Save
Ask
Tour
Hide
Share
$1,150,000
4 Days On Site

3600 N Carolina 57 Lot 8 Highway
Hillsborough, NC 27278

For Sale|Single Family Residence|Active
4
Beds
4
Total Baths
3
Full Baths
1
Partial Bath
3,200
SqFt
$359
/SqFt
2026
Built
Subdivision:
Forrest Creek
County:
Orange
Call Now: 919-404-SHOW
Is this the listing for you? We can help make it yours.
919-404-SHOW
3600 N Carolina 57 Lot 8 Highway3600 N Carolina 57 Lot 8 Highway3600 N Carolina 57 Lot 8 Highway
Save
Ask
Tour
Hide
Share

Mortgage Calculator

Monthly Payment (Est.)

$5,247
Calculator powered by Showcase IDX, a Constellation1 Company. Copyright ©2026 Information is deemed reliable but not guaranteed.

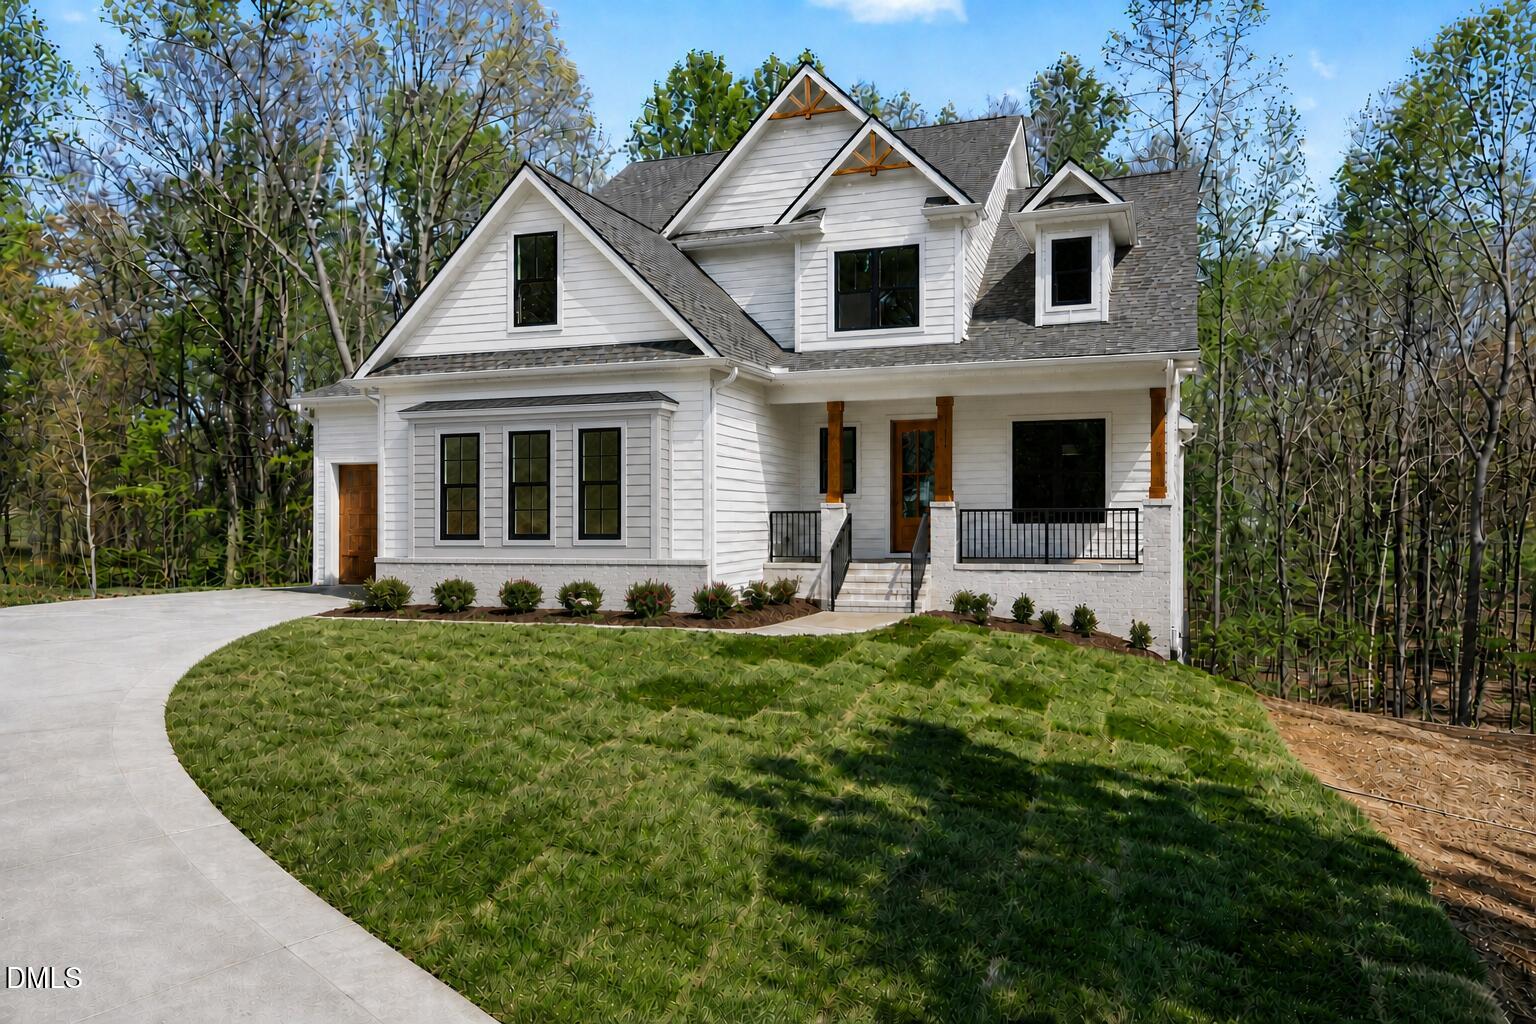
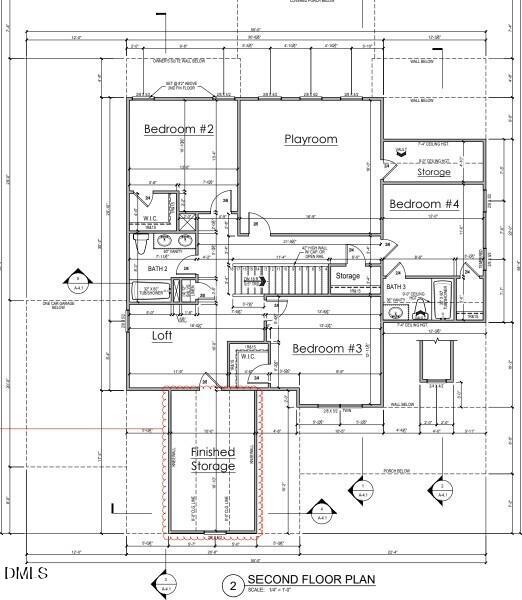
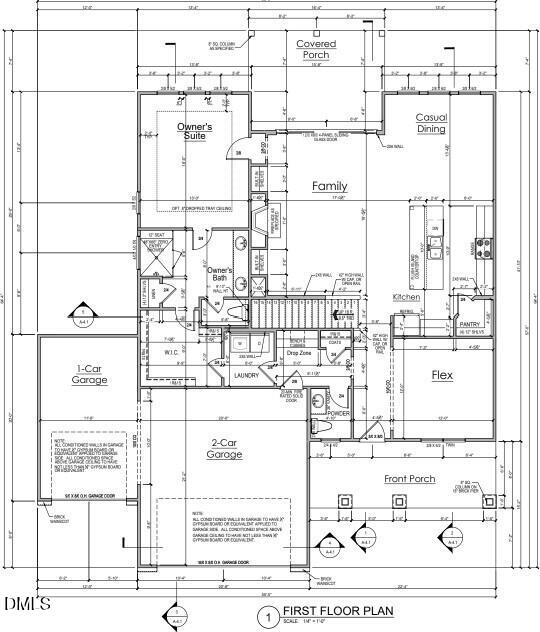
Introducing a new construction opportunity by Hoeken Design Build in Forrest Creek Estates, Hillsborough's newest conservation neighborhood. Situated on a spacious 2.68-acre homesite, this 4-bedroom, 3.5-bath home offers nearly 3,200 square feet of thoughtfully designed living space with warm, rustic-modern style and contemporary comfort. The main level features an open kitchen and living area, a first-floor primary suite, and a covered rear porch for easy indoor-outdoor living. Upstairs, three additional bedrooms and flexible spaces offer room for guests, work, or recreation. Forrest Creek Estates is designed around space and the natural setting, with large homesites, 15 acres of dedicated green space, and scenic walking trails throughout the community. As a pre-construction opportunity, buyers can work with Hoeken Design Build to personalize the plan, finishes, and features to fit their lifestyle.

Save
Ask
Tour
Hide
Share
Listing Snapshot
Price 
$1,150,000
Days On Site 
4 Days
Bedrooms 
4
Inside Area (SqFt) 
3,200 sqft
Total Baths 
4
Full Baths 
3
Partial Baths 
1
Lot Size 
2.68 Acres
Year Built 
2026
MLS® Number 
10186504
Status 
Active
Property Tax 
$2,250
HOA/Condo/Coop Fees 
$100 monthly
Sq Ft Source 
N/A
Friends & Family
Recent Activity
yesterdayListing updated with changes from the MLS®
4 days agoListing first seen on site
General Features
Acres 
2.68
Attached Garage 
Yes
Foundation 
Concrete Perimeter
Garage 
Yes
Garage Spaces 
3
Levels 
Three Or MoreTwo
Parking 
GarageAttached
Property Condition 
New Construction
Property Sub Type 
Single Family Residence
Sewer 
Septic Tank
SqFt Above 
3200
SqFt Total 
3200
Style 
CraftsmanModernTransitional
Water Source 
PrivateWell
Interior Features
Appliances 
DishwasherDisposalFree-Standing Gas RangeFree-Standing RefrigeratorTankless Water Heater
Cooling 
Central Air
Fireplace 
Yes
Fireplaces 
1
Flooring 
CarpetHardwoodVinyl
Heating 
CentralNone
Laundry Features 
In Unit
Main Level Bedrooms 
1
Bathroom 2 
Level - Main
Bathroom 3 
Level - Second
Bathroom 4 
Level - Second
Bedroom 2 
Level - Second
Bedroom 3 
Level - Second
Bedroom 4 
Level - Second
Master Bathroom 
Level - Main
Master Bedroom 
Level - Main
Save
Ask
Tour
Hide
Share
Exterior Features
Construction Details 
BrickFiber Cement
Lot Features 
Back YardFew TreesFront Yard
Patio And Porch 
CoveredFront PorchRear PorchScreened
Roof 
Shingle
Windows/Doors 
Sliding Doors
Community Features
Association Dues 
100
Community Features 
Park
Financing Terms Available 
CashConventionalVA Loan
HOA Fee Frequency 
Monthly
Schools
School District
Unknown
Elementary School
Orange - Pathways Elementary
Middle School
Orange - Orange Middle
High School
Orange - Orange High
Listing courtesy of Reid Maxwell Hunter of Realty Raleigh


Listings that are marked with an icon are provided courtesy of the Triangle MLS, Inc. of North Carolina, Internet Data Exchange Database. Copyright 2026 Triangle MLS, Inc. of North Carolina. All rights reserved.

Last checked: 2026-08-18 09:28 PM UTC

Neighborhood & Commute
Source: Walkscore
Disclosure: Community information and market data powered by Constellation Data Labs. Information is deemed reliable but not guaranteed.
Save
Ask
Tour
Hide
Share