Save
Ask
Tour
Hide
Share
$989,909
New Listing

1011 Lily Claire Lane
Fuquay Varina, NC 27526

For Sale|Single Family Residence|Active
4
Beds
5
Total Baths
4
Full Baths
1
Partial Bath
3,450
SqFt
$287
/SqFt
2026
Built
Subdivision:
Preserves at Holland
County:
Wake
Call Now: 919-404-SHOW
Is this the listing for you? We can help make it yours.
919-404-SHOW
1011 Lily Claire Lane1011 Lily Claire Lane1011 Lily Claire Lane1011 Lily Claire Lane
Save
Ask
Tour
Hide
Share

Mortgage Calculator

Monthly Payment (Est.)

$4,516
Calculator powered by Showcase IDX, a Constellation1 Company. Copyright ©2026 Information is deemed reliable but not guaranteed.

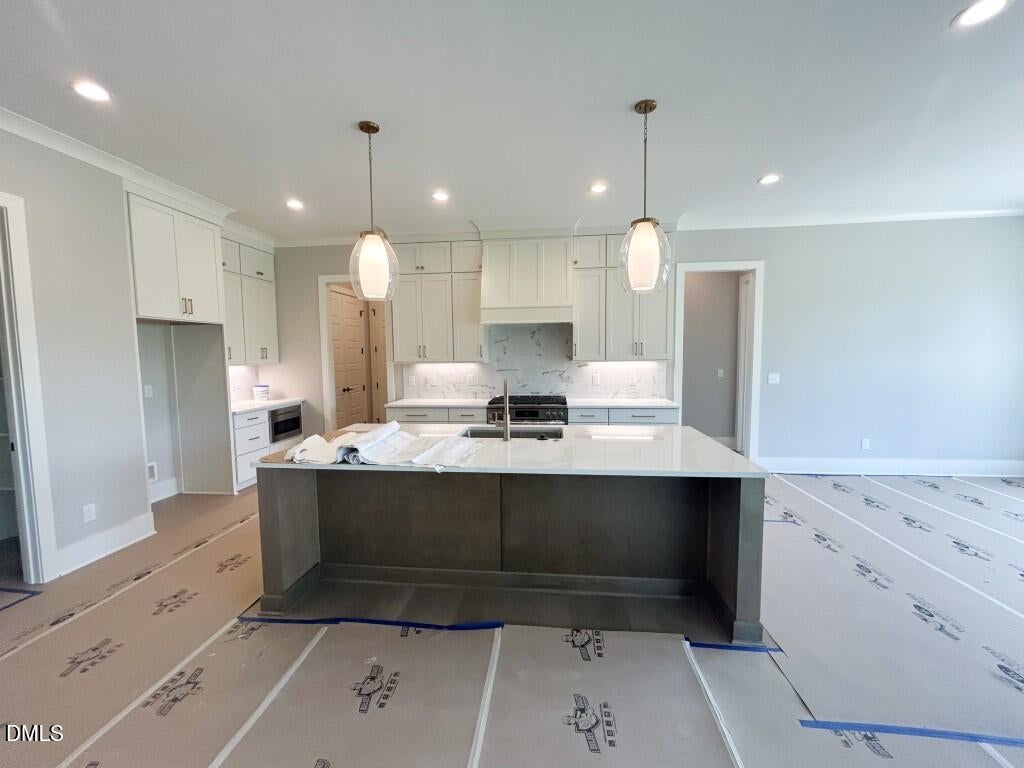
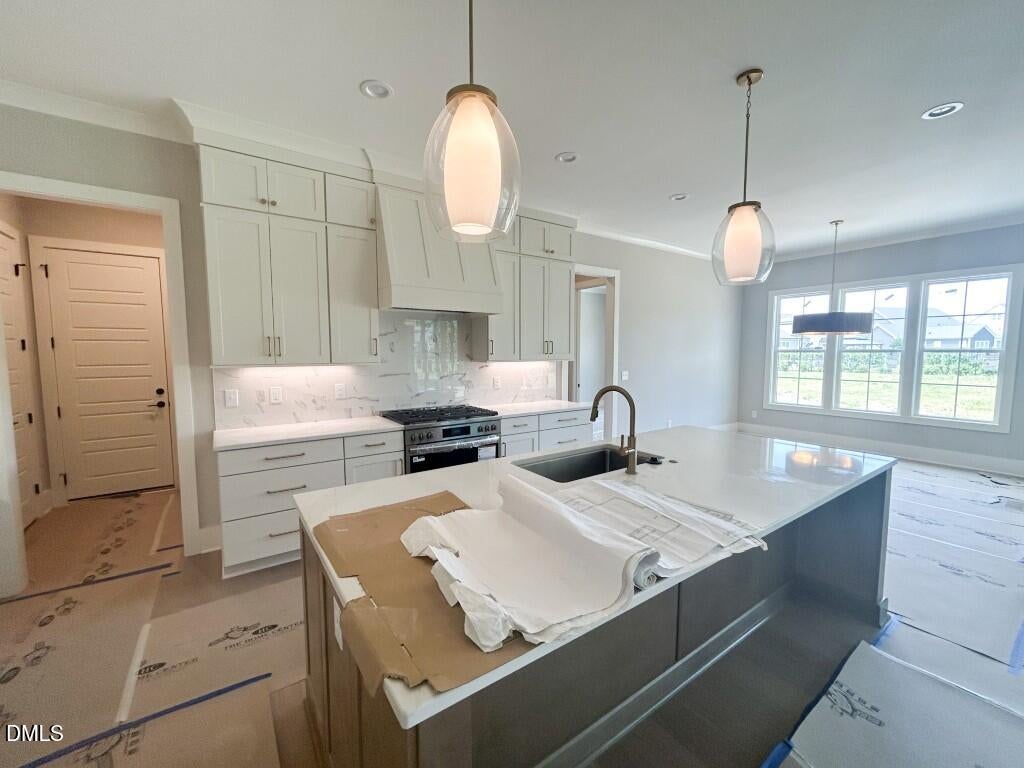
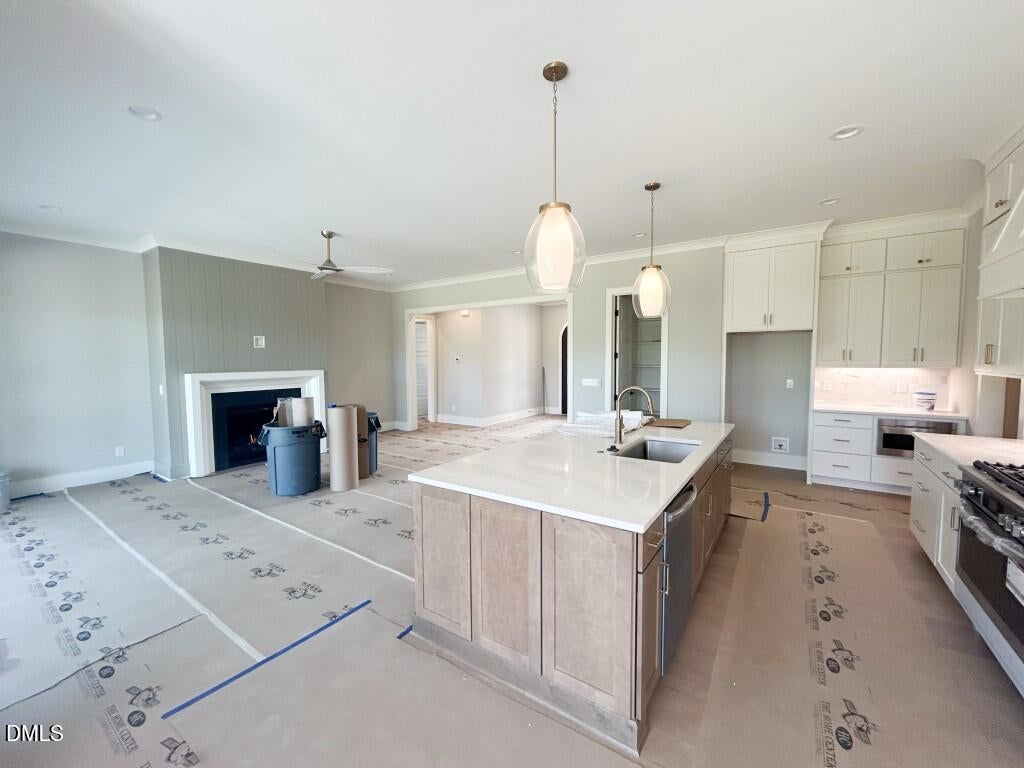
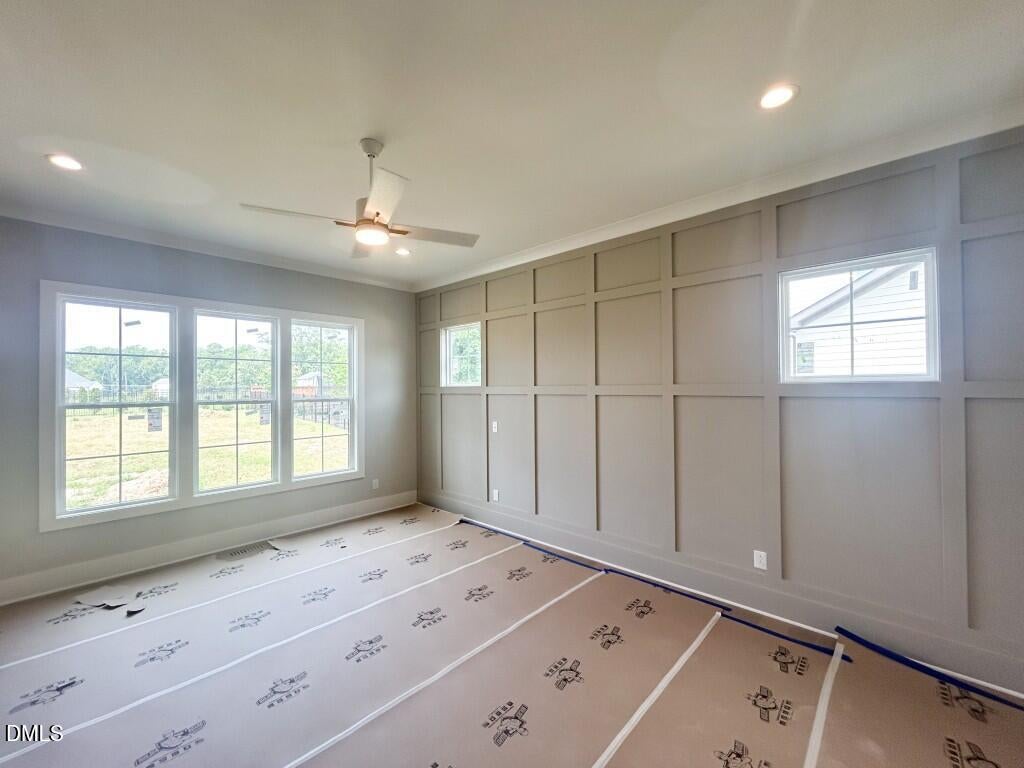
Crafted by Future Homes by Jim Thompson. Stunning custom build situated on private lot in The Preserves at Holland. Wide plank european hardwoods, elegant finishes and upgraded trimwork span throughout. The main level conveniently features the primary suite and private guest suite. The chef's kitchen offers quartz countertops, custom painted ceiling-height cabinetry, a large quartz island with barstool seating, designer tile backsplash, gourmet stainless steel appliances including a 36-inch dual-fuel gas range, and spacious walk-in pantry. The primary suite with wide plank hardwoods, accent trim paneling, and spa-inspired bath with separate quartz vanities, luxurious tile to ceiling surround shower with bench seating, deep freestanding tub and huge walk-in closet with custmozied built-ins. The open family room is anchored by a gas log fireplace with shiplap accents, while expansive sliding glass doors open to the vaulted screened porch overlooking the private backyard. Upstairs, a loft area that is perfect for a private study area, an oversized recreational room with built-ins, and two generously sized en-suite bedrooms. Complete with a two-car garage with storage area/workshop for ample parking and storage space.

Save
Ask
Tour
Hide
Share
Listing Snapshot
Price 
$989,909
Days On Site 
0 Days
Bedrooms 
4
Inside Area (SqFt) 
3,450 sqft
Total Baths 
5
Full Baths 
4
Partial Baths 
1
Lot Size 
0.41 Acres
Year Built 
2026
MLS® Number 
10186501
Status 
Active
Property Tax 
N/A
HOA/Condo/Coop Fees 
$340 Semi-Annually
Sq Ft Source 
N/A
Friends & Family
Recent Activity
19 minutes agoListing updated with changes from the MLS®
2 hours agoListing first seen on site
General Features
Acres 
0.41
Attached Garage 
Yes
Foundation 
Brick/Mortar
Garage 
Yes
Garage Spaces 
2
Green Energy Efficient 
LightingThermostat
Levels 
Two
Parking 
AttachedConcreteDrivewayGarageGarage Door OpenerGarage Faces Front
Parking Spaces 
6
Property Condition 
New Construction
Property Sub Type 
Single Family Residence
Security 
Carbon Monoxide Detector(s)Smoke Detector(s)
Sewer 
Public Sewer
Special Circumstances 
Standard
SqFt Above 
3450
SqFt Total 
3450
Style 
Traditional
Utilities 
Cable AvailableElectricity ConnectedNatural Gas ConnectedPhone AvailableUnderground Utilities
Water Source 
Public
Zoning 
RLD-CZD
Interior Features
Appliances 
Convection OvenDishwasherDisposalENERGY STAR Qualified DishwasherExhaust FanGas RangeMicrowaveRange HoodTankless Water Heater
Cooling 
Ceiling Fan(s)Central AirHeat PumpZoned
Fireplace 
Yes
Fireplace Features 
Family RoomGasGas Log
Fireplaces 
1
Flooring 
CarpetHardwoodTile
Heating 
CentralForced Air
Interior 
Breakfast BarBuilt-in FeaturesCeiling Fan(s)Crown MoldingDouble VanityEat-in KitchenEntrance FoyerHigh CeilingsIn-Law FloorplanKitchen IslandOpen FloorplanPantryMaster DownstairsRecessed LightingSoaking TubStorageWalk-In Closet(s)
Laundry Features 
Electric Dryer HookupLaundry RoomWasher Hookup
Main Level Bedrooms 
2
Window Features 
Double Pane Windows
Bedroom 2 
Dimensions - 13.0 x 12.5Level - Second
Bedroom 3 
Dimensions - 14.5 x 13.0Level - Second
Bedroom 4 
Dimensions - 16.5 x 14.0Level - Main
Dining Room 
Dimensions - 12.5 x 10.0Level - Main
Entrance Hall 
Dimensions - 9.5 x 7.5Level - Main
Family Room 
Dimensions - 21.0 x 20.0Level - Main
Kitchen 
Dimensions - 18.0 x 15.0Level - Main
Laundry 
Dimensions - 8.0 x 7.0Level - Main
Master Bedroom 
Dimensions - 19.0 x 14.5Level - Second
Mud Room 
Dimensions - 9.0 x 7.0Level - Main
Office 
Dimensions - 12.0 x 11.0Level - Second
Other 
Dimensions - 25.5 x 22.0Level - MainDescription - 2-Car Garage with Storage/Shop
Recreation Room 
Dimensions - 18.0 x 16.5Level - Second
Save
Ask
Tour
Hide
Share
Exterior Features
Construction Details 
Board & Batten SidingFiber CementStone Veneer
Exterior 
Rain Gutters
Fencing 
None
Lot Features 
Back YardFront YardLandscaped
Patio And Porch 
CoveredFront PorchRear PorchScreened
Roof 
ShingleMetal
Windows/Doors 
Double Pane Windows
Community Features
Association Dues 
340
Community Features 
Street Lights
Financing Terms Available 
CashConventionalFHAVA Loan
HOA Fee Frequency 
Semi-Annually
Roads 
Asphalt
Schools
School District
Unknown
Elementary School
Wake - Fuquay Varina Elementary
Middle School
Wake - Fuquay Varina Middle
High School
Wake - Willow Spring High School
Listing courtesy of Jim Allen of Coldwell Banker HPW


Listings that are marked with an icon are provided courtesy of the Triangle MLS, Inc. of North Carolina, Internet Data Exchange Database. Copyright 2026 Triangle MLS, Inc. of North Carolina. All rights reserved.

Last checked: 2026-08-14 10:30 PM UTC

Neighborhood & Commute
Source: Walkscore
Disclosure: Community information and market data powered by Constellation Data Labs. Information is deemed reliable but not guaranteed.
Save
Ask
Tour
Hide
Share