Save
Ask
Tour
Hide
Share
$347,000
12 Days On Site

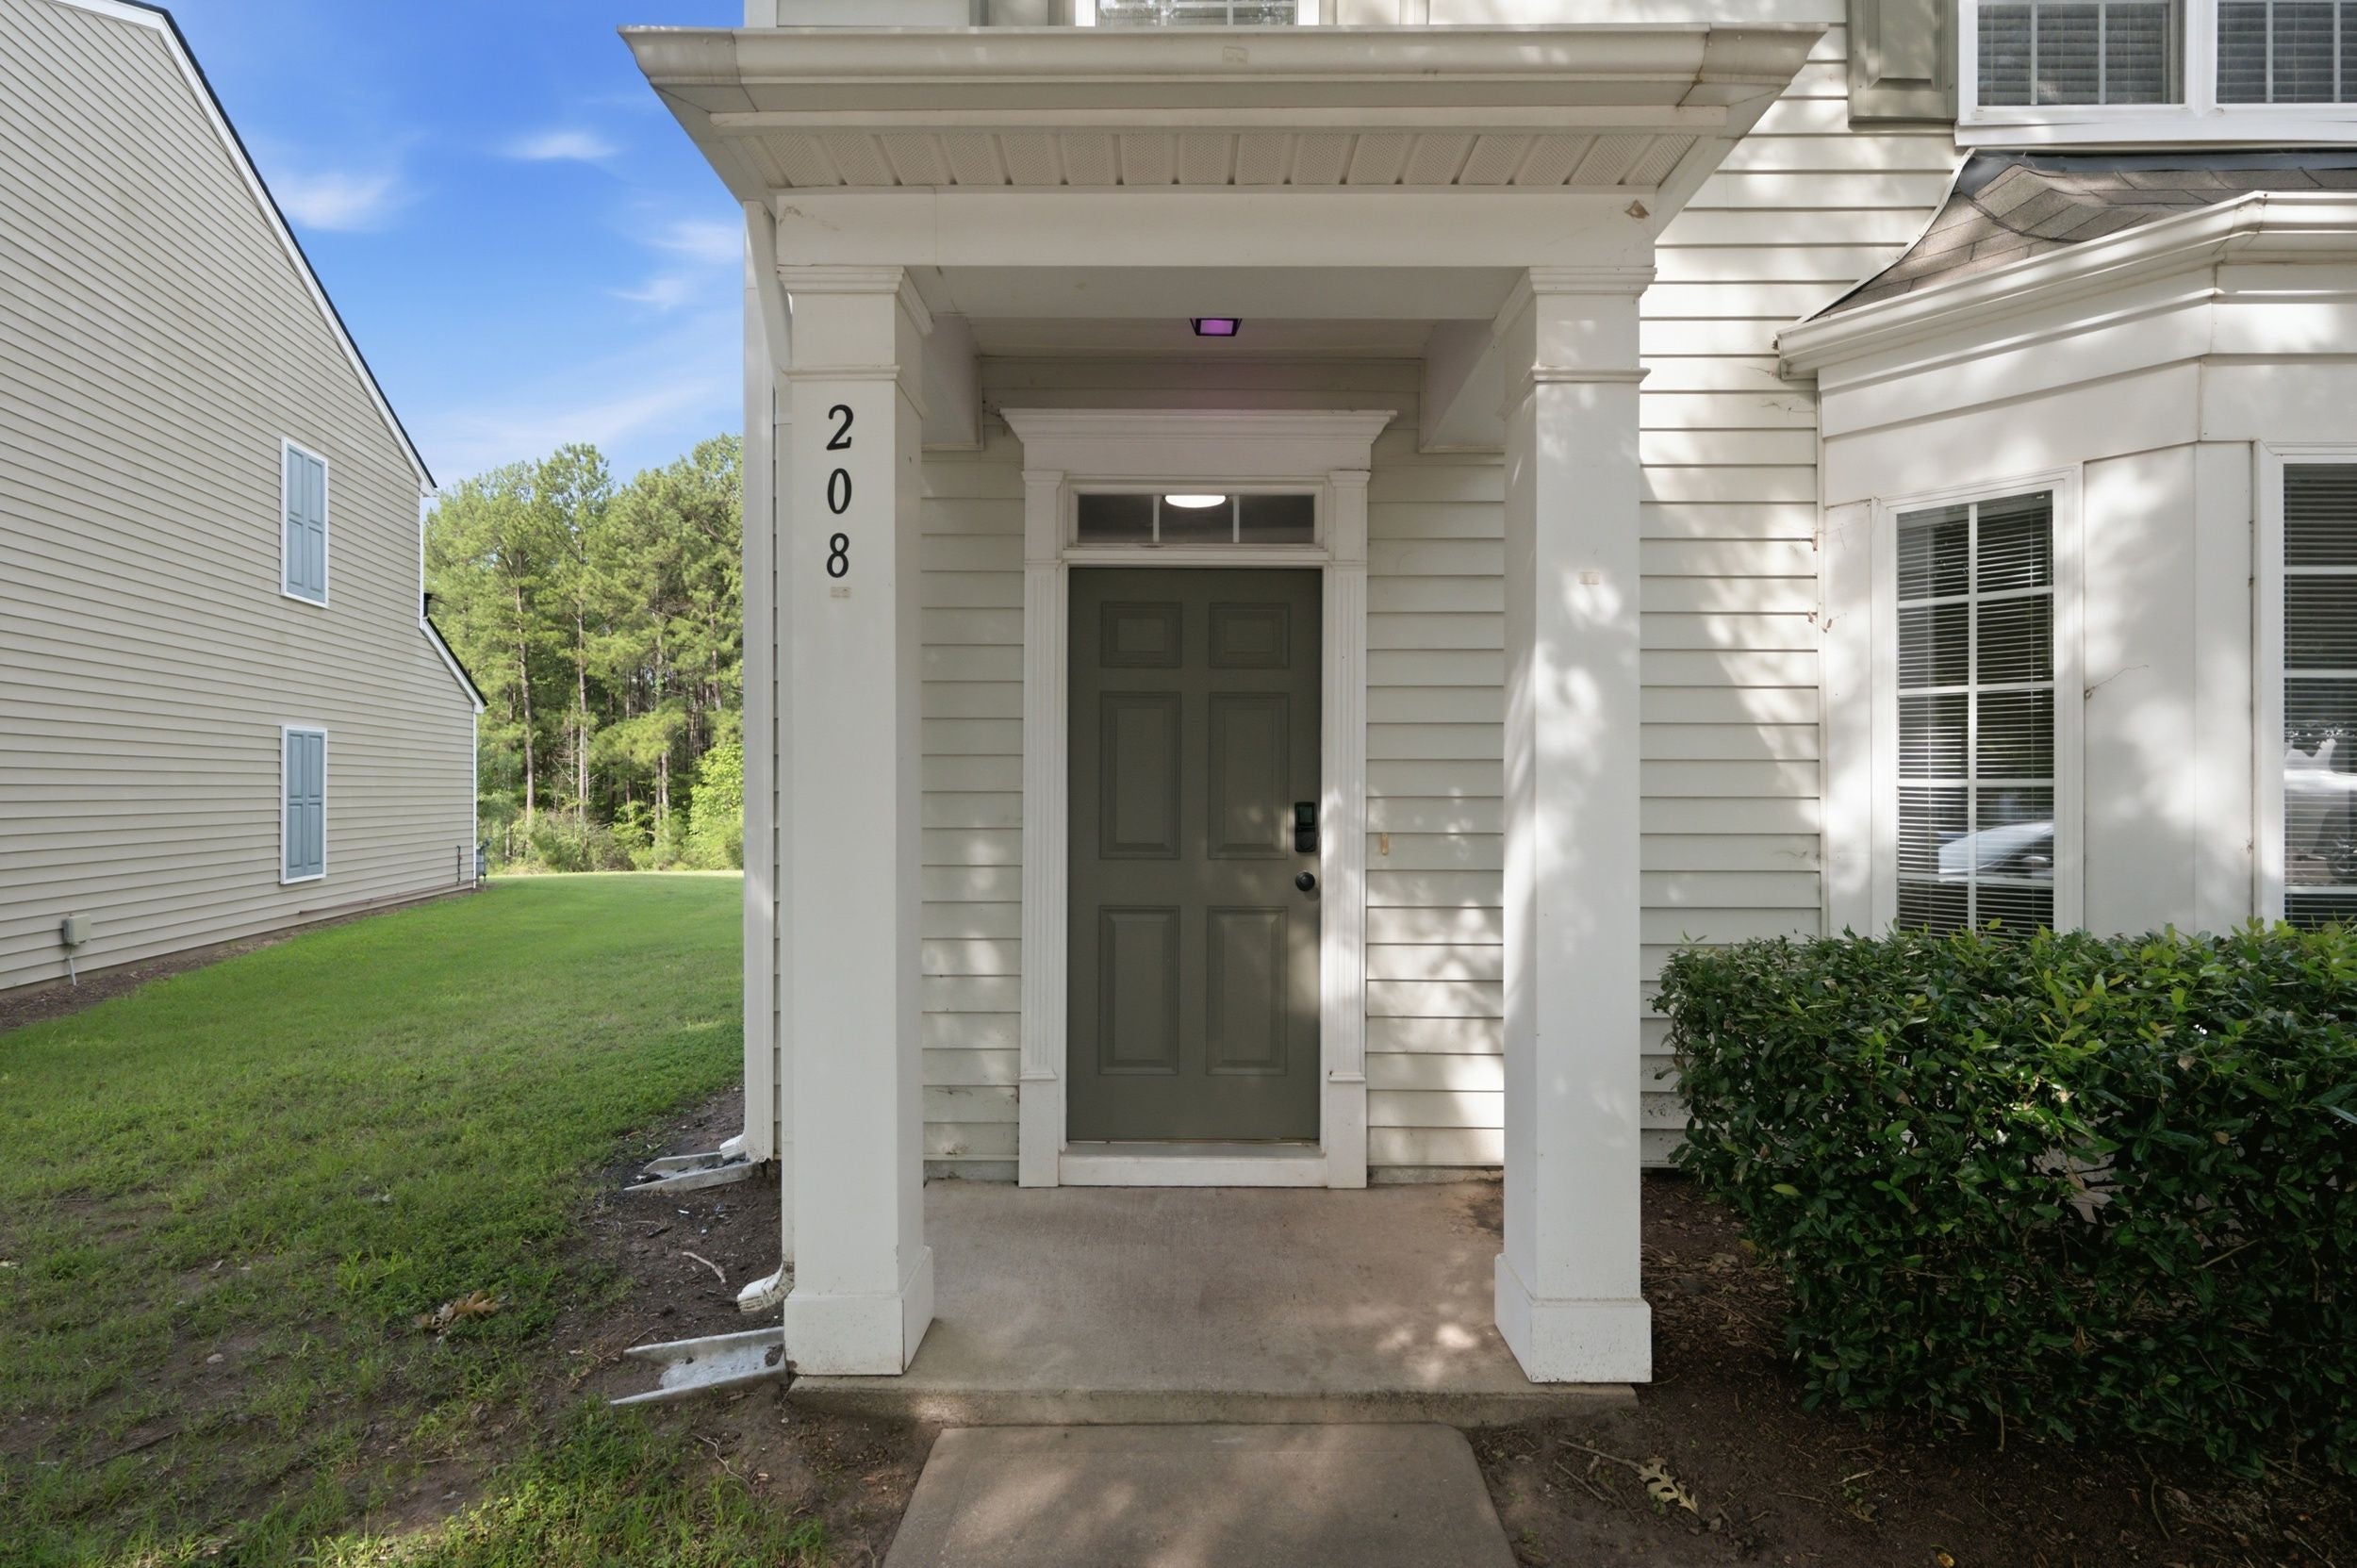
208 Walnut Woods Drive
Morrisville, NC 27560

For Sale|Townhouse|Active Under Contract
3
Beds
3
Total Baths
2
Full Baths
1
Partial Bath
1,509
SqFt
$230
/SqFt
2003
Built
Subdivision:
Breckenridge
County:
Wake
Call Now: 919-404-SHOW
Is this the listing for you? We can help make it yours.
919-404-SHOW
208 Walnut Woods Drive208 Walnut Woods Drive208 Walnut Woods Drive208 Walnut Woods Drive
Save
Ask
Tour
Hide
Share

Mortgage Calculator

Monthly Payment (Est.)

$1,583
Calculator powered by Showcase IDX, a Constellation1 Company. Copyright ©2026 Information is deemed reliable but not guaranteed.

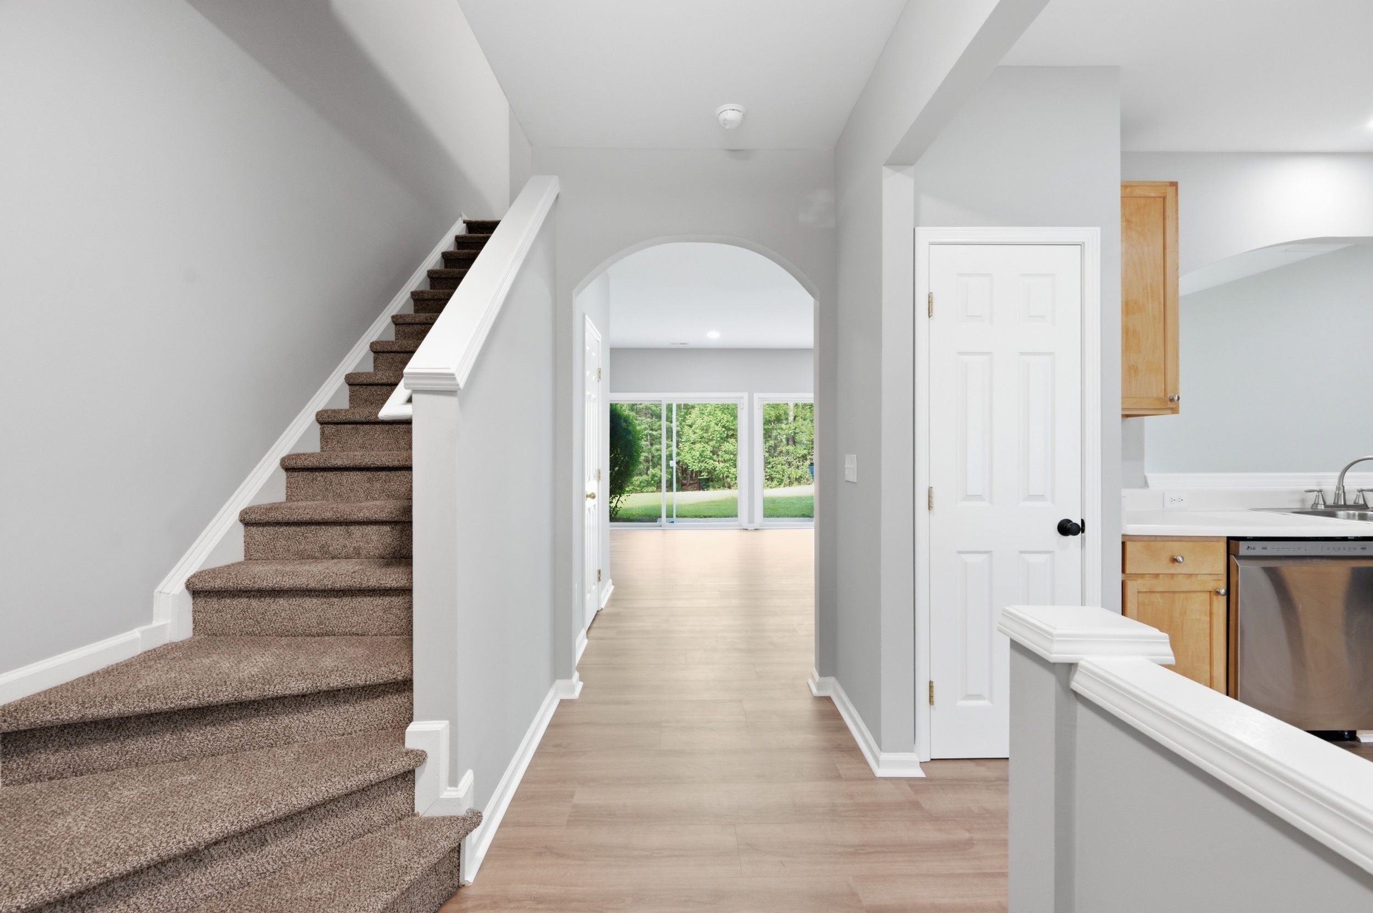
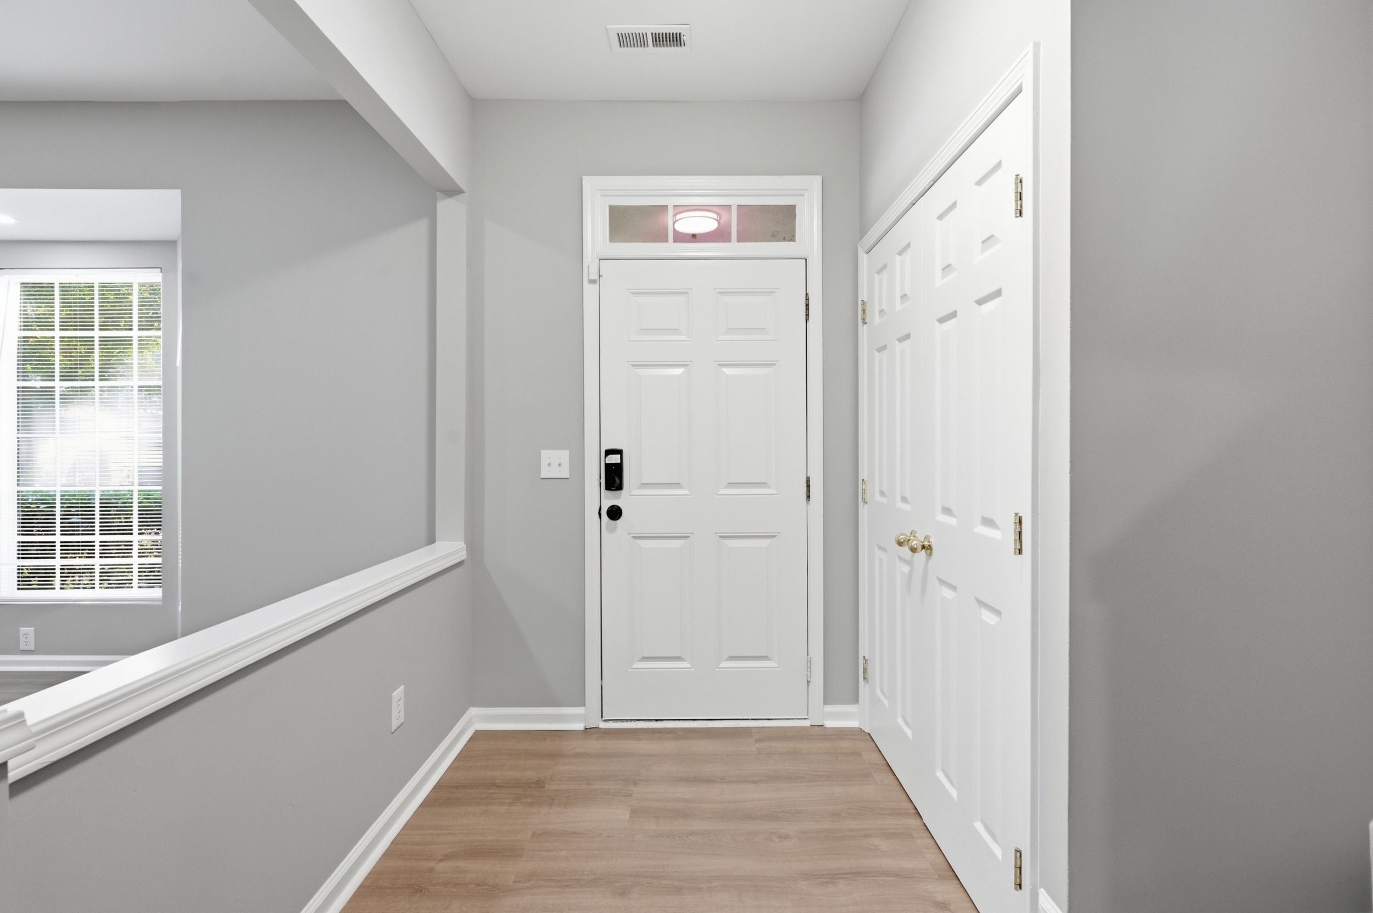
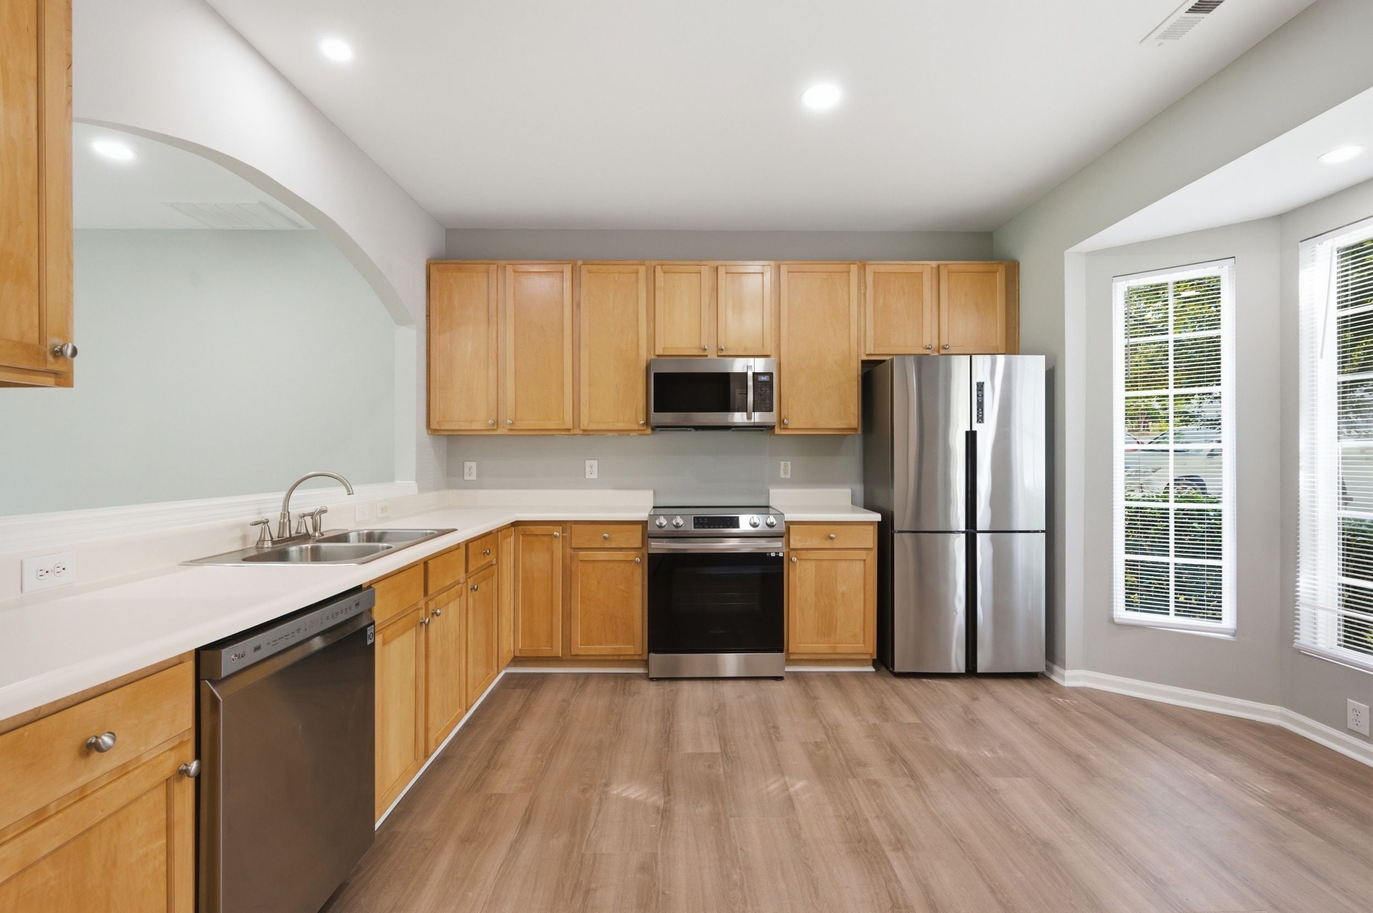
Welcome home to this fantastic 3 bedroom, 2.5 bath end-unit townhome in the highly sought-after Breckenridge community. Freshly updated with new flooring and a fresh paint throughout, this home is truly move-in ready for its next owner. Step inside to an open, light-filled floor plan where double sliders flood the main level with natural sunlight and frame lovely views. The end-unit position and no neighbors behind you offers extra privacy. Downstairs boasts inviting living and dining spaces perfect for everyday life and entertaining alike, while all three bedrooms are tucked away upstairs for a quiet, restful retreat. Location is everything, and this home delivers — you're just moments from major work centers, highways, and shopping, putting the whole area within easy reach. Best of all, Breckenridge's amenities are second to none: two community pools, a clubhouse, tennis courts, a playground, and scenic walking trails. It's not just a home, it's a lifestyle. Don't miss your chance to own this beautifully refreshed end-unit townhome!

Save
Ask
Tour
Hide
Share
Listing Snapshot
Price 
$347,000
Days On Site 
12 Days
Bedrooms 
3
Inside Area (SqFt) 
1,509 sqft
Total Baths 
3
Full Baths 
2
Partial Baths 
1
Lot Size 
0.05 Acres
Year Built 
2003
MLS® Number 
10186499
Status 
Active Under Contract
Property Tax 
$3,134.1
HOA/Condo/Coop Fees 
$50 monthly
Sq Ft Source 
N/A
Friends & Family
Recent Activity
6 days agoListing updated with changes from the MLS®
6 days agoStatus changed to Active Under Contract
2 weeks agoListing first seen on site
General Features
Acres 
0.05
Foundation 
Slab
Levels 
Two
Parking 
Off Street
Property Sub Type 
Townhouse
Sewer 
Public Sewer
Special Circumstances 
Standard
SqFt Above 
1509
SqFt Total 
1509
Style 
ColonialTraditionalTransitional
Water Source 
Public
Zoning 
HDR
Interior Features
Appliances 
DishwasherDryerElectric RangeRefrigerator
Cooling 
Other
Fireplace 
Yes
Fireplace Features 
Family RoomGas
Fireplaces 
1
Flooring 
CarpetVinyl
Heating 
Forced Air
Interior 
Ceiling Fan(s)Double VanityEat-in KitchenHigh CeilingsWalk-In Closet(s)
Laundry Features 
In Unit
Bedroom 2 
Dimensions - 10.8x9Level - Second
Bedroom 3 
Dimensions - 11x12.6Level - Second
Entrance Hall 
Dimensions - 5.6x6.7Level - First
Family Room 
Dimensions - 18.7x19Level - First
Kitchen 
Dimensions - 18.7x19Level - First
Master Bedroom 
Dimensions - 14.4x12Level - Second
Save
Ask
Tour
Hide
Share
Exterior Features
Construction Details 
Vinyl Siding
Exterior 
Other
Patio And Porch 
Patio
Roof 
Shingle
Community Features
Association Dues 
50
Financing Terms Available 
CashConventionalFHAVA Loan
HOA Fee Frequency 
Monthly
Schools
School District
Unknown
Elementary School
Wake - Parkside Elementary
Middle School
Wake - Alston Ridge Middle
High School
Wake - Panther Creek High
Listing courtesy of AnnMarie Janni of Howard Hanna Allen Tate Apex-Center Street


Listings that are marked with an icon are provided courtesy of the Triangle MLS, Inc. of North Carolina, Internet Data Exchange Database. Copyright 2026 Triangle MLS, Inc. of North Carolina. All rights reserved.

Last checked: 2026-08-27 05:18 AM UTC

Neighborhood & Commute
Source: Walkscore
Disclosure: Community information and market data powered by Constellation Data Labs. Information is deemed reliable but not guaranteed.
Save
Ask
Tour
Hide
Share