Save
Ask
Tour
Hide
Share
$270,000
30 Days On Site

1400 Clyde Underwood Road
Siler City, NC 27344

Single Family Residence|Pending
3
Beds
1
Total Bath
1
Full Bath
1,652
SqFt
$163
/SqFt
1942
Built
Subdivision:
Not in a Subdivision
County:
Chatham
Call Now: 919-404-SHOW
Is this the listing for you? We can help make it yours.
919-404-SHOW
1400 Clyde Underwood Road1400 Clyde Underwood Road1400 Clyde Underwood Road1400 Clyde Underwood Road
Save
Ask
Tour
Hide
Share

Mortgage Calculator

Monthly Payment (Est.)

$1,232
Calculator powered by Showcase IDX, a Constellation1 Company. Copyright ©2026 Information is deemed reliable but not guaranteed.

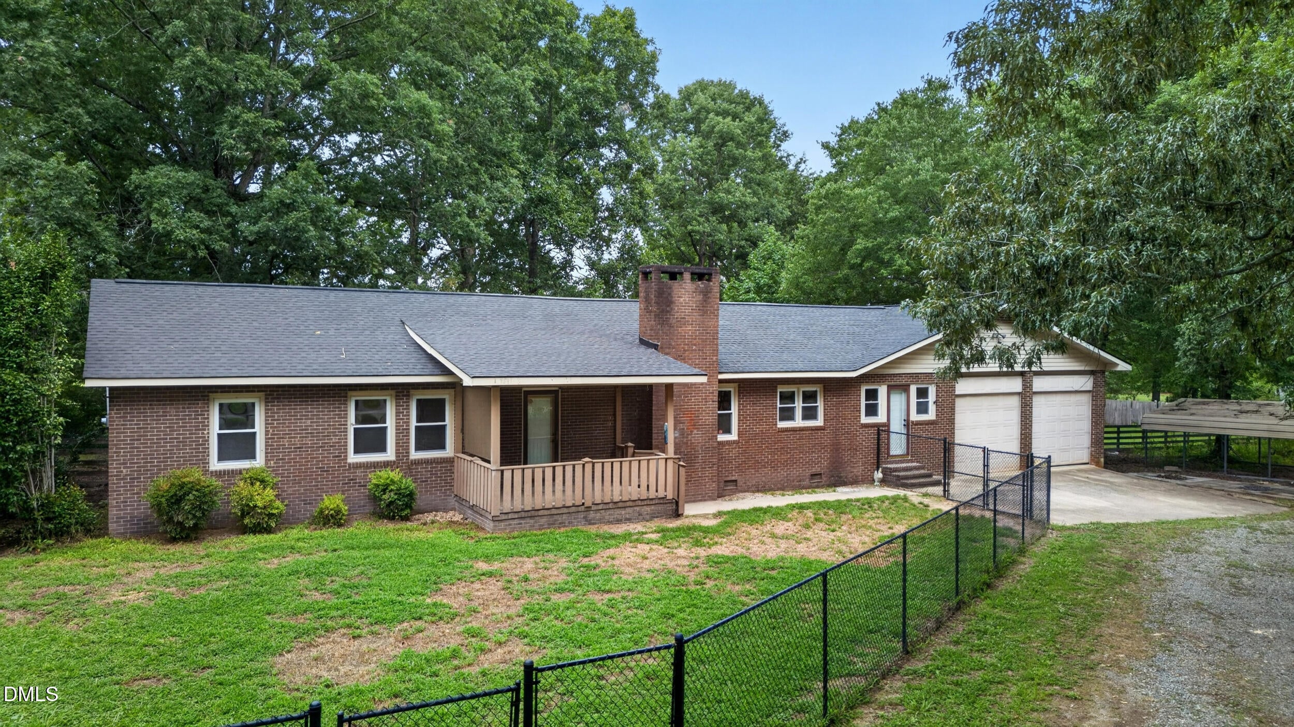
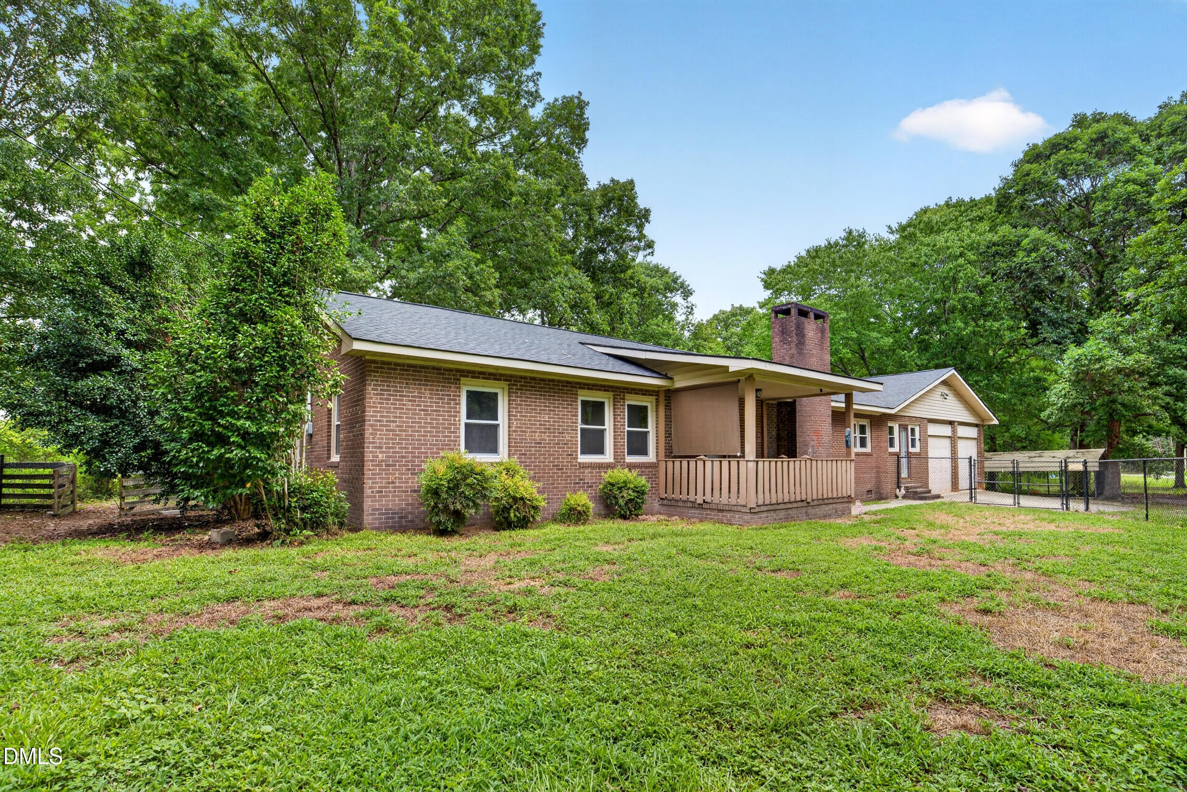
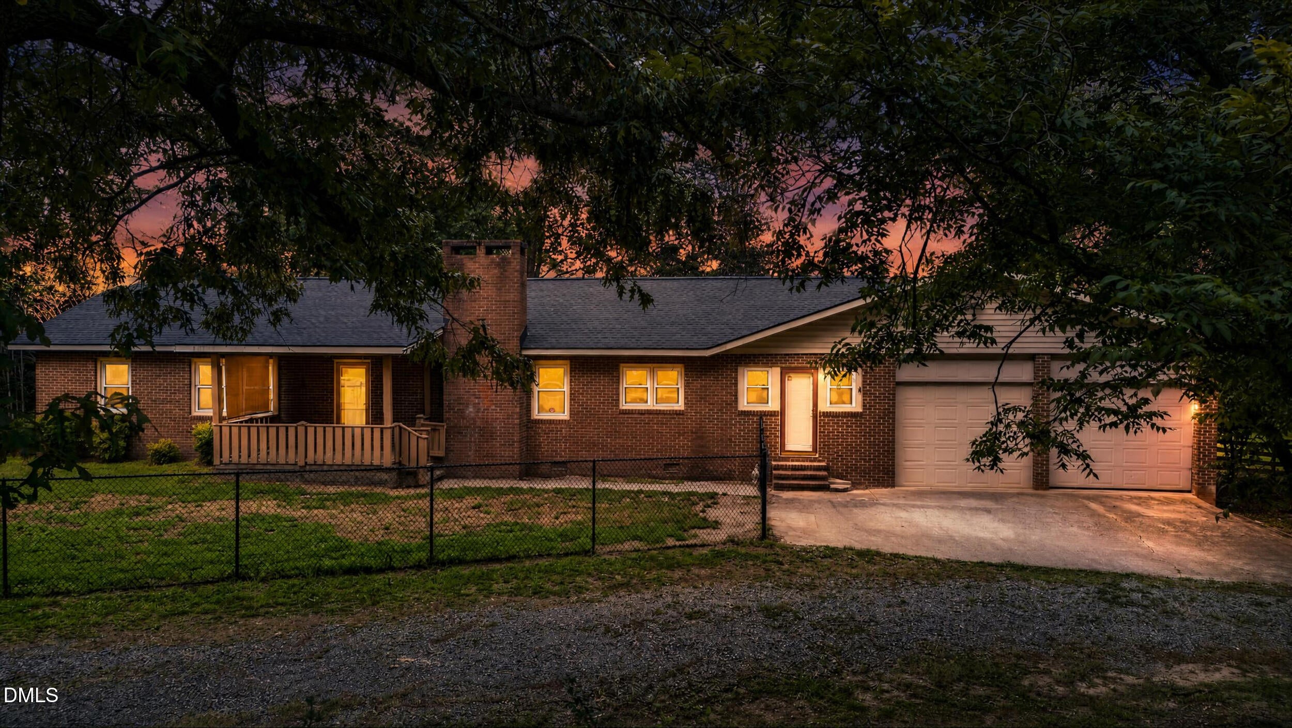
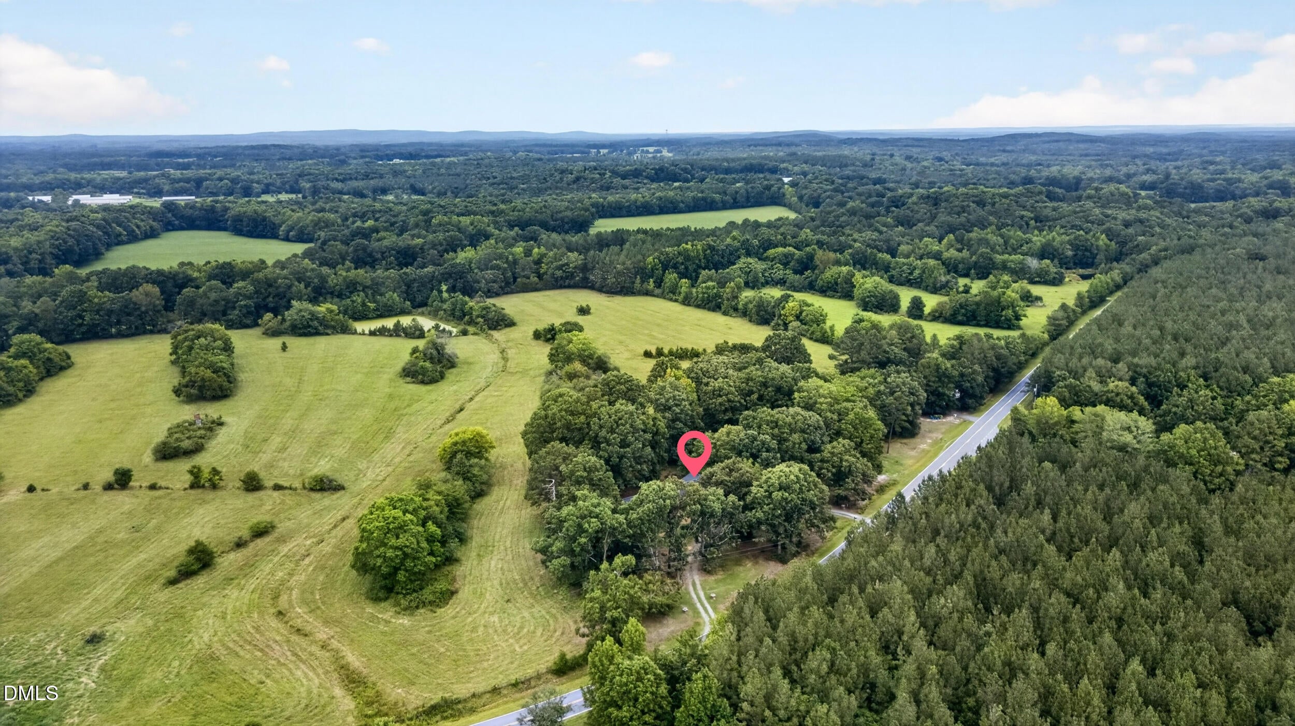
Country setting, a brick ranch, and $7,500 in seller concessions—this one is worth a look! Located in the Silk Hope School District, this 3-bedroom home offers approximately 1,650 sqft, a 2-car garage, fenced yard, and outbuildings. Sellers are offering $7,500 in concessions to be used toward flooring, closing costs, or repairs. Inside, the kitchen, dining area, and living room flow together in an open-concept layout, with a convenient mudroom/drop zone at the entry. The spacious primary bedroom features a large closet, and the oversized laundry room offers plenty of storage and flexibility. The roof was installed in 2022 and heat pump installed around 2019. Conveniently located just outside Siler City, with easy access to Pittsboro, Burlington, and surrounding communities.

Save
Ask
Tour
Hide
Share
Listing Snapshot
Price 
$270,000
Days On Site 
30 Days
Bedrooms 
3
Inside Area (SqFt) 
1,652 sqft
Total Baths 
1
Full Baths 
1
Partial Baths 
N/A
Lot Size 
2.17 Acres
Year Built 
1942
MLS® Number 
10186488
Status 
Pending
Property Tax 
$1,678.16
HOA/Condo/Coop Fees 
N/A
Sq Ft Source 
N/A
Friends & Family
Recent Activity
3 days agoListing updated with changes from the MLS®
3 days agoStatus changed to Pending
a month agoListing first seen on site
General Features
Acres 
2.17
Attached Garage 
Yes
Disclosures 
Lead Based Paint
Foundation 
BlockBrick/Mortar
Garage 
Yes
Garage Spaces 
2
Levels 
One
Parking 
AttachedGarage
Property Sub Type 
Single Family Residence
Sewer 
Septic Tank
Special Circumstances 
Standard
SqFt Above 
1652
SqFt Total 
1652
Style 
Ranch
Water Source 
Well
Zoning 
R-1
Interior Features
Basement 
Crawl Space
Cooling 
Electric
Fireplace 
Yes
Fireplace Features 
Dining Room
Flooring 
CarpetLaminateLinoleum
Heating 
ElectricHeat Pump
Interior 
High Speed Internet
Laundry Features 
Laundry Room
Main Level Bedrooms 
3
Master Bedroom 
Level - Main
Save
Ask
Tour
Hide
Share
Exterior Features
Construction Details 
Brick
Fencing 
Fenced
Roof 
Shingle
Community Features
Community Features 
None
Financing Terms Available 
CashConventional
Schools
School District
Unknown
Elementary School
Chatham - Silk Hope School
Middle School
Chatham - Silk Hope School
High School
Chatham - Jordan Matthews High
Listing courtesy of Caroline Hudson of York Realty


Listings that are marked with an icon are provided courtesy of the Triangle MLS, Inc. of North Carolina, Internet Data Exchange Database. Copyright 2026 Triangle MLS, Inc. of North Carolina. All rights reserved.

Last checked: 2026-09-14 06:22 AM UTC

Neighborhood & Commute
Source: Walkscore
Disclosure: Community information and market data powered by Constellation Data Labs. Information is deemed reliable but not guaranteed.
Save
Ask
Tour
Hide
Share