Save
Ask
Tour
Hide
Share
$369,900
39 Days On Site

121 Barn Door Drive
Lillington, NC 27546

For Sale|Single Family Residence|Active
5
Beds
3
Total Baths
3
Full Baths
2,427
SqFt
$152
/SqFt
2024
Built
Subdivision:
The Farm at Neills Creek
County:
Harnett
Call Now: 919-404-SHOW
Is this the listing for you? We can help make it yours.
919-404-SHOW
Upcoming Open Houses
Wed, Sep 23, 11:00 AM - 5:00 PM
Thu, Sep 24, 11:00 AM - 5:00 PM
Fri, Sep 25, 11:00 AM - 5:00 PM
Sat, Sep 26, 11:00 AM - 5:00 PM
Sun, Sep 27, 12:00 PM - 5:00 PM
Wed, Sep 30, 11:00 AM - 5:00 PM
121 Barn Door Drive121 Barn Door Drive121 Barn Door Drive121 Barn Door Drive
Save
Ask
Tour
Hide
Share

Mortgage Calculator

Monthly Payment (Est.)

Enter an interest rate to see your estimated monthly payment.
Calculator powered by Showcase IDX, a Constellation1 Company. Copyright ©2026 Information is deemed reliable but not guaranteed.

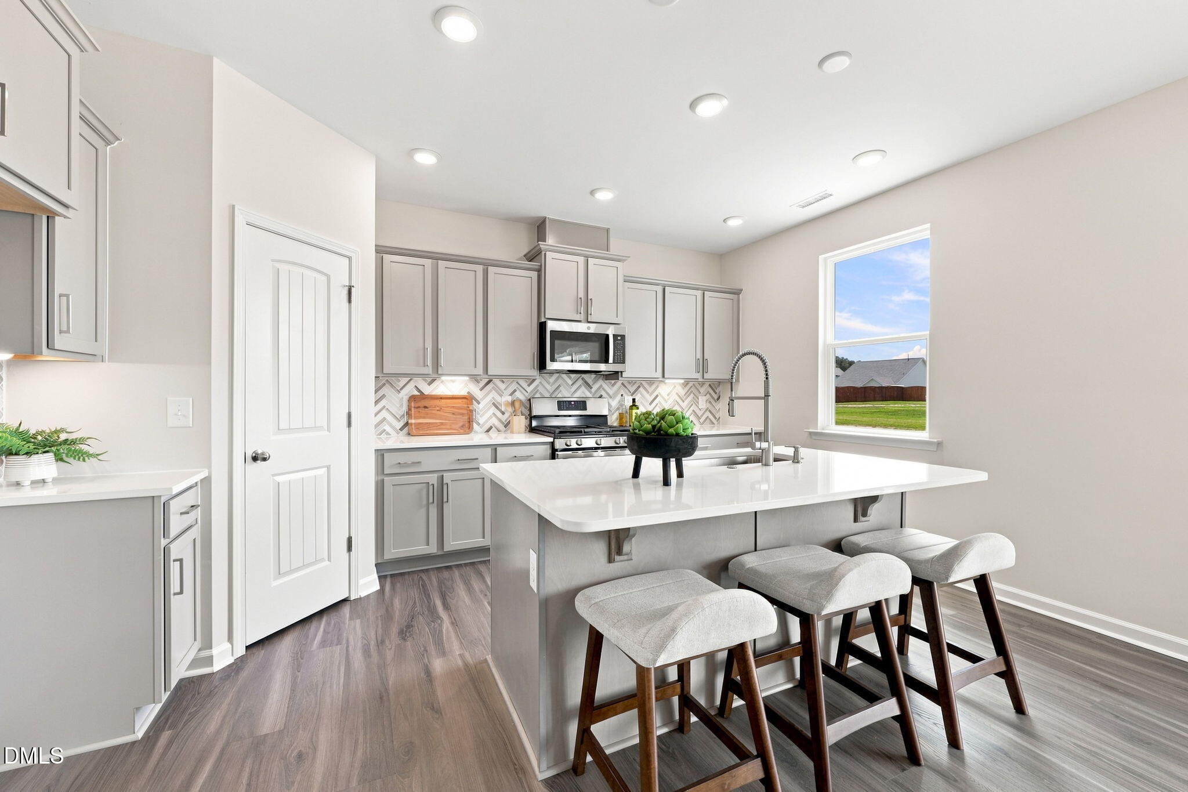
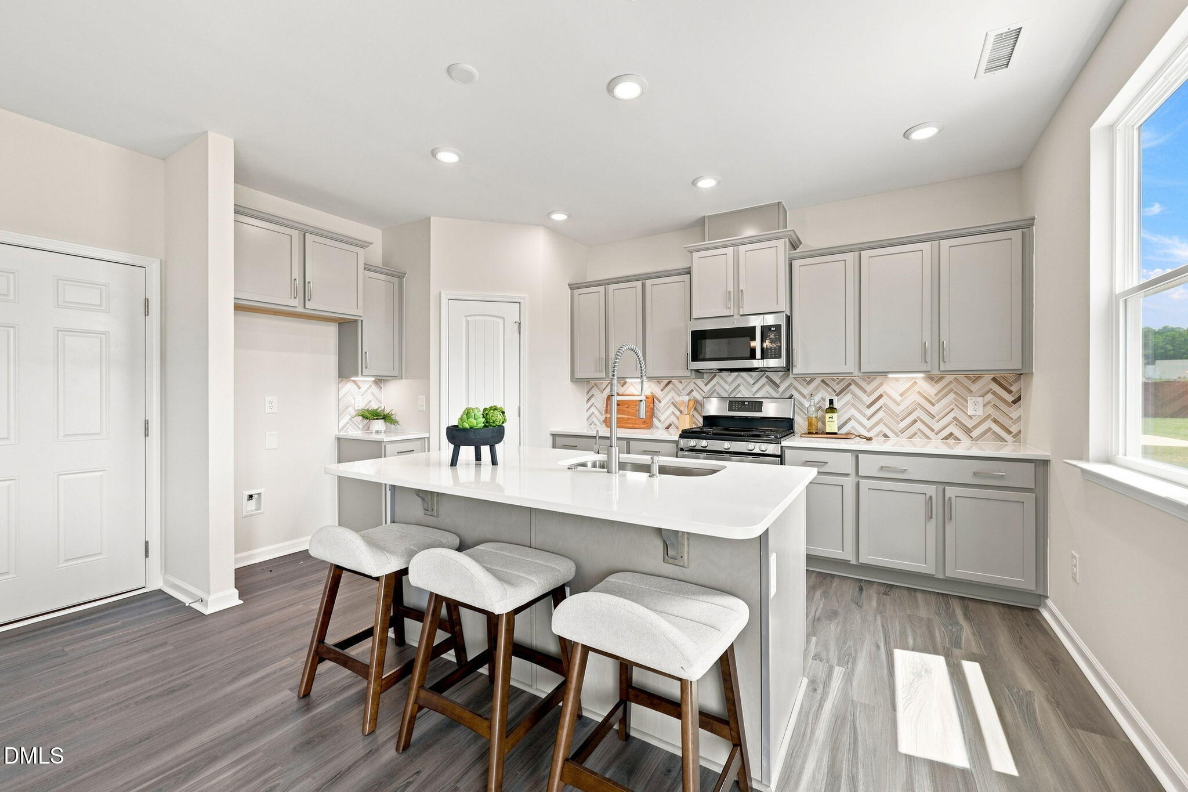
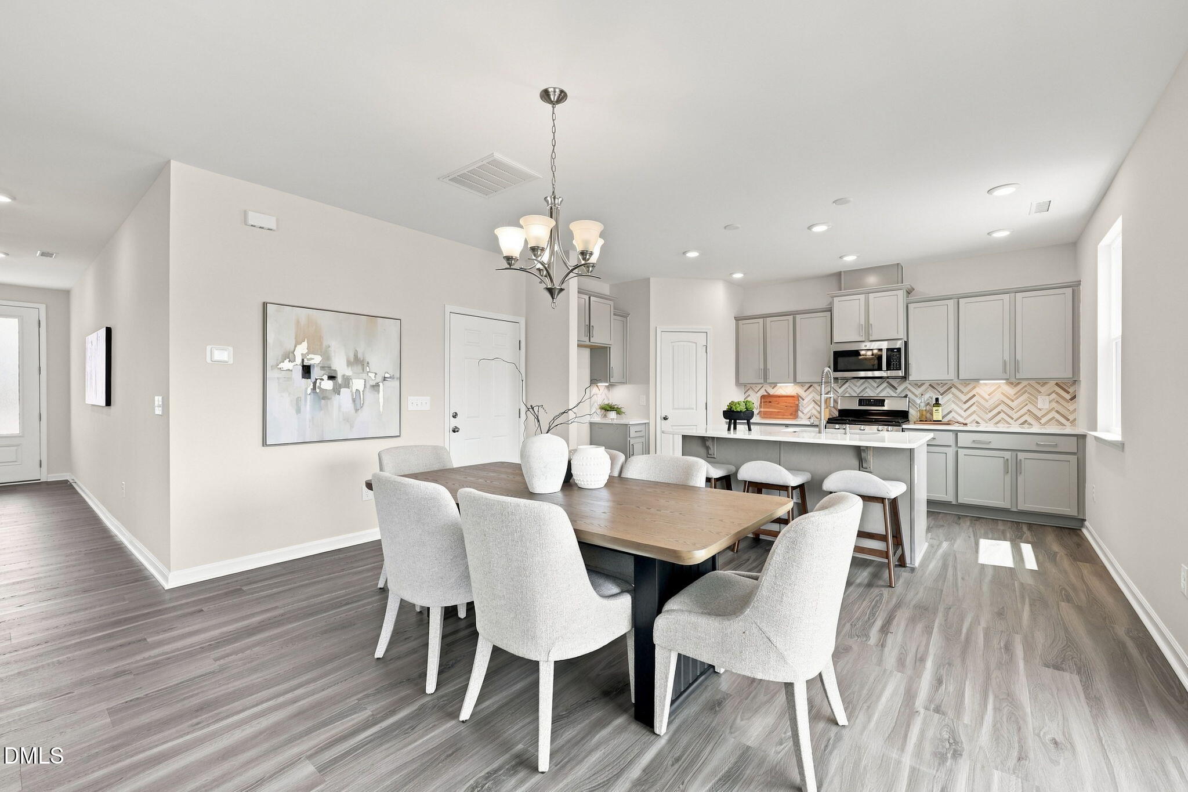
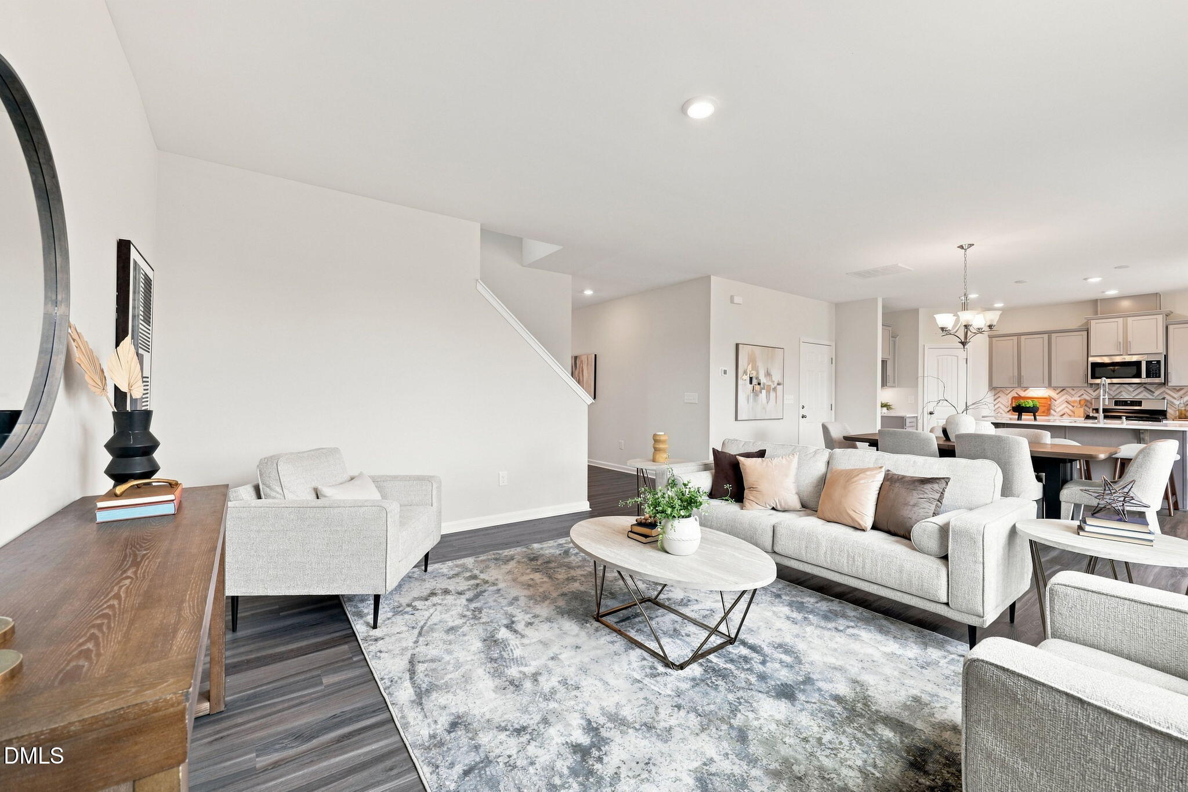
This nearly 2,500-square-foot home is the perfect choice for anyone in search of a new place to call theirs. The Poppy is a spacious open-concept home with a total of five bedrooms. When you step off the covered front porch, you will step into a long foyer leading to the vast great room, dining room, and kitchen. While one bedroom and full bath are downstairs, up the stairs we find three more bedrooms with another full bath that is equipped with a double vanity. Continuing on the second floor is the vast owner's suite. With tray ceilings, sinks on two separate vanities, and a long walk-in closet, this just may turn into your favorite spot in the house. Right outside this suite is the laundry room. This gives the owner's suite easy access to this space. Perfect for all families, The Poppy allows activities to be streamlined within the home and provides peaceful rest for the days when you need it.

Save
Ask
Tour
Hide
Share
Listing Snapshot
Price 
$369,900
Days On Site 
39 Days
Bedrooms 
5
Inside Area (SqFt) 
2,427 sqft
Total Baths 
3
Full Baths 
3
Partial Baths 
N/A
Lot Size 
0.35 Acres
Year Built 
2024
MLS® Number 
10186480
Status 
Active
Property Tax 
N/A
HOA/Condo/Coop Fees 
$50 monthly
Sq Ft Source 
N/A
Friends & Family
Recent Activity
a month agoListing first seen on site
a month agoListing updated with changes from the MLS®
General Features
Acres 
0.35
Attached Garage 
Yes
Foundation 
Slab
Garage 
Yes
Garage Spaces 
2
Green Energy Efficient 
AppliancesLightingWindows
Home Warranty 
Yes
Levels 
Two
Parking 
AttachedGarageConcreteDrivewayGarage Faces FrontGarage Door Opener
Parking Spaces 
4
Property Condition 
New Construction
Property Sub Type 
Single Family Residence
Security 
Secured Garage/ParkingSmoke Detector(s)
Sewer 
Public Sewer
Special Circumstances 
Standard
SqFt Above 
2427
SqFt Total 
2427
Style 
Transitional
Water Source 
Public
Zoning 
RA-30
Interior Features
Appliances 
DishwasherElectric Water HeaterGas RangeStainless Steel Appliance(s)Tankless Water Heater
Cooling 
ENERGY STAR Qualified EquipmentHeat PumpZoned
Flooring 
CarpetCeramic TileVinyl
Interior 
High CeilingsKitchen IslandOpen FloorplanPantryRecessed LightingStorageTray Ceiling(s)Walk-In Closet(s)High Speed Internet
Laundry Features 
Electric Dryer HookupIn HallLaundry RoomUpper LevelWasher Hookup
Main Level Bedrooms 
1
Window Features 
Low Emissivity WindowsScreensShutters
Bedroom 2 
Dimensions - 11.8 x 10.4Level - Second
Bedroom 3 
Dimensions - 14.0 x 11.0Level - Second
Bedroom 4 
Dimensions - 11.0 x 11.0Level - Second
Bedroom 5 
Dimensions - 12.4 x 10.8Level - First
Kitchen 
Dimensions - 9.1 x 15.8Level - First
Laundry 
Level - Second
Living Room 
Dimensions - 17.0 x 15.8Level - First
Loft 
Dimensions - 11.8 x 13.0Level - Second
Master Bathroom 
Level - Second
Master Bedroom 
Dimensions - 14.6 x 15.8Level - Second
Other 
Dimensions - 19.8 x 20.8Level - FirstDescription - Garage
Save
Ask
Tour
Hide
Share
Exterior Features
Construction Details 
Vinyl Siding
Exterior 
Rain Gutters
Patio And Porch 
CoveredPatio
Roof 
Shingle
View 
Neighborhood
Waterview 
Neighborhood
Windows/Doors 
Low Emissivity WindowsScreensShutters
Community Features
Association Amenities 
Dog ParkPlayground
Association Fee 
$150.0
Association Fee Frequency 
Quarterly
Community Features 
PlaygroundStreet LightsSidewalks
Financing Terms Available 
CashConventionalFHAUSDA LoanVA Loan
Schools
School District
Unknown
Elementary School
Harnett - Lillington Shawtown Elementary
Middle School
Harnett - Harnett Central Middle
High School
Harnett - Harnett Central High
Listing courtesy of Gabriella Victoria Parker of Today Homes Realty NC, LLC


Listings that are marked with an icon are provided courtesy of the Triangle MLS, Inc. of North Carolina, Internet Data Exchange Database. Copyright 2026 Triangle MLS, Inc. of North Carolina. All rights reserved.

Last checked: 2026-09-23 03:53 AM UTC

Neighborhood & Commute
Source: Walkscore
Disclosure: Community information and market data powered by Constellation Data Labs. Information is deemed reliable but not guaranteed.
Save
Ask
Tour
Hide
Share