Save
Ask
Tour
Hide
Share
$625,000
15 Days On Site

4100 Picardy Drive
Raleigh, NC 27612

For Sale|Single Family Residence|Active
4
Beds
3
Total Baths
3
Full Baths
2,420
SqFt
$258
/SqFt
1962
Built
Subdivision:
Laurel Hills
County:
Wake
Call Now: 919-404-SHOW
Is this the listing for you? We can help make it yours.
919-404-SHOW
4100 Picardy Drive4100 Picardy Drive4100 Picardy Drive4100 Picardy Drive
Save
Ask
Tour
Hide
Share

Mortgage Calculator

Monthly Payment (Est.)

$2,852
Calculator powered by Showcase IDX, a Constellation1 Company. Copyright ©2026 Information is deemed reliable but not guaranteed.

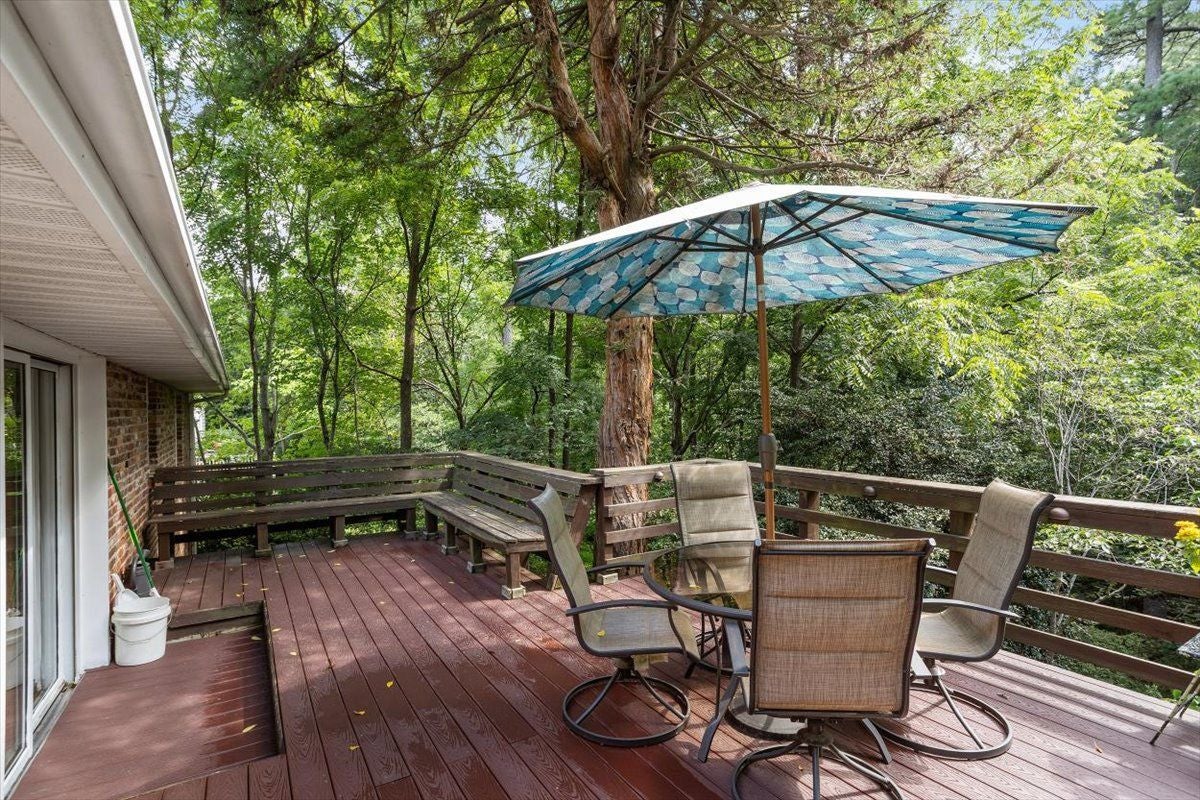
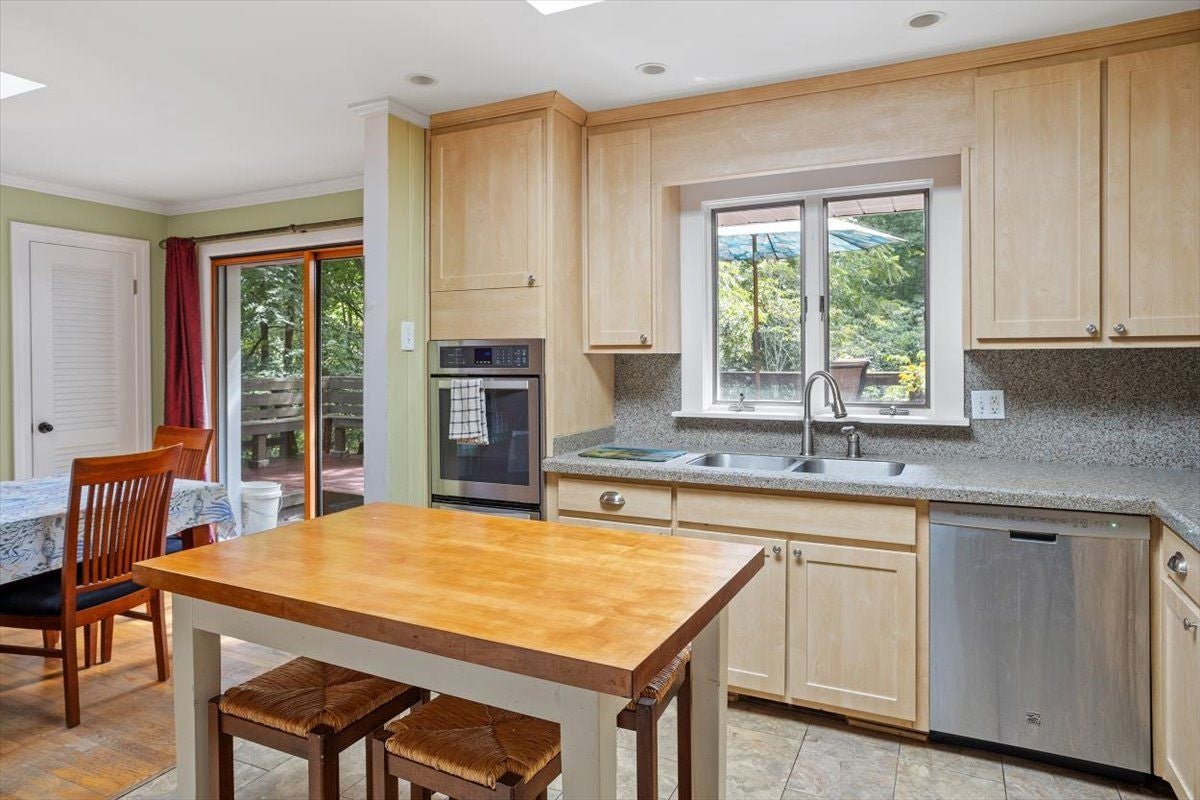
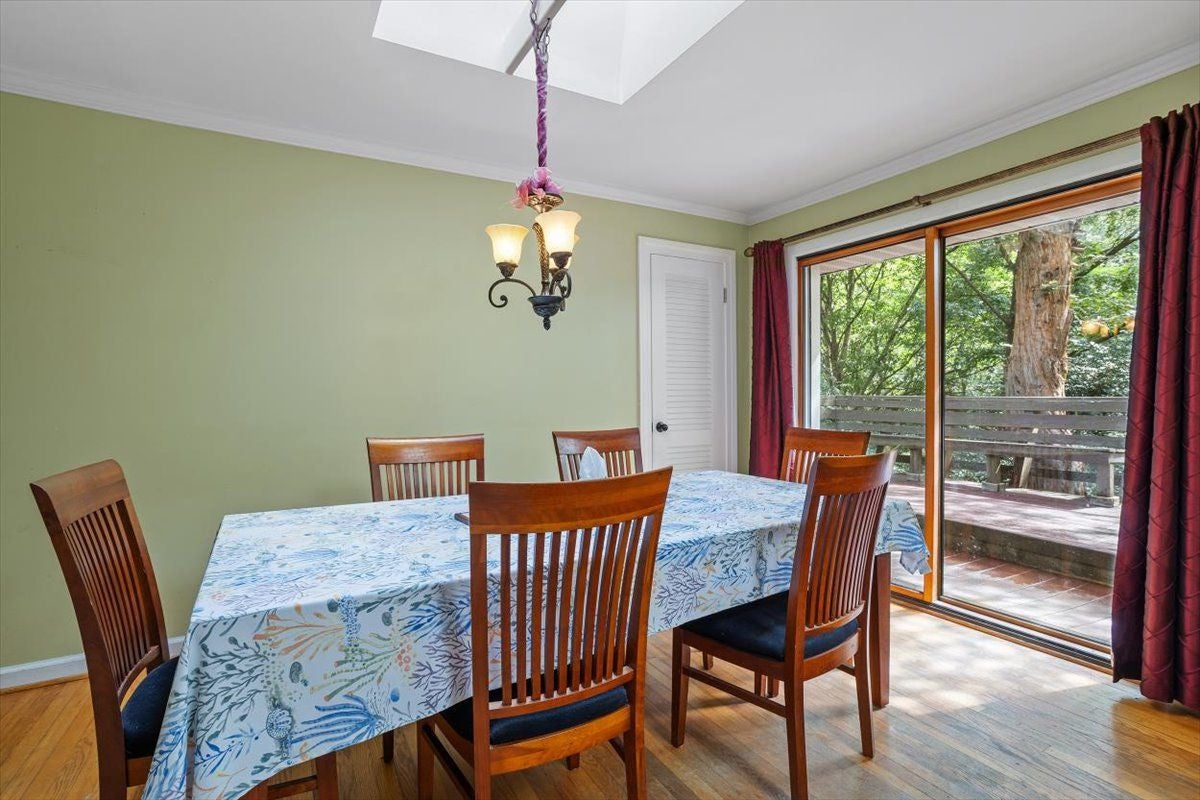
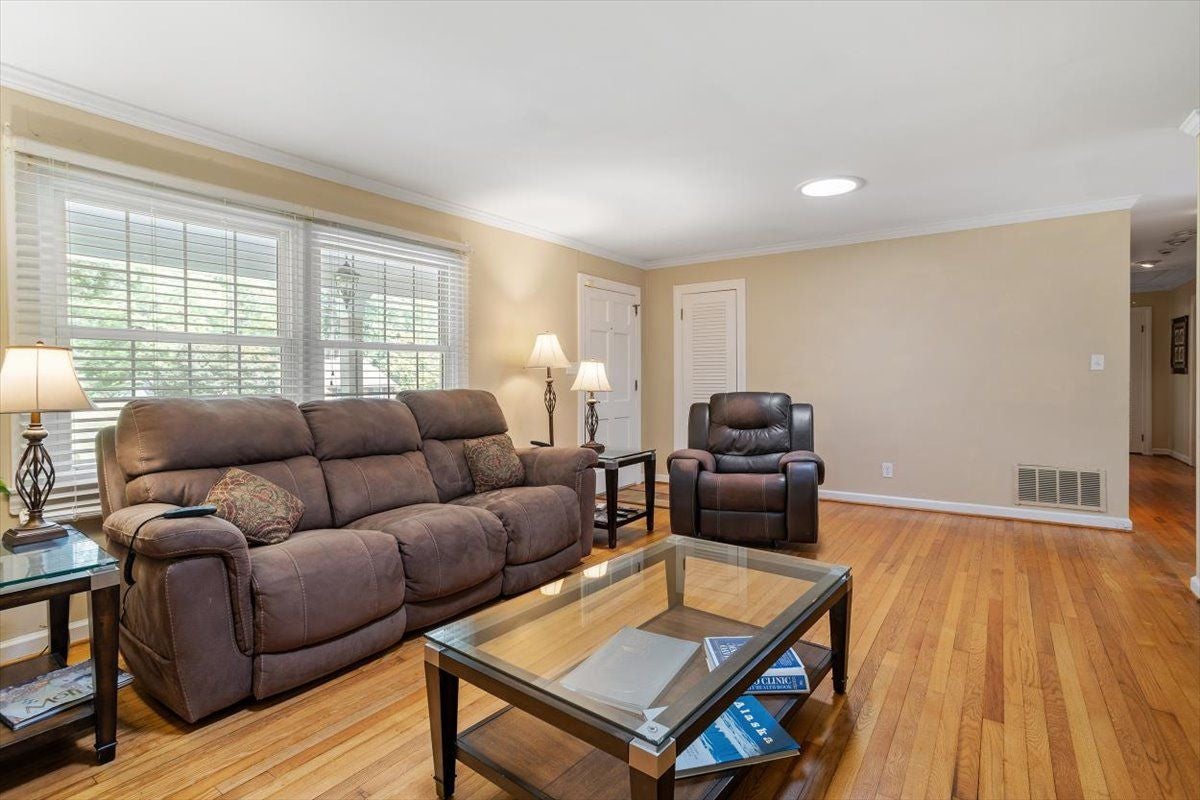
A 4 bed/3 bath brick ranch home, check... a basement with a living room w/fireplace, bedroom/full bath, check... in a prime location with a private backyard setting and a fantastic back deck to enjoy the scenery, check check check. And speaking of checks, check out the bricks of this home. The first owners recycled historic bricks made in Raleigh from a downtown property torn down in the early 60's! Green before that was even a thing! This updated ranch home in desirable Laurel Hills is calling your name. Set on nearly a half an acre, this property feels like a hidden sanctuary. Skylights and solar tubes bring the natural light indoors too. A kitchen with granite tops, dual ovens and sunny breakfast room will be the gathering spot for the group. And with 3 bedrooms on main level and one bedroom/office in the basement, the home has plenty of space to spread out. Minutes away from great shopping and restaurants, Rex Hospital, RDU and downtown, this house is in a ‘secret garden’ of Raleigh, perfect location at the perfect price!

Save
Ask
Tour
Hide
Share
Listing Snapshot
Price 
$625,000
Days On Site 
15 Days
Bedrooms 
4
Inside Area (SqFt) 
2,420 sqft
Total Baths 
3
Full Baths 
3
Partial Baths 
N/A
Lot Size 
0.49 Acres
Year Built 
1962
MLS® Number 
10186478
Status 
Active
Property Tax 
$4,675
HOA/Condo/Coop Fees 
N/A
Sq Ft Source 
N/A
Friends & Family
Recent Activity
5 hours agoListing updated with changes from the MLS®
5 days agoPrice changed to $625,000
2 weeks agoListing first seen on site
General Features
Acres 
0.49
Attached Garage 
Yes
Foundation 
CombinationSlab
Garage 
Yes
Garage Spaces 
2
Levels 
One
Parking 
ConcreteDrivewayGarageAttached
Parking Spaces 
3
Property Sub Type 
Single Family Residence
Sewer 
Public Sewer
Special Circumstances 
Standard
SqFt Above 
1599
SqFt Below 
821
SqFt Total 
2420
Style 
Ranch
Utilities 
Electricity ConnectedNatural Gas ConnectedSewer ConnectedWater Connected
Water Source 
Public
Zoning 
R-4
Interior Features
Appliances 
DishwasherDisposalDouble OvenGas CooktopPlumbed For Ice MakerRange HoodRefrigerator
Basement 
Partial
Cooling 
Central Air
Fireplace 
Yes
Fireplace Features 
BasementFamily RoomLiving Room
Fireplaces 
2
Flooring 
CarpetHardwoodLinoleumTile
Heating 
Forced Air
Interior 
Ceiling Fan(s)Eat-in KitchenKitchen IslandSolar Tube(s)
Main Level Bedrooms 
3
Bedroom 2 
Dimensions - 13x12Level - Main
Bedroom 3 
Dimensions - 13x11.6Level - Main
Bedroom 4 
Dimensions - 14.8x12.5Level - Lower
Den 
Dimensions - 20x14.8Level - Lower
Dining Room 
Dimensions - 15.5x9Level - Main
Entrance Hall 
Dimensions - 11x5Level - Main
Kitchen 
Dimensions - 12.7x11Level - Main
Living Room 
Dimensions - 15.6x15Level - Main
Master Bedroom 
Dimensions - 15x13.6Level - Main
Save
Ask
Tour
Hide
Share
Exterior Features
Construction Details 
BrickVinyl Siding
Other Structures 
Shed(s)See Remarks
Patio And Porch 
CoveredDeckFront PorchScreened
Roof 
Rolled/Hot MopRubberShingle
View 
Trees/Woods
Waterview 
Trees/Woods
Community Features
Financing Terms Available 
CashConventionalFHAVA Loan
Schools
School District
Unknown
Elementary School
Wake - Stough Elementary
Middle School
Wake - Oberlin Middle
High School
Wake - Needham Broughton High
Listing courtesy of Chip Edwards of Howard Hanna Allen Tate Raleigh Glenwood


Listings that are marked with an icon are provided courtesy of the Triangle MLS, Inc. of North Carolina, Internet Data Exchange Database. Copyright 2026 Triangle MLS, Inc. of North Carolina. All rights reserved.

Last checked: 2026-08-30 03:20 PM UTC

Neighborhood & Commute
Source: Walkscore
Disclosure: Community information and market data powered by Constellation Data Labs. Information is deemed reliable but not guaranteed.
Save
Ask
Tour
Hide
Share