Save
Ask
Tour
Hide
Share
$830,000
10 Days On Site

315 Rossburn Way
Chapel Hill, NC 27516

For Sale|Single Family Residence|Active
5
Beds
3
Total Baths
2
Full Baths
1
Partial Bath
3,226
SqFt
$257
/SqFt
1999
Built
Subdivision:
Kent Woodlands
County:
Orange
Call Now: 919-404-SHOW
Is this the listing for you? We can help make it yours.
919-404-SHOW
315 Rossburn Way315 Rossburn Way315 Rossburn Way315 Rossburn Way
Save
Ask
Tour
Hide
Share

Mortgage Calculator

Monthly Payment (Est.)

$3,787
Calculator powered by Showcase IDX, a Constellation1 Company. Copyright ©2026 Information is deemed reliable but not guaranteed.

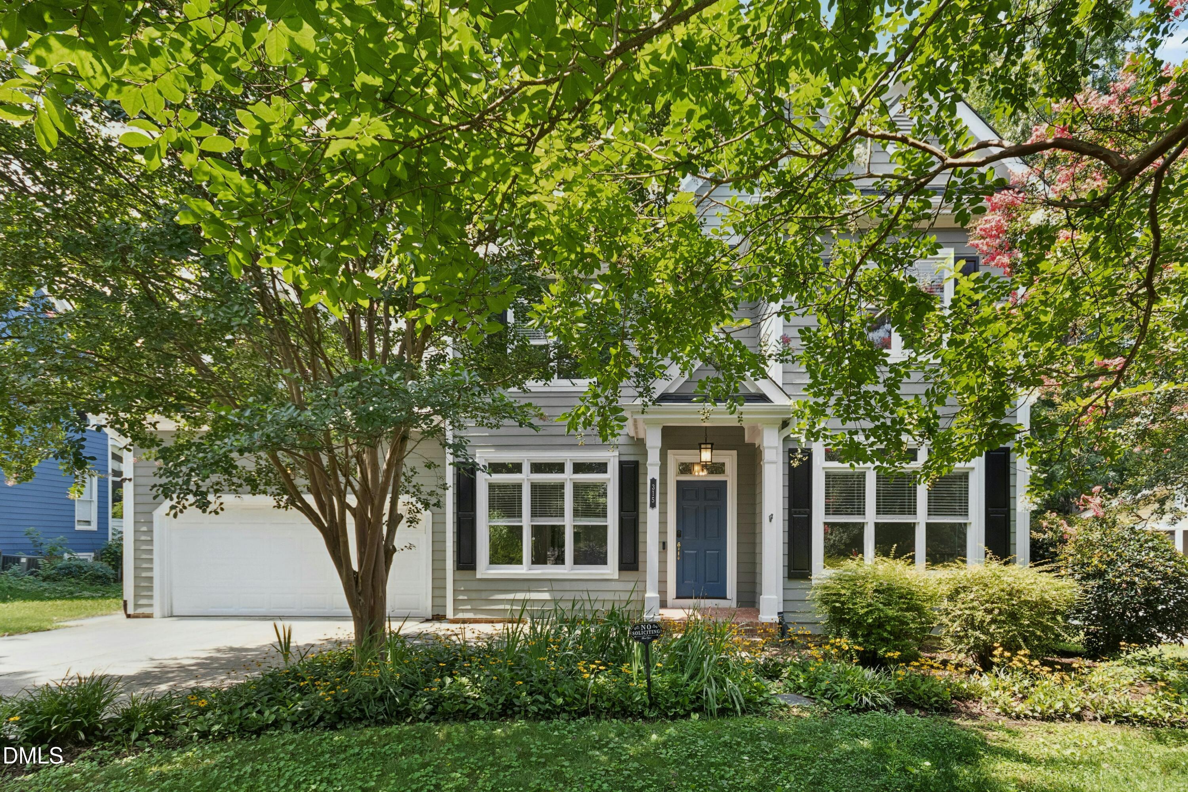
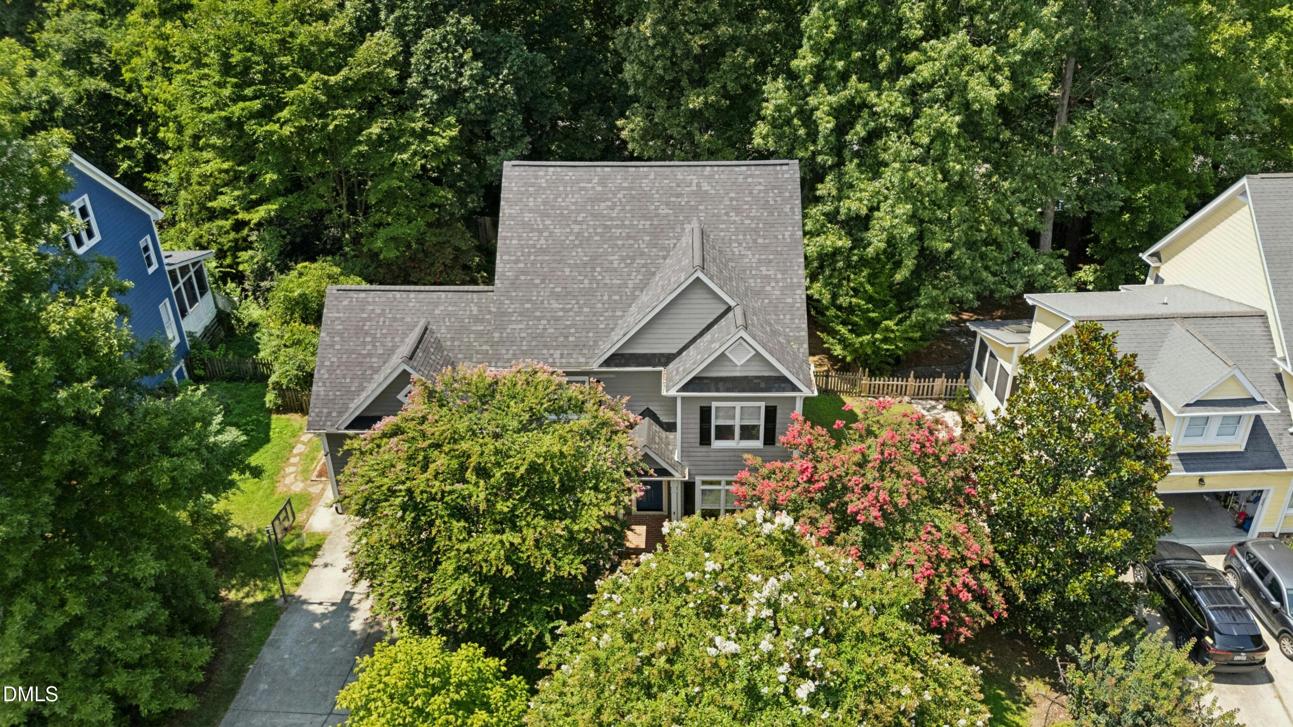
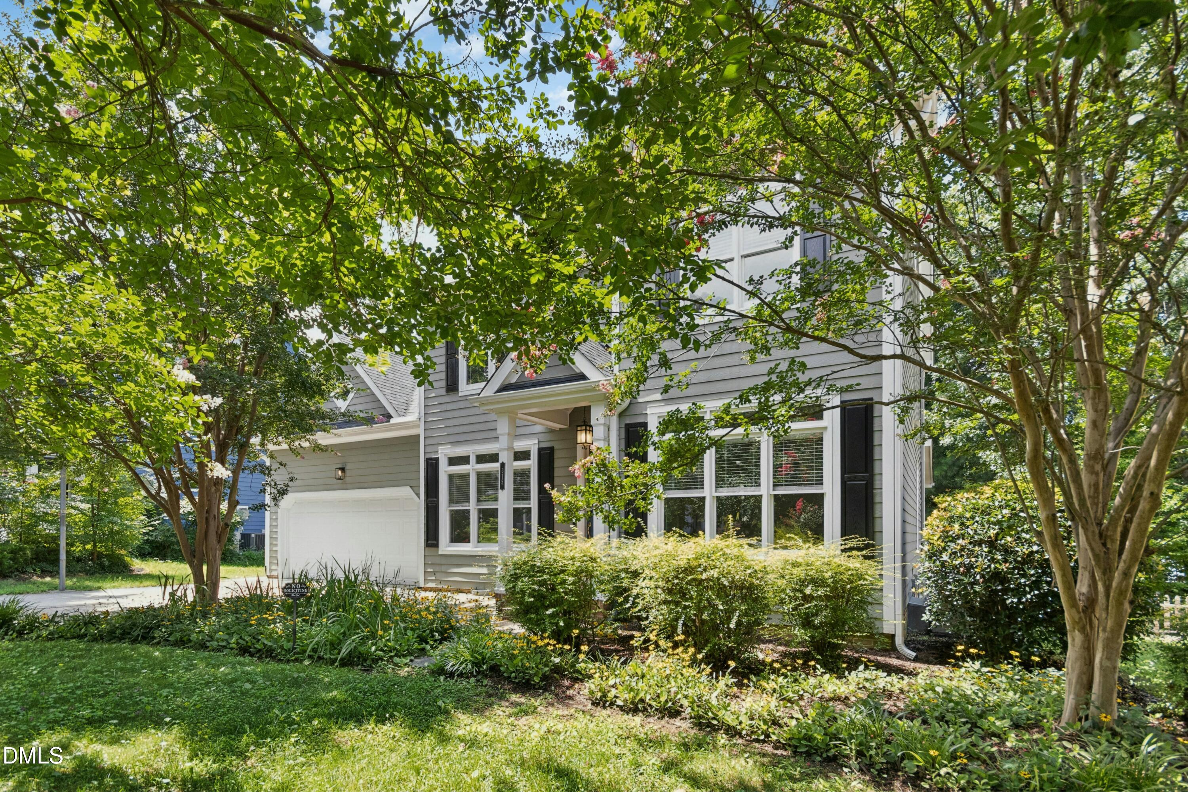
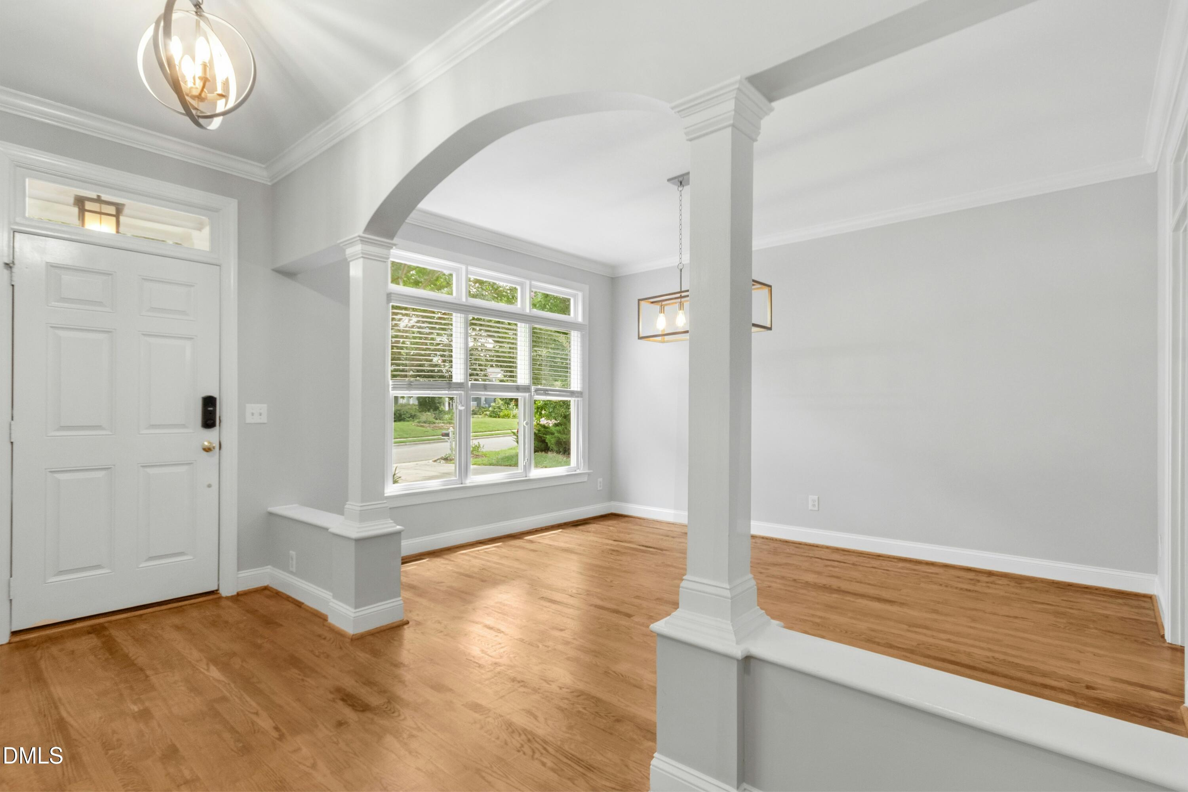
Spacious 5-Bedroom Home in Chapel Hill! Welcome to 315 Rossburn Way! This impressive 3-story home offers 3,226 sq. ft. of thoughtfully designed living space, featuring 5 light-filled bedrooms and 3 full/half baths as well as a Large Bonus Room on the third floor!! The versatile floor plan provides ample room for working from home, hosting guests, or creating dedicated play and hobby spaces. Enjoy a spacious 2-car garage and a charming 0.23-acre lot perfect for outdoor relaxation. Ideally situated in Chapel Hill with easy access to local amenities, Chapel Hill schools, and parks. NEW roof 2025 and encapsulated crawl space 2023! NEW skylights on the screened porch with remote blinds. The location is phenomenal! Mere minutes to downtown Chapel Hill & Carrboro!! The sellers say: "Wonderful neighborhood- we hate to leave!"

Save
Ask
Tour
Hide
Share
Listing Snapshot
Price 
$830,000
Days On Site 
10 Days
Bedrooms 
5
Inside Area (SqFt) 
3,226 sqft
Total Baths 
3
Full Baths 
2
Partial Baths 
1
Lot Size 
0.23 Acres
Year Built 
1999
MLS® Number 
10186469
Status 
Active
Property Tax 
$10,880.93
HOA/Condo/Coop Fees 
$35.42 monthly
Sq Ft Source 
N/A
Friends & Family
Recent Activity
yesterdayListing updated with changes from the MLS®
2 weeks agoListing first seen on site
General Features
Acres 
0.23
Attached Garage 
Yes
Garage 
Yes
Garage Spaces 
2
Levels 
Three Or More
Parking 
PavedAttachedDrivewayGarage
Property Sub Type 
Single Family Residence
Sewer 
Public Sewer
Special Circumstances 
Standard
SqFt Above 
3226
SqFt Total 
3226
Style 
Transitional
Water Source 
Public
Zoning 
R10
Interior Features
Cooling 
Ceiling Fan(s)Central Air
Flooring 
Wood
Heating 
Forced AirNone
Interior 
ChandelierCrown Molding
Laundry Features 
In KitchenLaundry Room
Bedroom 2 
Dimensions - 11.2 x 10.7Level - Second
Bedroom 3 
Dimensions - 11.0 x 13.0Level - Second
Bedroom 4 
Dimensions - 11.13 x 11.0Level - Second
Bedroom 5 
Dimensions - 16.7 x 12.5Level - SecondDescription - This is HuGE and works well as a second Bonus Room
Bonus Room 
Dimensions - 27.7 x 21.0Level - Third
Entrance Hall 
Dimensions - 5.6 x 9.0Level - Main
Family Room 
Dimensions - 13.0 x 13.1Level - Main
Kitchen 
Dimensions - 10.0 x 11.0Level - Main
Master Bathroom 
Dimensions - 10.0 x 13.3Level - Second
Master Bedroom 
Dimensions - 11.1 x 16.8Level - Second
Office 
Dimensions - 10.7 x 14.0Level - Main
Save
Ask
Tour
Hide
Share
Exterior Features
Construction Details 
Fiber Cement
Exterior 
Permeable PavingRain Gutters
Lot Features 
Back YardFew TreesLevelOpen Lot
Patio And Porch 
PatioScreened
Roof 
Shingle
Community Features
Association Dues 
425
Community Features 
Playground
Financing Terms Available 
CashConventional
HOA Fee Frequency 
Annually
Roads 
Paved
Schools
School District
Unknown
Elementary School
Chapel Hill Carrboro - Northside Elementary School
Middle School
Chapel Hill Carrboro - Grey Culbreth Middle School
High School
Chapel Hill Carrboro - Carrboro High School
Listing courtesy of Barbara Pater of Coldwell Banker Advantage


Listings that are marked with an icon are provided courtesy of the Triangle MLS, Inc. of North Carolina, Internet Data Exchange Database. Copyright 2026 Triangle MLS, Inc. of North Carolina. All rights reserved.

Last checked: 2026-08-25 10:40 AM UTC

Neighborhood & Commute
Source: Walkscore
Disclosure: Community information and market data powered by Constellation Data Labs. Information is deemed reliable but not guaranteed.
Save
Ask
Tour
Hide
Share