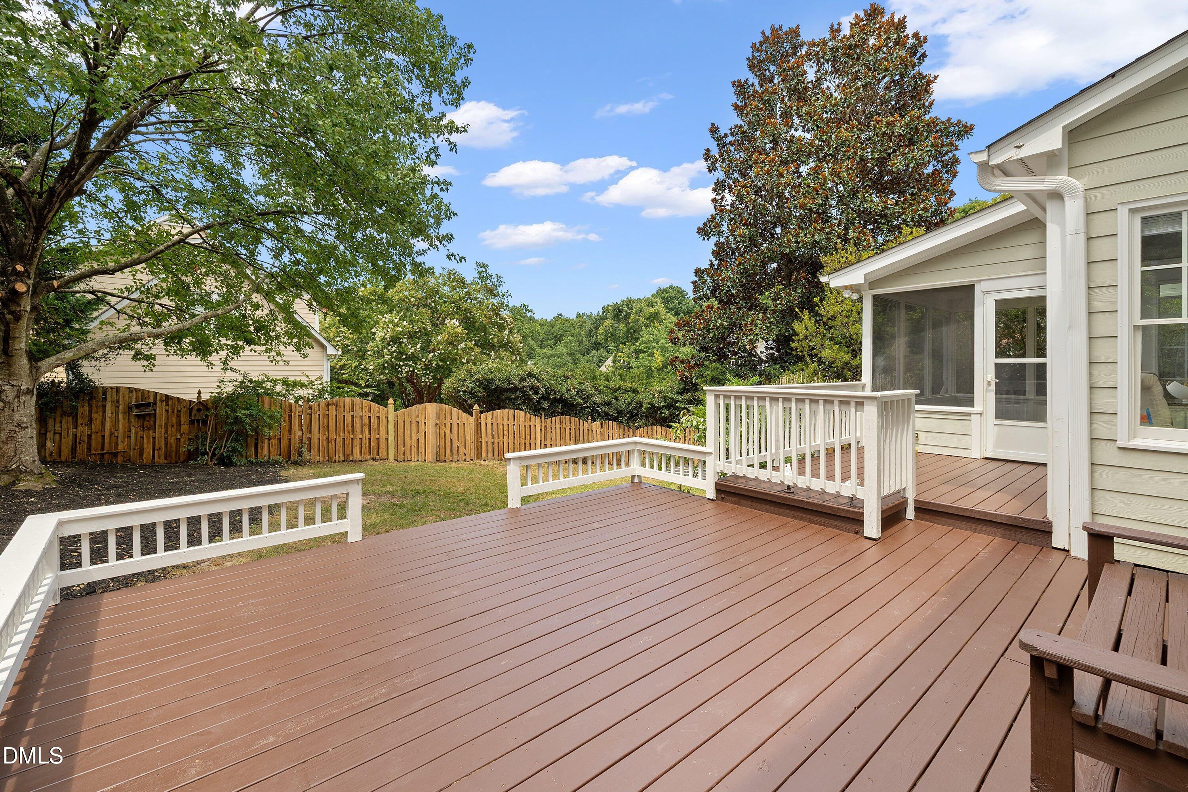
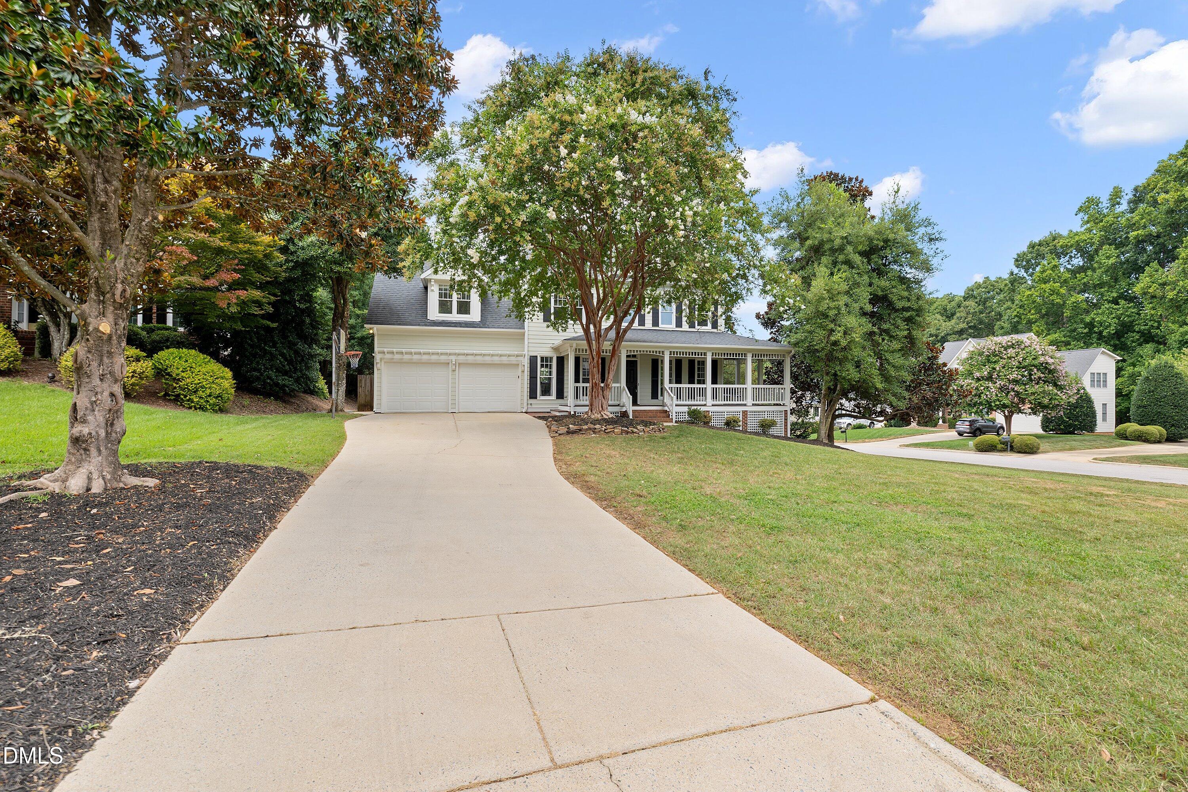
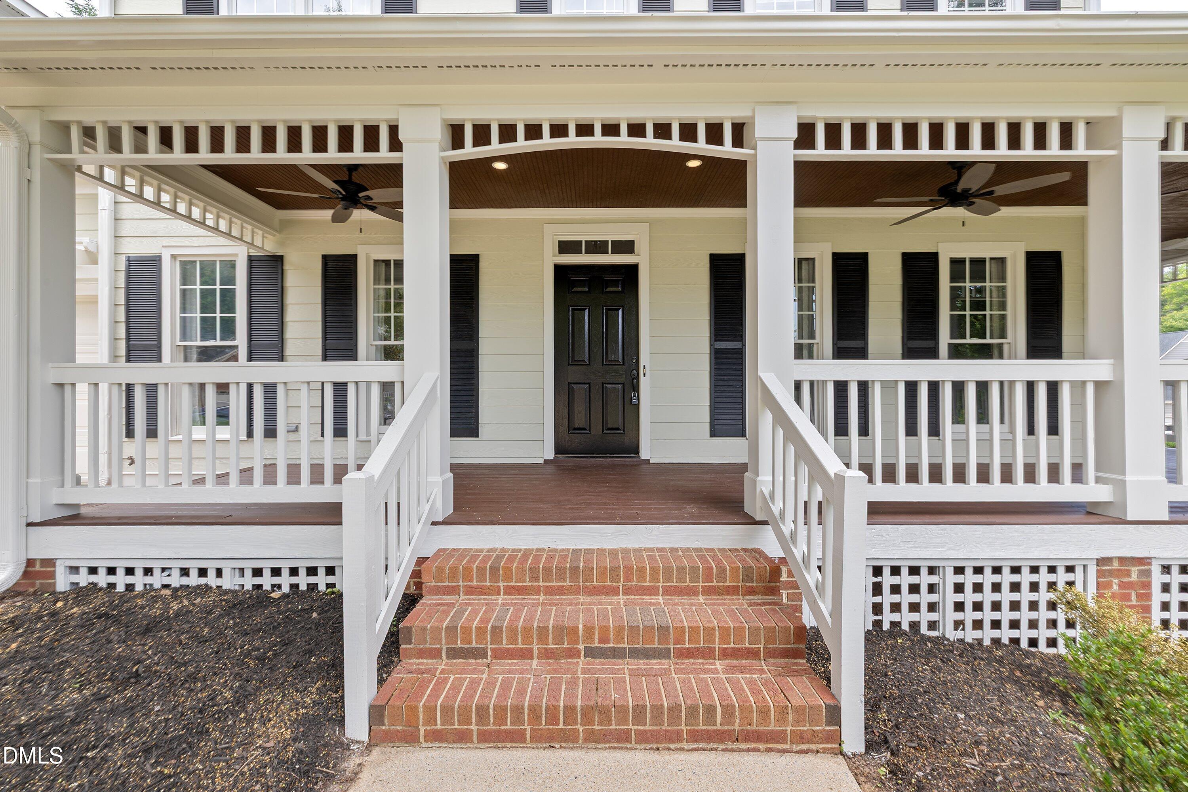
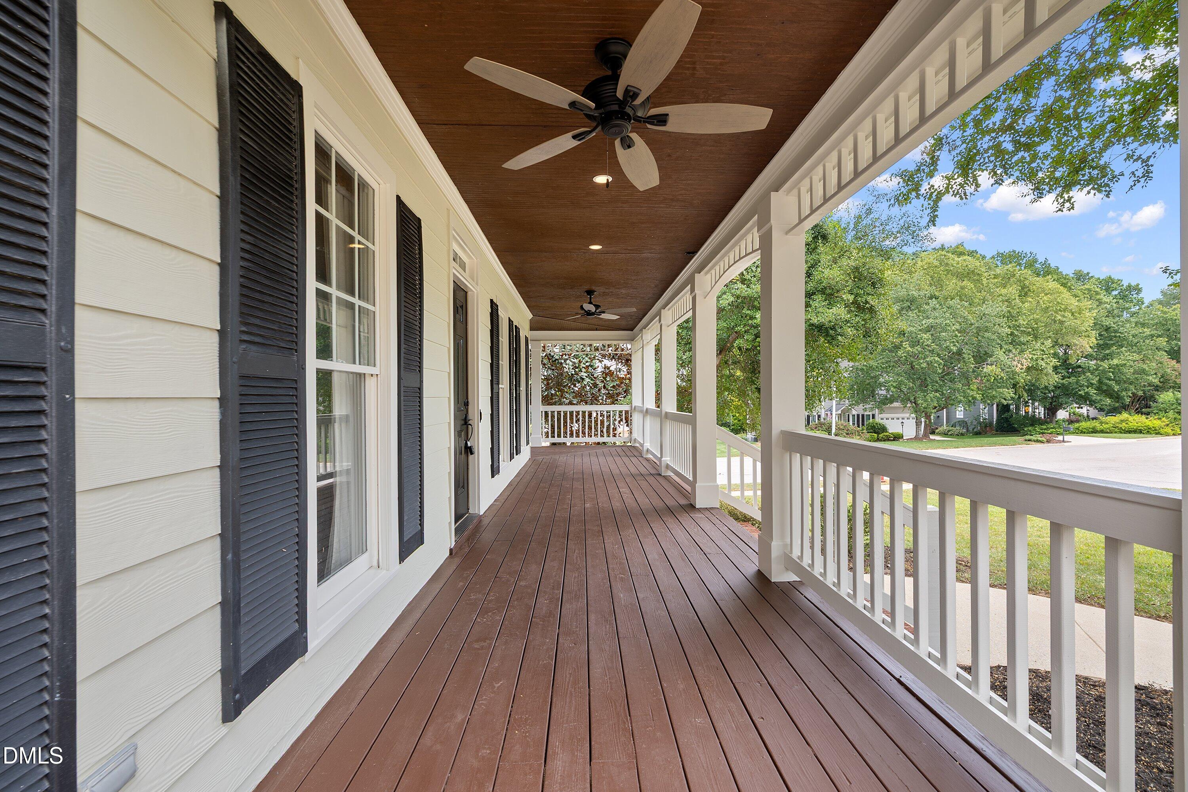
Welcome to this spacious Cary home, beginning with an expansive covered front porch featuring ceiling fans and a porch swing, plus a side wrap porch! A transom-topped front door opens to an inviting entry with crown molding. The formal dining room showcases a transom entry, chair rail and crown molding, while the private home office offers French doors, a transom, built-in bookcases and crown molding. The living room, anchored by a gas fireplace, flows into the kitchen featuring granite countertops, stainless steel appliances, an island with a peninsula and breakfast bar, plus two pantries—including built-in storage. Upstairs, the spacious primary suite includes a walk-in closet with built-in shelving and a private bath with elevated counters, dual shower heads, a linen closet, tile flooring and a tiled shower! Three secondary bedrooms share a hall bath with a dual vanity and a separate water closet containing the tub/shower and toilet. The bonus room offers flexible space for an additional bedroom, media room, recreation room or second office. All-new carpet completes the second level! The third floor provides additional flexibility with prefinished hickory hardwood floors and a private bath featuring a walk-in shower—ideal for guests or a private retreat. Outside, enjoy a fenced backyard and double deck with a gas-line connection for grilling. Community amenities include a swimming pool, tennis courts and a playground. Conveniently located minutes from North Cary Park, shopping, Downtown Cary Park and more! In addition, our preferred lender is offering up to 1% in lender credit, which can be applied toward closing costs or to help reduce the interest rate.
Save
Ask
Tour
Hide
Share
Listing Snapshot
Price
$829,900
Days On Site
34 Days
Bedrooms
5
Inside Area (SqFt)
2,949 sqft
Total Baths
4
Full Baths
3
Partial Baths
1
Lot Size
0.3 Acres
Year Built
1998
MLS® Number
10186448
Status
Pending
Property Tax
$6,788.13
HOA/Condo/Coop Fees
$275 Semi-Annually
Sq Ft Source
N/A
Friends & Family
React
Comment
Invite
No Comments Yet
Did you know? You can invite friends and family to your search. They can join your search, rate and discuss listings with you.
Recent Activity
4 weeks ago
Listing updated with changes from the MLS®
4 weeks ago
Status changed to Pending
a month ago
Listing first seen on site
General Features
Acres
0.3
Attached Garage
Yes
Garage
Yes
Garage Spaces
2
Levels
Two
Parking
AttachedGarageConcreteDrivewayGarage Faces FrontGarage Door OpenerKitchen LevelParking Pad
Property Sub Type
Single Family Residence
Security
Smoke Detector(s)Security System LeasedSecurity System
Sewer
Public Sewer
Special Circumstances
Standard
SqFt Above
2949
SqFt Total
2949
Style
TraditionalTransitional
Water Source
Public
Zoning
R8P
Interior Features
Appliances
Built-In Gas RangeBuilt-In RangeDryerDishwasherFree-Standing RefrigeratorGas RangeGas Water HeaterMicrowaveRangeRefrigeratorRange HoodStainless Steel Appliance(s)WasherWasher/DryerWater Heater
Back YardCul-De-SacCorner LotGardenGentle SlopingSloped
Patio And Porch
CoveredDeckEnclosedFront PorchPorchScreenedWrap Around
Roof
Shingle
View
Trees/Woods
Waterview
Trees/Woods
Windows/Doors
Blinds
Community Features
Association Amenities
PlaygroundPoolTennis Court(s)
Association Fee
$275.0
Association Fee Frequency
Semi-Annually
Community Features
PoolStreet LightsSidewalksTennis Court(s)
Financing Terms Available
CashConventionalVA Loan
Schools
School District
Unknown
Elementary School
Wake - Northwoods Elementary
Middle School
Wake - West Cary Middle
High School
Wake - Cary High
Listing courtesy of Samara Presley of Smart Choice Realty Company
Listings that are marked with an icon are provided courtesy of the Triangle MLS, Inc. of North Carolina, Internet Data Exchange Database. Copyright 2026 Triangle MLS, Inc. of North Carolina. All rights reserved.
Last checked: 2026-09-18 02:07 AM UTC
Neighborhood & Commute
Source: Walkscore
Disclosure: Community information and market data powered by Constellation Data Labs. Information is deemed reliable but not guaranteed.


Did you know? You can invite friends and family to your search. They can join your search, rate and discuss listings with you.