Save
Ask
Tour
Hide
Share
$325,000
1 Day On Site

4313 Rockside Hills Drive
Raleigh, NC 27603

For Sale|Single Family Residence|Active
3
Beds
2
Total Baths
2
Full Baths
1,205
SqFt
$270
/SqFt
1995
Built
Subdivision:
Rockside Hills
County:
Wake
Call Now: 919-404-SHOW
Is this the listing for you? We can help make it yours.
919-404-SHOW
4313 Rockside Hills Drive4313 Rockside Hills Drive4313 Rockside Hills Drive4313 Rockside Hills Drive
Save
Ask
Tour
Hide
Share

Mortgage Calculator

Monthly Payment (Est.)

$1,483
Calculator powered by Showcase IDX, a Constellation1 Company. Copyright ©2026 Information is deemed reliable but not guaranteed.

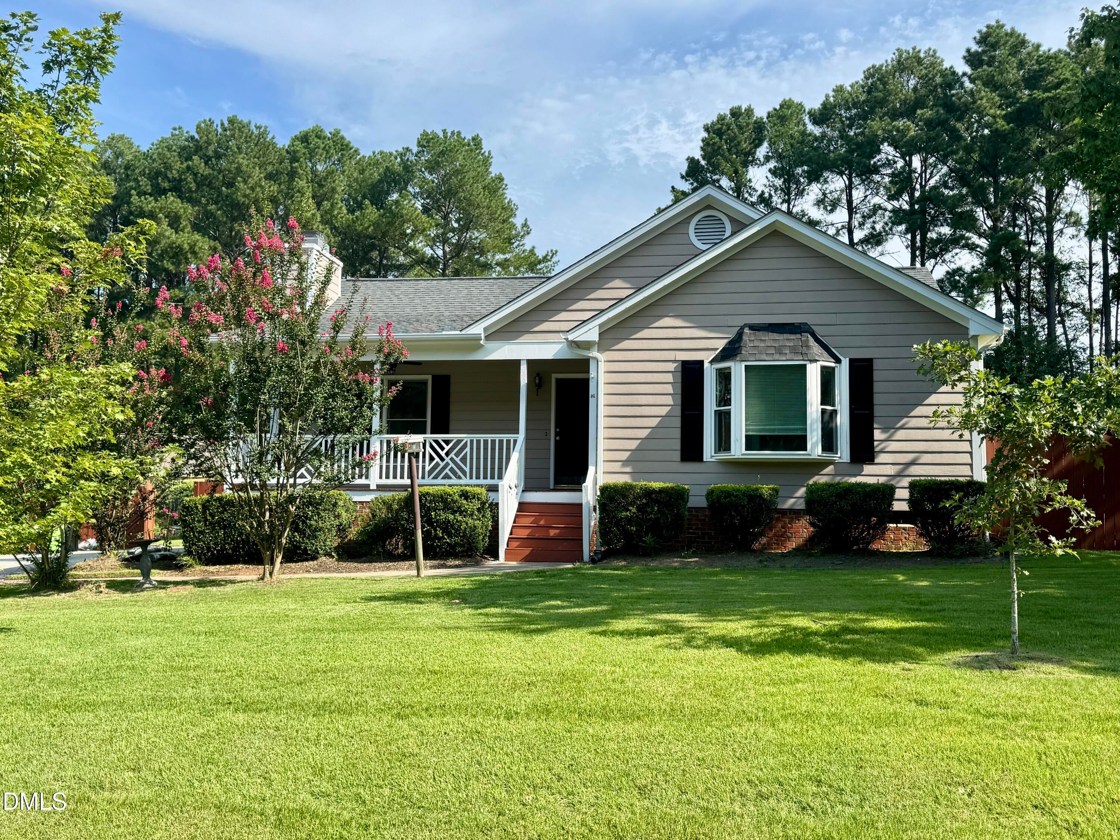
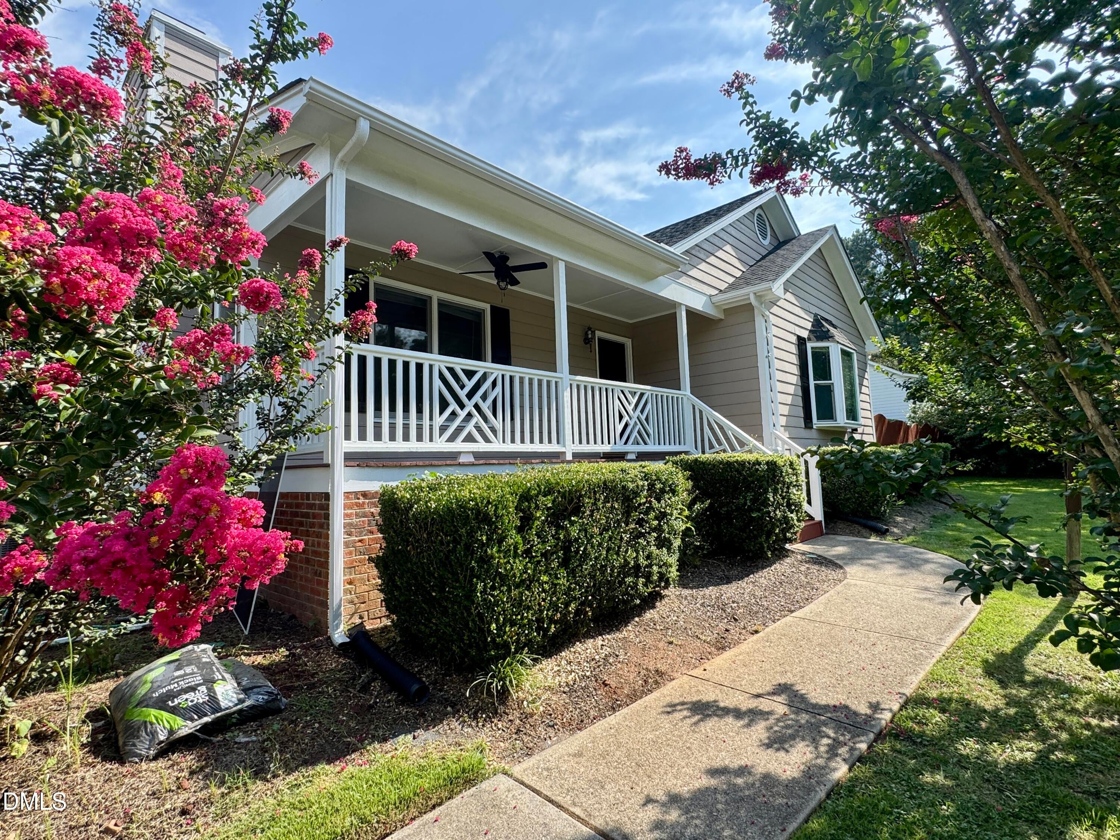
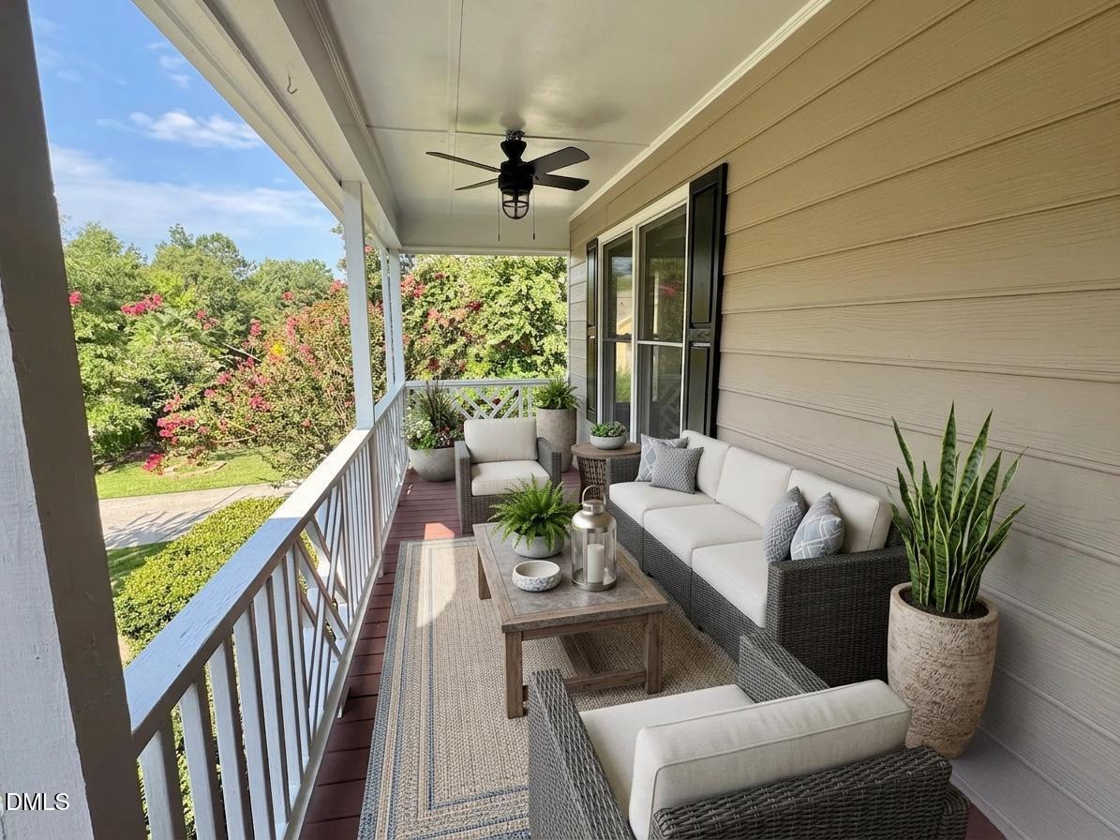
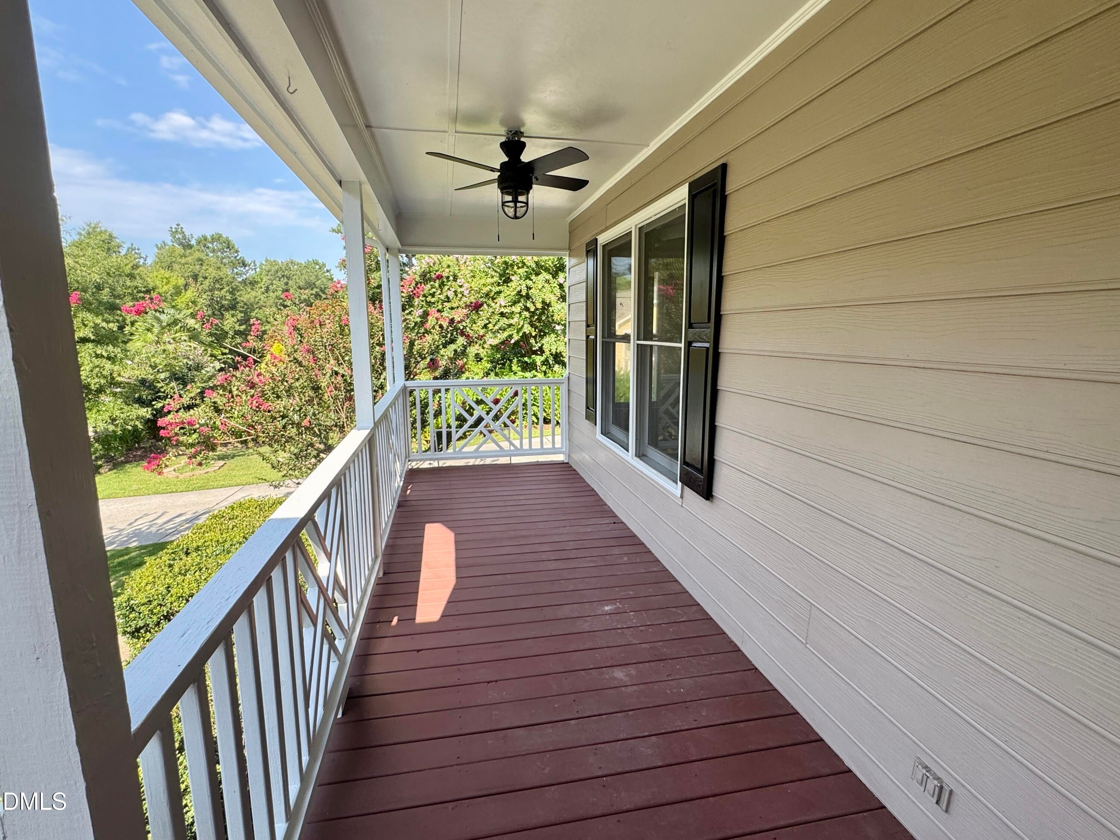
Charming well maintained 3 bedrm, 2 bath ranch on large lot. The living room features a cathedral ceiling and a gas log fireplace with marble surround. Vinyl flooring in kitchen, dining, bathrooms. Beautiful bay window in dining let's in lots of sunlight. Newly updated kitchen with refinished cabinets, counters and pantry. The primary suite offers a double sink & walk-in closet. Enjoy grilling on the deck that overlooks the .69 acre fenced yard with shed/workshop. Enjoy coffee on the rocking chair front porch. NO HOA. 20 minutes to downtown Raleigh and 10 minutes to Fuquay! Seller has never used the gas fireplace and will not get gas hooked up. *** PreferredLender is New Castle Lending @ 919-628-7673 * DD to be dropped in dropbox at111 W Main St. #200, Garner. * EM to attorney. * Do not send offers through Dotloop. Email them to [email protected].

Save
Ask
Tour
Hide
Share
Listing Snapshot
Price 
$325,000
Days On Site 
1 Day
Bedrooms 
3
Inside Area (SqFt) 
1,205 sqft
Total Baths 
2
Full Baths 
2
Partial Baths 
N/A
Lot Size 
0.69 Acres
Year Built 
1995
MLS® Number 
10186443
Status 
Active
Property Tax 
$1,863.41
HOA/Condo/Coop Fees 
N/A
Sq Ft Source 
N/A
Friends & Family
Recent Activity
14 hours agoListing updated with changes from the MLS®
yesterdayListing first seen on site
General Features
Acres 
0.69
Foundation 
Concrete Perimeter
Levels 
One
Parking 
Concrete
Property Sub Type 
Single Family Residence
Sewer 
Septic Tank
Special Circumstances 
Standard
SqFt Above 
1205
SqFt Total 
1205
Style 
RanchTraditionalTransitional
Water Source 
Public
Zoning 
R-30
Interior Features
Appliances 
DishwasherElectric CooktopElectric OvenElectric RangeElectric Water HeaterFree-Standing Electric RangeFree-Standing RangeFree-Standing RefrigeratorRangeRange HoodRefrigerator
Cooling 
Ceiling Fan(s)Central Air
Fireplace 
Yes
Fireplace Features 
Family RoomFire PitGas LogLiving Room
Flooring 
CarpetLaminate
Heating 
CentralElectricFireplace(s)
Interior 
Cathedral Ceiling(s)Ceiling Fan(s)ChandelierDouble VanityEat-in KitchenOpen FloorplanPantryStone CountersWalk-In Closet(s)
Laundry Features 
In HallLaundry Closet
Main Level Bedrooms 
3
Bedroom 2 
Level - Main
Bedroom 3 
Level - Main
Master Bedroom 
Level - Main
Save
Ask
Tour
Hide
Share
Exterior Features
Construction Details 
Fiber Cement
Exterior 
Fire PitGardenPlaygroundPrivate EntrancePrivate YardRain GuttersStorage
Fencing 
Back Yard
Lot Features 
Back YardFew TreesGarden
Other Structures 
OutbuildingShed(s)Storage
Patio And Porch 
CoveredDeckFront PorchPorch
Roof 
Shingle
View 
Trees/Woods
Waterview 
Trees/Woods
Community Features
Community Features 
ParkPlayground
Financing Terms Available 
CashConventionalFHAVA LoanUSDA Loan
Schools
School District
Unknown
Elementary School
Wake - Vance Elementary
Middle School
Wake - North Garner Middle
High School
Wake - Garner High
Listing courtesy of Cassondra Liles of The Key Team, Inc.


Listings that are marked with an icon are provided courtesy of the Triangle MLS, Inc. of North Carolina, Internet Data Exchange Database. Copyright 2026 Triangle MLS, Inc. of North Carolina. All rights reserved.

Last checked: 2026-08-16 02:33 AM UTC

Neighborhood & Commute
Source: Walkscore
Disclosure: Community information and market data powered by Constellation Data Labs. Information is deemed reliable but not guaranteed.
Save
Ask
Tour
Hide
Share