
Save
Ask
Tour
Hide
$519,500
35 Days On Site
25 Uptown CourtZebulon, NC 27597
For Sale|Single Family Residence|Active
4
Beds
3
Total Baths
3
Full Baths
2,476
SqFt
$210
/SqFt
2026
Built
Subdivision:
Kettle Creek
County:
Franklin
Call Now: 919-404-SHOW
Is this the listing for you? We can help make it yours.
919-404-SHOW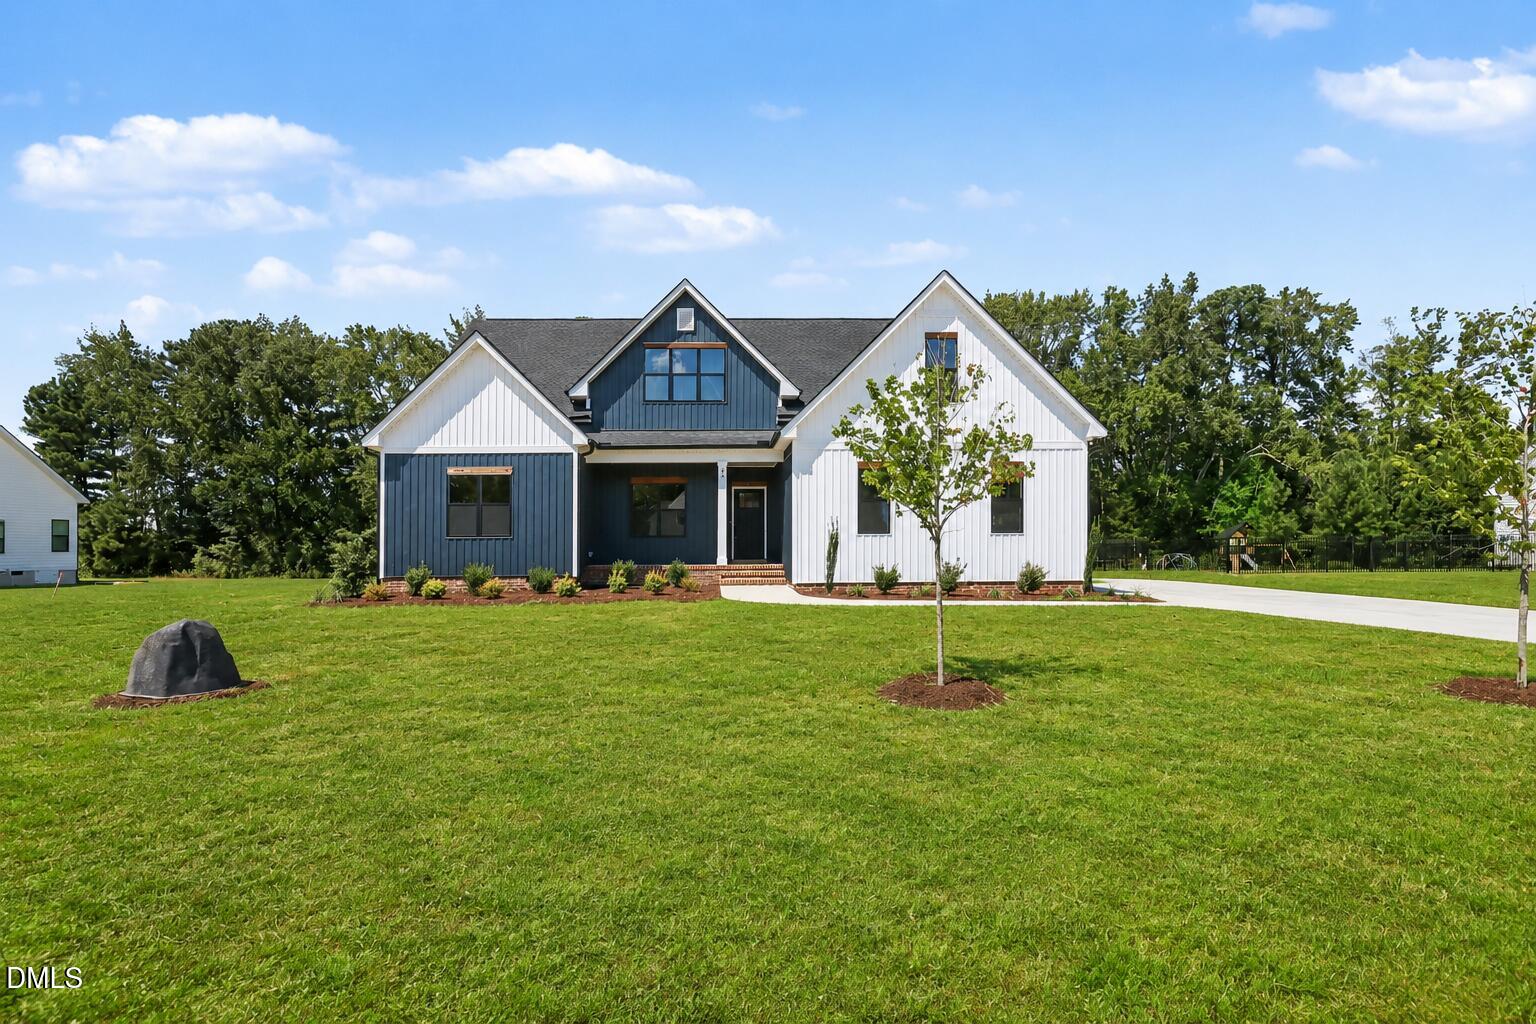
Save
Ask
Tour
Hide
Mortgage Calculator
Monthly Payment (Est.)
$2,370Calculator powered by Showcase IDX, a Constellation1 Company. Copyright ©2026 Information is deemed reliable but not guaranteed.
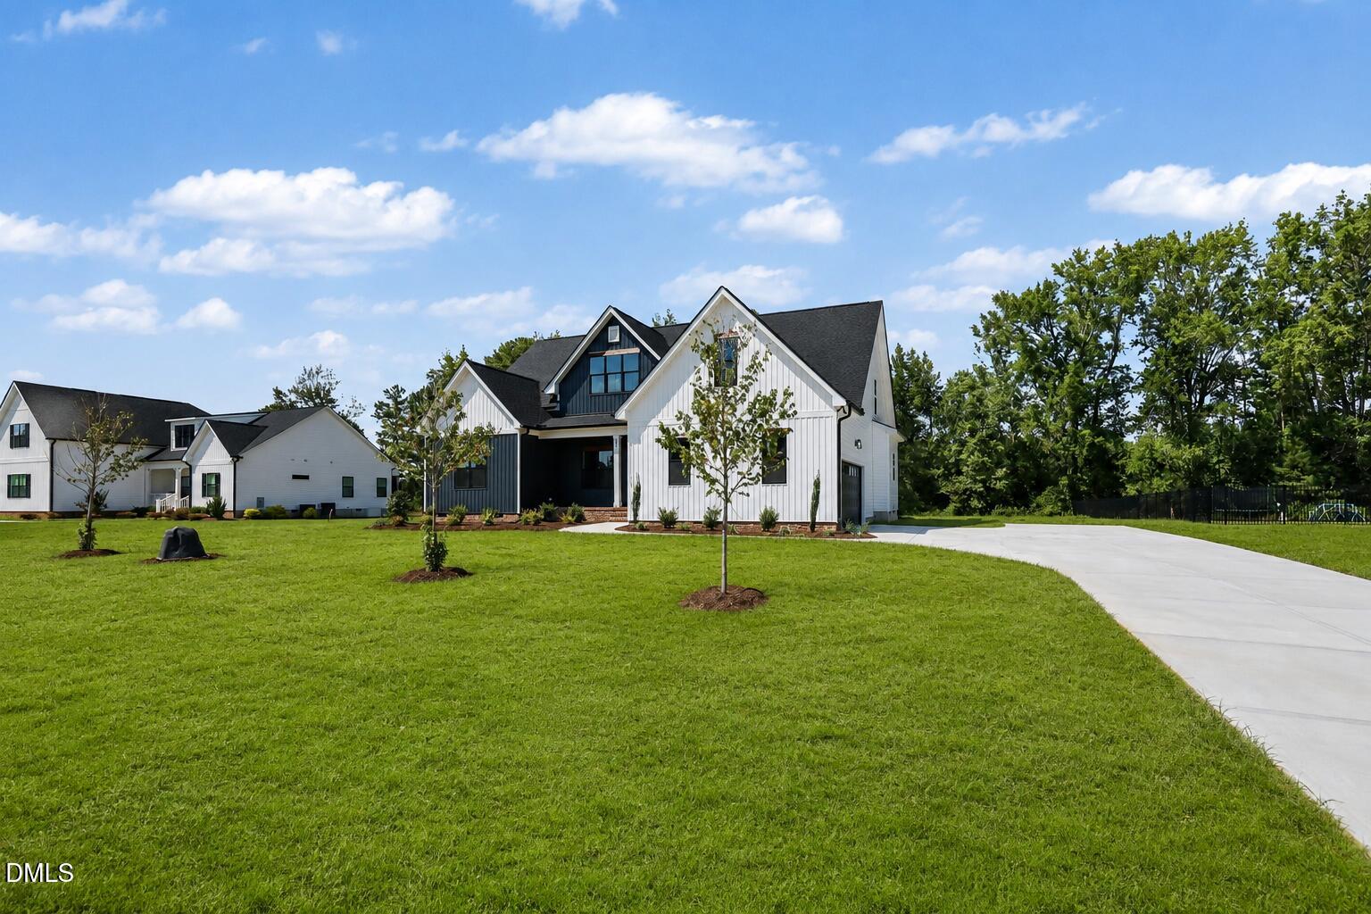
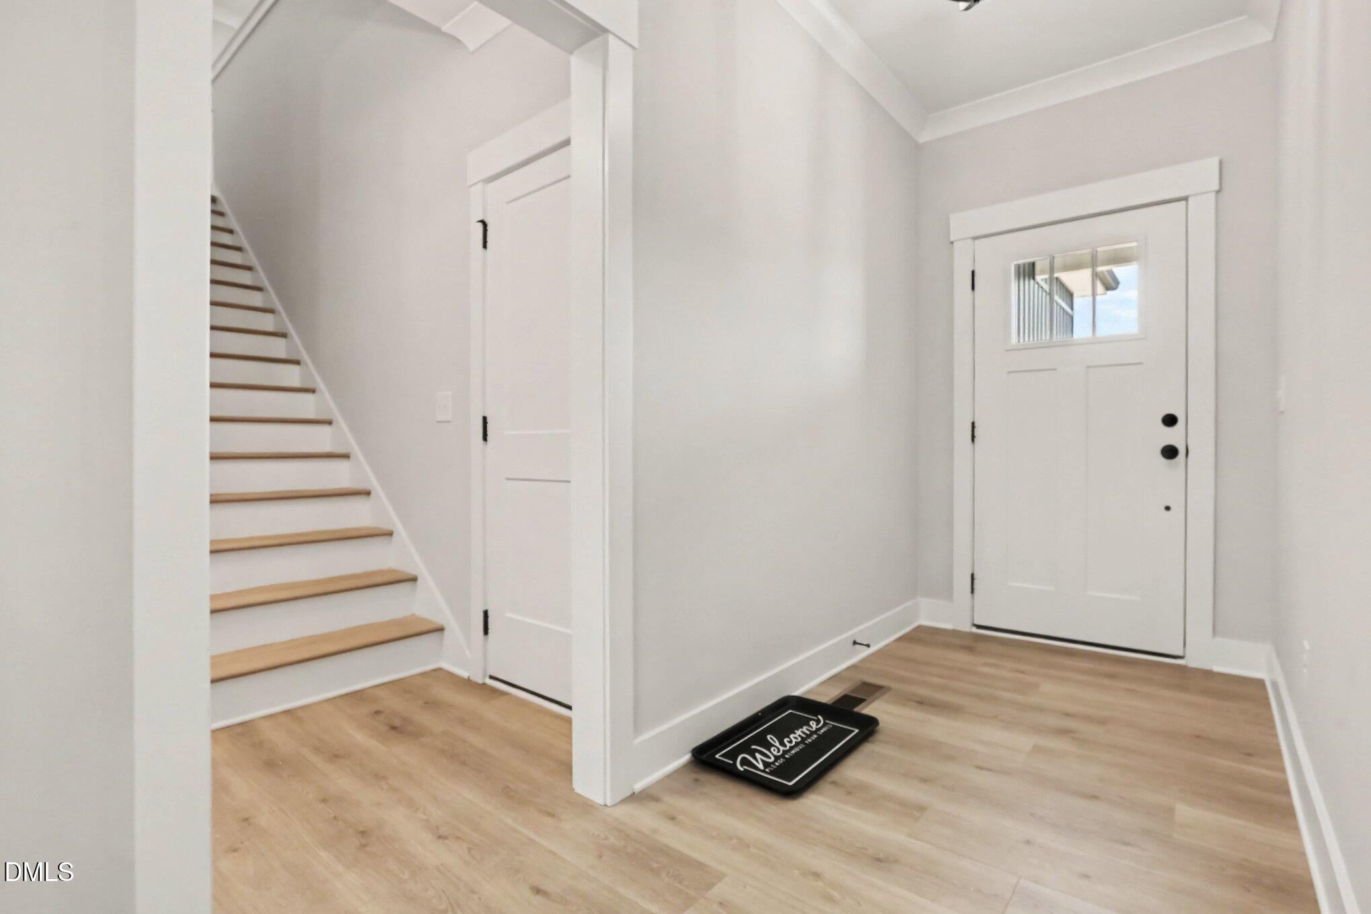
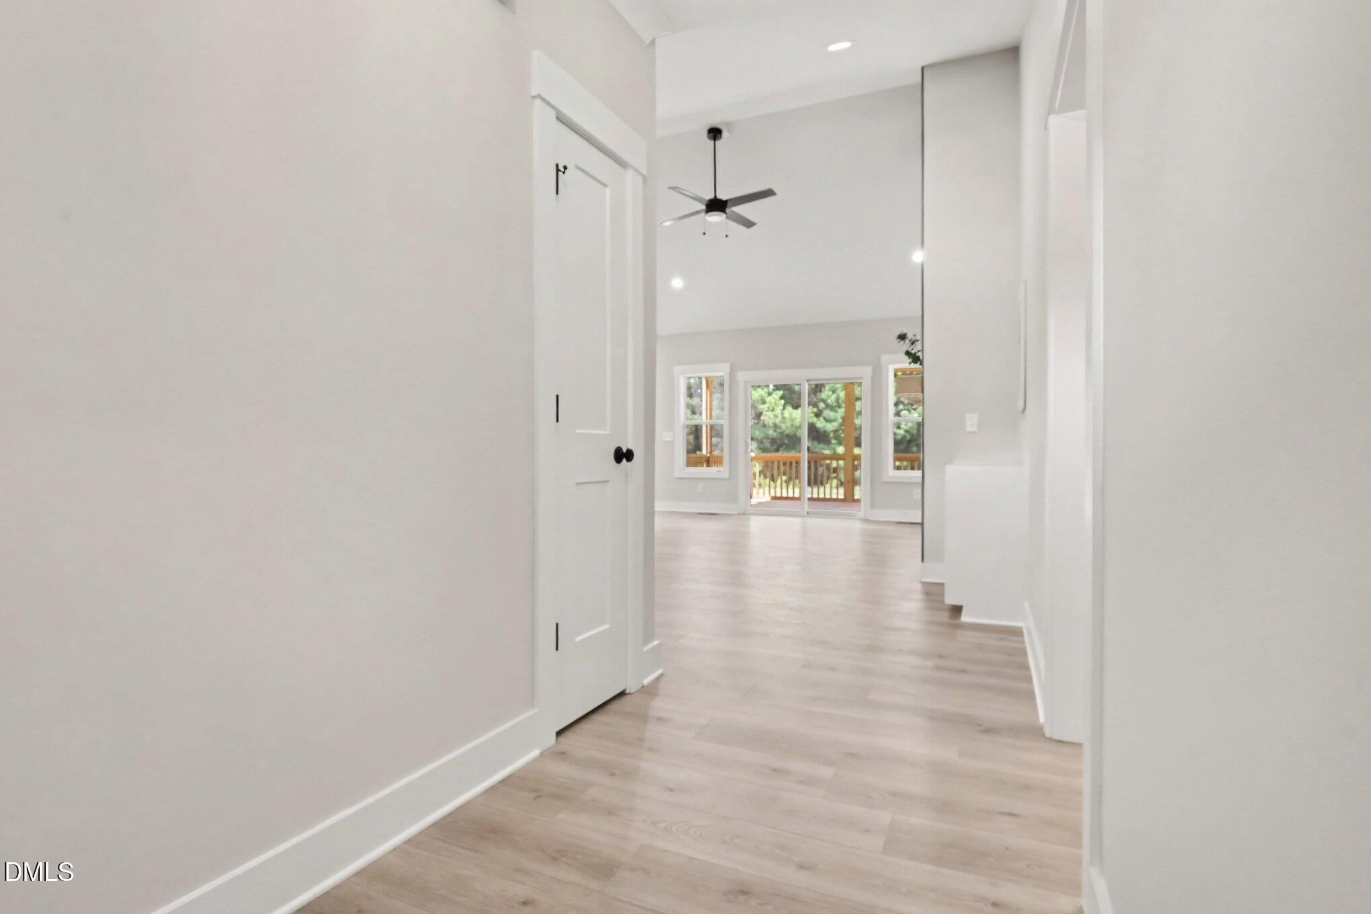
New Custom Build on Over Half an Acre in Sought-After Kettle Creek! Expertly crafted by award-winning ECI Custom Homes, this residence offers the perfect blend of timeless character and modern elegance, highlighted by thoughtfully selected finishes and meticulous attention to detail. The versatile floor plan features 4 bedrooms and two full baths on the main level, with a fourth bedroom, bonus room, and third full bath upstairs to suit your lifestyle. Enjoy a center-island kitchen designed for both entertaining and everyday living, and covered rear porch for seamless indoor-outdoor enjoyment. Don't miss this opportunity--schedule your tour today!
Save
Ask
Tour
Hide
Listing Snapshot
Price
$519,500
Days On Site
35 Days
Bedrooms
4
Inside Area (SqFt)
2,476 sqft
Total Baths
3
Full Baths
3
Partial Baths
N/A
Lot Size
0.69 Acres
Year Built
2026
MLS® Number
10186439
Status
Active
Property Tax
$1
HOA/Condo/Coop Fees
$29.17 monthly
Sq Ft Source
N/A
Friends & Family
Recent Activity
| a month ago | Listing first seen on site | |
| a month ago | Listing updated with changes from the MLS® |
General Features
Acres
0.69
Attached Garage
Yes
Foundation
Permanent
Garage
Yes
Garage Spaces
2
Levels
Two
Parking
AttachedGarageDirect AccessDriveway
Parking Spaces
4
Property Condition
New Construction
Property Sub Type
Single Family Residence
Sewer
Septic Tank
Special Circumstances
Standard
SqFt Above
2476
SqFt Total
2476
Style
Transitional
Water Source
Well
Interior Features
Basement
Crawl Space
Cooling
Central Air
Fireplace
Yes
Fireplace Features
InsertLiving Room
Fireplaces
1
Flooring
See Remarks
Heating
CentralFireplace(s)Forced AirFireplace InsertHeat Pump
Interior
See Remarks
Laundry Features
InsideLaundry RoomMain Level
Main Level Bedrooms
3
Master Bedroom
Level - Main
Save
Ask
Tour
Hide
Exterior Features
Construction Details
See Remarks
Roof
Shingle
View
Neighborhood
Waterview
Neighborhood
Community Features
Association Amenities
Insurance
Association Fee
$350.0
Association Fee Frequency
Annually
Financing Terms Available
CashConventionalFHAVA Loan
Roads
AsphaltPaved
Schools
School District
Unknown
Elementary School
Franklin - Bunn Elementary
Middle School
Franklin - Bunn Middle
High School
Franklin - Bunn High
Listing courtesy of Sharon Evans of EXP Realty LLC

Listings that are marked with an icon are provided courtesy of the Triangle MLS, Inc. of North Carolina, Internet Data Exchange Database. Copyright 2026 Triangle MLS, Inc. of North Carolina. All rights reserved.
Last checked: 2026-09-18 06:11 PM UTC
Listings that are marked with an icon are provided courtesy of the Triangle MLS, Inc. of North Carolina, Internet Data Exchange Database. Copyright 2026 Triangle MLS, Inc. of North Carolina. All rights reserved.
Last checked: 2026-09-18 06:11 PM UTC
Neighborhood & Commute
Source: Walkscore
Disclosure: Community information and market data powered by Constellation Data Labs. Information is deemed reliable but not guaranteed.
Save
Ask
Tour
Hide
Did you know? You can invite friends and family to your search. They can join your search, rate and discuss listings with you.