Save
Ask
Tour
Hide
Share
$330,000
77 Days On Site

7804 Lagenaria Drive
Angier, NC 27501

For Sale|Single Family Residence|Active
3
Beds
3
Total Baths
2
Full Baths
1
Partial Bath
1,900
SqFt
$174
/SqFt
2006
Built
Subdivision:
Johnsons Landing
County:
Wake
Call Now: 919-404-SHOW
Is this the listing for you? We can help make it yours.
919-404-SHOW
7804 Lagenaria Drive7804 Lagenaria Drive7804 Lagenaria Drive7804 Lagenaria Drive
Save
Ask
Tour
Hide
Share

Mortgage Calculator

Monthly Payment (Est.)

Enter an interest rate to see your estimated monthly payment.
Calculator powered by Showcase IDX, a Constellation1 Company. Copyright ©2026 Information is deemed reliable but not guaranteed.

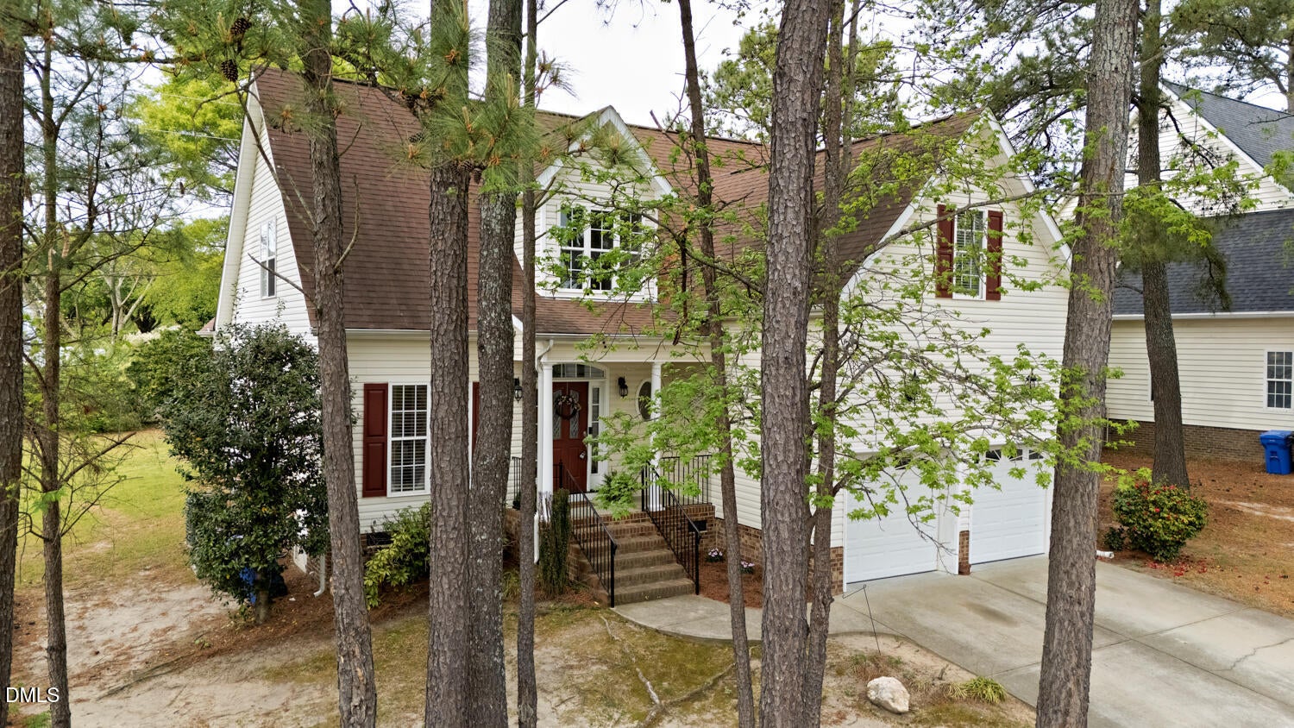
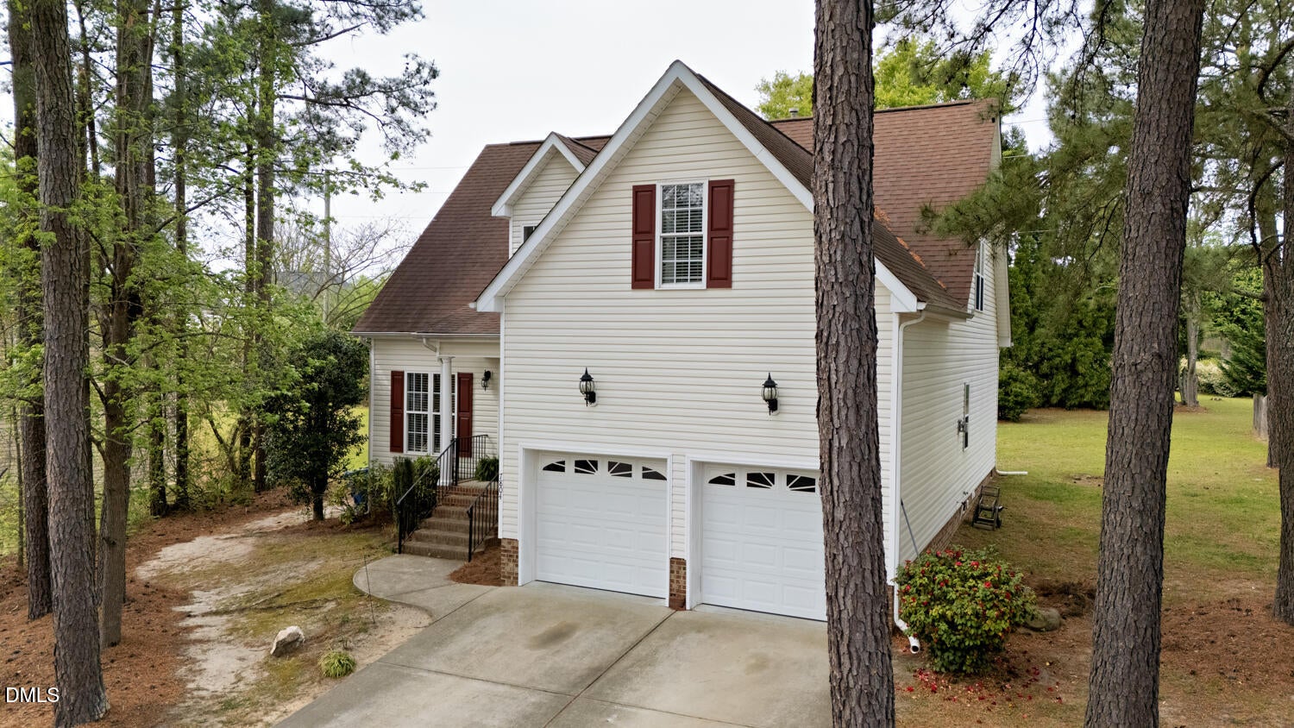
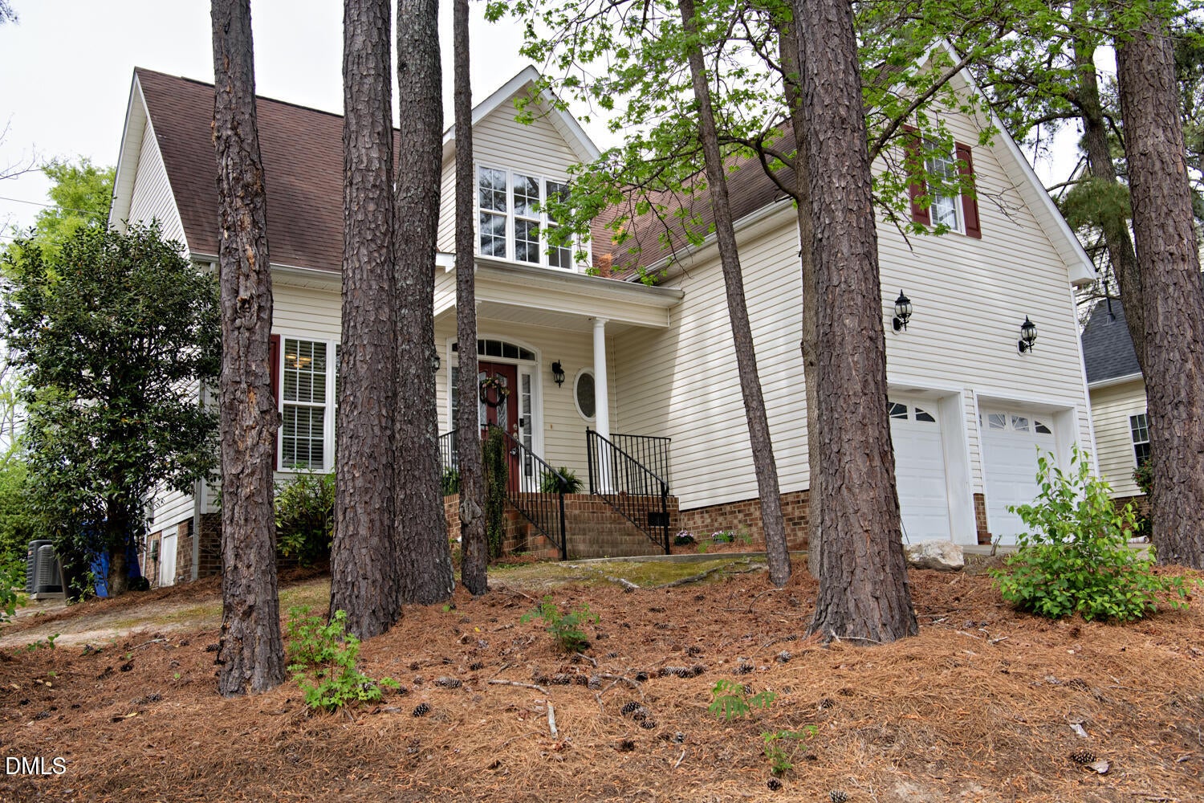
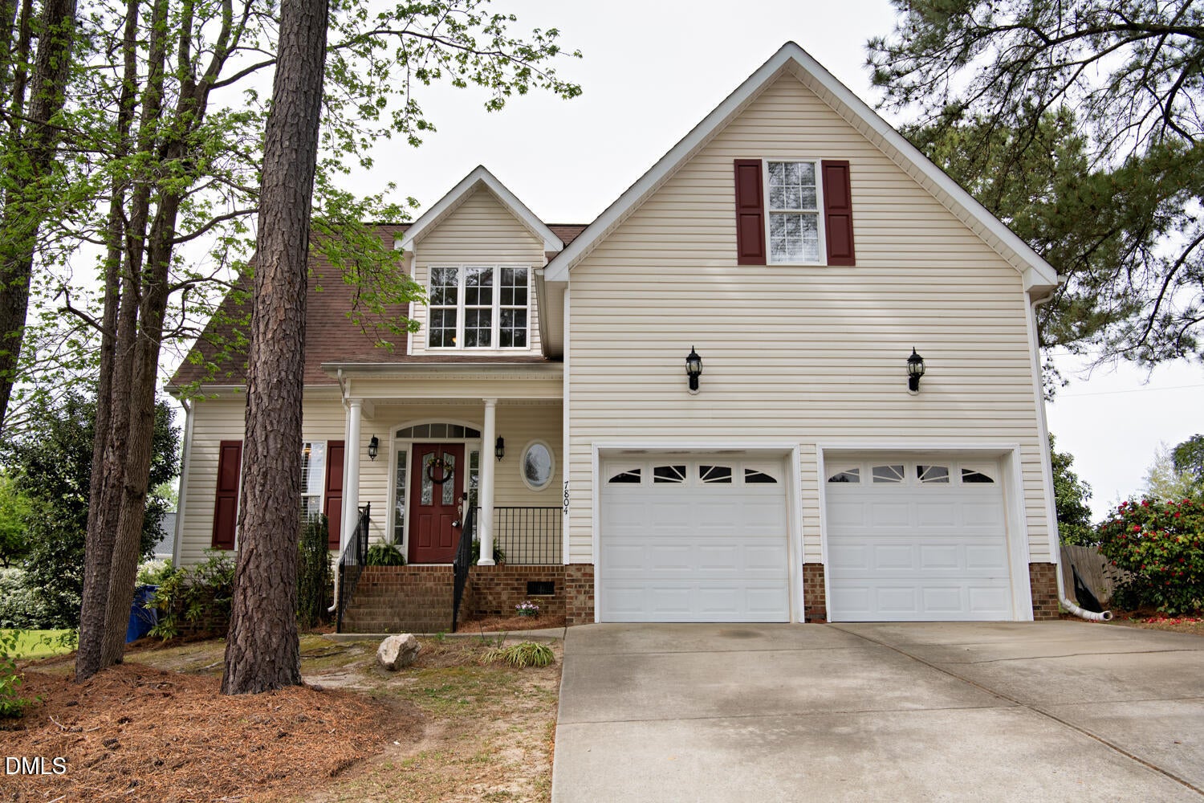
A fresh opportunity in Angier—this custom-built home is ready to welcome its next owner! Built in 2006 and offering approximately 1,900 square feet, this home combines a functional floor plan, desirable community amenities, and a convenient Wake County location. Step inside to find hardwood floors throughout the main living areas and staircase, along with a sought-after first-floor primary suite. Upstairs features two additional bedrooms plus a spacious bonus room, offering plenty of flexibility for a home office, playroom, media room, or guest space. One of the home's highlights is the screened-in back porch, complete with a mounted TV—the perfect spot for morning coffee, relaxing evenings, or watching the game while enjoying the outdoors. Located within the city limits of Angier, you'll enjoy convenient access to shopping, dining, parks, walking trails, and Wake County schools while still having the comfort of an established neighborhood. The HOA adds even more value with cable and internet included, plus access to the community pool, clubhouse, and pond. With its versatile layout, first-floor primary suite, inviting outdoor living space, and fantastic community amenities, this home is ready for its next chapter. Come see all it has to offer!

Save
Ask
Tour
Hide
Share
Listing Snapshot
Price 
$330,000
Days On Site 
77 Days
Bedrooms 
3
Inside Area (SqFt) 
1,900 sqft
Total Baths 
3
Full Baths 
2
Partial Baths 
1
Lot Size 
0.24 Acres
Year Built 
2006
MLS Number 
10186426
Status 
Active
Property Tax 
$3,641.03
HOA/Condo/Coop Fees 
$236 monthly
Sq Ft Source 
N/A
Friends & Family
Recent Activity
a week agoPrice changed to $330,000
a week agoListing updated with changes from the MLS
3 months agoListing first seen on site
General Features
Acres 
0.24
Attached Garage 
Yes
Disclosures 
Seller Disclosure
Garage 
Yes
Garage Spaces 
2
Levels 
One and One Half
Parking 
AttachedGarageDriveway
Property Sub Type 
Single Family Residence
Sewer 
Public Sewer
Special Circumstances 
Standard
SqFt Above 
1900
SqFt Total 
1900
Style 
TraditionalTransitional
Water Source 
Public
Zoning 
R-10
Interior Features
Appliances 
DishwasherFree-Standing RangeMicrowaveRangeRefrigeratorWasher/Dryer
Basement 
Crawl Space
Cooling 
Central Air
Fireplace 
Yes
Fireplaces 
1
Flooring 
CarpetVinylWood
Heating 
CentralNatural Gas
Interior 
Ceiling Fan(s)ChandelierCrown MoldingDouble VanityHigh CeilingsTray Ceiling(s)Vaulted Ceiling(s)High Speed Internet
Laundry Features 
InsideLaundry Room
Main Level Bedrooms 
1
Master Bedroom 
Level - Main
Save
Ask
Tour
Hide
Share
Exterior Features
Construction Details 
Vinyl Siding
Patio And Porch 
CoveredDeckEnclosedFront PorchPatioPorchScreened
Roof 
Shingle
Community Features
Association Fee 
$236.0
Association Fee Frequency 
Monthly
Community Features 
Suburban
Financing Terms Available 
CashConventionalFHAVA Loan
Schools
School District
Unknown
Elementary School
Wake - Willow Springs Elementary
Middle School
Wake - Herbert Akins Road Middle
High School
Wake - Willow Spring High School
Listing courtesy of Amber Diehl Williams of Coldwell Banker HPW


Listings that are marked with an icon are provided courtesy of the Triangle MLS, Inc. of North Carolina, Internet Data Exchange Database. Copyright 2026 Triangle MLS, Inc. of North Carolina. All rights reserved.

Last checked: 2026-10-31 11:46 AM UTC

Neighborhood & Commute
Source: Walkscore
Disclosure: Community information and market data powered by Constellation Data Labs. Information is deemed reliable but not guaranteed.
Save
Ask
Tour
Hide
Share