Save
Ask
Tour
Hide
Share
$2,749,000
1 Day On Site

325 Buncombe Street
Raleigh, NC 27609

For Sale|Single Family Residence|Active
5
Beds
7
Total Baths
6
Full Baths
1
Partial Bath
6,419
SqFt
$428
/SqFt
1965
Built
Subdivision:
Country Club Hills
County:
Wake
Call Now: 919-404-SHOW
Is this the listing for you? We can help make it yours.
919-404-SHOW
325 Buncombe Street325 Buncombe Street325 Buncombe Street325 Buncombe Street
Save
Ask
Tour
Hide
Share

Mortgage Calculator

Monthly Payment (Est.)

$12,542
Calculator powered by Showcase IDX, a Constellation1 Company. Copyright ©2026 Information is deemed reliable but not guaranteed.

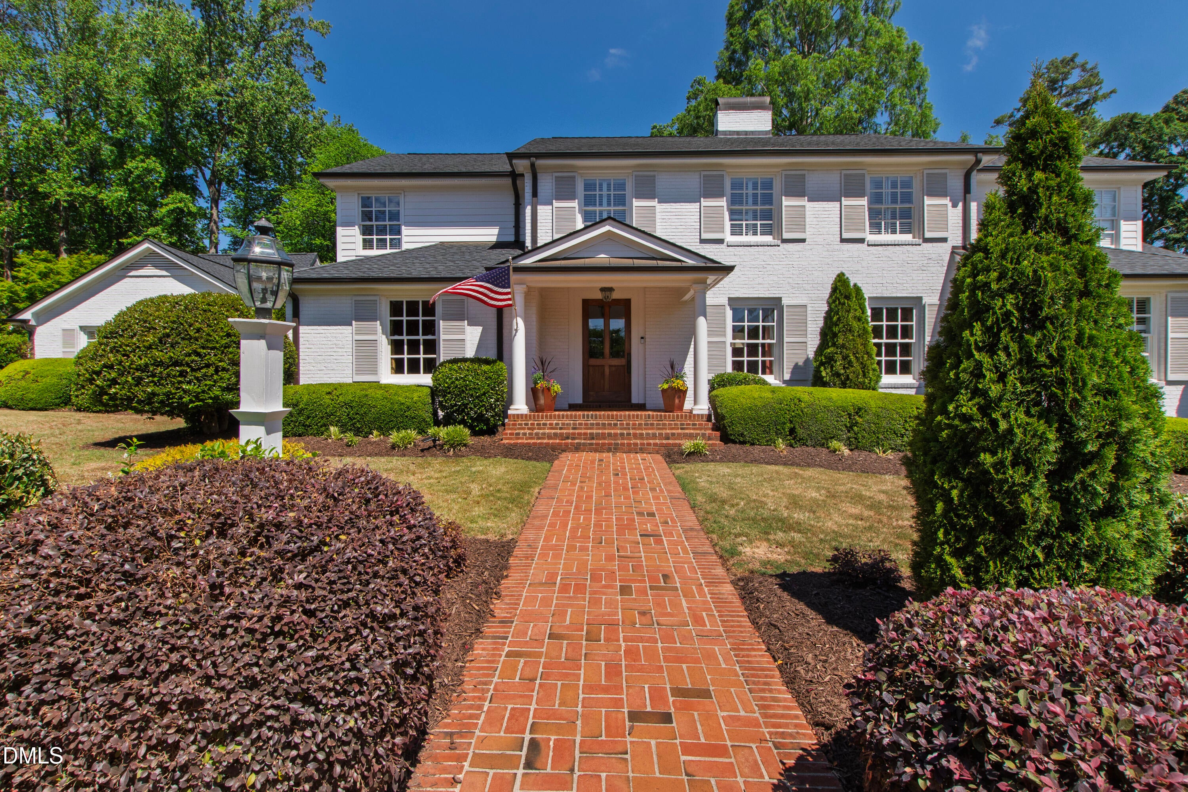
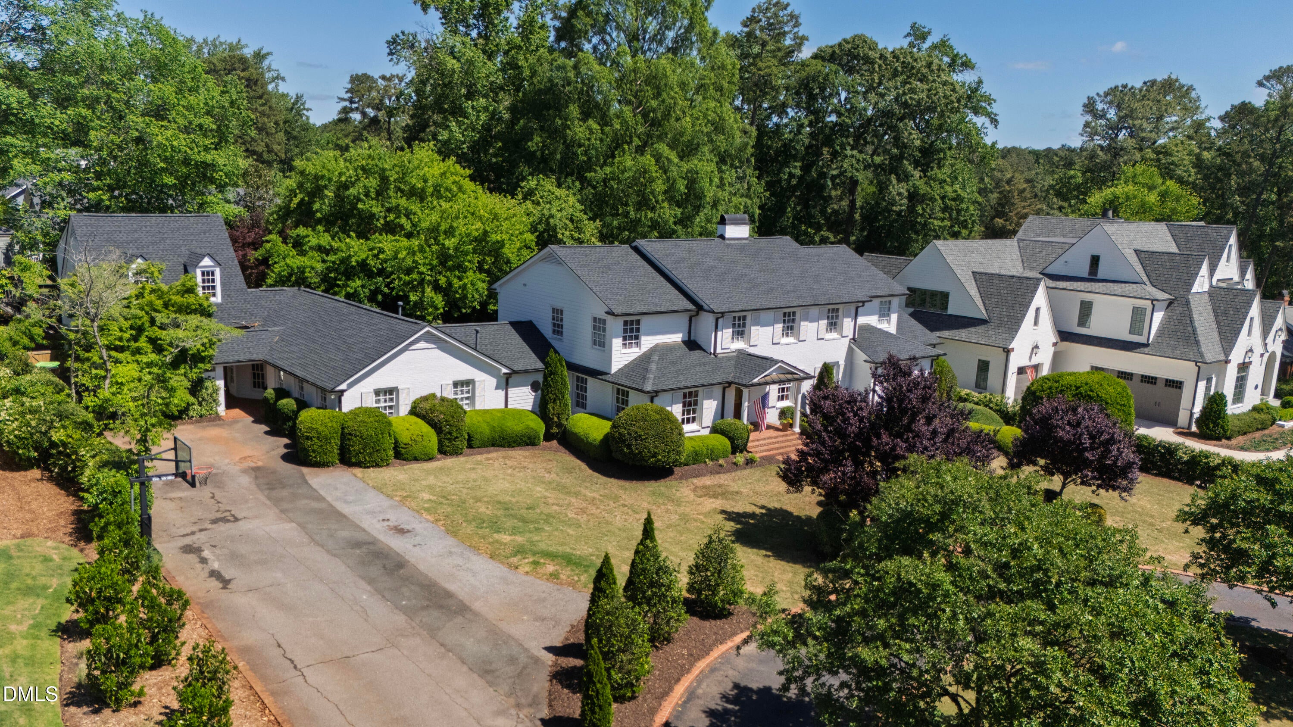
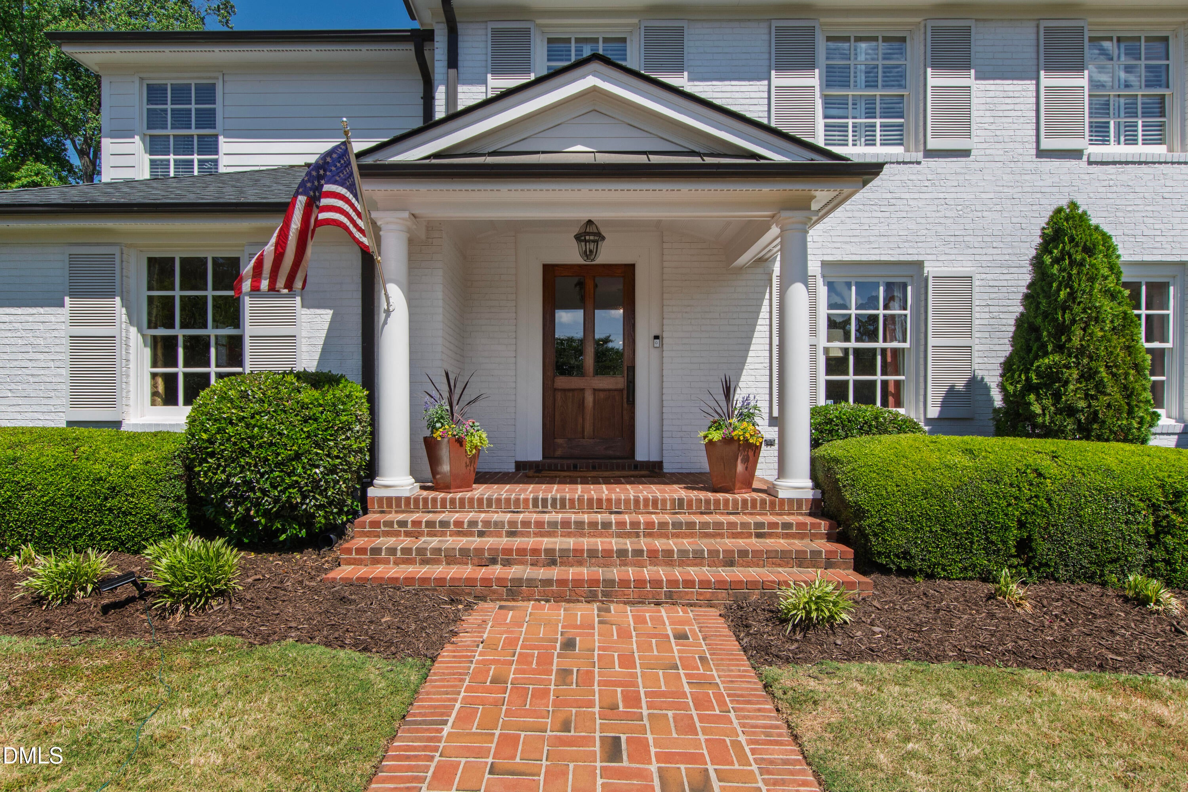
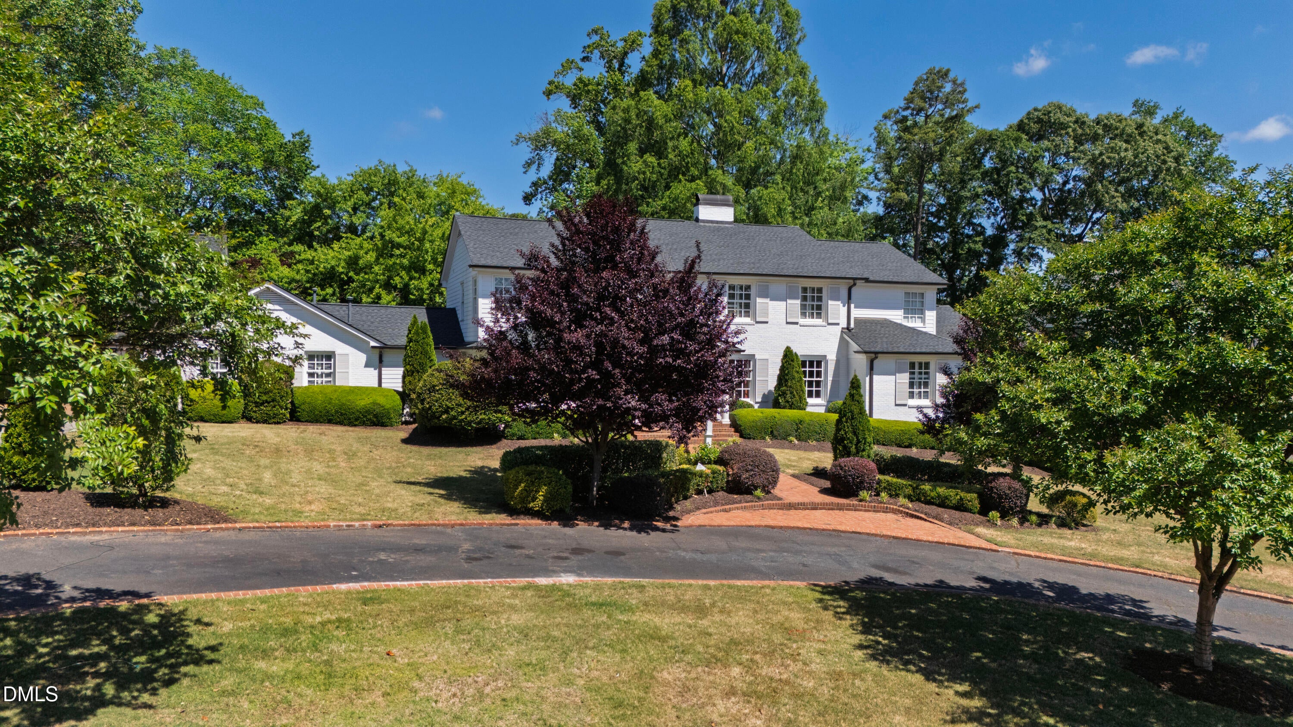
Situated on a beautiful, wide lot in one of Raleigh's most sought-after neighborhoods, this exceptional Country Club Hills home blends timeless architecture with an incredibly functional floor plan designed for today's lifestyle. Offering a main-level primary suite, four additional en-suite bedrooms, dedicated office, guest suite, and expansive living spaces, the home provides exceptional flexibility for everyday living and effortless entertaining. Gracious formal living and dining rooms create an elegant first impression, while the heart of the home is an expansive open-concept family room, sunroom, breakfast area, and chef's kitchen. Anchored by a gas log fireplace and custom built-ins, the family room flows seamlessly into a beautifully appointed kitchen featuring stainless steel appliances, double ovens, double dishwashers, gas cooktop, built-in refrigerator, and an oversized breakfast bar perfect for gathering with family and friends. Skylights flood the space with natural light, and French doors open to the private backyard for seamless indoor-outdoor living. Privately tucked away, the spacious main-level primary suite offers a peaceful retreat with a sitting room featuring a gas log fireplace and built-in bookcases, generous walk-in closet, and luxurious bath. A separate wing of the home includes an oversized laundry room with sink, dedicated home office, playroom with custom built-ins, and a private guest suite with full bath just a few steps above. The heated garage has been thoughtfully converted into an ideal fitness studio while still providing excellent storage. Upstairs, four spacious en-suite bedrooms offer comfort and privacy for family and guests. The beautifully landscaped backyard is designed for year-round enjoyment with a brick patio, built-in grill, wood-burning brick fireplace, and playground area surrounded by mature landscaping for exceptional privacy. A circular driveway provides abundant guest parking and enhances the home's striking curb appeal. An outstanding opportunity to own an exceptional home in one of Raleigh's premier neighborhoods.

Save
Ask
Tour
Hide
Share
Listing Snapshot
Price 
$2,749,000
Days On Site 
1 Day
Bedrooms 
5
Inside Area (SqFt) 
6,419 sqft
Total Baths 
7
Full Baths 
6
Partial Baths 
1
Lot Size 
0.59 Acres
Year Built 
1965
MLS® Number 
10186424
Status 
Active
Property Tax 
$20,517
HOA/Condo/Coop Fees 
N/A
Sq Ft Source 
N/A
Friends & Family
Recent Activity
yesterdayListing updated with changes from the MLS®
yesterdayListing first seen on site
General Features
Acres 
0.59
Levels 
Two
Parking 
AsphaltCircular DrivewayKitchen Level
Property Sub Type 
Single Family Residence
Sewer 
Public Sewer
Special Circumstances 
Standard
SqFt Above 
6419
SqFt Total 
6419
Style 
Traditional
Utilities 
Cable AvailableElectricity ConnectedNatural Gas ConnectedSewer ConnectedWater Connected
Water Source 
Public
Zoning 
R-4
Interior Features
Appliances 
Built-In RefrigeratorDishwasherDisposalDouble OvenGas CooktopStainless Steel Appliance(s)Wine Refrigerator
Cooling 
Ceiling Fan(s)Central AirWall/Window Unit(s)Zoned
Fireplace 
Yes
Fireplace Features 
Family RoomGasGas LogMaster Bedroom
Fireplaces 
3
Flooring 
Ceramic TileHardwoodTile
Heating 
ElectricForced AirHeat PumpNatural Gas
Interior 
BookcasesBreakfast BarBuilt-in FeaturesCeiling Fan(s)Central VacuumChandelierCrown MoldingEat-in KitchenEntrance FoyerGranite CountersOpen FloorplanPantryMaster DownstairsRecessed LightingStorageWalk-In Closet(s)Wet Bar
Laundry Features 
Laundry RoomMain LevelSink
Main Level Bedrooms 
1
Window Features 
BlindsDrapesSkylight(s)
Bedroom 2 
Dimensions - 20.2 x 11.7Level - Second
Bedroom 3 
Dimensions - 18.7 x 14.9Level - Second
Bedroom 4 
Dimensions - 17.2 x 11.4Level - Second
Bedroom 5 
Dimensions - 16.0 x 10.4Level - Second
Bonus Room 
Level - Second
Breakfast Room 
Dimensions - 17.8 x 13.5Level - Main
Den 
Dimensions - 10.3 x 10.0Level - Main
Dining Room 
Dimensions - 21.0 x 14.0Level - Main
Entrance Hall 
Dimensions - 16.0 x 10.0Level - Main
Family Room 
Dimensions - 20.0 x 15.0Level - Main
Kitchen 
Dimensions - 22.0 x 9.2Level - Main
Laundry 
Dimensions - 14.7 x 8.0Level - Main
Living Room 
Dimensions - 19.0 x 14.0Level - Main
Master Bedroom 
Dimensions - 17.4 x 13.6Level - Main
Office 
Dimensions - 13.9 x 11.7Level - Main
Recreation Room 
Dimensions - 22.5 x 13.8Level - Main
Sunroom 
Dimensions - 21.0 x 12.0Level - Main
Workshop 
Dimensions - 28.0 x 15.7Level - Main
Save
Ask
Tour
Hide
Share
Exterior Features
Construction Details 
Brick VeneerHardiPlank Type
Exterior 
Gas GrillLightingPlaygroundRain GuttersStorage
Fencing 
Back YardPartial
Lot Features 
Back YardFront YardLandscapedLevel
Patio And Porch 
Front PorchPatioPorch
Road Frontage 
City Street
Roof 
AsphaltShingle
View 
Neighborhood
Waterview 
Neighborhood
Windows/Doors 
BlindsDrapesSkylight(s)
Community Features
Community Features 
CurbsStreet LightsSuburban
Financing Terms Available 
CashConventional
Roads 
Asphalt
Schools
School District
Unknown
Elementary School
Wake - Root Elementary
Middle School
Wake - Oberlin Middle
High School
Wake - Needham Broughton High
Listing courtesy of Joseph L Hodge of Hodge & Kittrell Sotheby's Int


Listings that are marked with an icon are provided courtesy of the Triangle MLS, Inc. of North Carolina, Internet Data Exchange Database. Copyright 2026 Triangle MLS, Inc. of North Carolina. All rights reserved.

Last checked: 2026-08-16 02:33 AM UTC

Neighborhood & Commute
Source: Walkscore
Disclosure: Community information and market data powered by Constellation Data Labs. Information is deemed reliable but not guaranteed.
Save
Ask
Tour
Hide
Share