Save
Ask
Tour
Hide
Share
$314,900
New Listing

4121 Tensity Drive
Raleigh, NC 27604

For Sale|Single Family Residence|Active
3
Beds
3
Total Baths
2
Full Baths
1
Partial Bath
1,368
SqFt
$230
/SqFt
2002
Built
Subdivision:
Ashley Place
County:
Wake
Call Now: 919-404-SHOW
Is this the listing for you? We can help make it yours.
919-404-SHOW
Upcoming Open Houses
Sat, Aug 15, 2:00 PM - 4:00 PM
Sun, Aug 16, 2:00 PM - 4:00 PM
4121 Tensity Drive4121 Tensity Drive4121 Tensity Drive4121 Tensity Drive
Save
Ask
Tour
Hide
Share

Mortgage Calculator

Monthly Payment (Est.)

$1,437
Calculator powered by Showcase IDX, a Constellation1 Company. Copyright ©2026 Information is deemed reliable but not guaranteed.

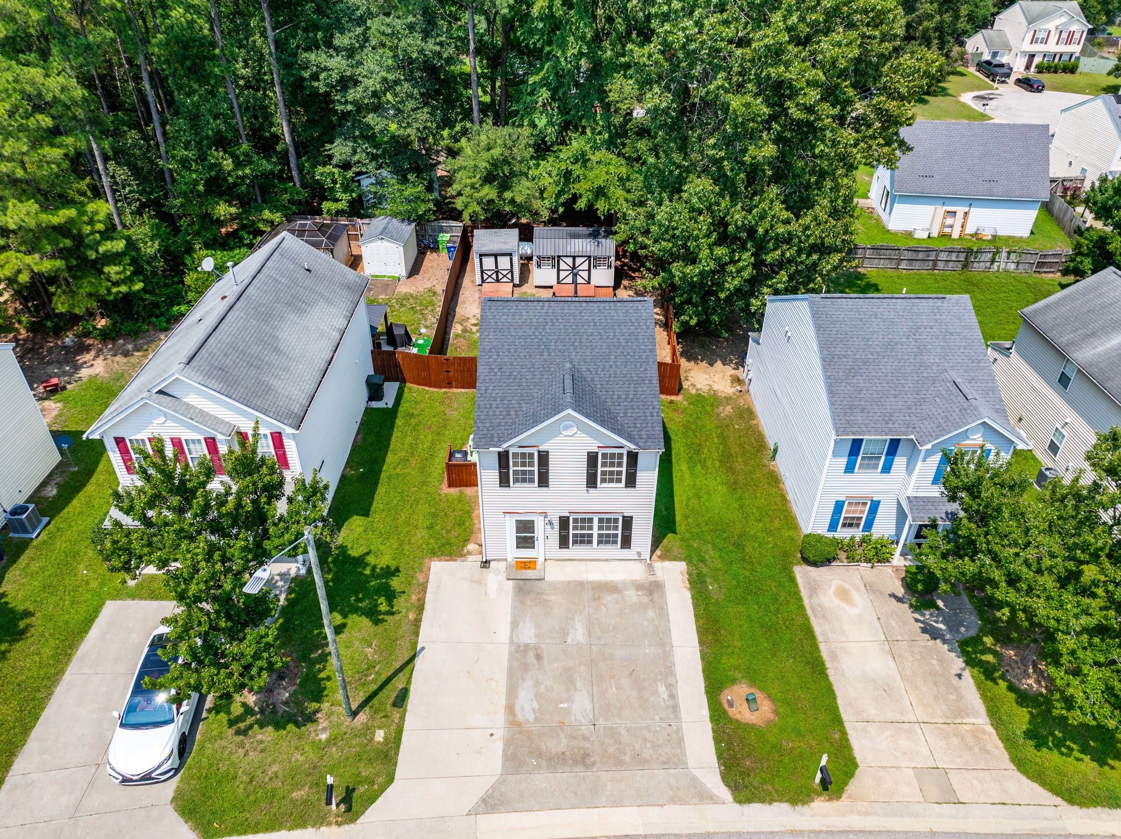
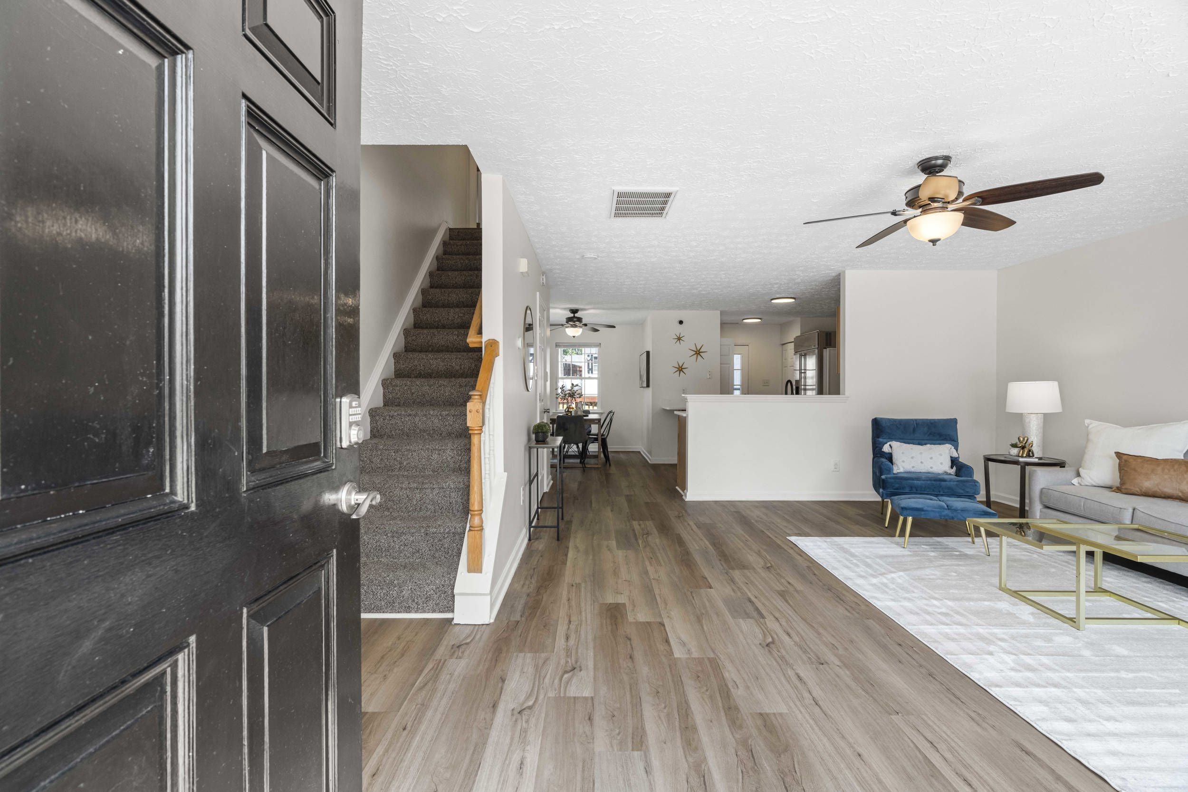
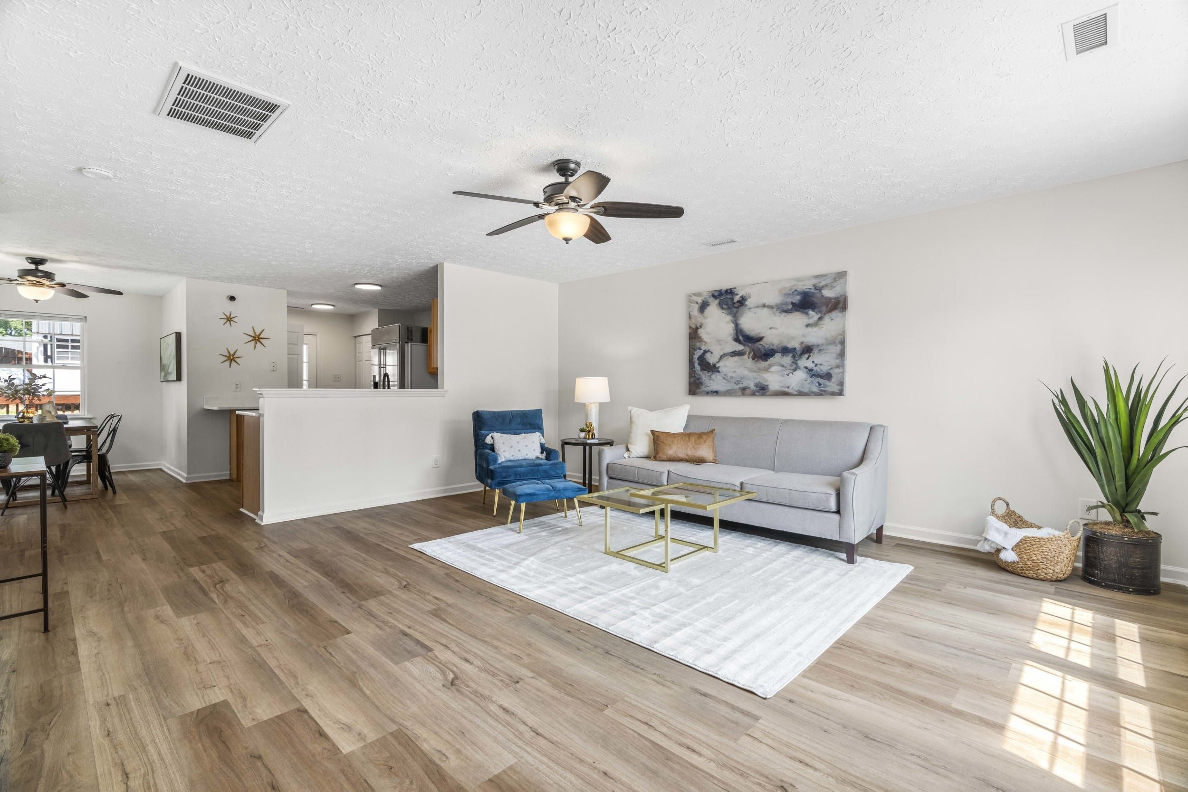
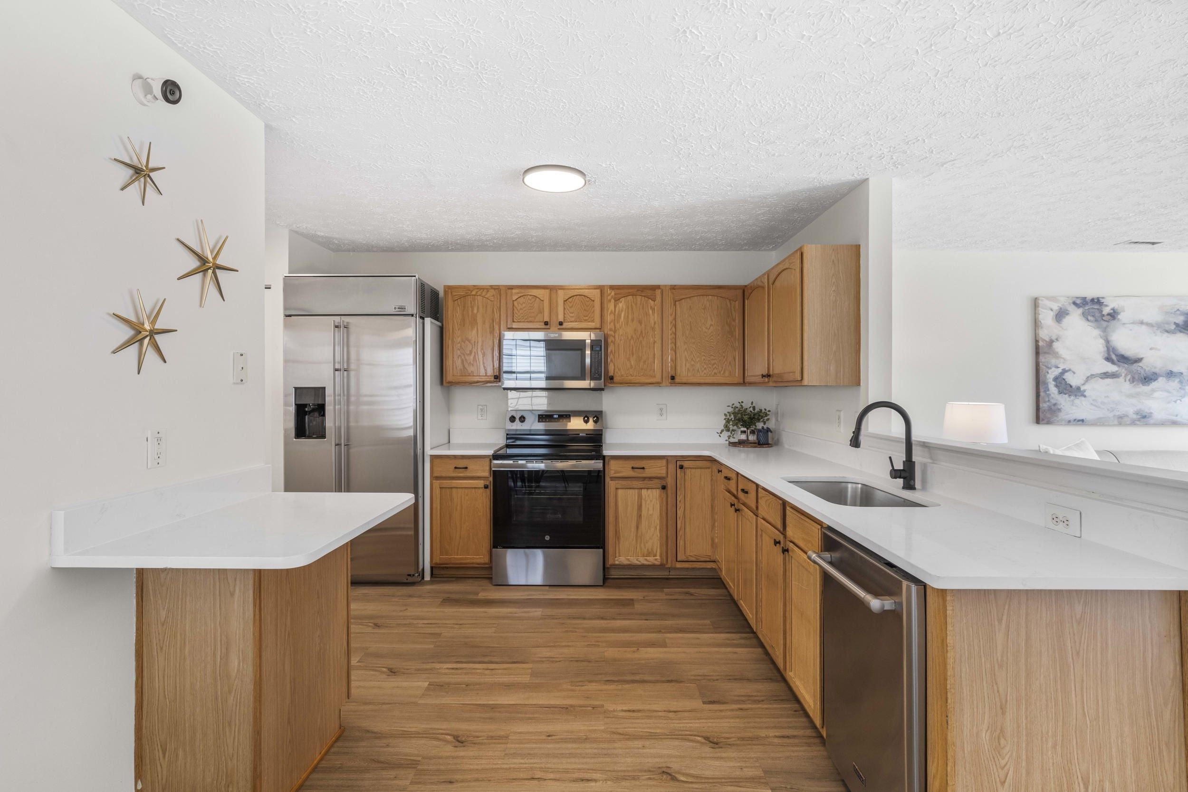
Some homes check boxes. 4121 Tensity Drive actually feels like somewhere you want to live. Step inside and the main level opens up immediately — warm LVP floors, natural light, and a layout that flows the way you actually use a home. The living room connects to dining and kitchen without walls getting in the way, so whether it's a quiet weeknight or a full house of guests, the space works. The kitchen anchors it all: quartz countertops, stainless appliances, a peninsula made for lingering. Upstairs, the primary suite is genuinely restful — tree views through two windows, a walk-in closet, private en-suite with double vanity. Two more bright bedrooms, same LVP throughout. Outside is where this one earns it. Fenced yard, paver patio, a large deck built for summer, and two sheds that handle everything overflow. Three off-street parking spots. New architectural shingle roof already done. Minutes to I-440, downtown Raleigh, North Hills, RTP, and RDU. Durant Road Elementary, Durant Road Middle, Millbrook High. Cash, Conventional, FHA, VA welcome.

Save
Ask
Tour
Hide
Share
Listing Snapshot
Price 
$314,900
Days On Site 
0 Days
Bedrooms 
3
Inside Area (SqFt) 
1,368 sqft
Total Baths 
3
Full Baths 
2
Partial Baths 
1
Lot Size 
0.1 Acres
Year Built 
2002
MLS® Number 
10186419
Status 
Active
Property Tax 
$2,558
HOA/Condo/Coop Fees 
$20.83 monthly
Sq Ft Source 
N/A
Friends & Family
Recent Activity
6 hours agoListing updated with changes from the MLS®
7 hours agoListing first seen on site
General Features
Acres 
0.1
Foundation 
Slab
Levels 
Two
Parking 
Off Street
Parking Spaces 
3
Property Condition 
Updated/Remodeled
Property Sub Type 
Single Family Residence
Sewer 
Public Sewer
Special Circumstances 
Standard
SqFt Above 
1368
SqFt Total 
1368
Style 
Colonial
Water Source 
Public
Zoning 
R-6
Interior Features
Appliances 
Electric Water Heater
Cooling 
Central Air
Fireplaces 
1
Flooring 
CarpetLinoleumVinyl
Heating 
Forced Air
Interior 
Double VanityHigh Speed InternetPantrySmart Thermostat
Laundry Features 
Laundry Closet
Bedroom 2 
Dimensions - 8.9x9.4Level - Second
Bedroom 3 
Dimensions - 9.4x12.3Level - Second
Dining Room 
Dimensions - 11.8 x8.2Level - First
Family Room 
Dimensions - 15.9x17.8Level - First
Kitchen 
Dimensions - 9.9x11Level - First
Master Bedroom 
Dimensions - 14x11.9Level - Second
Save
Ask
Tour
Hide
Share
Exterior Features
Construction Details 
Vinyl Siding
Other Structures 
Shed(s)
Patio And Porch 
Patio
Roof 
Shingle
Community Features
Association Dues 
250
Financing Terms Available 
CashConventionalFHAVA Loan
HOA Fee Frequency 
Annually
School District 
Wake County Schools
Schools
School District
Wake County Schools
Elementary School
Wake - Durant Road Elementary
Middle School
Wake - Durant Road Middle
High School
Wake - Millbrook High
Listing courtesy of Ashley Morello of Howard Hanna Allen Tate Apex-Center Street


Listings that are marked with an icon are provided courtesy of the Triangle MLS, Inc. of North Carolina, Internet Data Exchange Database. Copyright 2026 Triangle MLS, Inc. of North Carolina. All rights reserved.

Last checked: 2026-08-14 11:54 PM UTC

Neighborhood & Commute
Source: Walkscore
Disclosure: Community information and market data powered by Constellation Data Labs. Information is deemed reliable but not guaranteed.
Save
Ask
Tour
Hide
Share