Save
Ask
Tour
Hide
Share
$325,000
1 Day On Site

146 Renwick Court
Raleigh, NC 27615

For Sale|Townhouse|Active
2
Beds
2
Total Baths
2
Full Baths
1,164
SqFt
$279
/SqFt
1985
Built
Subdivision:
Chadwick Townhomes
County:
Wake
Call Now: 919-404-SHOW
Is this the listing for you? We can help make it yours.
919-404-SHOW
146 Renwick Court146 Renwick Court146 Renwick Court146 Renwick Court
Save
Ask
Tour
Hide
Share

Mortgage Calculator

Monthly Payment (Est.)

$1,483
Calculator powered by Showcase IDX, a Constellation1 Company. Copyright ©2026 Information is deemed reliable but not guaranteed.

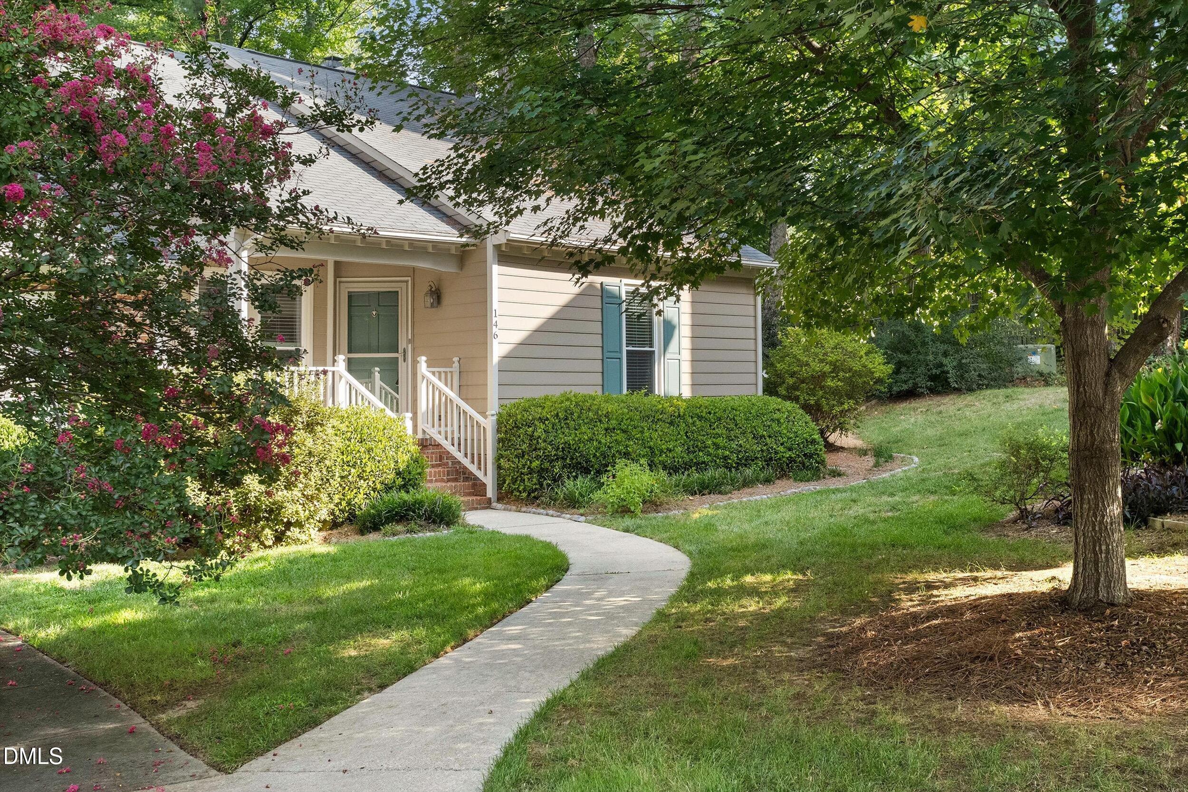
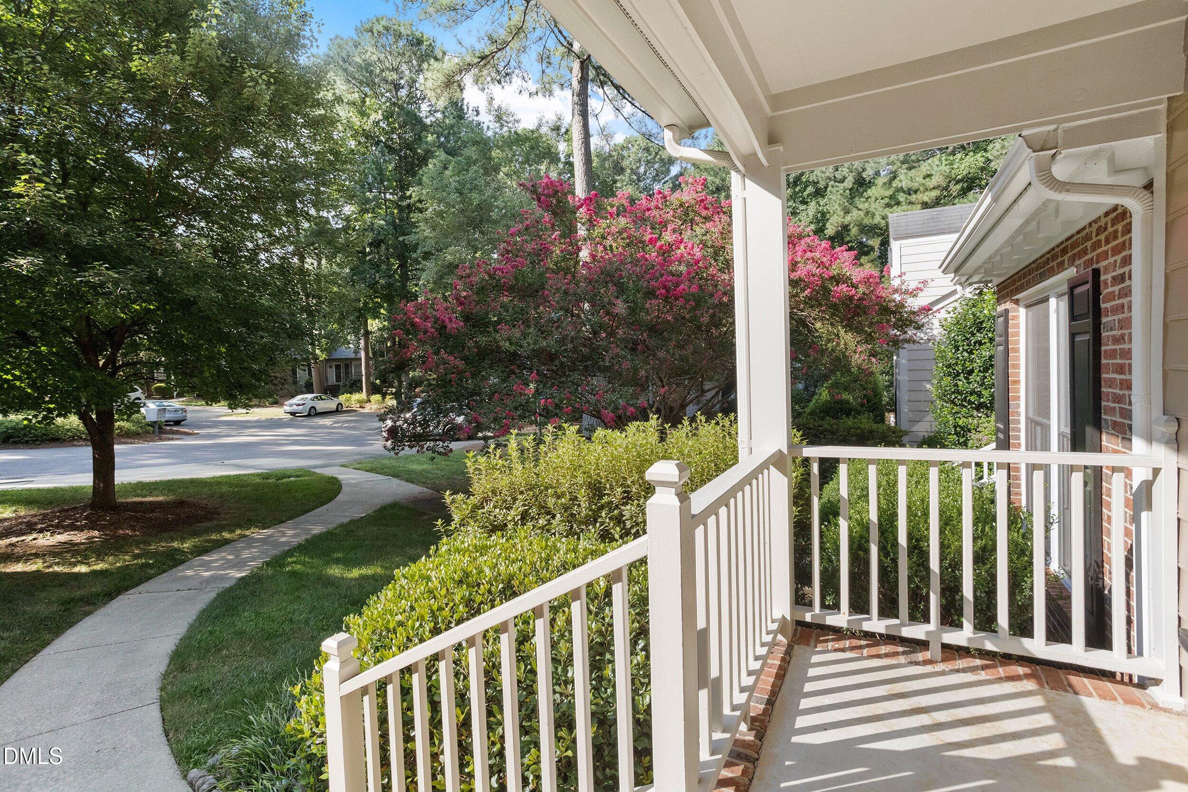
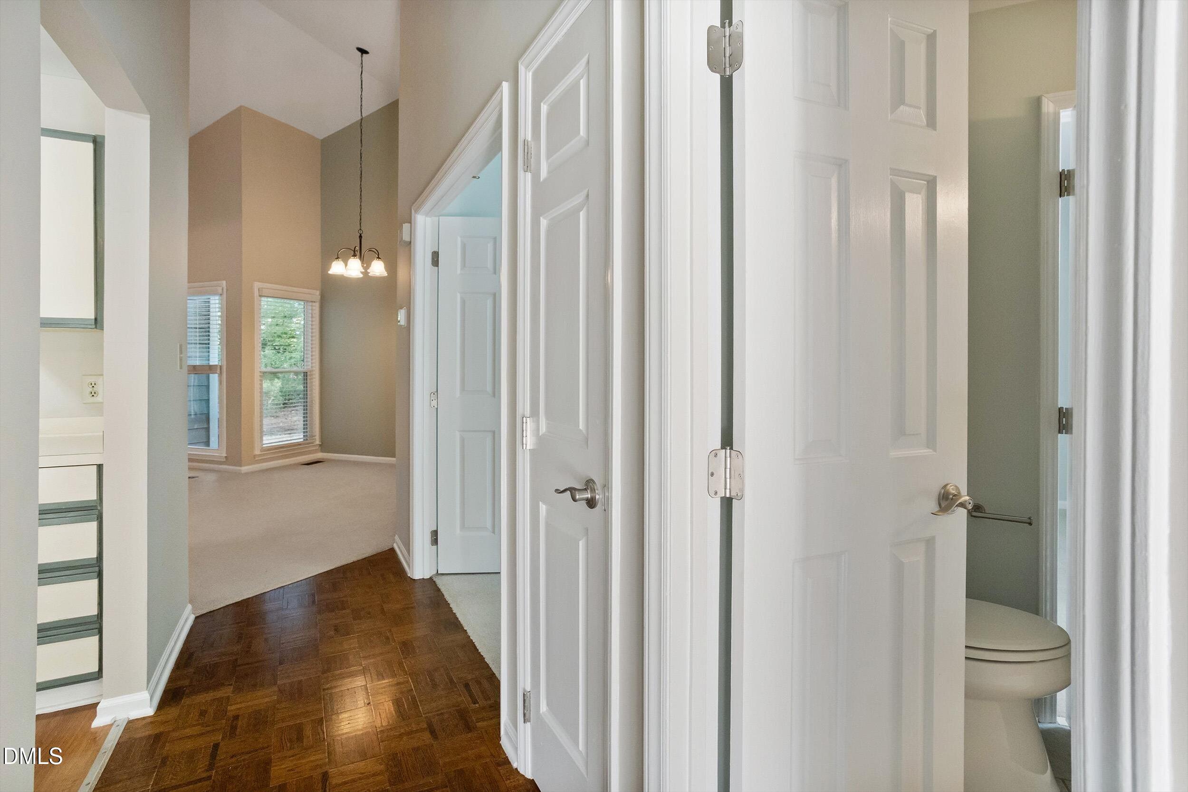
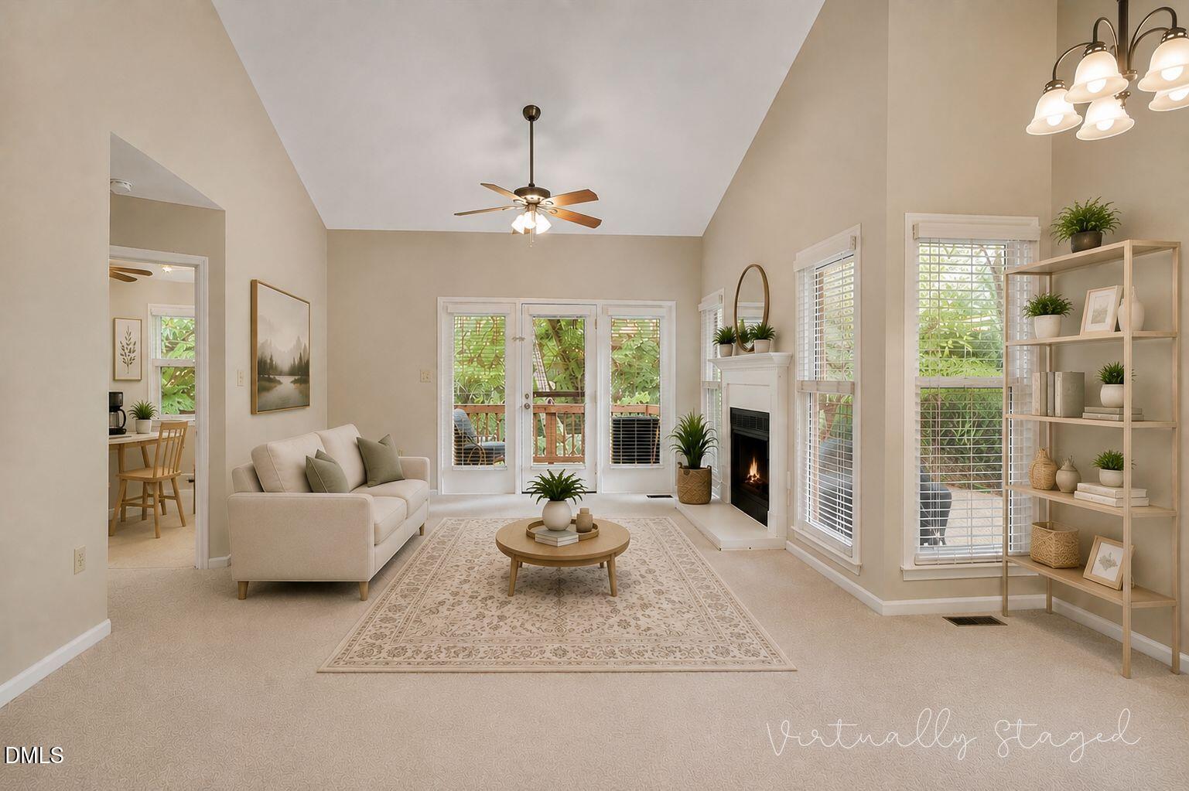
Tucked into the established Chadwick community and close to the highly desirable North Hills area of North Raleigh, 146 Renwick Court offers the kind of setting that feels comfortable from the moment you arrive. This one-story end-unit townhome has 2 bedrooms, 2 full baths, and a welcoming layout that makes the most of its space. Vaulted ceilings give the living area an open, airy feel, while a skylight brings in additional natural light and the fireplace adds a cozy focal point for evenings at home. Step outside to the rear deck, where the wooded surroundings create a peaceful backdrop for morning coffee, a good book, or winding down at the end of the day. As an end unit, the home also enjoys a little more privacy while still being part of an established community. With the HVAC replaced in 2024 and exterior and grounds maintenance handled by the HOA, there's more time to enjoy the home and the neighborhood around it. You're tucked away from the busier parts of North Raleigh while still being close to shopping, restaurants, everyday conveniences, and easy access to I-540 and I-440. Come take a look and see how easily 146 Renwick Court could feel like home!

Save
Ask
Tour
Hide
Share
Listing Snapshot
Price 
$325,000
Days On Site 
1 Day
Bedrooms 
2
Inside Area (SqFt) 
1,164 sqft
Total Baths 
2
Full Baths 
2
Partial Baths 
N/A
Lot Size 
0.06 Acres
Year Built 
1985
MLS® Number 
10186415
Status 
Active
Property Tax 
$2,520.96
HOA/Condo/Coop Fees 
$320 monthly
Sq Ft Source 
N/A
Friends & Family
Recent Activity
8 hours agoListing updated with changes from the MLS®
yesterdayListing first seen on site
General Features
Acres 
0.06
Levels 
One
Parking 
PavedAssignedNo GarageParking Pad
Parking Spaces 
2
Property Sub Type 
Townhouse
Sewer 
Public Sewer
Special Circumstances 
Standard
SqFt Above 
1164
SqFt Total 
1164
Style 
Ranch
Utilities 
Cable ConnectedElectricity ConnectedNatural Gas ConnectedWater Connected
Water Source 
Public
Zoning 
R-6
Interior Features
Appliances 
DishwasherDisposalElectric OvenElectric Range
Cooling 
Central Air
Flooring 
CarpetVinyl
Heating 
Interior 
Ceiling Fan(s)Open FloorplanMaster DownstairsVaulted Ceiling(s)
Laundry Features 
In UnitInsideMain Level
Main Level Bedrooms 
2
Window Features 
Skylight(s)
Bathroom 2 
Level - Main
Bedroom 2 
Level - Main
Kitchen 
Level - Main
Living Room 
Level - Main
Master Bathroom 
Level - Main
Master Bedroom 
Level - Main
Save
Ask
Tour
Hide
Share
Exterior Features
Construction Details 
FrameMasonite
Exterior 
Private EntranceRain Gutters
Fencing 
None
Lot Features 
City LotLandscapedNear Public TransitZero Lot Line
Other Structures 
None
Patio And Porch 
Deck
Road Frontage 
Private Road
Roof 
Shingle
View 
NeighborhoodTrees/Woods
Waterview 
NeighborhoodTrees/Woods
Windows/Doors 
Skylight(s)
Community Features
Association Dues 
320
Community Features 
Street LightsSuburban
Financing Terms Available 
CashConventional
HOA Fee Frequency 
Monthly
Roads 
Paved
Schools
School District
Unknown
Elementary School
Wake - Pleasant Union Elementary
Middle School
Wake - West Millbrook Middle
High School
Wake - Sanderson High
Listing courtesy of Edie Hartley of eXp Realty, LLC - C


Listings that are marked with an icon are provided courtesy of the Triangle MLS, Inc. of North Carolina, Internet Data Exchange Database. Copyright 2026 Triangle MLS, Inc. of North Carolina. All rights reserved.

Last checked: 2026-08-16 02:28 AM UTC

Neighborhood & Commute
Source: Walkscore
Disclosure: Community information and market data powered by Constellation Data Labs. Information is deemed reliable but not guaranteed.
Save
Ask
Tour
Hide
Share