Save
Ask
Tour
Hide
Share
$459,900
1 Day On Site

282 E Goodwin Chase Lane
Wendell, NC 27591

For Sale|Single Family Residence|Active
4
Beds
3
Total Baths
2
Full Baths
1
Partial Bath
2,231
SqFt
$206
/SqFt
2022
Built
Subdivision:
Goodwin Chase
County:
Johnston
Call Now: 919-404-SHOW
Is this the listing for you? We can help make it yours.
919-404-SHOW
282 E Goodwin Chase Lane282 E Goodwin Chase Lane282 E Goodwin Chase Lane282 E Goodwin Chase Lane
Save
Ask
Tour
Hide
Share

Mortgage Calculator

Monthly Payment (Est.)

$2,098
Calculator powered by Showcase IDX, a Constellation1 Company. Copyright ©2026 Information is deemed reliable but not guaranteed.

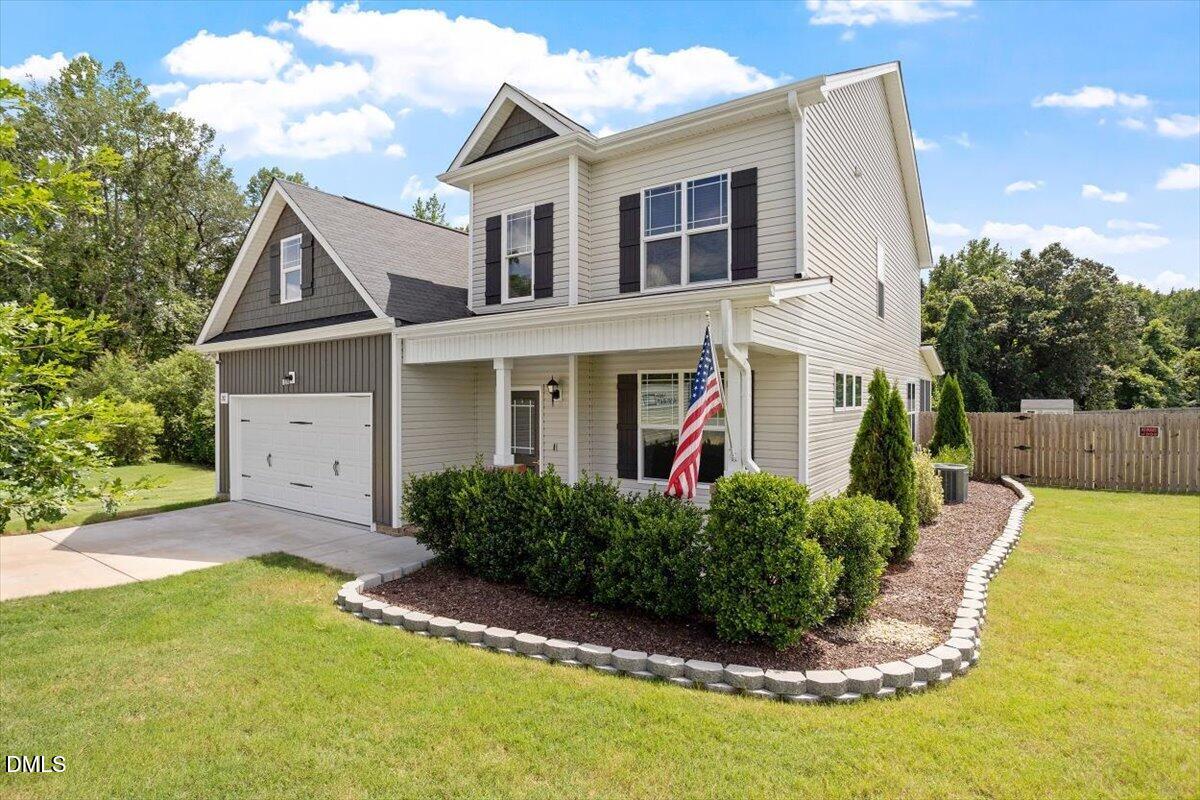
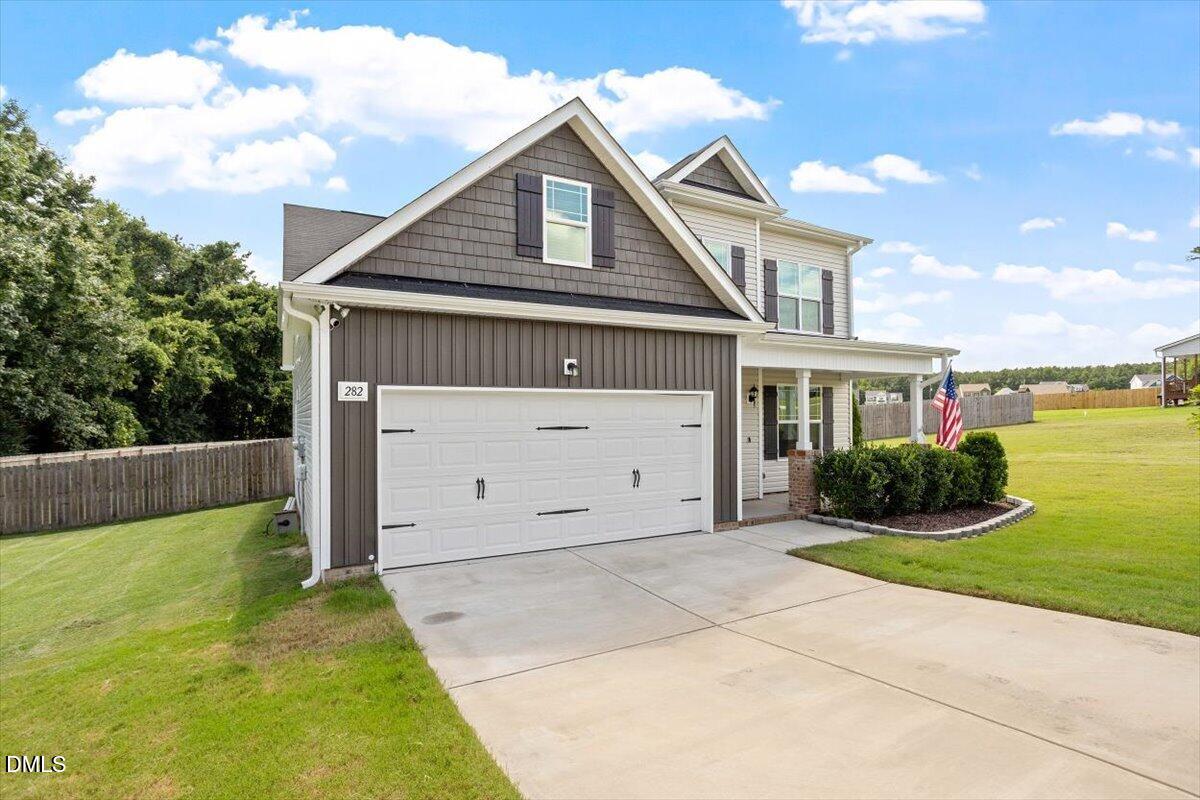
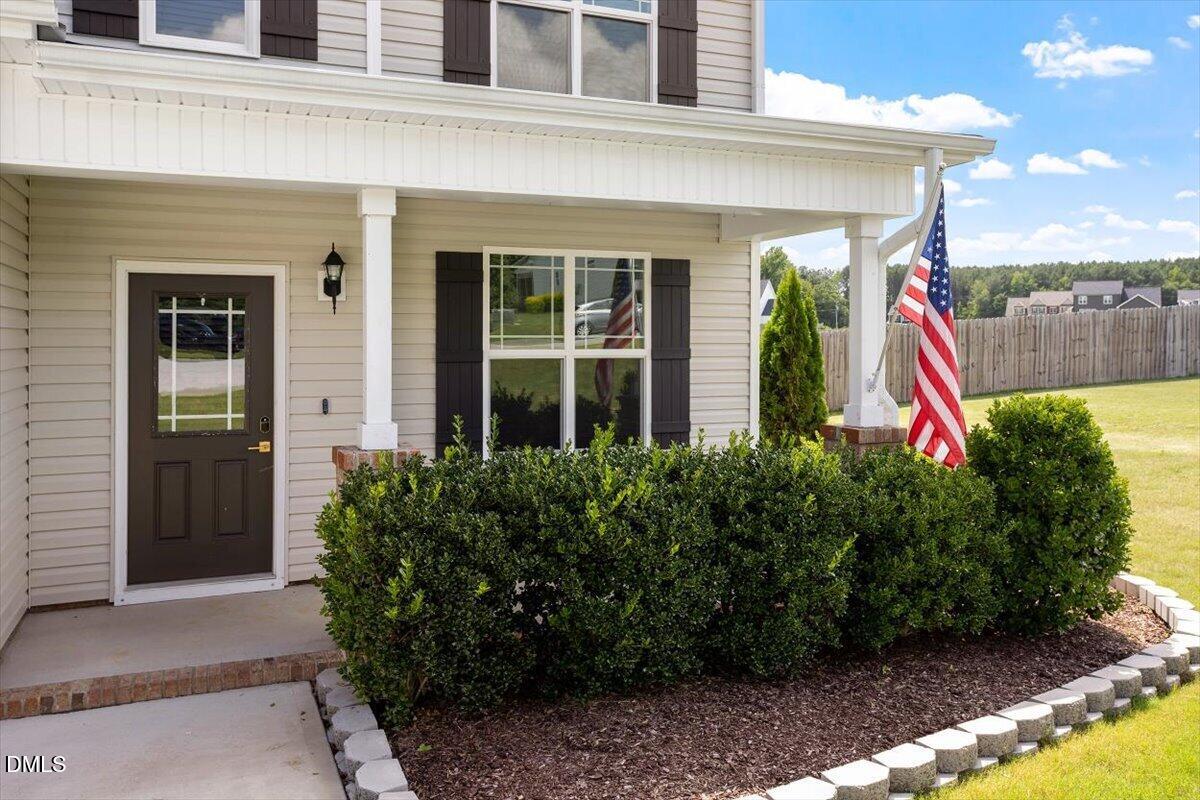
Welcome to 282 E Goodwin Chase Lane, a stunning 2,231 sq ft Craftsman style home built in 2022 featuring 4 bedrooms and 2.5 bathrooms in the highly desirable Goodwin Chase community of Wendell, NC. Located in a quiet cul-de-sac, the home's open concept layout includes an inviting living room with a gas fireplace, seamless kitchen transitions, hardwood flooring, and custom window blinds. Designed for convenience, the main level primary bedroom suite serves as a private retreat highlighting an elegant tray ceiling, a spacious walk in closet, and an en suite bathroom. Hardwired Cat 5 Ethernet in every room provides flawless connectivity. Outside, enjoy an exceptional backyard oasis complete with a screened-in porch, a fenced yard, a storage shed, and a bonus property line that extends past the fence on a massive 1.72-acre lot. This home offers a perfect balance of country bliss and suburban convenience, sitting just minutes from Treelight Square at Wendell Falls and Flowers Plantations Shopping Center area and provides an effortless commute to Downtown Raleigh.

Save
Ask
Tour
Hide
Share
Listing Snapshot
Price 
$459,900
Days On Site 
1 Day
Bedrooms 
4
Inside Area (SqFt) 
2,231 sqft
Total Baths 
3
Full Baths 
2
Partial Baths 
1
Lot Size 
1.72 Acres
Year Built 
2022
MLS® Number 
10186406
Status 
Active
Property Tax 
$2,426.43
HOA/Condo/Coop Fees 
$20 monthly
Sq Ft Source 
N/A
Friends & Family
Recent Activity
yesterdayListing updated with changes from the MLS®
yesterdayListing first seen on site
General Features
Acres 
1.72
Attached Garage 
Yes
Foundation 
Slab
Garage 
Yes
Garage Spaces 
2
Levels 
Two
Parking 
AttachedDrivewayGarage
Property Sub Type 
Single Family Residence
Sewer 
Septic Tank
Special Circumstances 
Standard
SqFt Above 
2231
SqFt Total 
2231
Style 
Traditional
Water Source 
Public
Zoning 
RAG
Interior Features
Appliances 
DishwasherMicrowaveRangeRefrigerator
Cooling 
Central Air
Fireplace 
Yes
Fireplace Features 
Family RoomGas Log
Fireplaces 
1
Flooring 
CarpetVinylTile
Heating 
Heat Pump
Interior 
BookcasesBuilt-in FeaturesCeiling Fan(s)Eat-in KitchenKitchen IslandWalk-In Closet(s)
Laundry Features 
Laundry RoomMain Level
Main Level Bedrooms 
1
Bedroom 2 
Dimensions - 11.0 x 10.8Level - Second
Bedroom 3 
Dimensions - 11.0 x 10.8Level - Second
Bedroom 4 
Dimensions - 11.5 x 10.8Level - Second
Bonus Room 
Dimensions - 14.7 x 19.4Level - Second
Dining Room 
Dimensions - 10.6 x 14.3Level - Main
Family Room 
Dimensions - 15.5 x 15.5Level - Main
Kitchen 
Dimensions - 11.0 x 10.5Level - Main
Master Bedroom 
Dimensions - 15.3 x 13.5Level - Main
Save
Ask
Tour
Hide
Share
Exterior Features
Construction Details 
Vinyl Siding
Exterior 
Private YardRain Gutters
Fencing 
Back YardFencedWood
Lot Features 
Back YardClearedCul-De-SacFront Yard
Other Structures 
Shed(s)
Roof 
Shingle
Community Features
Association Dues 
240
Financing Terms Available 
CashConventional
HOA Fee Frequency 
Annually
Roads 
Asphalt
Schools
School District
Unknown
Elementary School
Johnston - Riverwood Elementary
Middle School
Johnston - Archer Lodge Middle
High School
Johnston - Corinth Holders High School
Listing courtesy of Liz Brown of Compass -- Cary


Listings that are marked with an icon are provided courtesy of the Triangle MLS, Inc. of North Carolina, Internet Data Exchange Database. Copyright 2026 Triangle MLS, Inc. of North Carolina. All rights reserved.

Last checked: 2026-08-15 09:31 PM UTC

Neighborhood & Commute
Source: Walkscore
Disclosure: Community information and market data powered by Constellation Data Labs. Information is deemed reliable but not guaranteed.
Save
Ask
Tour
Hide
Share