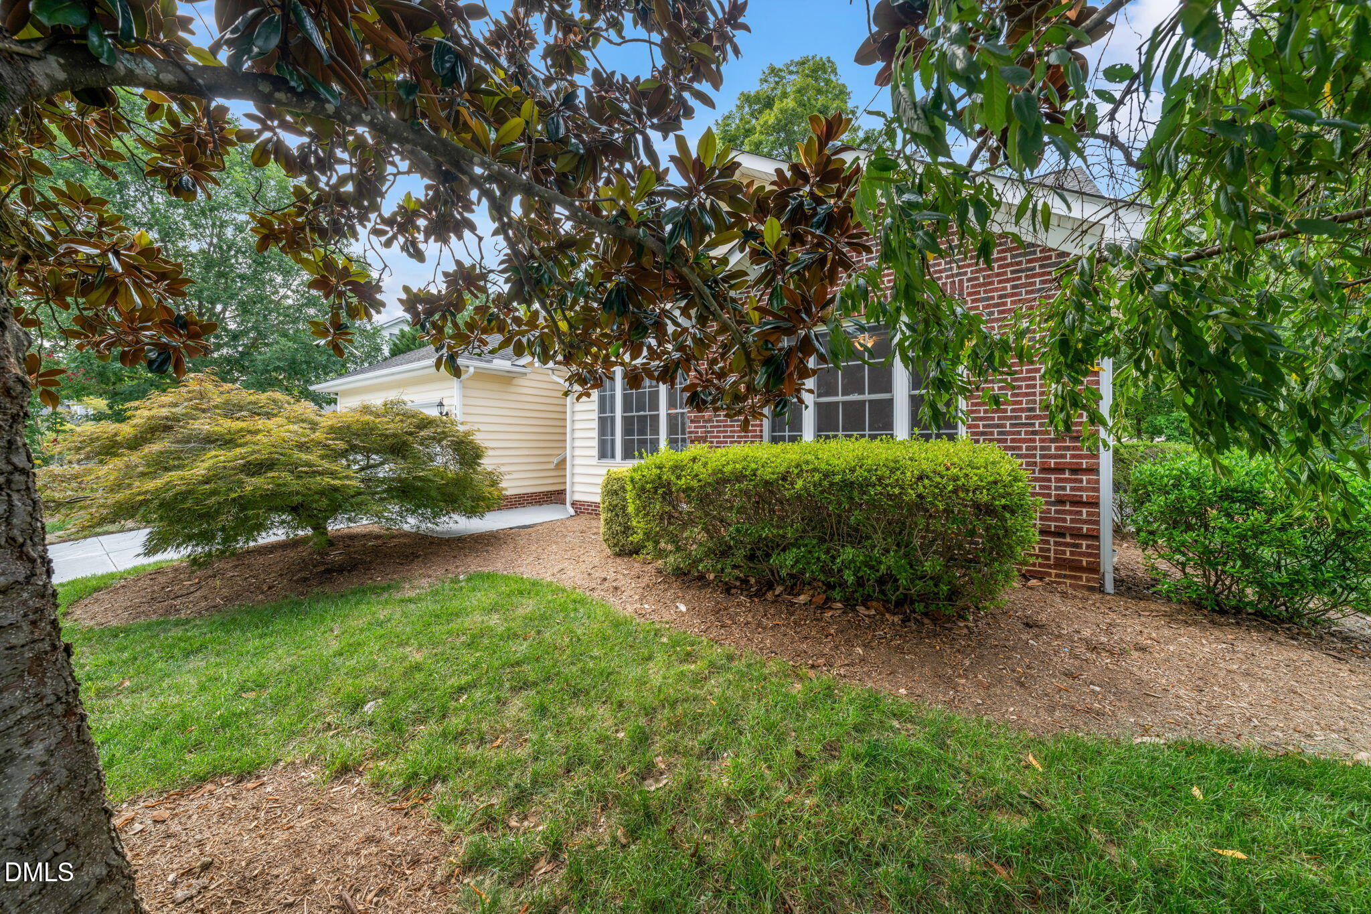
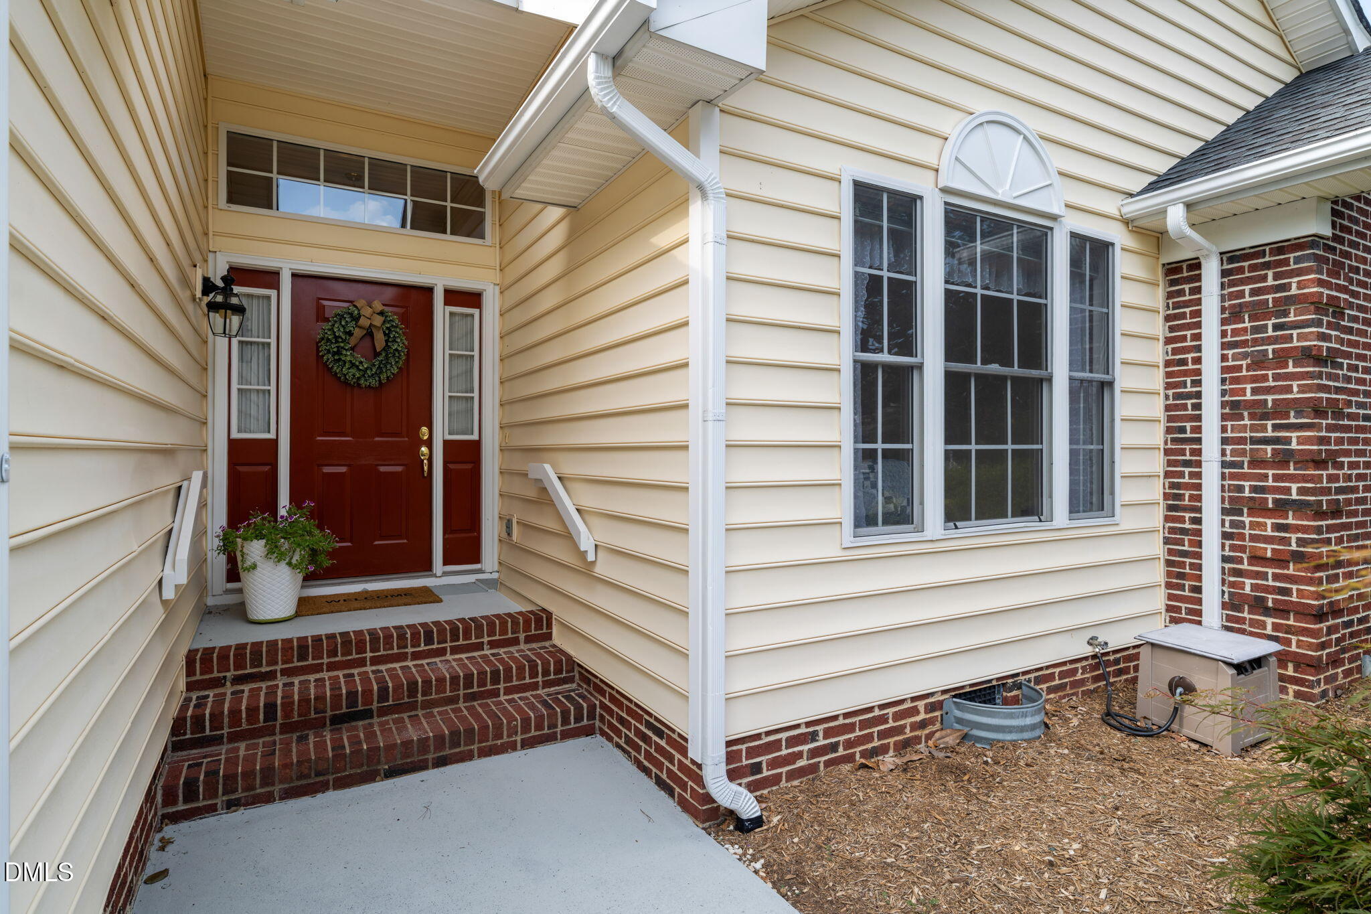
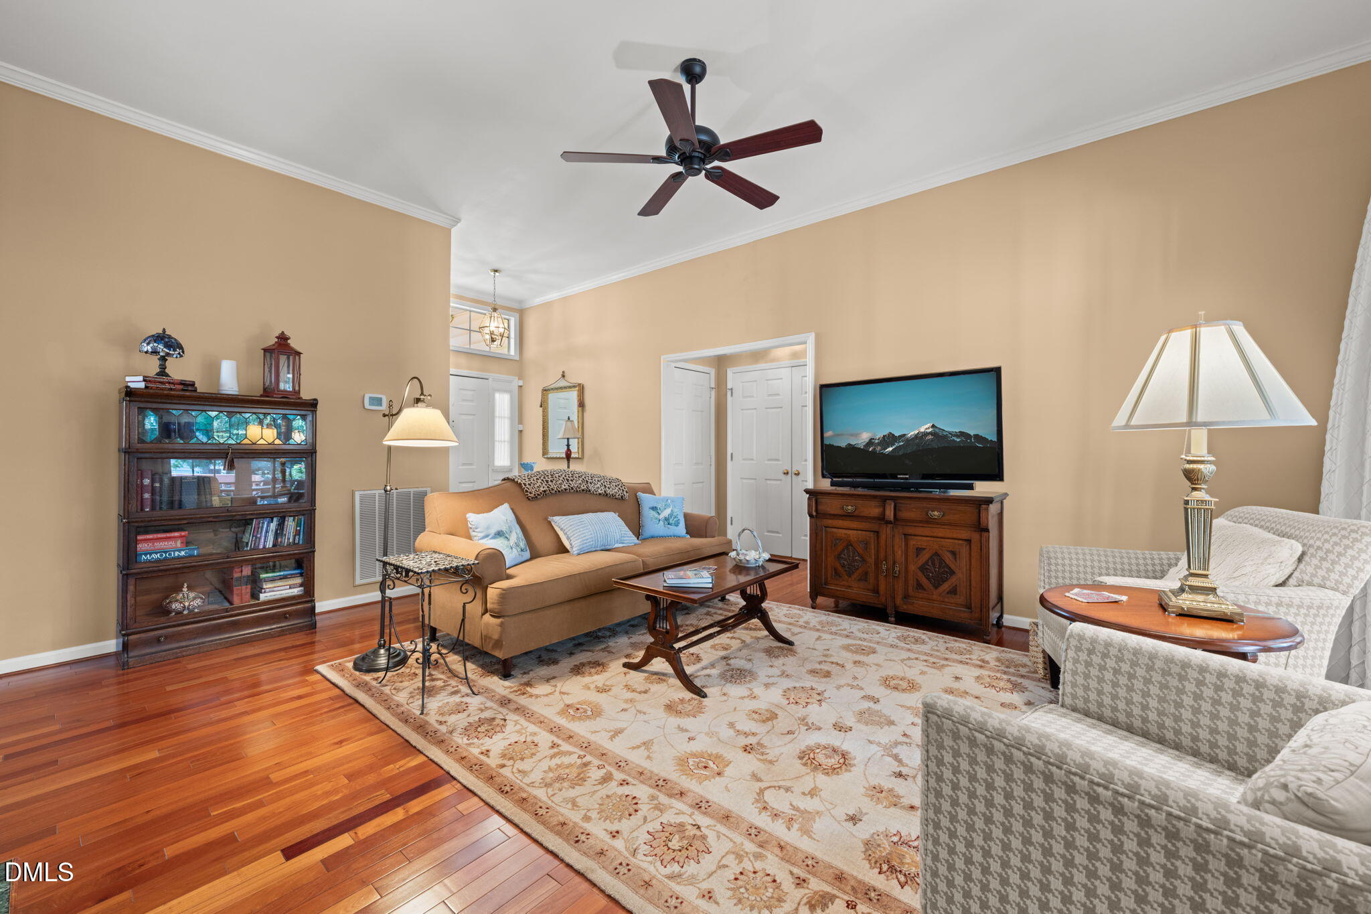
Welcome home to effortless main-level living! This beautifully updated 3-bedroom, 2-bathroom ranch perfectly blends modern luxury with cozy charm. At the heart of the home is a stunning, updated chef's kitchen featuring rich granite countertops, an oversized large center island perfect for entertaining, and plenty of cabinet space. The spacious, light-filled living area centers around a warm fireplace, creating an inviting atmosphere for chilly evenings. Retreat to the primary suite, where you'll find a freshly updated private oasis complete with heated flooring and a custom spa-inspired walk-in shower setup designed for ultimate relaxation. Enjoy year-round views from the bright and airy sunroom, which opens directly to a spacious back deck. It's the perfect serene spot to start your day with a quiet morning cup of coffee. Vill Estate Realty LLC does not hold EM Please submit pre-approval letter or proof of funds with offer. Please submit offers to [email protected]
Save
Ask
Tour
Hide
Share
Listing Snapshot
Price
$545,000
Days On Site
5 Days
Bedrooms
3
Inside Area (SqFt)
1,771 sqft
Total Baths
2
Full Baths
2
Partial Baths
N/A
Lot Size
0.24 Acres
Year Built
1996
MLS® Number
10186400
Status
Active Under Contract
Property Tax
$4,419.94
HOA/Condo/Coop Fees
$6.08 monthly
Sq Ft Source
N/A
Friends & Family
React
Comment
Invite
No Comments Yet
Did you know? You can invite friends and family to your search. They can join your search, rate and discuss listings with you.
Recent Activity
yesterday
Listing updated with changes from the MLS®
yesterday
Status changed to Active Under Contract
6 days ago
Listing first seen on site
General Features
Acres
0.24
Attached Garage
Yes
Foundation
Raised
Garage
Yes
Garage Spaces
2
Levels
One
Parking
PavedAttachedConcreteDirect AccessDrivewayGarageGarage Door Opener
Parking Spaces
4
Property Condition
Updated/Remodeled
Property Sub Type
Single Family Residence
Security
Security System
Sewer
Public Sewer
SqFt Above
1771
SqFt Total
1771
Style
RanchTransitional
Utilities
Cable AvailableElectricity ConnectedNatural Gas AvailablePhone AvailableSewer ConnectedWater Connected
Water Source
Public
Zoning
R8-C
Interior Features
Appliances
DishwasherElectric CooktopElectric RangeFree-Standing RefrigeratorFreezerGas Water HeaterIce MakerMicrowaveOvenRangeRefrigeratorStainless Steel Appliance(s)Water Heater
WoodedBack YardCul-De-SacFront YardGentle SlopingNear Public Transit
Other Structures
None
Patio And Porch
CoveredDeckEnclosedPatio
Road Frontage
City Street
Roof
Shingle
View
GardenNeighborhoodTrees/Woods
Waterview
GardenNeighborhoodTrees/Woods
Windows/Doors
Insulated Windows
Community Features
Accessibility Features
Accessible Washer/DryerCentral Living Area
Association Dues
73
Building Access
1
Community Features
CurbsStreet LightsSuburban
Financing Terms Available
CashConventionalFHAVA Loan
HOA Fee Frequency
Annually
Roads
ConcretePaved
Schools
School District
Unknown
Elementary School
Wake - Cary Elementary
Middle School
Wake - West Cary Middle
High School
Wake - Cary High
Listing courtesy of Nick Villarreal of VILL ESTATE REALTY LLC
Listings that are marked with an icon are provided courtesy of the Triangle MLS, Inc. of North Carolina, Internet Data Exchange Database. Copyright 2026 Triangle MLS, Inc. of North Carolina. All rights reserved.
Last checked: 2026-08-20 06:44 AM UTC
Neighborhood & Commute
Source: Walkscore
Disclosure: Community information and market data powered by Constellation Data Labs. Information is deemed reliable but not guaranteed.


Did you know? You can invite friends and family to your search. They can join your search, rate and discuss listings with you.