Save
Ask
Tour
Hide
Share
$440,000
New Listing

220 Natalie Drive
Raleigh, NC 27603

For Sale|Single Family Residence|Active
3
Beds
3
Total Baths
2
Full Baths
1
Partial Bath
2,390
SqFt
$184
/SqFt
2000
Built
Subdivision:
Waverly Pointe
County:
Johnston
Call Now: 919-404-SHOW
Is this the listing for you? We can help make it yours.
919-404-SHOW
Upcoming Open Houses
Sun, Aug 16, 2:00 PM - 3:30 PM
220 Natalie Drive220 Natalie Drive220 Natalie Drive220 Natalie Drive
Save
Ask
Tour
Hide
Share

Mortgage Calculator

Monthly Payment (Est.)

$2,007
Calculator powered by Showcase IDX, a Constellation1 Company. Copyright ©2026 Information is deemed reliable but not guaranteed.

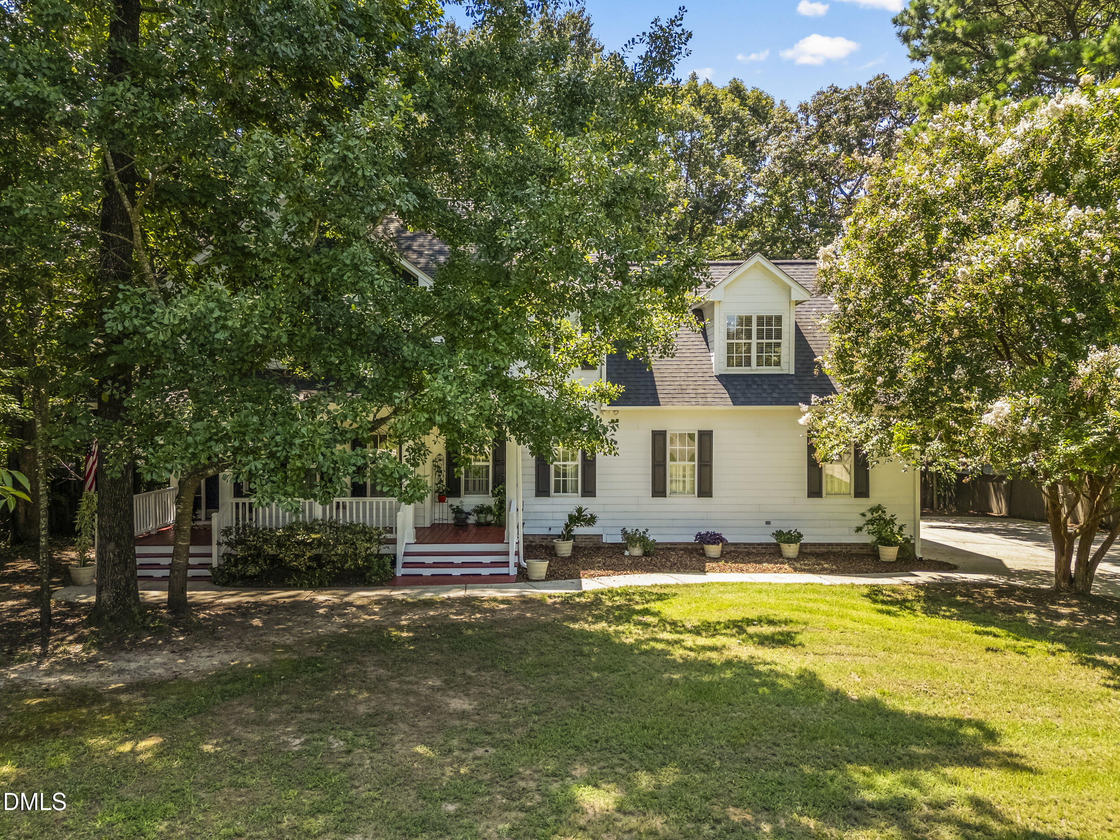
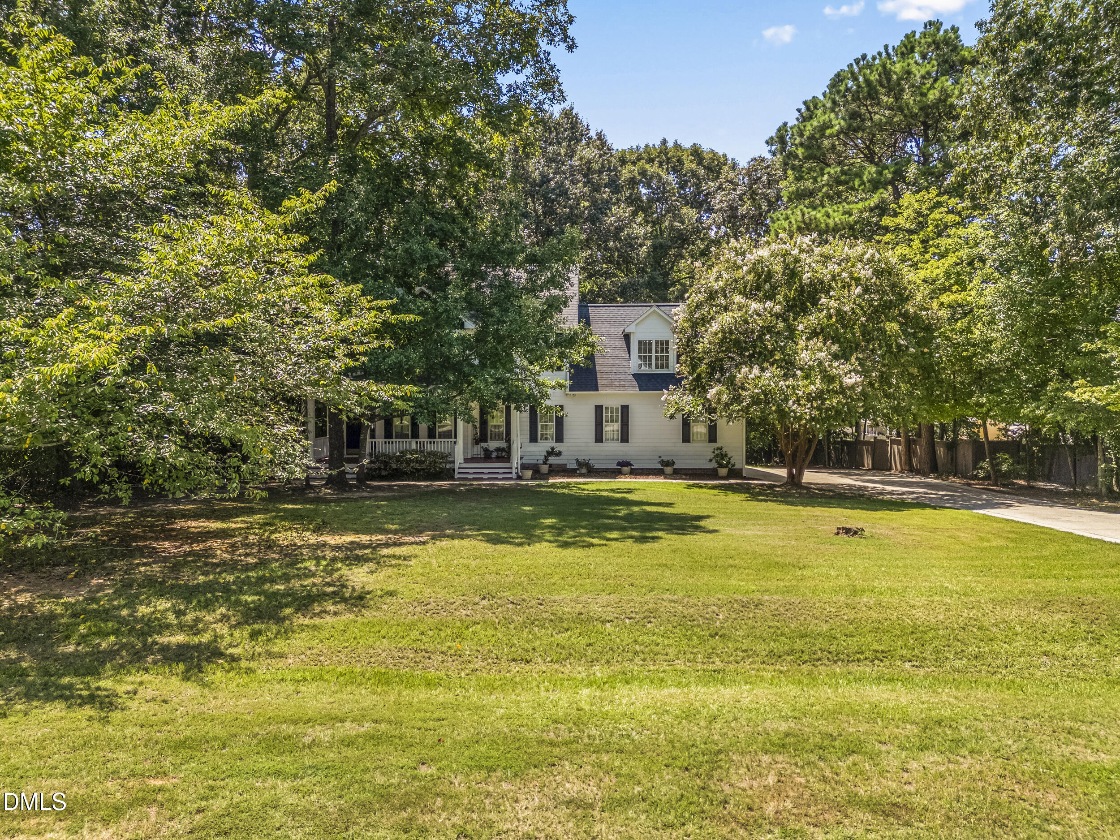
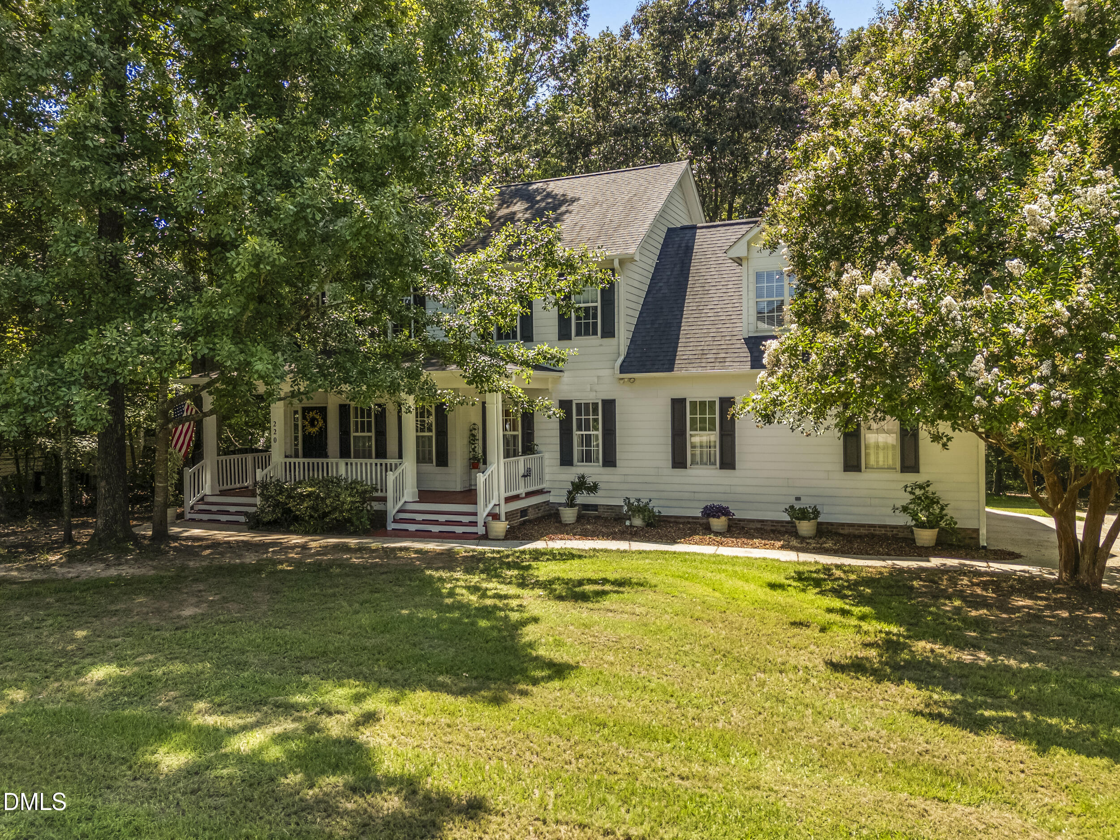
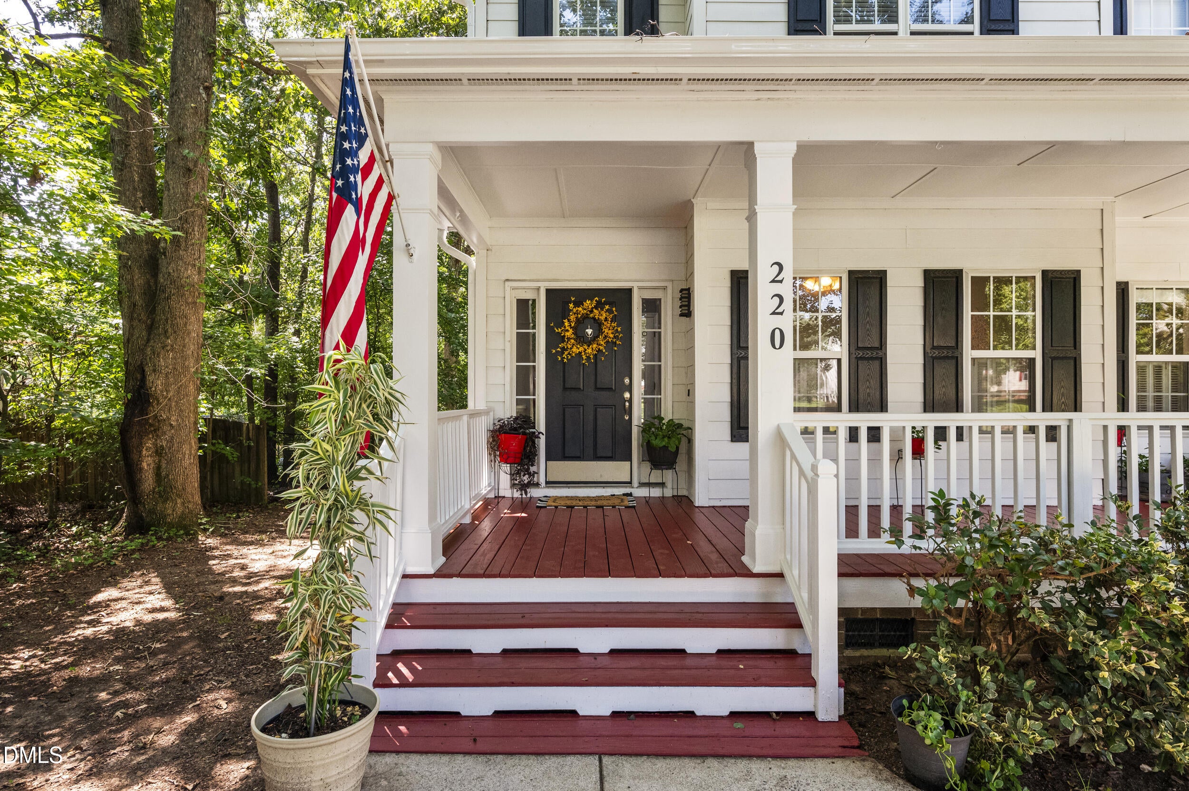
Ready to escape the hustle and bustle and embrace peaceful living in this charming country-style home nestled in the established Waverly Pointe community? Ready for its next family, this home offers a unique blend of privacy, natural spaces, and peaceful living. Hard to find in today's market, this property has a sprawling 0.72-acre lot with mature trees, an expansive yard, and inviting curb appeal. Step inside to discover updated luxury vinyl plank (LVP) flooring throughout the main level, including the formal dining room and spacious living room, anchored by a beautiful central fireplace. There are so many possibilities to enjoy life on the screened-in deck, your private oasis for morning coffee or evening relaxation surrounded by nature. It's so conveniently located right off of the breakfast nook. The oversized covered front porch provides an idyllic spot for potted plants or leisurely afternoons, while the side-load garage with extended driveway offers ample parking for boats, toys, or extra vehicles—perfect for enthusiasts or growing families. Upstairs, a spacious bonus room adds versatile living space for guests, a home office, or play area. The primary suite features a large walk-in closet, ensuring plenty of space for all your belongings. Recent upgrades include a new roof (2019) and HVAC system (2017), giving you peace of mind and long-term value. The home is conveniently located near Lowe's shopping plaza and the brand-new Publix in Middle Creek Crossing, as well as quick access to Highway 42 and Highway 540, making commutes and errands effortless. Large lots and mature landscaping define this quiet neighborhood, ideal for those seeking space, tranquility, and room to grow. With the ability to come in and add your creative finishing touches into this home, it will be the perfect place to call home for years to come. Schedule a showing today!

Save
Ask
Tour
Hide
Share
Listing Snapshot
Price 
$440,000
Days On Site 
0 Days
Bedrooms 
3
Inside Area (SqFt) 
2,390 sqft
Total Baths 
3
Full Baths 
2
Partial Baths 
1
Lot Size 
0.72 Acres
Year Built 
2000
MLS® Number 
10186396
Status 
Active
Property Tax 
$2,740.75
HOA/Condo/Coop Fees 
N/A
Sq Ft Source 
N/A
Friends & Family
Recent Activity
6 hours agoListing updated with changes from the MLS®
7 hours agoListing first seen on site
General Features
Acres 
0.72
Attached Garage 
Yes
Garage 
Yes
Garage Spaces 
2
Levels 
Two
Parking 
PavedAttachedDrivewayGarageGarage Faces Side
Property Sub Type 
Single Family Residence
Security 
Smoke Detector(s)
Sewer 
Septic Tank
Special Circumstances 
Standard
SqFt Above 
2390
SqFt Total 
2390
Style 
Traditional
Utilities 
Cable ConnectedElectricity ConnectedNatural Gas ConnectedWater Connected
Water Source 
Public
Zoning 
RAG
Interior Features
Appliances 
DishwasherDryerElectric Water HeaterFree-Standing Electric RangeFree-Standing RefrigeratorInduction CooktopMicrowaveStainless Steel Appliance(s)Washer
Cooling 
Central Air
Fireplace 
Yes
Fireplace Features 
DecorativeGasLiving Room
Fireplaces 
1
Flooring 
CarpetLinoleumVinyl
Heating 
Fireplace InsertHeat Pump
Interior 
ChandelierLaminate CountersPantrySoaking TubTray Ceiling(s)Walk-In Closet(s)
Laundry Features 
Electric Dryer HookupIn HallInsideLaundry RoomMain LevelWasher Hookup
Window Features 
BlindsWood Frames
Master Bedroom 
Dimensions - 13.9 x 11.6Level - Second
Save
Ask
Tour
Hide
Share
Exterior Features
Construction Details 
Fiber Cement
Exterior 
Private YardRain Gutters
Lot Features 
WoodedBack YardFront YardLandscapedLevelMany Trees
Other Structures 
None
Patio And Porch 
DeckFront PorchScreened
Road Frontage 
County Road
Roof 
Shingle
View 
Neighborhood
Waterview 
Neighborhood
Windows/Doors 
BlindsWood Frames
Community Features
Community Features 
None
Financing Terms Available 
CashConventionalFHAVA Loan
Roads 
AsphaltPaved
Schools
School District
Unknown
Elementary School
Johnston - Dixon Road Elementary
Middle School
Johnston - McGees Crossroads Middle
High School
Johnston - West Johnston High
Listing courtesy of Mikaela Rojas of Exit Realty Triangle


Listings that are marked with an icon are provided courtesy of the Triangle MLS, Inc. of North Carolina, Internet Data Exchange Database. Copyright 2026 Triangle MLS, Inc. of North Carolina. All rights reserved.

Last checked: 2026-08-14 11:59 PM UTC

Neighborhood & Commute
Source: Walkscore
Disclosure: Community information and market data powered by Constellation Data Labs. Information is deemed reliable but not guaranteed.
Save
Ask
Tour
Hide
Share