Save
Ask
Tour
Hide
Share
$735,000
11 Days On Site

647 Chapel Ridge Drive
Pittsboro, NC 27312

For Sale|Single Family Residence|Active
3
Beds
3
Total Baths
3
Full Baths
3,188
SqFt
$231
/SqFt
2007
Built
Subdivision:
Chapel Ridge
County:
Chatham
Call Now: 919-404-SHOW
Is this the listing for you? We can help make it yours.
919-404-SHOW
647 Chapel Ridge Drive647 Chapel Ridge Drive647 Chapel Ridge Drive647 Chapel Ridge Drive
Save
Ask
Tour
Hide
Share

Mortgage Calculator

Monthly Payment (Est.)

$3,353
Calculator powered by Showcase IDX, a Constellation1 Company. Copyright ©2026 Information is deemed reliable but not guaranteed.

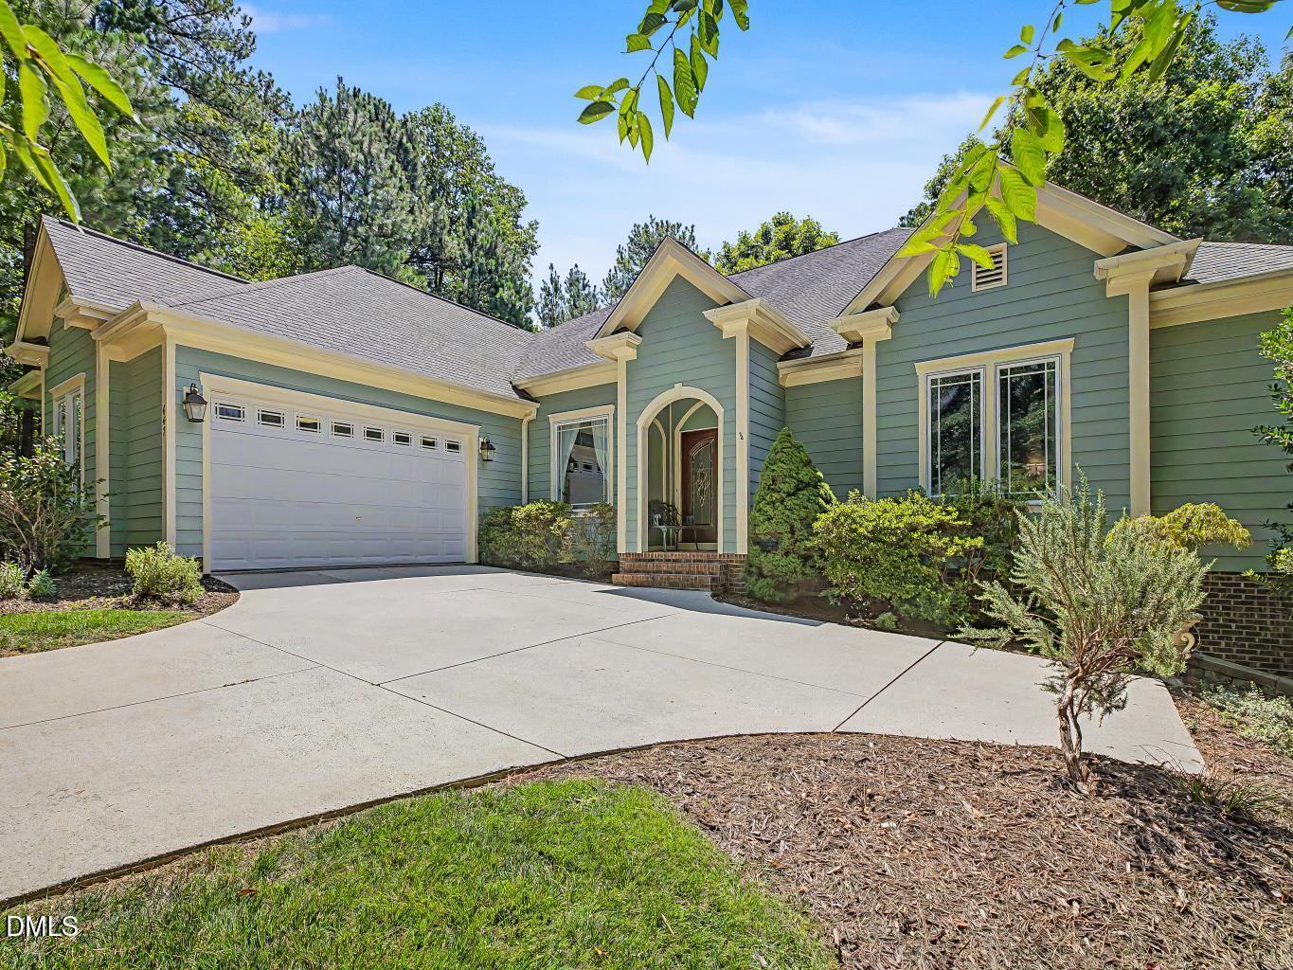
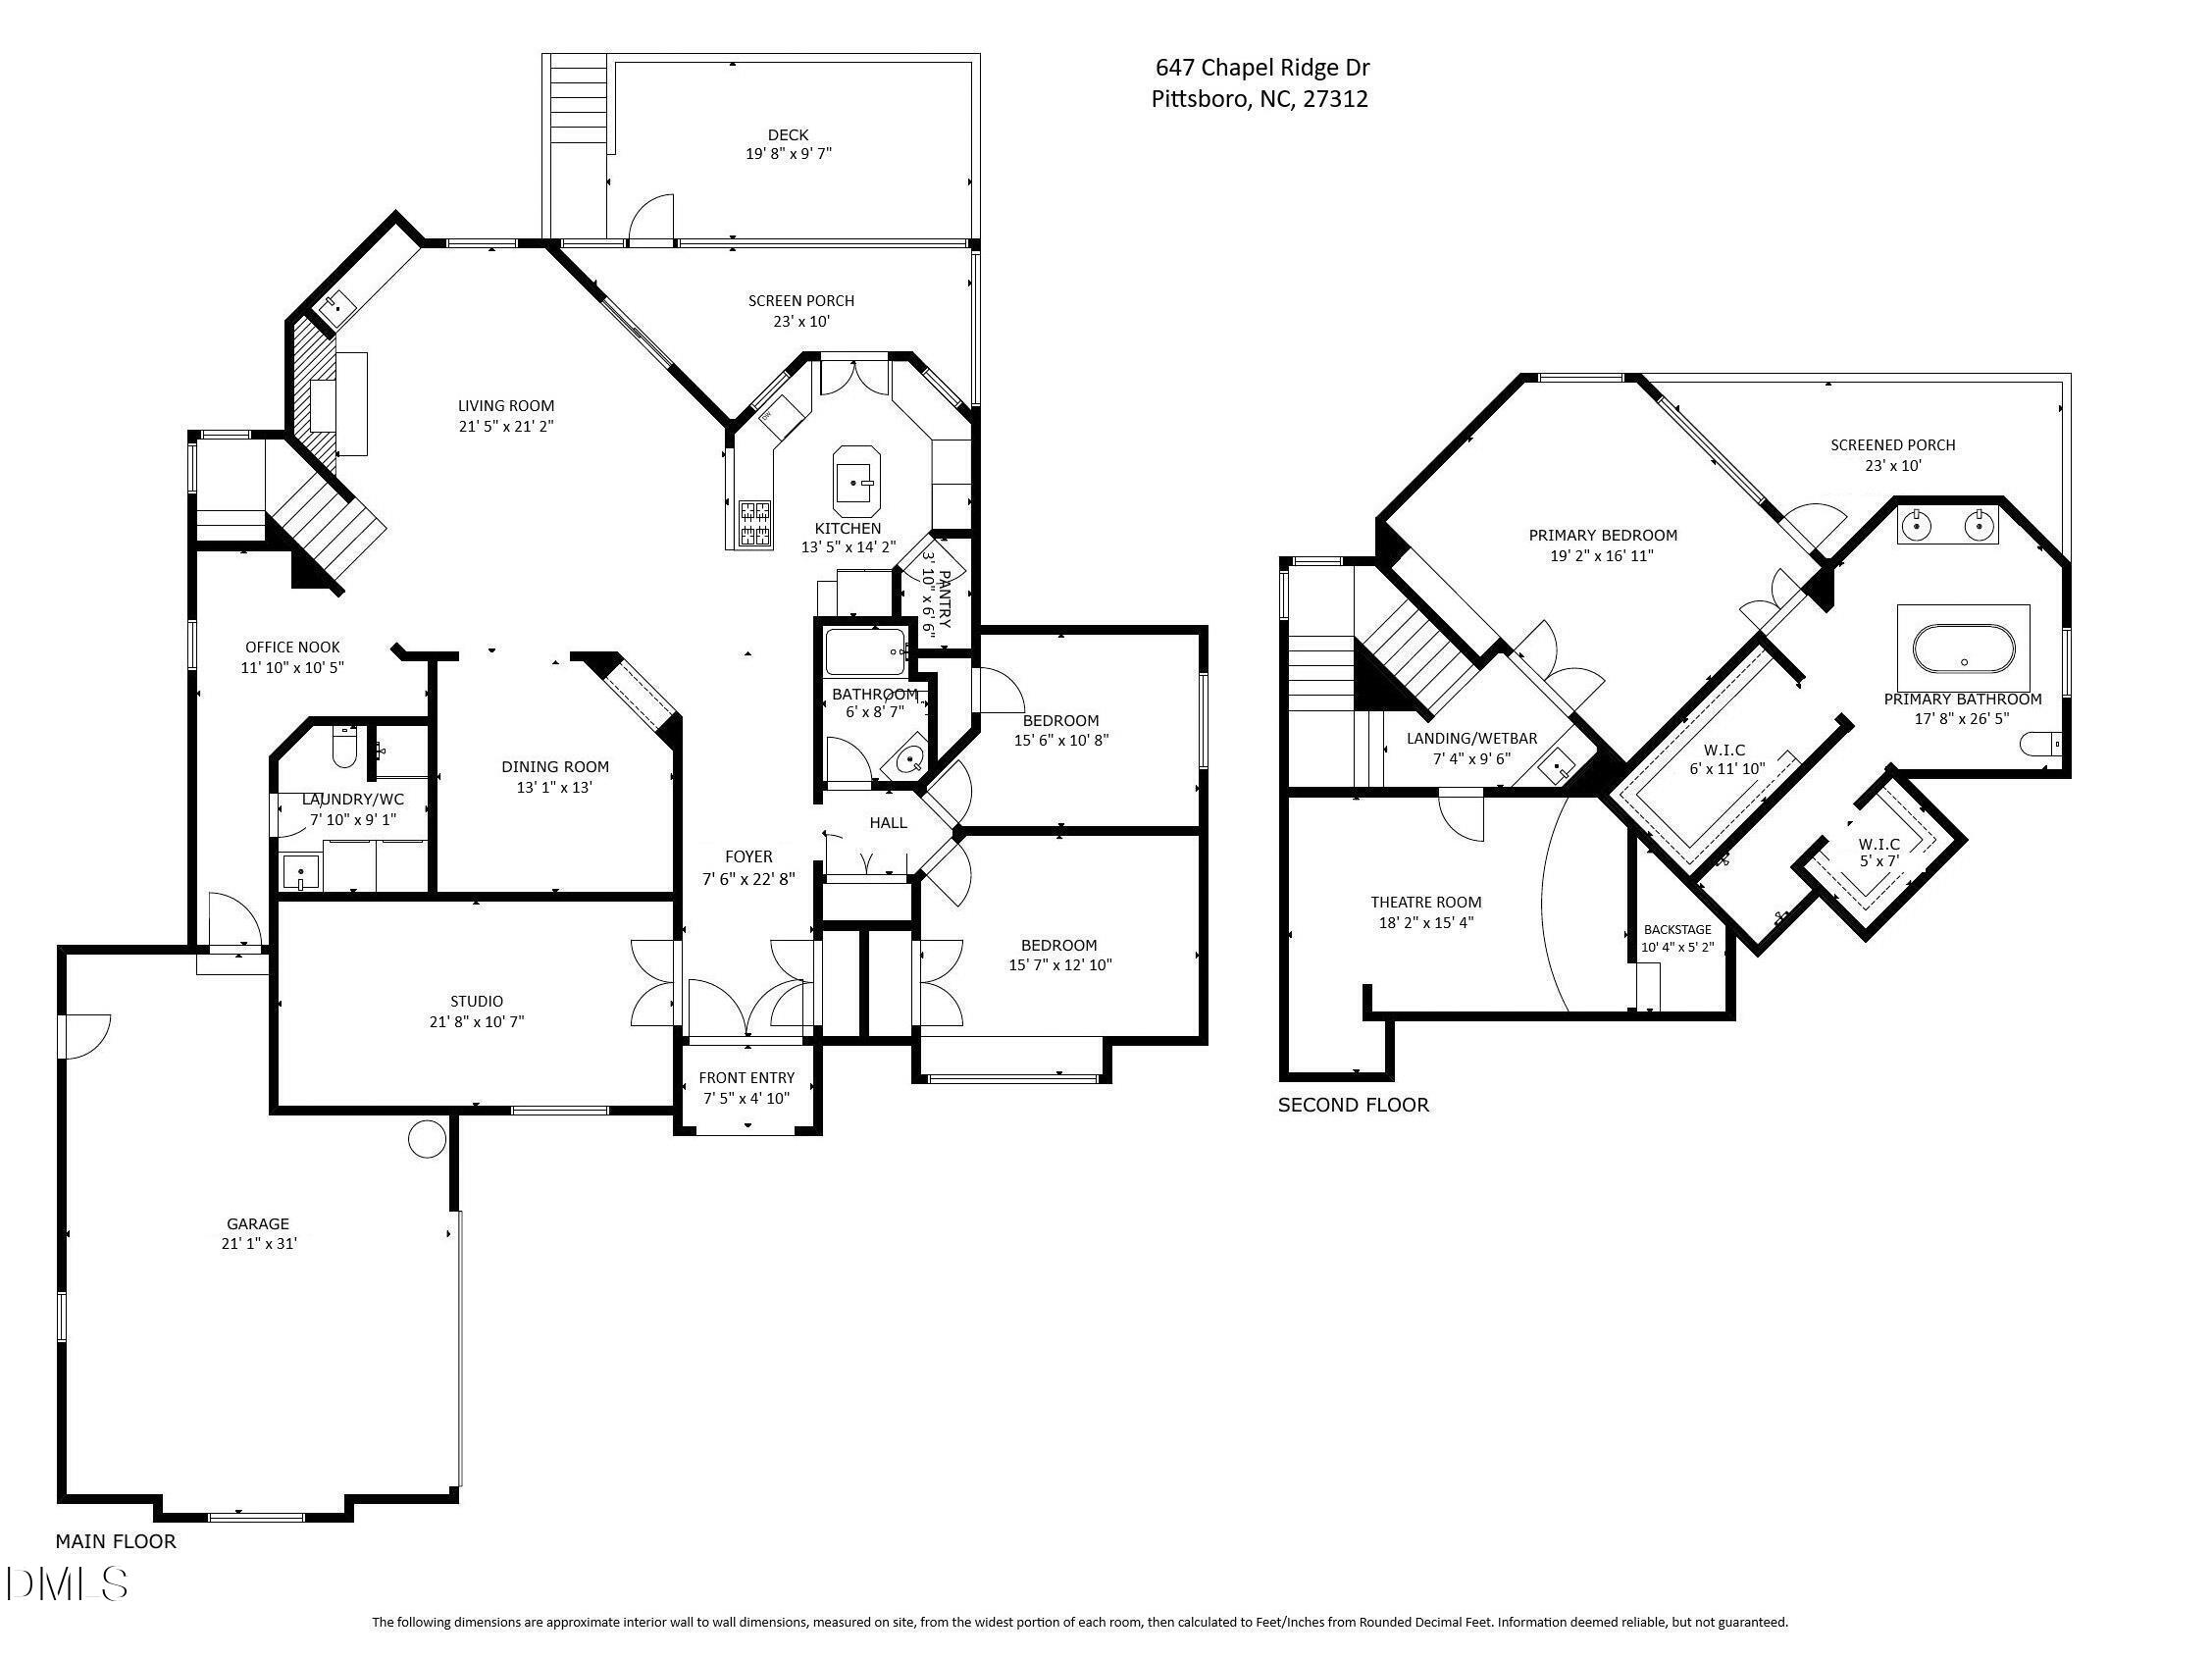
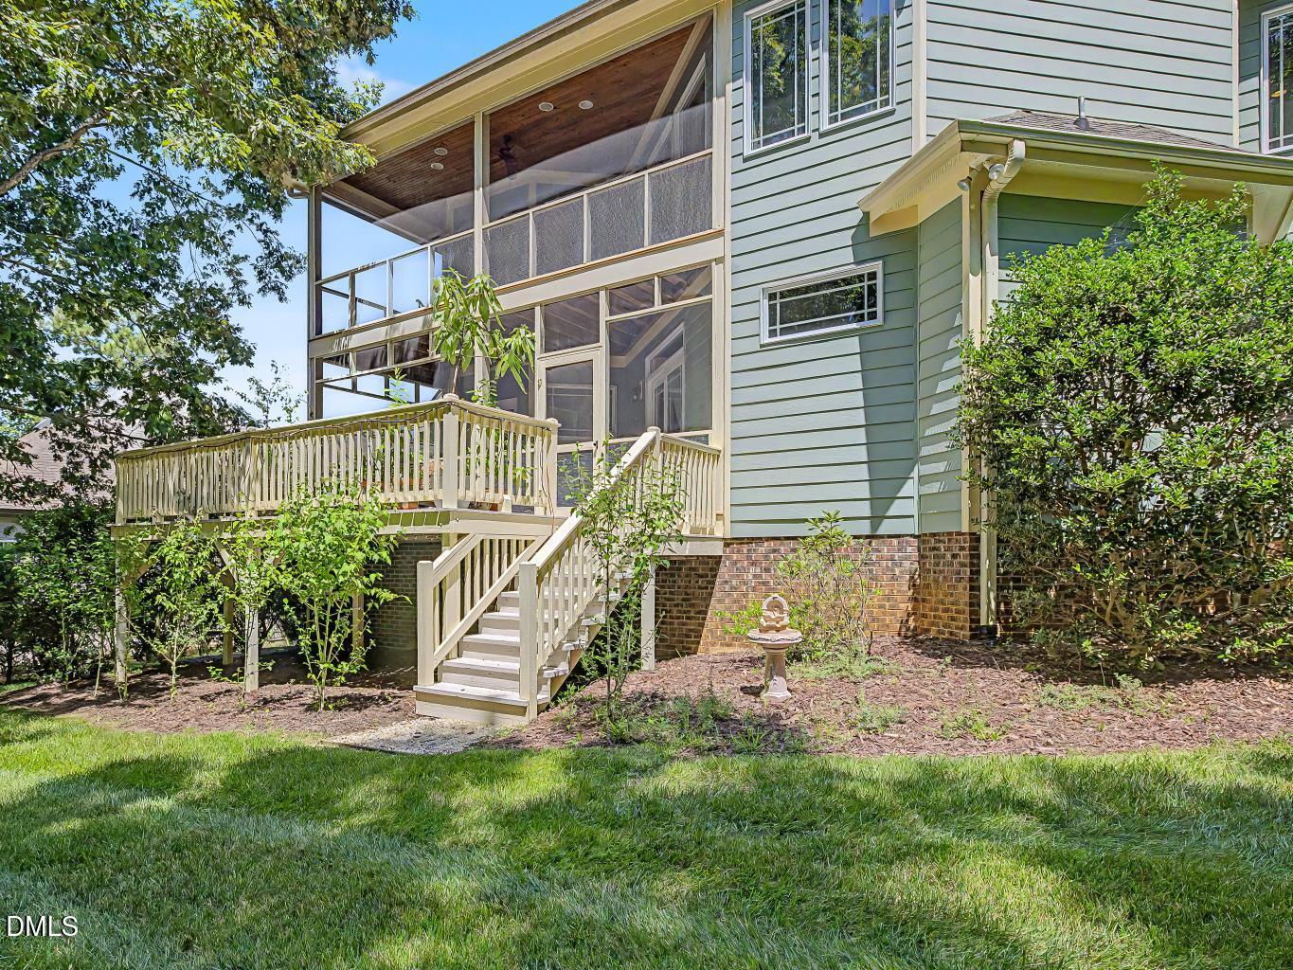
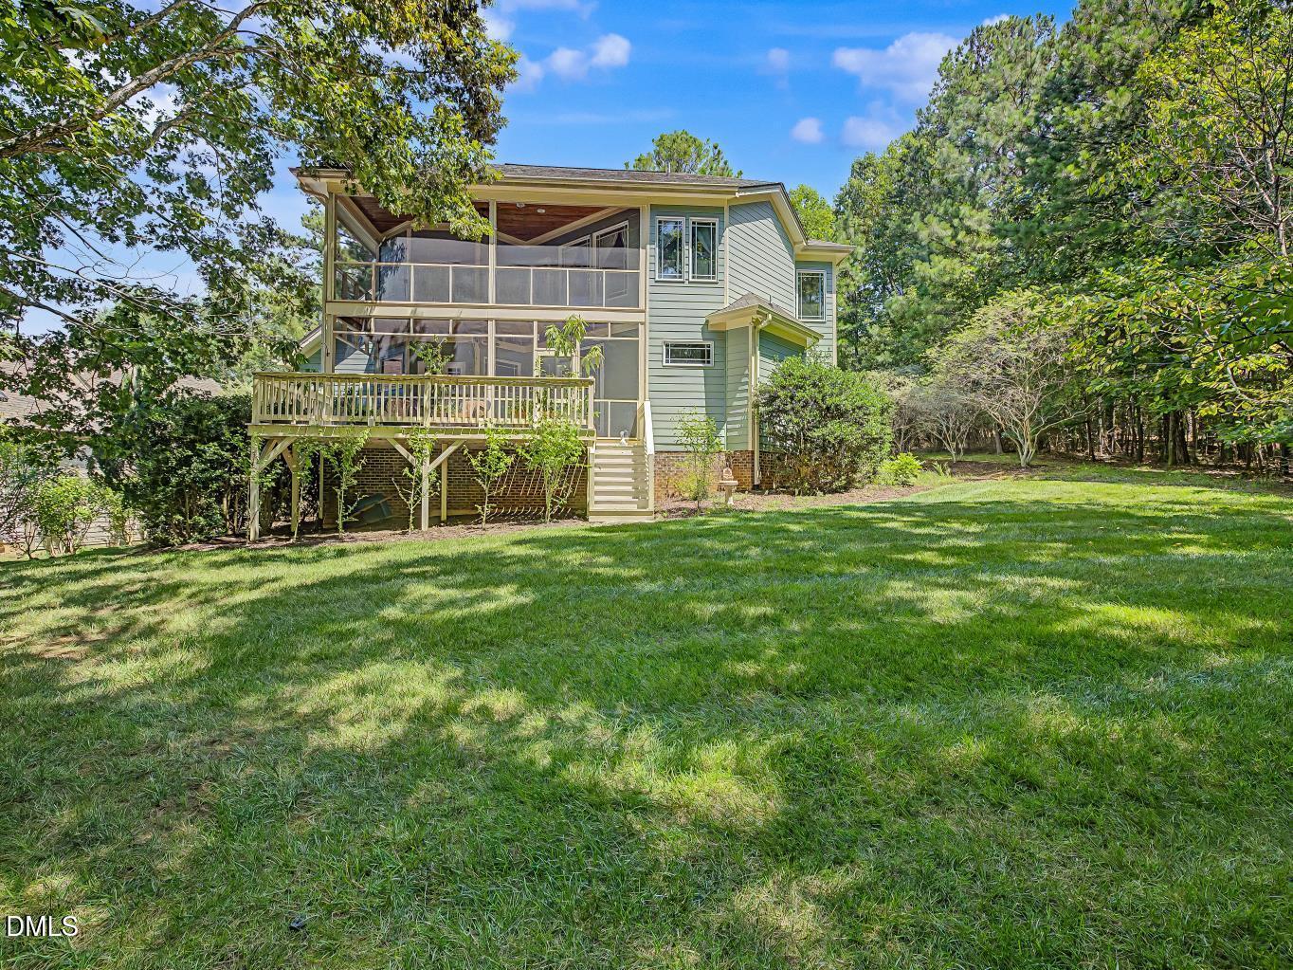
Set in the beautiful golf community of Chapel Ridge, this custom 3-bedroom, 3-bath home offers 3,188 square feet of thoughtfully designed living space with multiple additional flexible rooms to accommodate a variety of needs. The main level features a spacious studio that could also serve as an additional bedroom, office, or creative space. Upstairs, the theatre room provides a dedicated space for entertainment, while a unique hidden bookcase opens to a generous walk-in attic, offering exceptional storage. The primary suite includes direct access to a private screened porch, creating a peaceful retreat overlooking the wooded backyard. Large windows throughout the home bring in abundant natural light and provide views of the surrounding trees and nature. Outside, the private wooded lot offers a tranquil setting while still providing convenient access to the amenities of Chapel Ridge. Backed by community assocation land, it will continue to provide pricacy and a peaceful setting. With its custom construction, flexible spaces, large windows, wooded setting, sealed crawlspace and attractive price point, this home offers a distinctive opportunity within Chapel Ridge. Chapel Ridge is a resort-style community with amazing amenities of pool, clubhouse, sports courts, gym, playground and more! For community covenants and documents please visit https://www.casnc.com/communities/chapel-ridge-community/ Do not convey: 2 small bar refrigerators, stand alone speakers in the theatre room, and outdoor speakers. Movie projector, kitchen refrigerator and washer/dryer to convey.

Save
Ask
Tour
Hide
Share
Listing Snapshot
Price 
$735,000
Days On Site 
11 Days
Bedrooms 
3
Inside Area (SqFt) 
3,188 sqft
Total Baths 
3
Full Baths 
3
Partial Baths 
N/A
Lot Size 
0.49 Acres
Year Built 
2007
MLS® Number 
10186387
Status 
Active
Property Tax 
$4,606
HOA/Condo/Coop Fees 
$115 monthly
Sq Ft Source 
N/A
Friends & Family
Recent Activity
2 weeks agoListing updated with changes from the MLS®
2 weeks agoListing first seen on site
General Features
Acres 
0.49
Attached Garage 
Yes
Garage 
Yes
Garage Spaces 
2
Levels 
Two
Parking 
DrivewayGarageAttached
Property Sub Type 
Single Family Residence
Sewer 
Public Sewer
Special Circumstances 
Standard
SqFt Above 
3188
SqFt Total 
3188
Style 
Traditional
Utilities 
Electricity ConnectedNatural Gas Connected
Water Source 
Public
Zoning 
R-1
Interior Features
Appliances 
DishwasherDryerGas CooktopMicrowaveOvenRefrigeratorWasherWater Heater
Cooling 
Central AirElectricGasHeat Pump
Fireplace 
Yes
Fireplace Features 
Family Room
Flooring 
CarpetTileOtherSee Remarks
Heating 
CentralFireplace(s)
Interior 
BarBookcasesBreakfast BarBuilt-in FeaturesDouble VanityEntrance FoyerGranite CountersKitchen IslandPantryWalk-In Closet(s)Wet Bar
Laundry Features 
Laundry RoomMain Level
Master Bedroom 
Level - Second
Save
Ask
Tour
Hide
Share
Exterior Features
Construction Details 
Fiber Cement
Exterior 
BalconyPrivate Yard
Lot Features 
WoodedBack YardFront YardLandscapedLevelMany TreesNear Golf CoursePrivateSprinklers In FrontSprinklers In Rear
Patio And Porch 
DeckFront PorchRear PorchScreened
Road Frontage 
Private Road
Roof 
Shingle
View 
Trees/Woods
Waterview 
Trees/Woods
Community Features
Association Dues 
1380
Community Features 
ClubhouseFitness CenterGolfParkPlaygroundPoolRestaurantSidewalksStreet LightsTennis Court(s)
Financing Terms Available 
CashConventionalVA Loan
HOA Fee Frequency 
Annually
Roads 
Asphalt
Schools
School District
Unknown
Elementary School
Chatham - Pittsboro Elementary
Middle School
Chatham - George Moses Horton Middle
High School
Chatham - Northwood High
Listing courtesy of Melanie Thompson of Absolute Realty Company, LLC


Listings that are marked with an icon are provided courtesy of the Triangle MLS, Inc. of North Carolina, Internet Data Exchange Database. Copyright 2026 Triangle MLS, Inc. of North Carolina. All rights reserved.

Last checked: 2026-08-26 06:12 AM UTC

Neighborhood & Commute
Source: Walkscore
Disclosure: Community information and market data powered by Constellation Data Labs. Information is deemed reliable but not guaranteed.
Save
Ask
Tour
Hide
Share