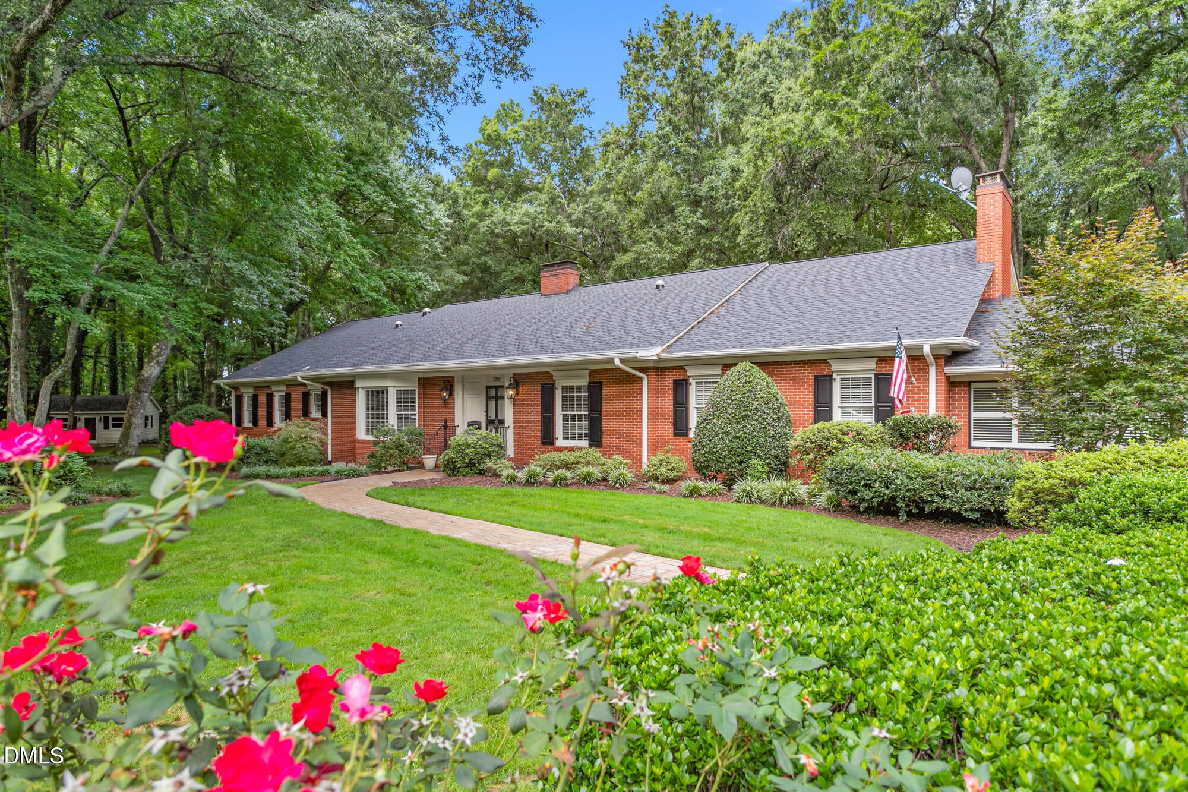
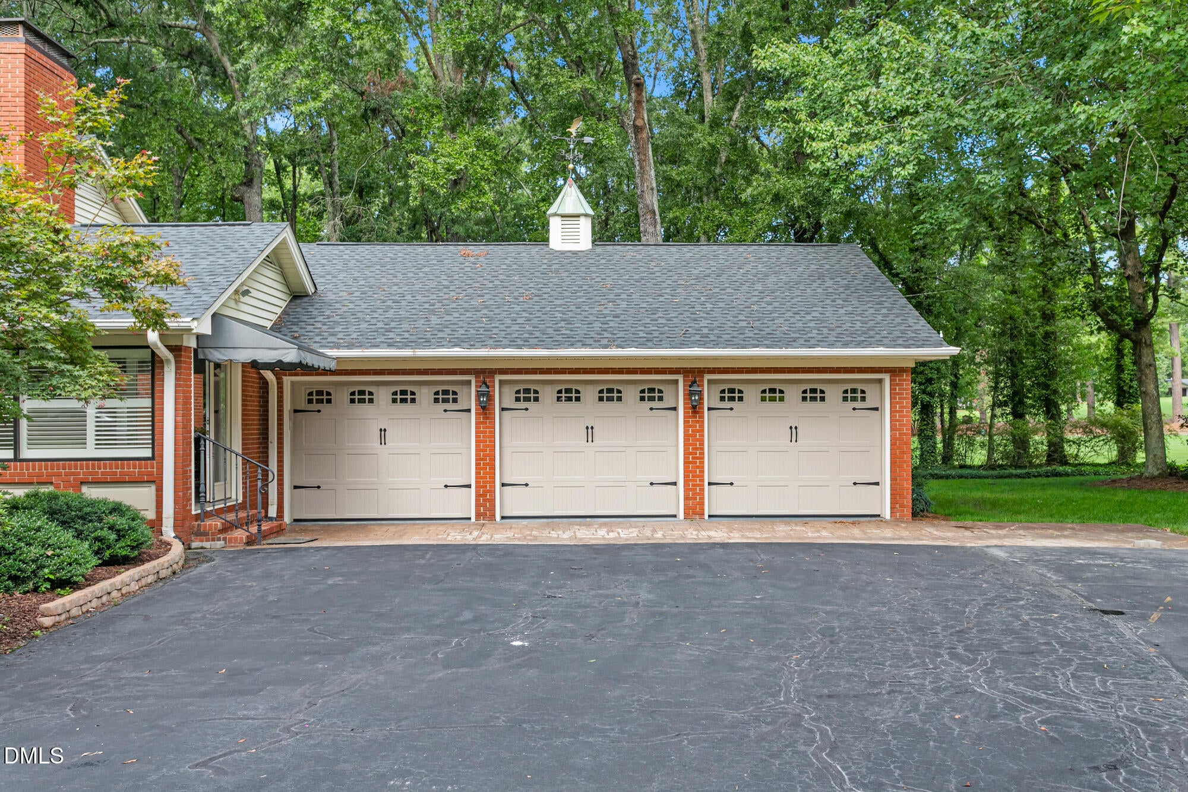
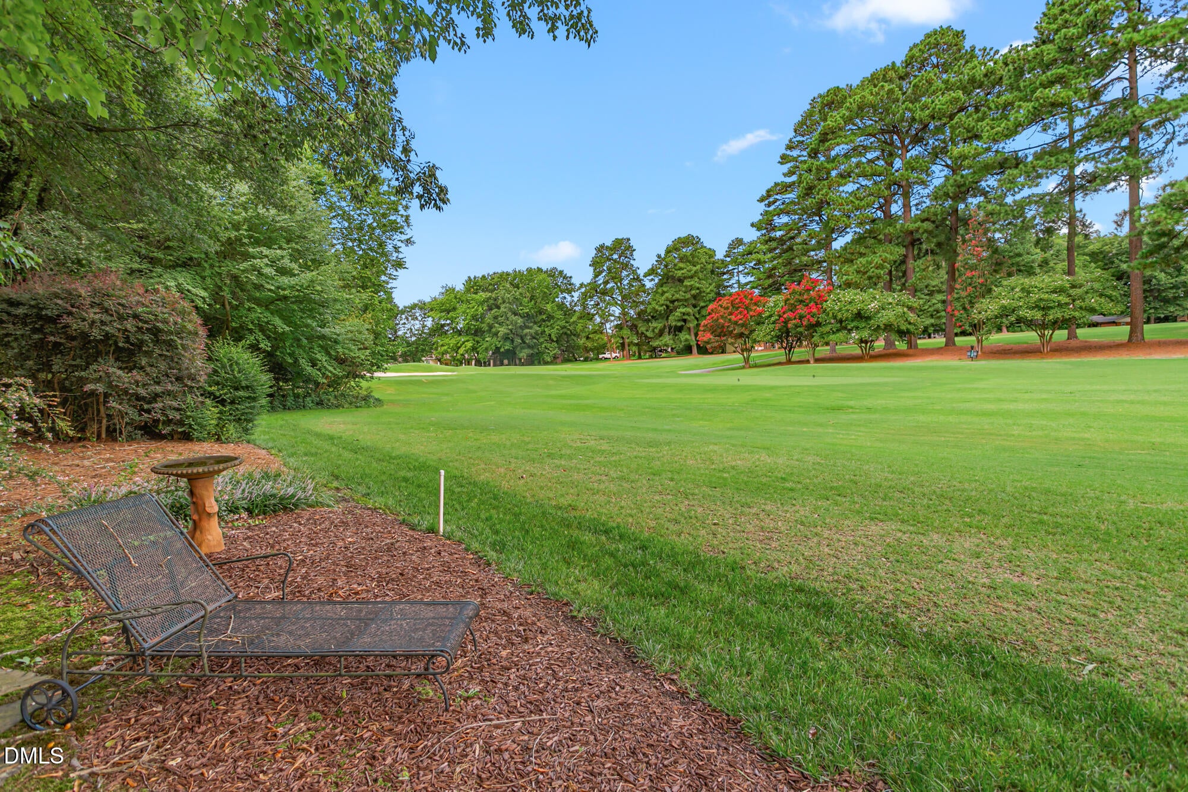
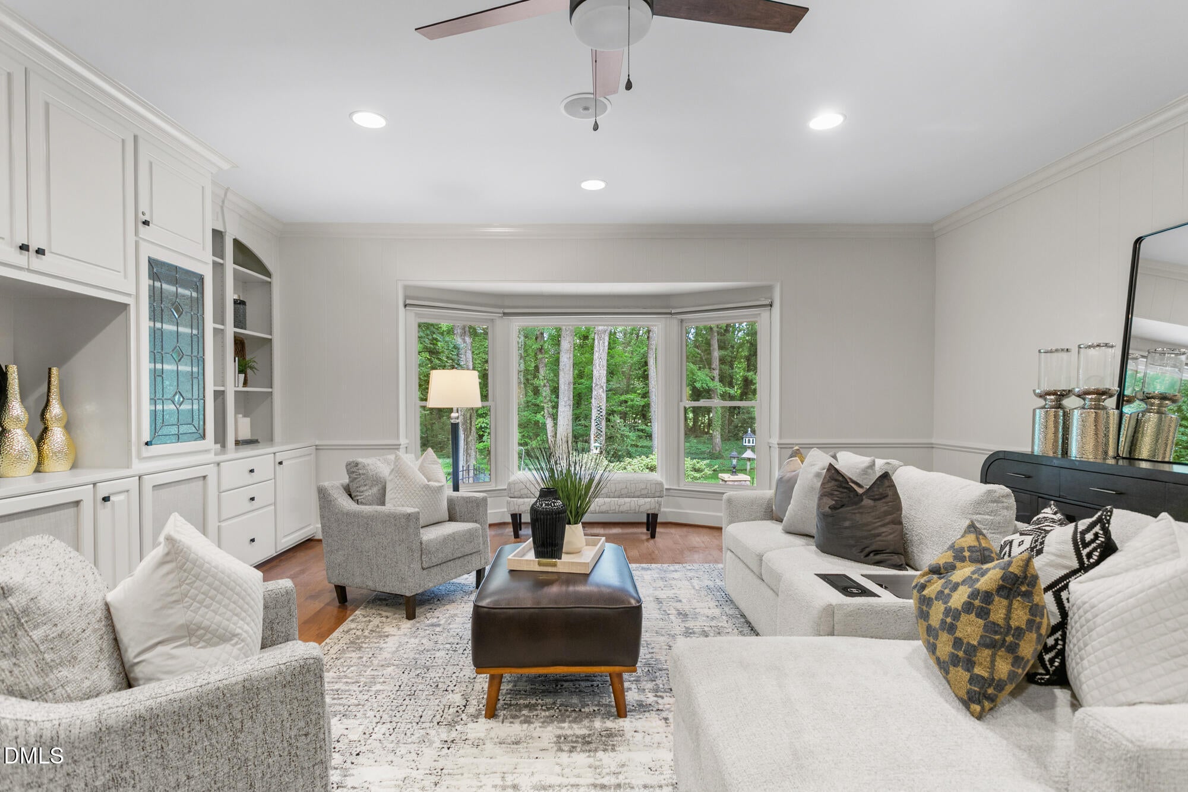
This spacious Burlington home offers a rare combination of size, privacy, and an exceptional golf course setting. The expansive 1.4-acre lot offers a truly unique golf course setting, positioned along both nines of Alamance Country Club and fronting holes 7, 14, and 15. Large windows throughout the home bring in abundant natural light and take advantage of the beautiful views surrounding the property. The main level features generous living and dining spaces, multiple bedrooms, flexible rooms that can adapt to a variety of needs, and a three-car garage. A substantial basement provides even more space for recreation, hobbies, storage, or future customization. With its expansive lot, established setting, and unique position along multiple holes of the golf course, this property offers an opportunity that is increasingly hard to find in Burlington.
Save
Ask
Tour
Hide
Share
Listing Snapshot
Price
$1,750,000
Days On Site
2 Days
Bedrooms
5
Inside Area (SqFt)
5,570 sqft
Total Baths
4
Full Baths
3
Partial Baths
1
Lot Size
1.4 Acres
Year Built
1960
MLS® Number
10186386
Status
Active
Property Tax
$14,190
HOA/Condo/Coop Fees
N/A
Sq Ft Source
N/A
Friends & Family
React
Comment
Invite
No Comments Yet
Did you know? You can invite friends and family to your search. They can join your search, rate and discuss listings with you.
Recent Activity
3 days ago
Listing updated with changes from the MLS®
3 days ago
Listing first seen on site
General Features
Acres
1.4
Attached Garage
Yes
Foundation
Slab
Garage
Yes
Garage Spaces
3
Levels
One
Parking
AttachedGaragePaved
Property Sub Type
Single Family Residence
Sewer
Public Sewer
Special Circumstances
Standard
SqFt Above
3724
SqFt Below
1846
SqFt Total
5570
Style
Ranch
Utilities
Cable AvailableElectricity ConnectedNatural Gas ConnectedPhone AvailableSewer ConnectedWater Connected
Water Source
Public
Zoning
R30
Interior Features
Appliances
Built-In Gas RangeDishwasherDouble OvenDryerExhaust FanGas RangeOvenWasherWater Heater
Listing courtesy of Heather Hill of EXP REALTY OF PIEDMONT NC LLC
Listings that are marked with an icon are provided courtesy of the Triangle MLS, Inc. of North Carolina, Internet Data Exchange Database. Copyright 2026 Triangle MLS, Inc. of North Carolina. All rights reserved.
Last checked: 2026-08-17 08:25 AM UTC
Neighborhood & Commute
Source: Walkscore
Disclosure: Community information and market data powered by Constellation Data Labs. Information is deemed reliable but not guaranteed.


Did you know? You can invite friends and family to your search. They can join your search, rate and discuss listings with you.