Save
Ask
Tour
Hide
Share
$245,900
1 Day On Site

4375 Swepsonville Saxapahaw Road
Graham, NC 27253

For Sale|Single Family Residence|Active
2
Beds
1
Total Bath
1
Full Bath
925
SqFt
$266
/SqFt
1963
Built
Subdivision:
Not in a Subdivision
County:
Alamance
Call Now: 919-404-SHOW
Is this the listing for you? We can help make it yours.
919-404-SHOW
4375 Swepsonville Saxapahaw Road4375 Swepsonville Saxapahaw Road4375 Swepsonville Saxapahaw Road4375 Swepsonville Saxapahaw Road
Save
Ask
Tour
Hide
Share

Mortgage Calculator

Monthly Payment (Est.)

$1,122
Calculator powered by Showcase IDX, a Constellation1 Company. Copyright ©2026 Information is deemed reliable but not guaranteed.

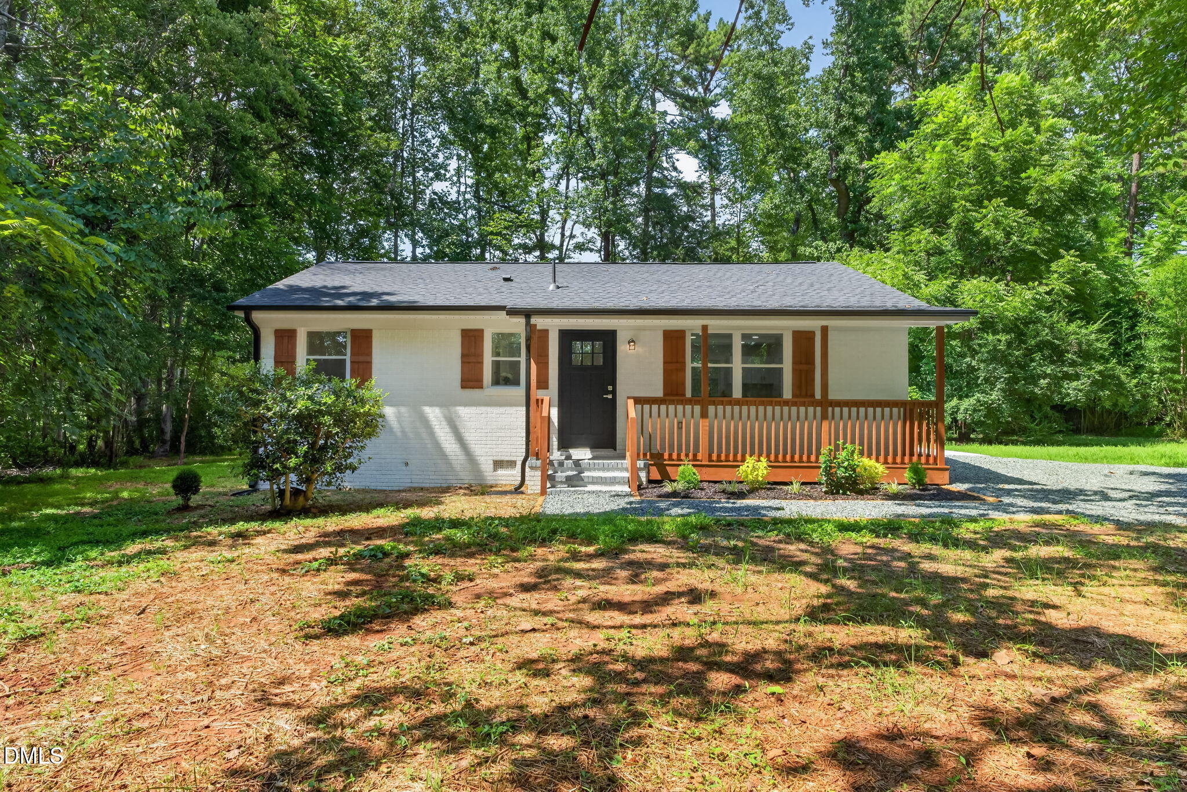
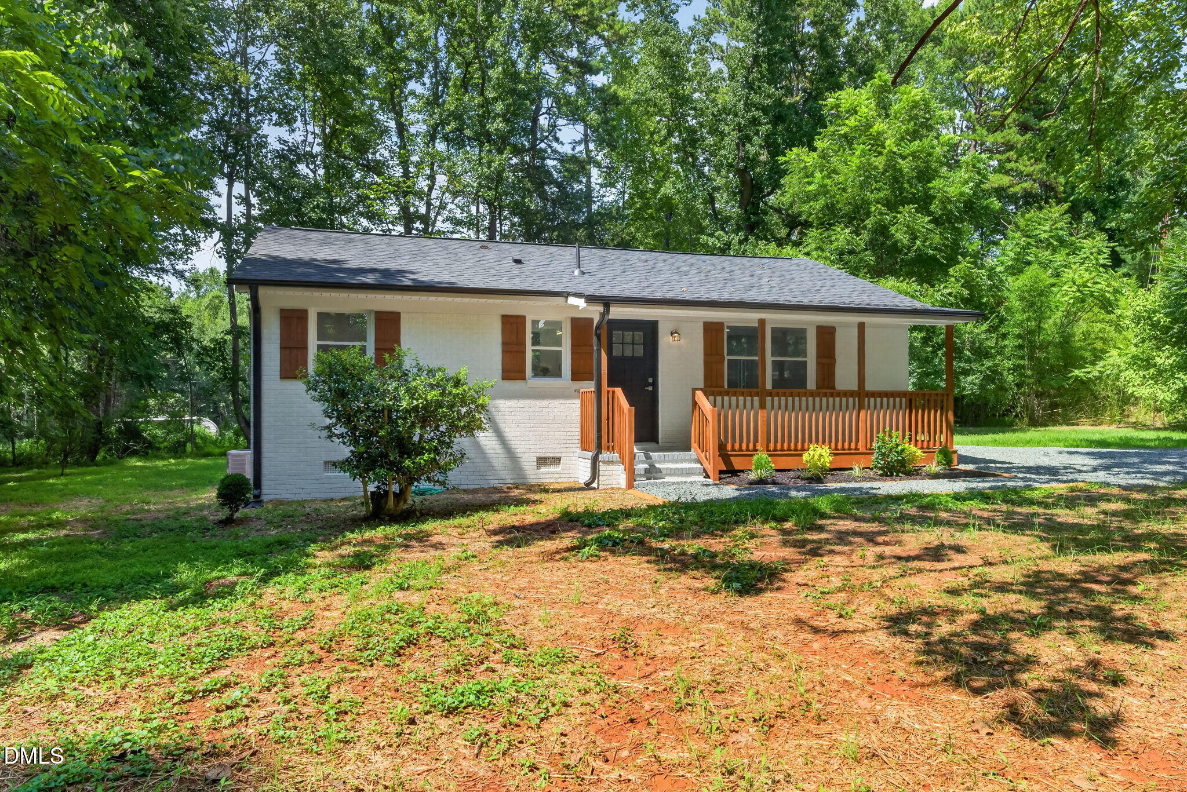
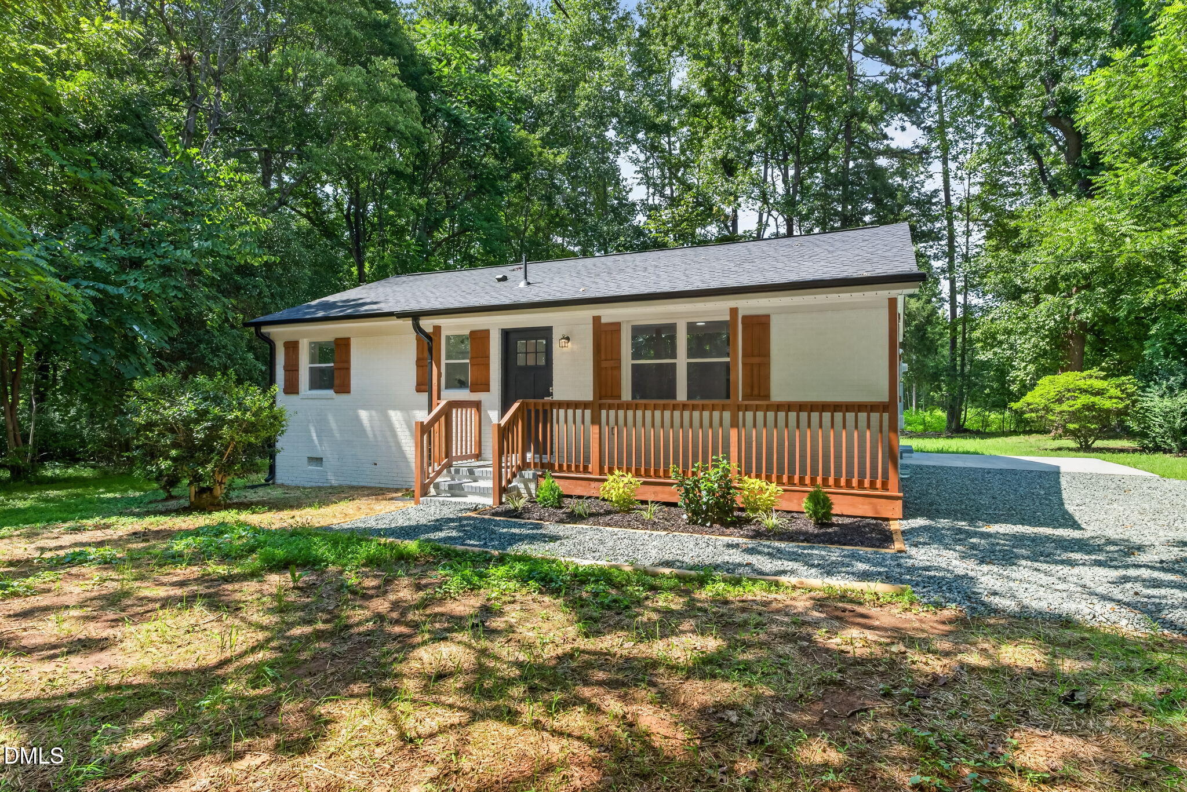
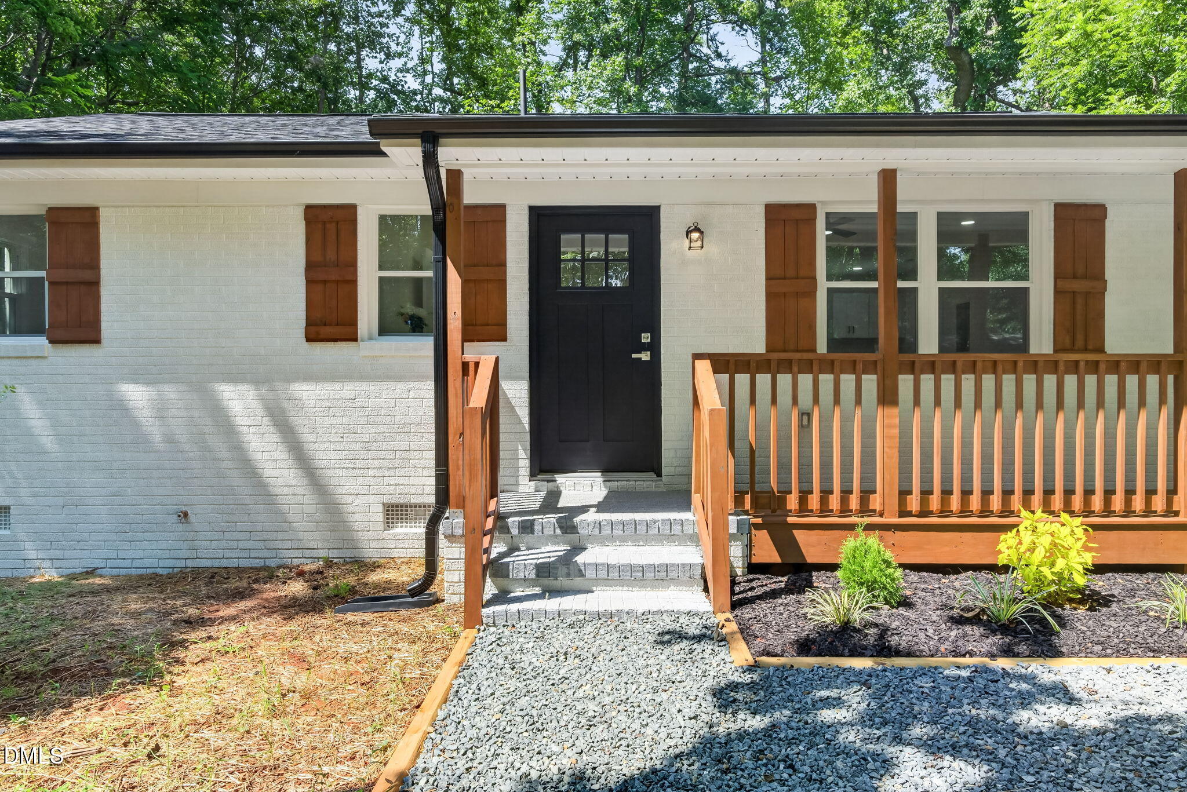
Extensively remodeled inside and out, this 2-bedroom, 1-bath home with a versatile bonus room offers a peaceful rural setting on 1.06 acres along a private maintained road. The home has been completely updated with new electrical and plumbing, a new roof, HVAC system and water heater, new sheetrock throughout the interior, granite countertops, and vinyl flooring. Outside, the brick exterior has been freshly painted, a new front porch adds inviting outdoor space, and the front yard has been enhanced with gravel and landscaping. The kitchen includes a microwave, dishwasher, and stove, while the generous acreage provides room to enjoy the outdoors. Located near Swepsonville and Saxapahaw, the property offers access to the Haw River Trail, Saxapahaw Island Park, walking trails, river recreation, local dining, and community events. Convenient access to I-40 and NC-87 provides connectivity to Burlington, Graham, and surrounding areas.

Save
Ask
Tour
Hide
Share
Listing Snapshot
Price 
$245,900
Days On Site 
1 Day
Bedrooms 
2
Inside Area (SqFt) 
925 sqft
Total Baths 
1
Full Baths 
1
Partial Baths 
N/A
Lot Size 
1.06 Acres
Year Built 
1963
MLS® Number 
10186382
Status 
Active
Property Tax 
$777.75
HOA/Condo/Coop Fees 
N/A
Sq Ft Source 
N/A
Friends & Family
Recent Activity
yesterdayListing updated with changes from the MLS®
yesterdayListing first seen on site
General Features
Acres 
1.06
Foundation 
Brick/MortarRaised
Levels 
One
Parking 
DrivewayParking Pad
Property Condition 
Updated/Remodeled
Property Sub Type 
Single Family Residence
Security 
Smoke Detector(s)
Sewer 
Septic Tank
Special Circumstances 
Standard
SqFt Above 
925
SqFt Total 
925
Style 
BungalowRanch
Utilities 
Electricity ConnectedWater Connected
Water Source 
PrivateWell
Interior Features
Appliances 
DishwasherFree-Standing Electric RangeMicrowave
Basement 
Crawl Space
Cooling 
Ceiling Fan(s)Central Air
Flooring 
Vinyl
Heating 
Heat Pump
Interior 
Ceiling Fan(s)Granite CountersOpen FloorplanRecessed LightingStone CountersSee Remarks
Laundry Features 
Electric Dryer HookupInsideWasher Hookup
Main Level Bedrooms 
2
Bedroom 2 
Dimensions - 10.0 x 11.5Level - Main
Bonus Room 
Dimensions - 9.0 x 12.0Level - Main
Dining Room 
Dimensions - 7.0 x 12.0Level - Main
Kitchen 
Dimensions - 11.5 x 11.5Level - Main
Living Room 
Dimensions - 12.0 x 12.0Level - Main
Master Bedroom 
Dimensions - 12.5 x 11.7Level - Main
Save
Ask
Tour
Hide
Share
Exterior Features
Construction Details 
Brick
Exterior 
Rain Gutters
Fencing 
None
Lot Features 
WoodedLevelPrivate
Patio And Porch 
CoveredDeckFront PorchPatioPorch
Roof 
AsphaltShingle
View 
ForestTrees/Woods
Waterview 
ForestTrees/Woods
Community Features
Community Features 
None
Financing Terms Available 
CashConventionalFHAVA Loan
Roads 
Gravel
Schools
School District
Unknown
Elementary School
Alamance Burlington - Alexander Wilson Elementary
Middle School
Alamance Burlington - Hawfields Middle
High School
Alamance Burlington - Southeast Alamance High Scho
Listing courtesy of Marleny Romero Mora of eXp Realty, LLC - C


Listings that are marked with an icon are provided courtesy of the Triangle MLS, Inc. of North Carolina, Internet Data Exchange Database. Copyright 2026 Triangle MLS, Inc. of North Carolina. All rights reserved.

Last checked: 2026-08-16 05:59 AM UTC

Neighborhood & Commute
Source: Walkscore
Disclosure: Community information and market data powered by Constellation Data Labs. Information is deemed reliable but not guaranteed.
Save
Ask
Tour
Hide
Share