Save
Ask
Tour
Hide
Share
$500,000
1 Day On Site

321 Hedrick Drive
Henderson, NC 27537

For Sale|Single Family Residence|Active
3
Beds
3
Total Baths
2
Full Baths
1
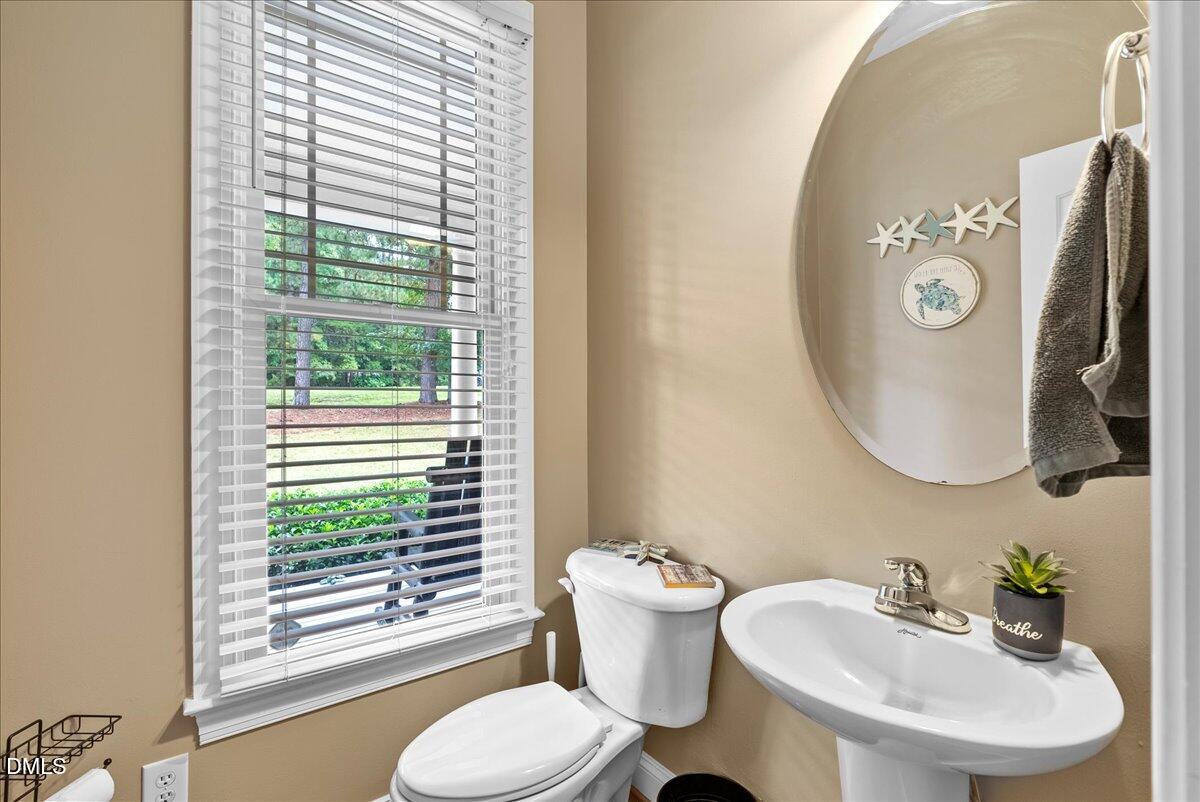
Partial Bath
2,250
SqFt
$222
/SqFt
2006
Built
Subdivision:
Ru Lon Estates
County:
Vance
Call Now: 919-404-SHOW
Is this the listing for you? We can help make it yours.
919-404-SHOW
321 Hedrick Drive321 Hedrick Drive321 Hedrick Drive321 Hedrick Drive
Save
Ask
Tour
Hide
Share

Mortgage Calculator

Monthly Payment (Est.)

$2,281
Calculator powered by Showcase IDX, a Constellation1 Company. Copyright ©2026 Information is deemed reliable but not guaranteed.

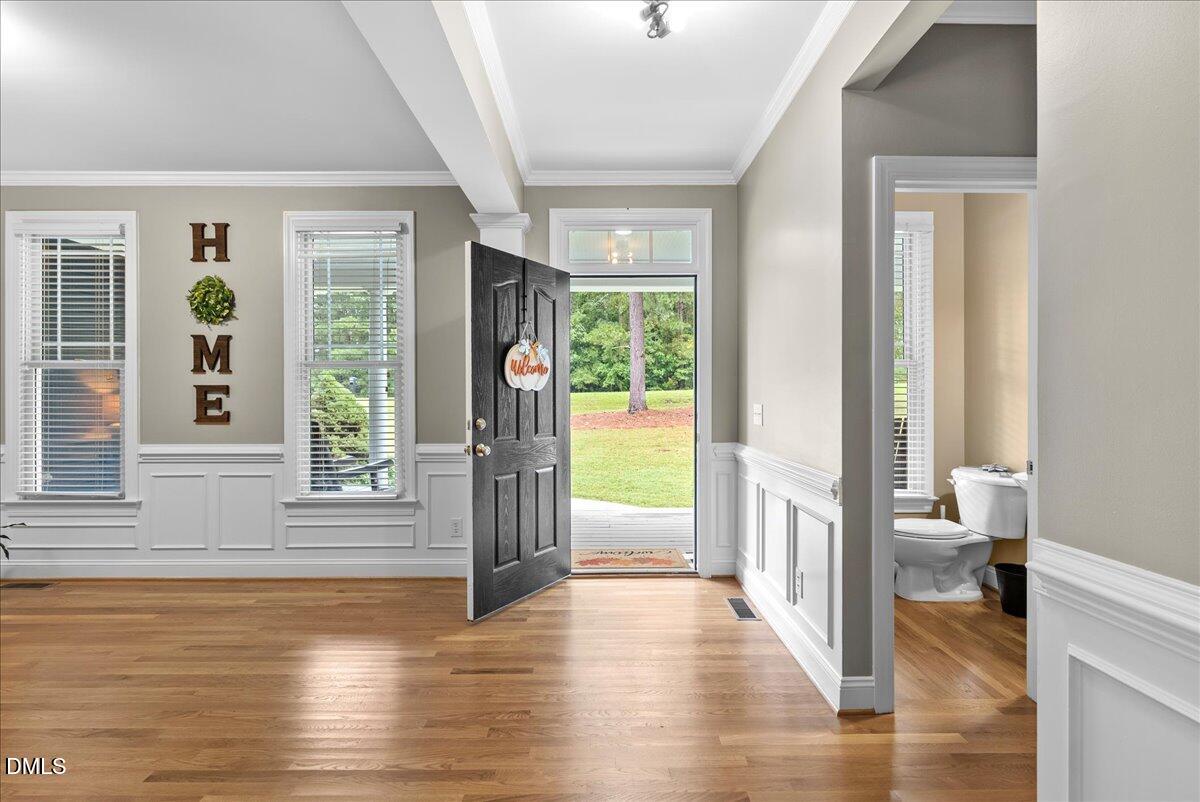
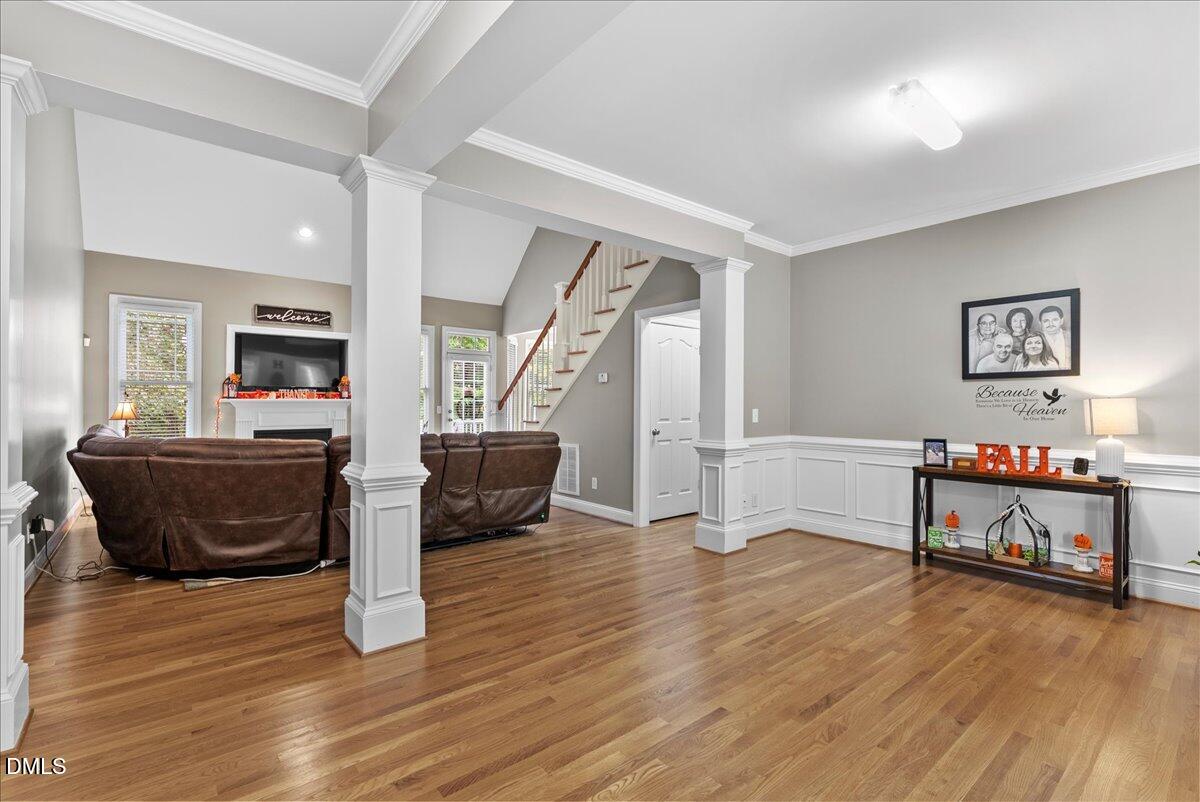
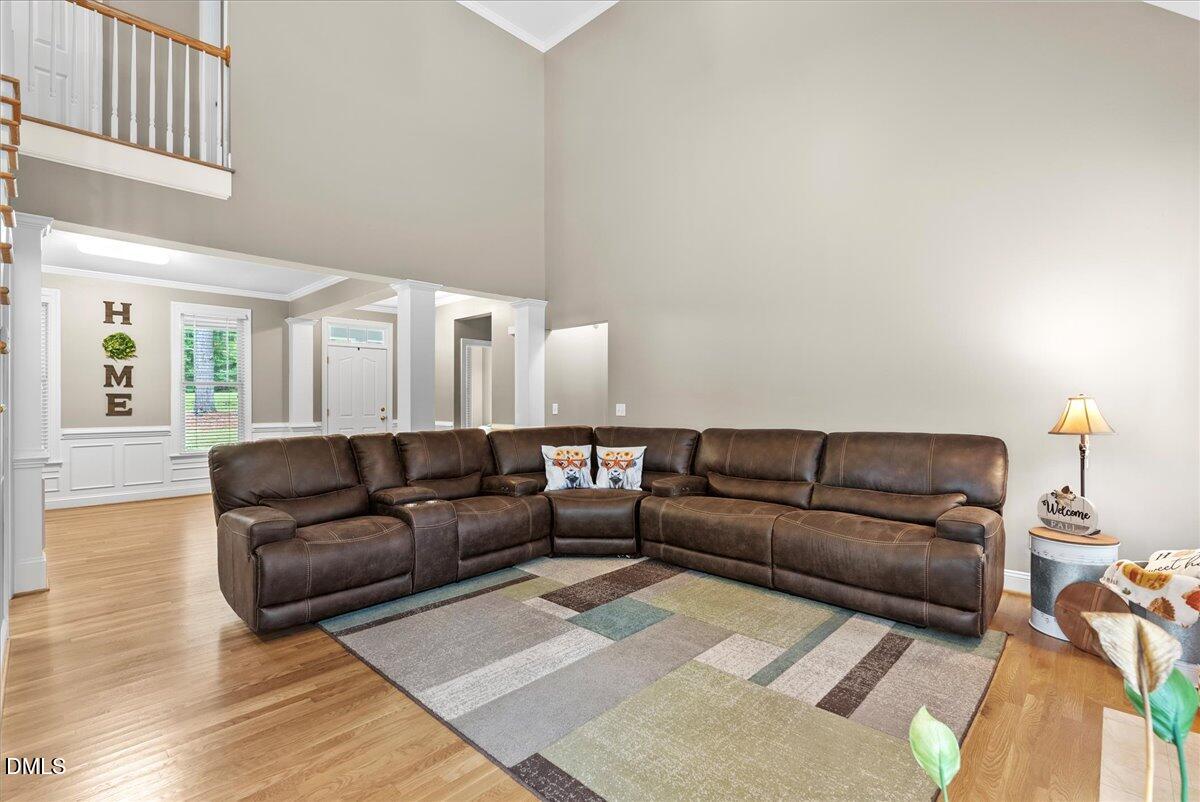
ountry Club Living at Its Finest! Located just across the street from Kerr Lake Country Club, this beautiful home offers space, comfort, and a fantastic setting on approximately one acre. Step inside to vaulted ceilings and a spacious main-level primary suite featuring a large walk-in closet and relaxing garden tub. The bright breakfast area just off the kitchen is perfect for morning coffee, while the large back deck and welcoming front porch provide plenty of space to enjoy the outdoors. Upstairs, you'll find two generously sized bedrooms along with a large bonus/flex room that could serve as an office, media room, playroom, or additional living space. Outside, the property features a side-entry garage and a wired storage building/workshop, ideal for hobbies, projects, or extra storage. Major updates include a new roof and fresh interior and exterior paint completed in 2023. With its spacious lot, flexible floor plan, and convenient location near Kerr Lake Country Club, this home is ready for its next owner.

Save
Ask
Tour
Hide
Share
Listing Snapshot
Price 
$500,000
Days On Site 
1 Day
Bedrooms 
3
Inside Area (SqFt) 
2,250 sqft
Total Baths 
3
Full Baths 
2
Partial Baths 
1
Lot Size 
1 Acre
Year Built 
2006
MLS® Number 
10186381
Status 
Active
Property Tax 
$2,779.91
HOA/Condo/Coop Fees 
N/A
Sq Ft Source 
N/A
Friends & Family
Recent Activity
yesterdayListing updated with changes from the MLS®
yesterdayListing first seen on site
General Features
Acres 
1
Attached Garage 
Yes
Foundation 
Brick/Mortar
Garage 
Yes
Garage Spaces 
2
Levels 
Two
Parking 
ConcreteAttached
Property Sub Type 
Single Family Residence
Sewer 
Septic Tank
Special Circumstances 
Standard
SqFt Above 
2250
SqFt Total 
2250
Style 
Transitional
Utilities 
Cable ConnectedWater Connected
Water Source 
Private
Interior Features
Appliances 
DishwasherElectric RangeMicrowave
Cooling 
Central Air
Fireplace 
Yes
Fireplace Features 
Living RoomPropane
Fireplaces 
1
Flooring 
CarpetTileWood
Heating 
ElectricNone
Interior 
Granite Counters
Main Level Bedrooms 
1
Bedroom 2 
Level - Second
Bedroom 3 
Level - Second
Bonus Room 
Level - Second
Dining Room 
Level - Main
Kitchen 
Level - Main
Laundry 
Level - Main
Living Room 
Level - Main
Master Bedroom 
Level - Main
Save
Ask
Tour
Hide
Share
Exterior Features
Construction Details 
Fiber Cement
Lot Features 
Back Yard
Other Structures 
Shed(s)
Patio And Porch 
DeckFront Porch
Road Frontage 
County Road
Roof 
Shingle
Community Features
Financing Terms Available 
CashConventionalFHAVA LoanUSDA Loan
Roads 
Asphalt
Schools
School District
Unknown
Elementary School
Vance - E O Young Jr Elementary School
Middle School
Vance County Schools
High School
Vance County Schools
Listing courtesy of Michelle Lickliter of Carolina Homeland Partners LLC


Listings that are marked with an icon are provided courtesy of the Triangle MLS, Inc. of North Carolina, Internet Data Exchange Database. Copyright 2026 Triangle MLS, Inc. of North Carolina. All rights reserved.

Last checked: 2026-08-16 04:46 AM UTC

Neighborhood & Commute
Source: Walkscore
Disclosure: Community information and market data powered by Constellation Data Labs. Information is deemed reliable but not guaranteed.
Save
Ask
Tour
Hide
Share