Save
Ask
Tour
Hide
Share
$639,999
39 Days On Site

239 Morgan Farm Drive
Lillington, NC 27546

For Sale|Single Family Residence|Active
4
Beds
4
Total Baths
3
Full Baths
1
Partial Bath
3,086
SqFt
$207
/SqFt
2021
Built
Subdivision:
Morgan Farm
County:
Harnett
Call Now: 919-404-SHOW
Is this the listing for you? We can help make it yours.
919-404-SHOW
239 Morgan Farm Drive239 Morgan Farm Drive239 Morgan Farm Drive239 Morgan Farm Drive
Save
Ask
Tour
Hide
Share

Mortgage Calculator

Monthly Payment (Est.)

Enter an interest rate to see your estimated monthly payment.
Calculator powered by Showcase IDX, a Constellation1 Company. Copyright ©2026 Information is deemed reliable but not guaranteed.

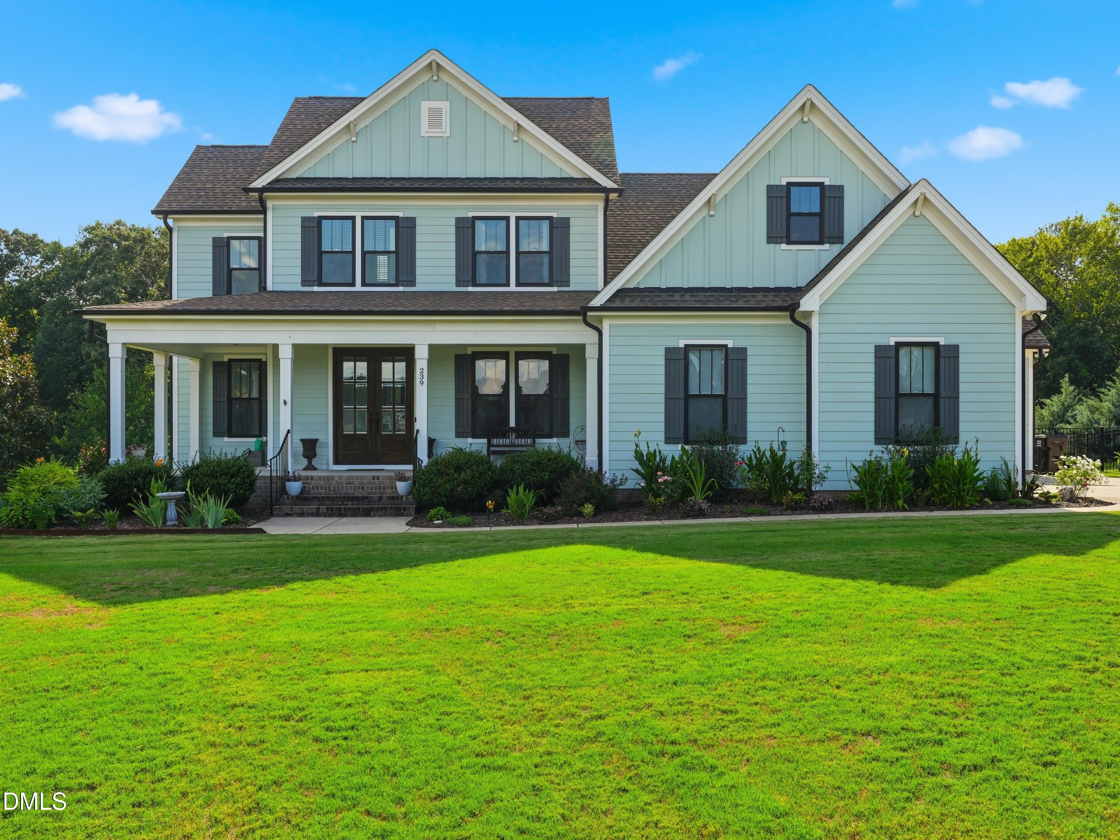
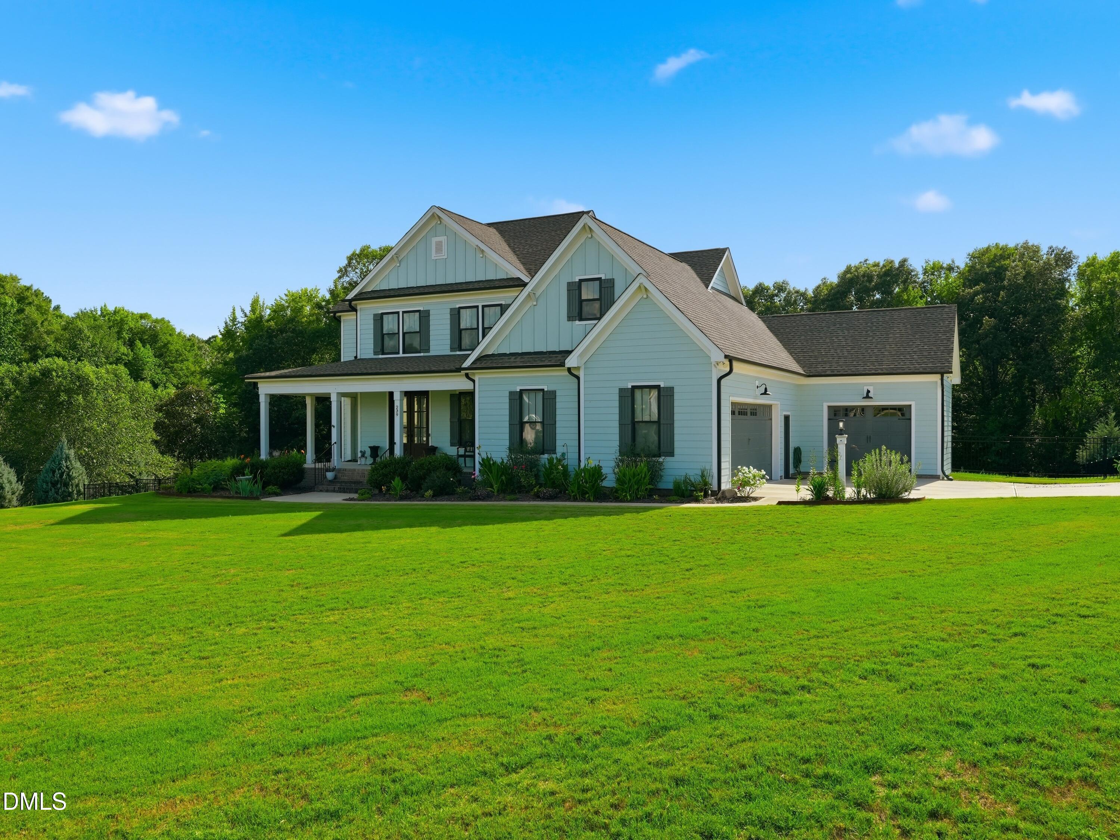
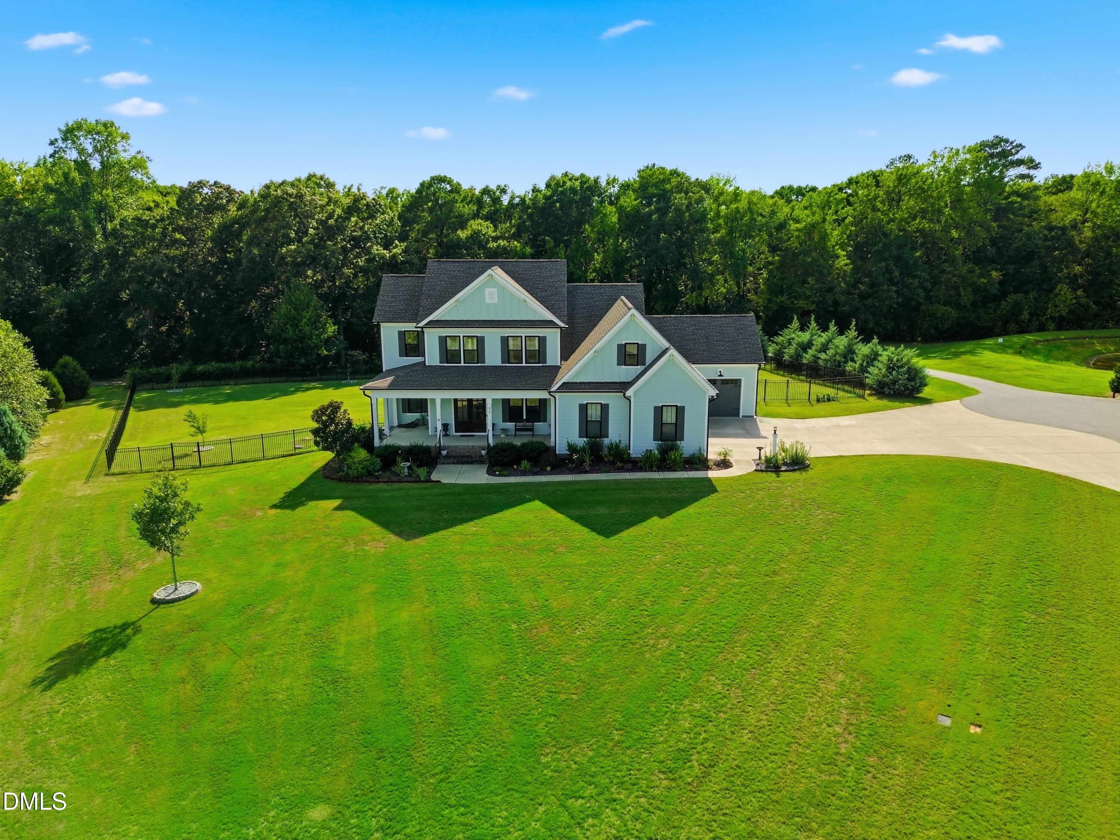
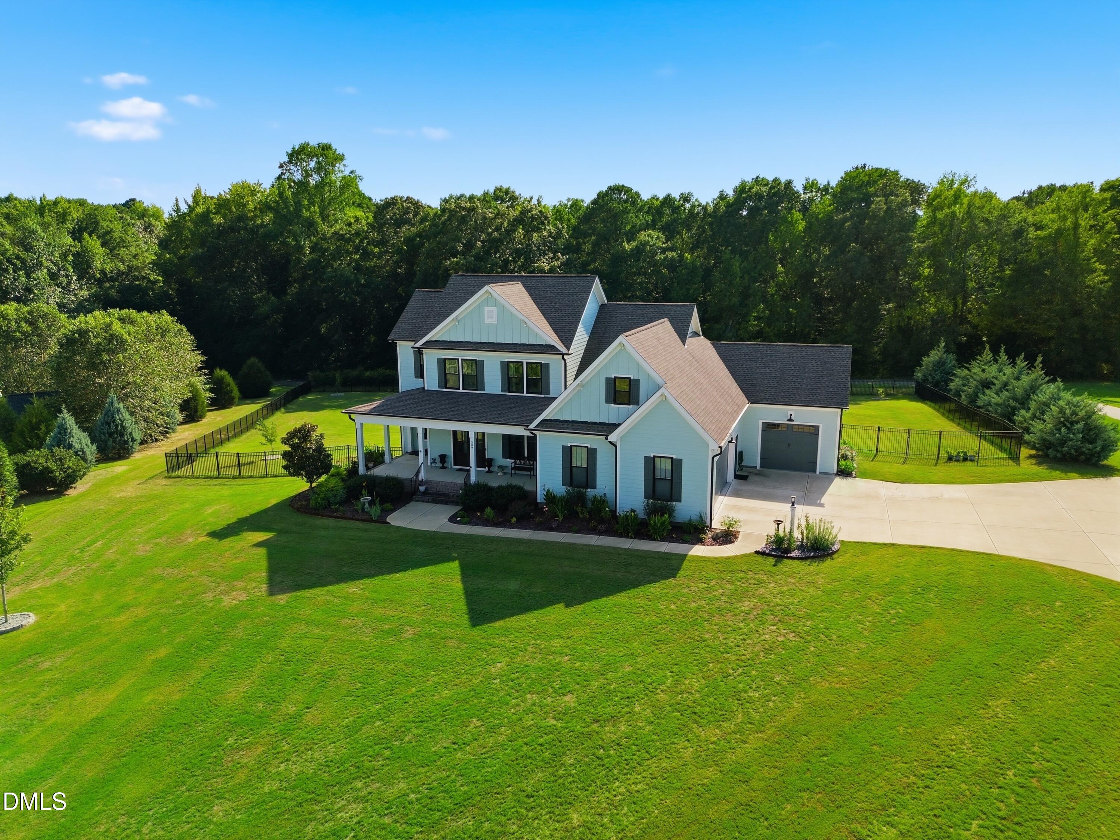
Welcome to 239 Morgan Farm Drive in Lillington, NC, a spectacular 4-bedroom, 3.5-bathroom estate spanning over an acre of pristine North Carolina land that is better than new construction! Nestled in the highly desirable Morgan Farm community, this property perfectly bridges the gap between peaceful country living and urban accessibility. You are just a short drive from downtown Fuquay-Varina and Angier, offering seamless proximity to Wake County employment hubs, dining, and shopping.Why You'll Fall In Love? Ultimate Privacy & Rural Beauty. Bask in the tranquility of a sprawling 1.14-acre lot surrounded by nature's quiet backdrop. Main-Level Living at its Finest: Skip the stairs with a highly coveted first-floor primary suite designed for ultimate comfort and everyday ease.Dreamy Ensuite Oasis: The main-level primary bath features a luxurious, deep soaking tub—your private retreat to unwind after a long day.Your Outdoor Sanctuary: Step onto the spacious screened-in back deck overlooking a massive, fully fenced backyard. It is the perfect, secure environment for pets, children, gardening, and entertaining. Designed for Gathering: A true heart-of-the-home kitchen boasts an expansive center island with seating, flowing effortlessly into a living area anchored by a cozy gas log fireplace. Work-From-Home Ready: Keep work and life separate with a dedicated main-level office space. See It for Yourself Don't wait out the delays of new construction. This turn-key, modern masterpiece delivers the space, style, and peaceful acreage you have been searching for.

Save
Ask
Tour
Hide
Share
Listing Snapshot
Price 
$639,999
Days On Site 
39 Days
Bedrooms 
4
Inside Area (SqFt) 
3,086 sqft
Total Baths 
4
Full Baths 
3
Partial Baths 
1
Lot Size 
1.14 Acres
Year Built 
2021
MLS® Number 
10186378
Status 
Active
Property Tax 
$3,342.74
HOA/Condo/Coop Fees 
$41.67 monthly
Sq Ft Source 
N/A
Friends & Family
Recent Activity
a month agoListing first seen on site
a month agoListing updated with changes from the MLS®
General Features
Acres 
1.14
Attached Garage 
Yes
Garage 
Yes
Garage Spaces 
3
Levels 
Two
Parking 
AttachedGarageDrivewayGarage Faces SideLighted
Parking Spaces 
4
Property Sub Type 
Single Family Residence
Sewer 
Septic Tank
Special Circumstances 
Standard
SqFt Above 
3086
SqFt Total 
3086
Style 
Farmhouse
Utilities 
Electricity ConnectedNatural Gas ConnectedWater ConnectedSewer Connected
Water Source 
Public
Zoning 
RA-30
Interior Features
Appliances 
CooktopDouble OvenDishwasherFree-Standing RefrigeratorGas CooktopGas OvenMicrowaveSelf Cleaning OvenTankless Water Heater
Basement 
Crawl Space
Cooling 
Central AirZoned
Fireplace 
Yes
Fireplace Features 
Gas LogGreat Room
Fireplaces 
1
Flooring 
CarpetHardwoodTileVinyl
Heating 
Fireplace(s)Heat PumpZoned
Interior 
Breakfast BarBookcasesCeiling Fan(s)ChandelierCrown MoldingDouble VanityEntrance FoyerHigh CeilingsKitchen IslandOpen FloorplanPantryRecessed LightingSmart ThermostatSoaking TubStorageWalk-In Closet(s)Master DownstairsHigh Speed Internet
Laundry Features 
Electric Dryer HookupInsideLaundry RoomMain LevelSinkWasher Hookup
Main Level Bedrooms 
1
Window Features 
Blinds
Bedroom 2 
Level - SecondDescription - See Floor Plan
Bedroom 3 
Level - SecondDescription - See Floor Plan
Bedroom 4 
Level - SecondDescription - See Floor Plan
Bonus Room 
Level - SecondDescription - See Floor Plan
Dining Room 
Level - MainDescription - See Floor Plan
Great Room 
Level - MainDescription - See Floor Plan
Kitchen 
Level - MainDescription - See Floor Plan
Master Bedroom 
Level - MainDescription - See Floor Plan
Mud Room 
Level - MainDescription - See Floor Plan
Office 
Level - MainDescription - See Floor Plan
Save
Ask
Tour
Hide
Share
Exterior Features
Construction Details 
BrickConcreteCement SidingFoam Insulation
Exterior 
Private Yard
Fencing 
Back YardFenced
Lot Features 
Back YardClearedFront Yard
Other Structures 
None
Patio And Porch 
CoveredFront PorchRear PorchScreened
Roof 
Shingle
View 
NeighborhoodTrees/Woods
Waterview 
NeighborhoodTrees/Woods
Windows/Doors 
Blinds
Community Features
Association Amenities 
Maintenance GroundsPond Year Round
Association Fee 
$500.0
Association Fee Frequency 
Annually
Community Features 
Other
Financing Terms Available 
CashConventionalVA Loan
Building Access 
Front door
Roads 
Asphalt
Schools
School District
Unknown
Elementary School
Harnett - Northwest Harnett Elementary
Middle School
Harnett - Harnett Central Middle
High School
Harnett - Harnett Central High
Listing courtesy of Lindsey Rhyne Newton of ZUHAUS LLC


Listings that are marked with an icon are provided courtesy of the Triangle MLS, Inc. of North Carolina, Internet Data Exchange Database. Copyright 2026 Triangle MLS, Inc. of North Carolina. All rights reserved.

Last checked: 2026-09-23 04:04 AM UTC

Neighborhood & Commute
Source: Walkscore
Disclosure: Community information and market data powered by Constellation Data Labs. Information is deemed reliable but not guaranteed.
Save
Ask
Tour
Hide
Share