Save
Ask
Tour
Hide
Share
$230,000
12 Days On Site

400 Summerwalk Circle
Chapel Hill, NC 27517

For Sale|Condominium|Active
2
Beds
2
Total Baths
2
Full Baths
946
SqFt
$243
/SqFt
1984
Built
Subdivision:
Finley Forest Condos
County:
Durham
Call Now: 919-404-SHOW
Is this the listing for you? We can help make it yours.
919-404-SHOW
400 Summerwalk Circle400 Summerwalk Circle400 Summerwalk Circle400 Summerwalk Circle
Save
Ask
Tour
Hide
Share

Mortgage Calculator

Monthly Payment (Est.)

$1,049
Calculator powered by Showcase IDX, a Constellation1 Company. Copyright ©2026 Information is deemed reliable but not guaranteed.

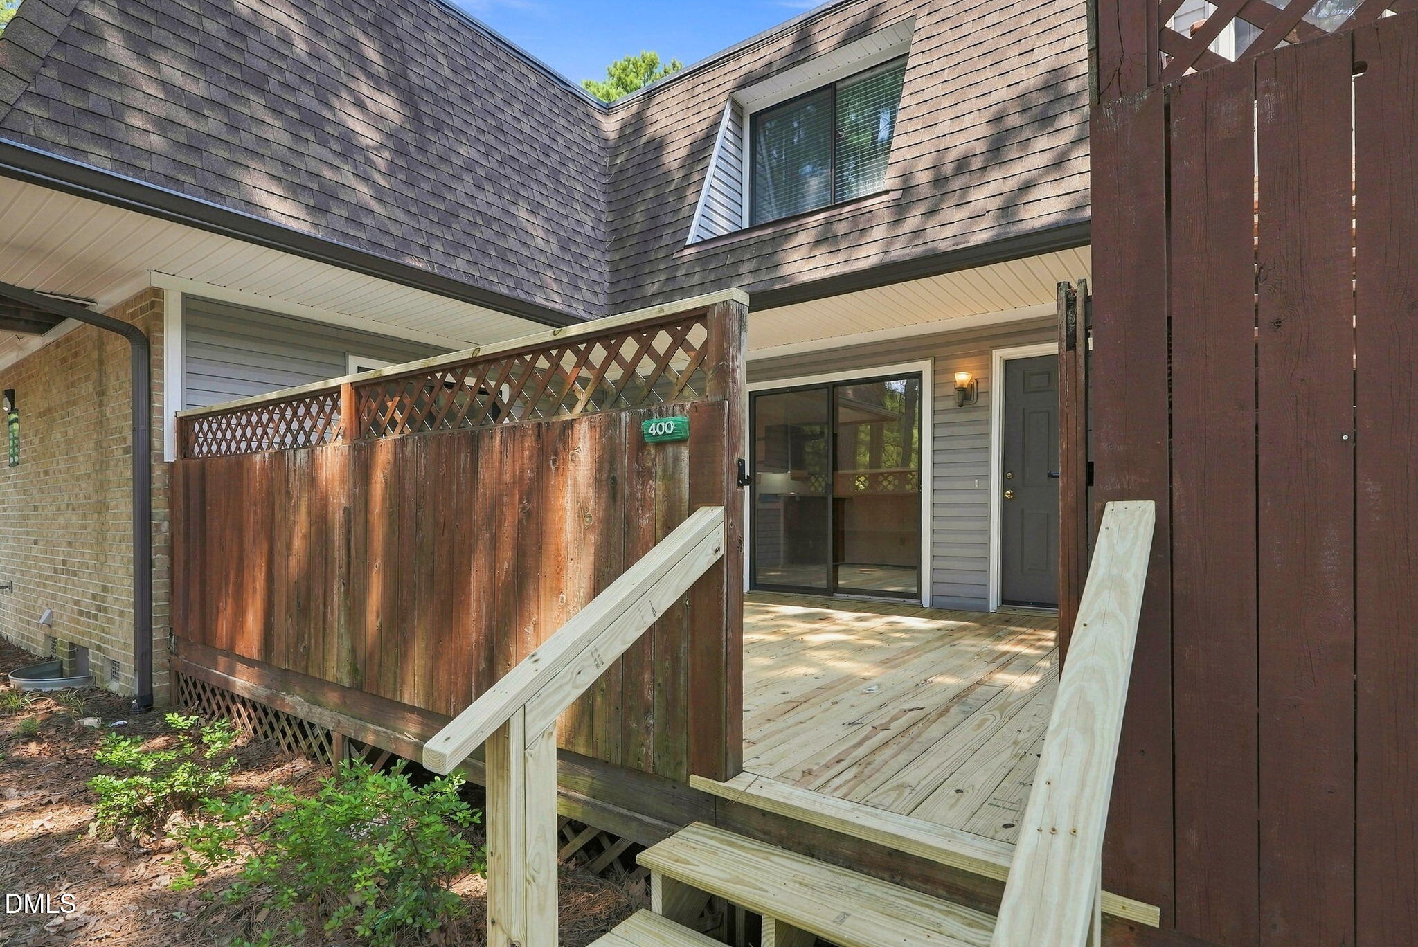
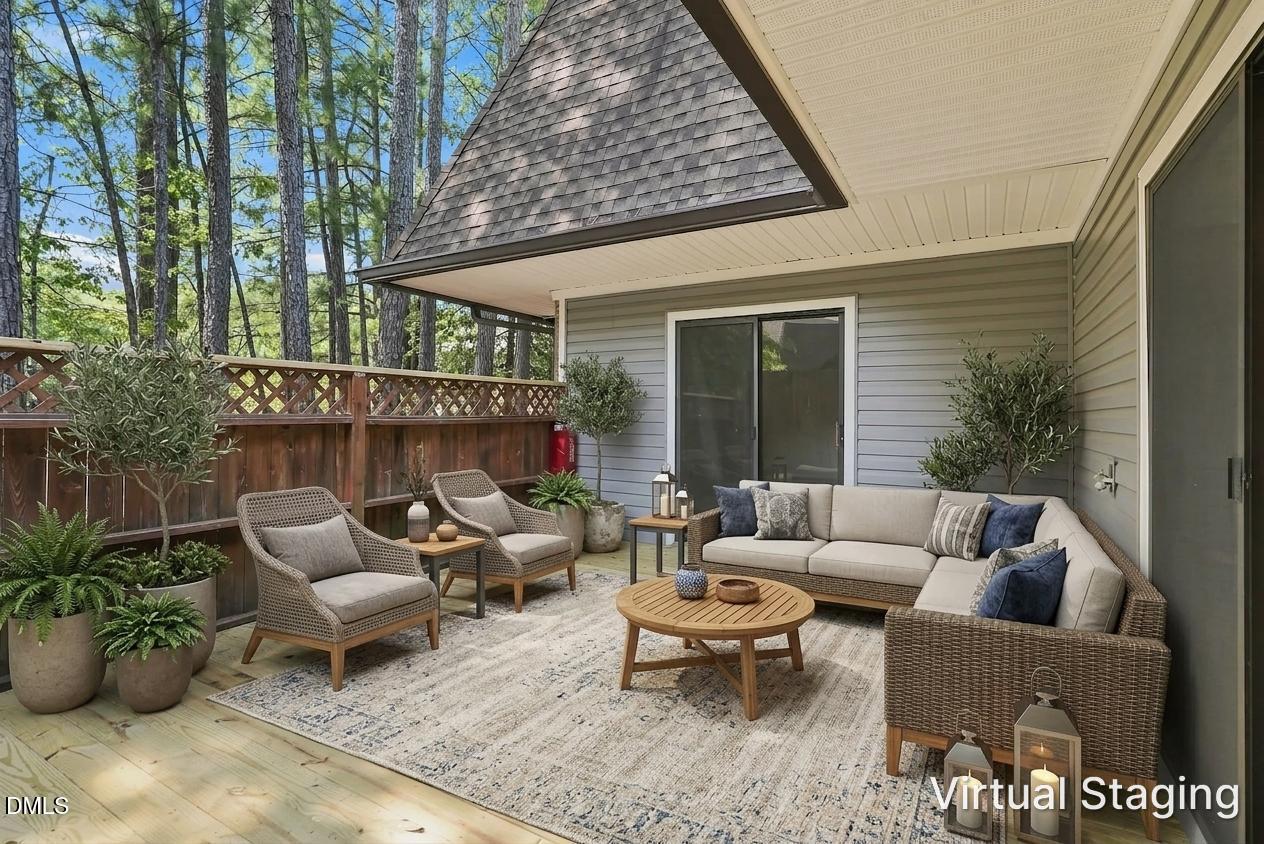
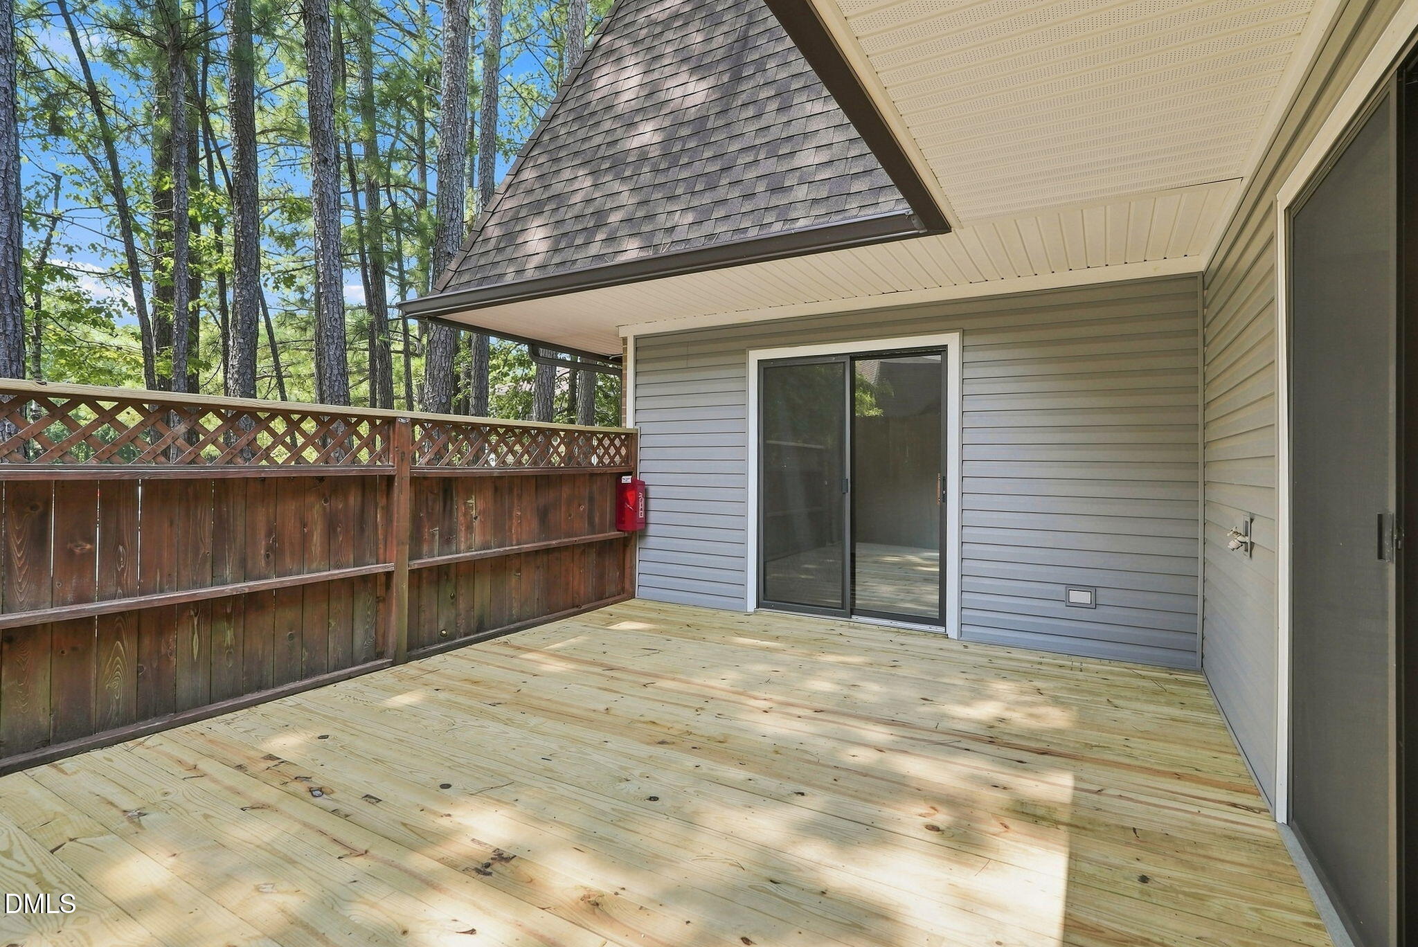
Amazing value in an unbeatable location! Finley Forest is just minutes from UNC campus and UNC Hospitals, with convenient access via the nearby bus line. Grocery stores, shops, and restaurants are right around the corner in Meadowmont, while RTP and downtown Durham are just a short commute away. Inside, newly installed LVP flooring and fresh paint create a crisp, refreshed feel throughout. Step outside and enjoy entertaining friends on the expansive, recently rebuilt enclosed deck—perfect for relaxing or gathering year-round. Beat the summer heat with a dip in the community pool or take an evening stroll along the sidewalk-lined streets of this welcoming neighborhood. Tennis and pickleball courts are also in the works, adding even more opportunities to enjoy the outdoors. Whether you're looking for an affordable home close to downtown Chapel Hill or a promising investment property, this gem offers exceptional convenience and value. Make your appointment today and come see all that Finley Forest has to offer!

Save
Ask
Tour
Hide
Share
Listing Snapshot
Price 
$230,000
Days On Site 
12 Days
Bedrooms 
2
Inside Area (SqFt) 
946 sqft
Total Baths 
2
Full Baths 
2
Partial Baths 
N/A
Lot Size 
N/A
Year Built 
1984
MLS® Number 
10186373
Status 
Active
Property Tax 
$2,613.28
HOA/Condo/Coop Fees 
$251.56 monthly
Sq Ft Source 
N/A
Friends & Family
Recent Activity
a week agoListing updated with changes from the MLS®
2 weeks agoListing first seen on site
General Features
Levels 
One
Parking 
PavedOpenParking LotPermit Required
Parking Spaces 
2
Property Sub Type 
Condominium
Sewer 
Public Sewer
Special Circumstances 
Standard
SqFt Above 
946
SqFt Total 
946
Style 
Transitional
Utilities 
Cable AvailableElectricity AvailableElectricity ConnectedNatural Gas AvailableNatural Gas ConnectedSewer AvailableSewer Connected
Water Source 
Public
Interior Features
Appliances 
DishwasherDisposalDryerGas RangeGas Water HeaterRange HoodRefrigeratorTrash CompactorWasher
Cooling 
Central Air
Fireplace 
Yes
Fireplace Features 
Family RoomGas Log
Fireplaces 
1
Flooring 
Vinyl
Heating 
Forced Air
Interior 
Bookcases
Laundry Features 
Electric Dryer HookupIn UnitLaundry ClosetMain LevelWasher Hookup
Main Level Bedrooms 
2
Bedroom 2 
Dimensions - 12.5 x 12.3Level - Main
Dining Room 
Dimensions - 8.0 x 8.0Level - Main
Family Room 
Dimensions - 15.0 x 15.3Level - Main
Kitchen 
Dimensions - 8.0 x 9.0Level - Main
Master Bedroom 
Dimensions - 13.0 x 13.0Level - Main
Other 
Dimensions - 14.0 x 18.8Level - MainDescription - DECK
Save
Ask
Tour
Hide
Share
Exterior Features
Construction Details 
Brick VeneerVinyl Siding
Exterior 
Rain Gutters
Patio And Porch 
DeckEnclosed
Roof 
Shingle
Community Features
Association Dues 
251.56
Community Features 
ClubhouseParkPlaygroundPoolSidewalksTennis Court(s)
Financing Terms Available 
CashConventional
HOA Fee Frequency 
Monthly
Roads 
Paved
School District 
https://www.dpsnc.net/
Schools
School District
https://www.dpsnc.net/
Elementary School
Durham - Creekside Elementary
Middle School
Durham - Sherwood Githens Middle
High School
Durham - Charles E Jordan Sr High School
Listing courtesy of Nate Howard of Howard Group Real Estate LLC


Listings that are marked with an icon are provided courtesy of the Triangle MLS, Inc. of North Carolina, Internet Data Exchange Database. Copyright 2026 Triangle MLS, Inc. of North Carolina. All rights reserved.

Last checked: 2026-08-26 04:10 PM UTC

Neighborhood & Commute
Source: Walkscore
Disclosure: Community information and market data powered by Constellation Data Labs. Information is deemed reliable but not guaranteed.
Save
Ask
Tour
Hide
Share