
665 Walnut Grove RoadOxford, NC 27565
Mortgage Calculator
Monthly Payment (Est.)
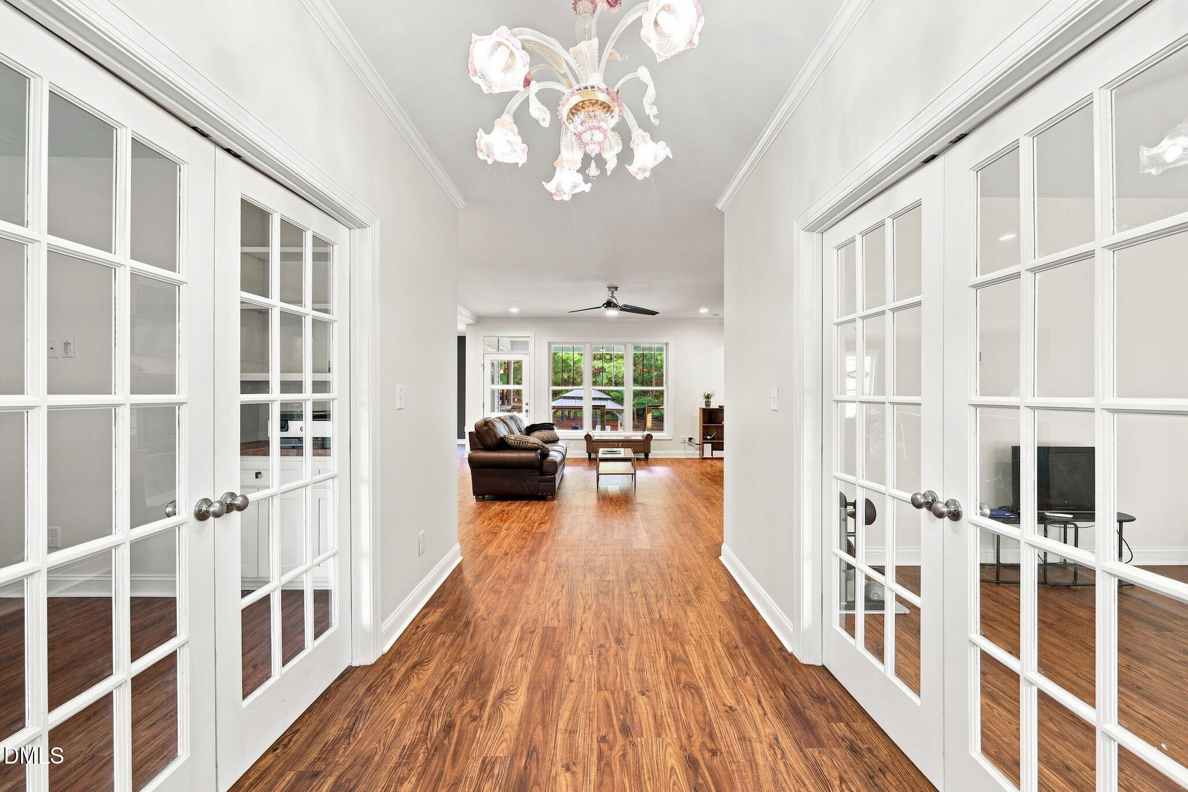
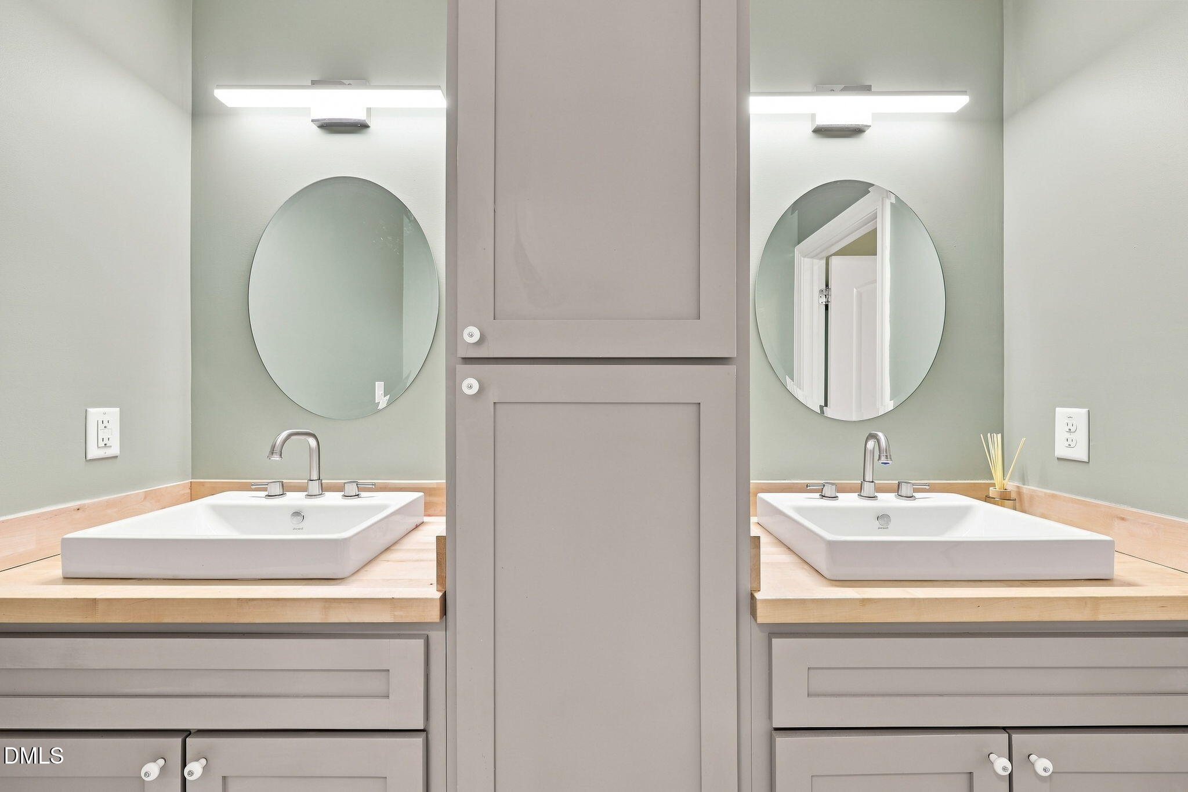
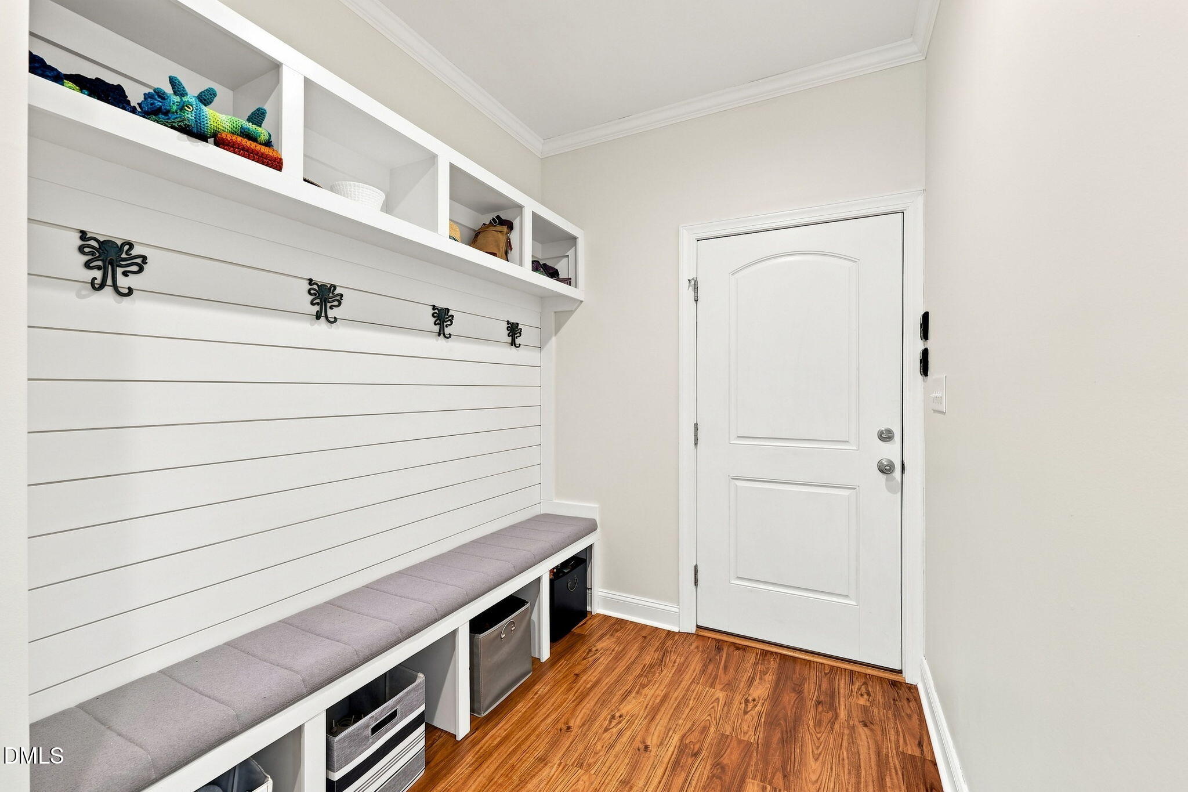
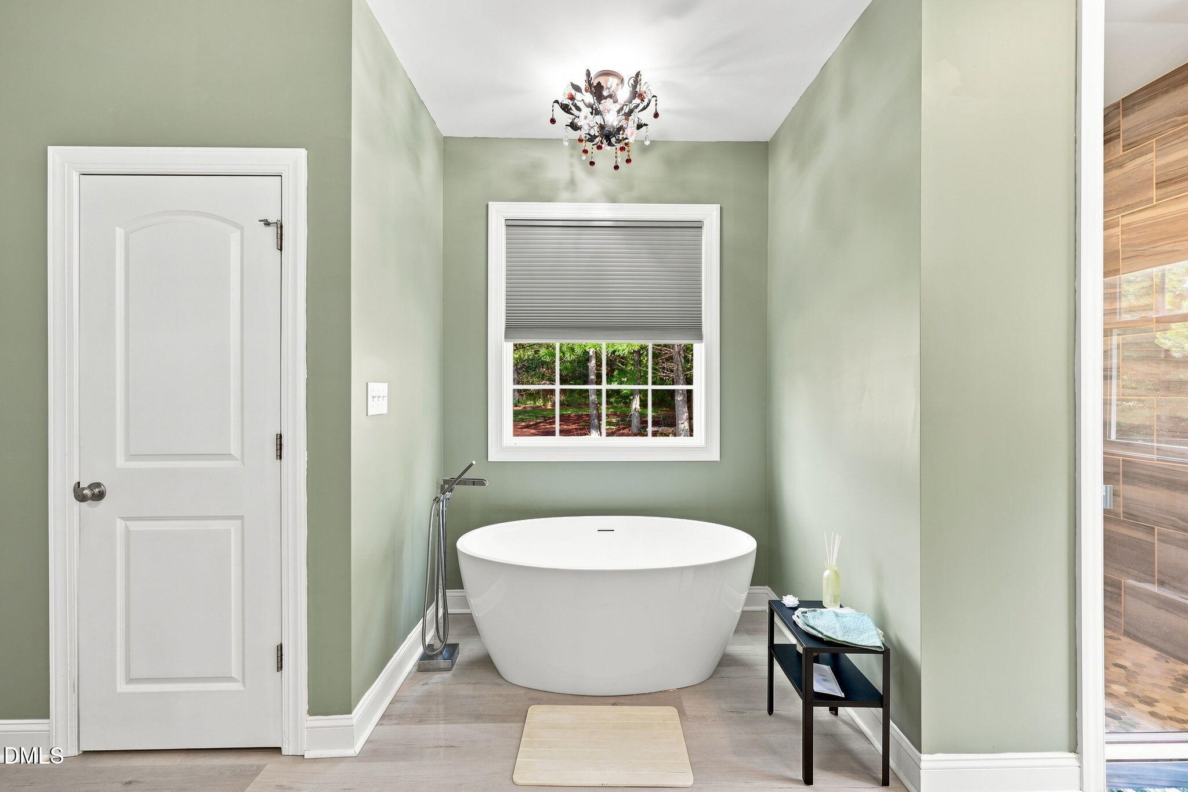
Enter an interest rate to see your estimated monthly payment.A Custom Retreat Designed for the Way You Want to Live: Welcome to a truly exceptional custom-built property where thoughtful design, refined finishes, and an incredible private setting come together. Offering approximately 2,650 square feet, this nearly new home was designed and built with an extraordinary amount of thought and attention to detail, creating a residence that feels as intentional as it is beautiful. The main level offers three spacious bedrooms and three full baths, with a layout designed for both everyday living and entertaining. The inviting living room is anchored by a beautiful fireplace and complemented by custom built-in bookcases, creating a warm and sophisticated gathering space. The kitchen is equally impressive, featuring leathered granite countertops, abundant cabinetry, and a spacious pantry complete with a dedicated coffee bar—an ideal combination of style, storage, and everyday convenience. The primary suite provides a peaceful retreat with a beautifully appointed bath featuring double vanities, while generous walk-in closets throughout the home provide the kind of storage that is both practical and luxurious. The bathrooms and laundry room feature distinctive butcher-block countertops, adding warmth and character to the home's refined finishes. Two additional flex spaces provide exceptional versatility and can easily adapt to your lifestyle—ideal for a home office, gym, studio, hobby room, additional storage, or whatever your needs may be. An attached two-car garage adds convenience and functionality without sacrificing the home's aesthetic appeal. Step outside and the property becomes even more impressive. Covered rocking-chair front and rear porches invite you to slow down and enjoy the peaceful surroundings, while the private pool and hot tub create a resort-like setting right at home. The fenced backyard provides a wonderful space for pets, children, entertaining, or simply enjoying your own private outdoor retreat. And then there is the land. Situated on 15 acres, this property offers a rare combination of privacy, recreation, and opportunity. Garden, fish in the private pond, explore the acreage, hunt, or simply enjoy the peace and quiet that comes with having room to breathe. There is a genuine sense of freedom here that is increasingly difficult to find. Adding to the home's thoughtful design is a solar energy system that can, during many daylight hours, generate enough energy to offset some of the home's energy consumption at other times of the day. It is another example of the owners thinking beyond the ordinary when designing this home. This is far more than a nearly new house—it is a custom-built home created with purpose. From the fireplace and built-in bookcases to the thoughtfully designed pantry and coffee bar, generous walk-in closets, flexible living spaces, outdoor entertaining areas, private pool, and expansive acreage, every element reflects the amount of thought and care invested in creating a property that is meant to be enjoyed for years to come. Private. Refined. Versatile. And genuinely one-of-a-kind. Welcome home.
| 2 weeks ago | Listing updated with changes from the MLS | |
| 2 weeks ago | Status changed to Pending | |
| 3 weeks ago | Price changed to $729,900 | |
| 2 months ago | Listing first seen on site |

Listings that are marked with an icon are provided courtesy of the Triangle MLS, Inc. of North Carolina, Internet Data Exchange Database. Copyright 2026 Triangle MLS, Inc. of North Carolina. All rights reserved.
Last checked: 2026-10-23 03:06 AM UTC
Did you know? You can invite friends and family to your search. They can join your search, rate and discuss listings with you.