Save
Ask
Tour
Hide
Share
$314,900
1 Day On Site

241 Stansbury Lane
Clayton, NC 27527

For Sale|Single Family Residence|Active
3
Beds
3
Total Baths
2
Full Baths
1
Partial Bath
1,684
SqFt
$187
/SqFt
2003
Built
Subdivision:
Riverwood Athletic Club
County:
Johnston
Call Now: 919-404-SHOW
Is this the listing for you? We can help make it yours.
919-404-SHOW
241 Stansbury Lane241 Stansbury Lane241 Stansbury Lane241 Stansbury Lane
Save
Ask
Tour
Hide
Share

Mortgage Calculator

Monthly Payment (Est.)

$1,437
Calculator powered by Showcase IDX, a Constellation1 Company. Copyright ©2026 Information is deemed reliable but not guaranteed.

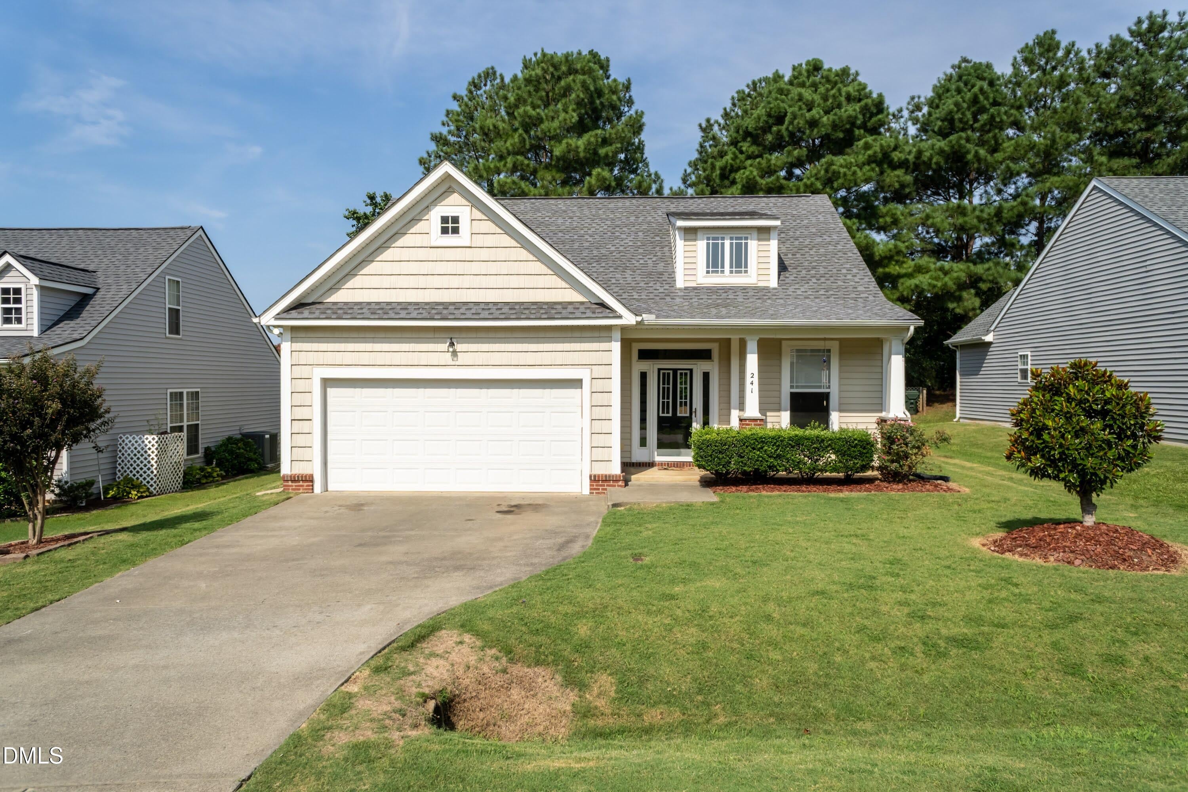
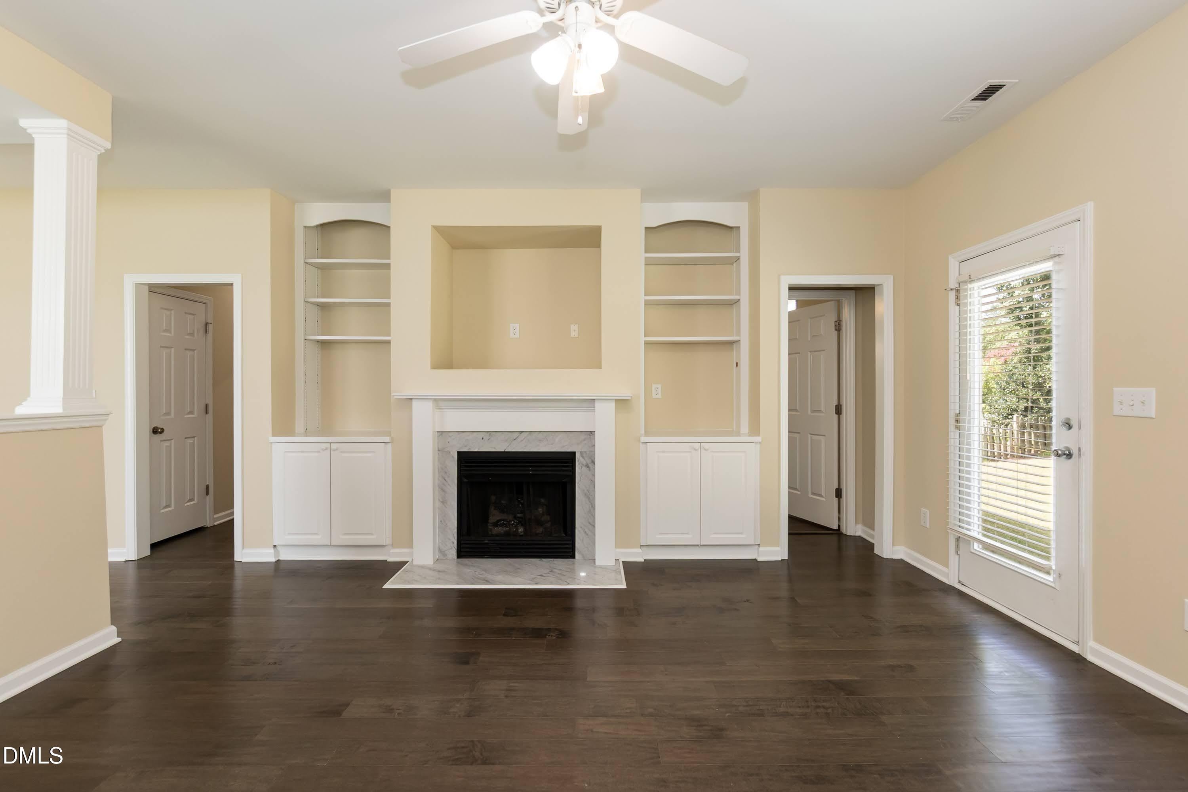
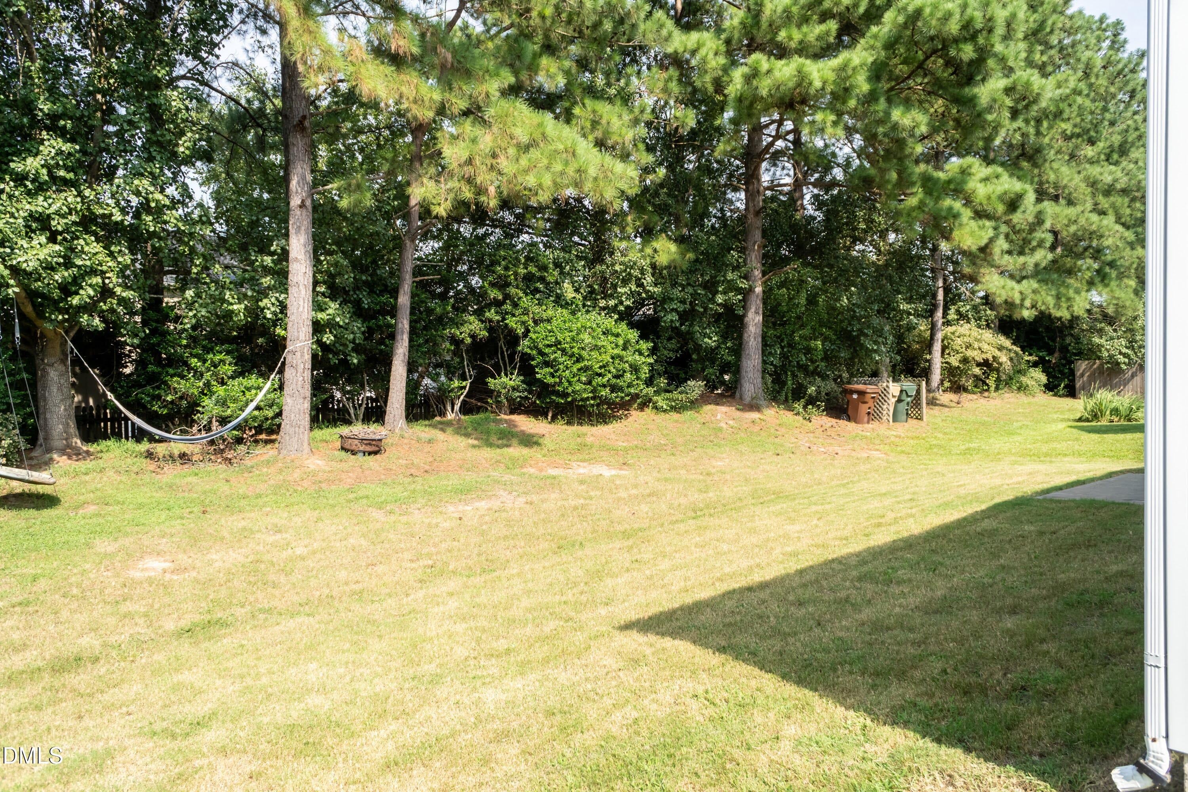
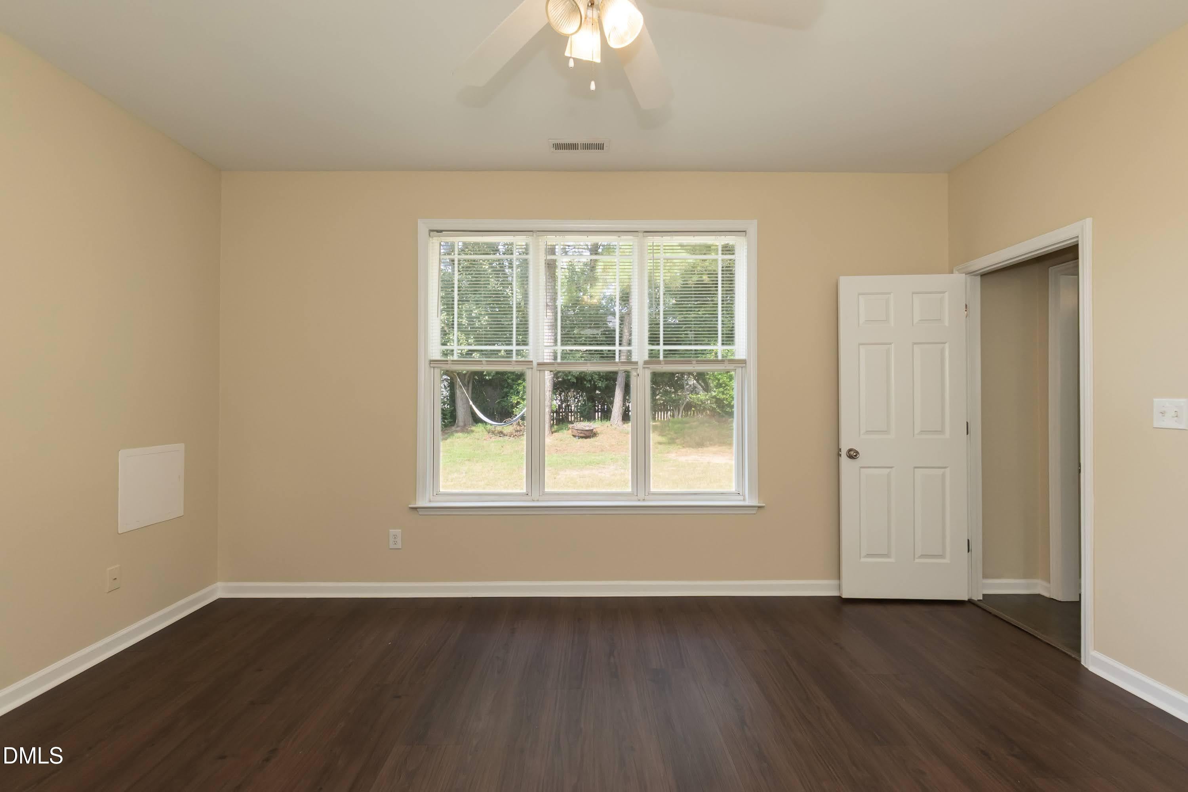
Peferred Lender is offering 1% Credit of Loan Amount for buyers! Welcome to 241 Stansbury Lane! This home is located in the highly sought-after Riverwood Athletic Club and been meticulously maintained. With fresh paint throughout and recent updates to the Roof and HVAC, this home is move-in ready so you can go enjoy all the community has to offer! Once you settle in, you can walk to the small downtown area with shops and resturants or head to the HOA's Riverwood Athletic Club where you you can enjoy the pool, fitness center, and more! As you enter the home, the kitchen is on the right and has plenty of countertop space and storge. The home it feels spacious with the open sightlines and high ceilings throughout, making it a great place for entertaining. The dining area is right past the kitchen and is the perfect transition into the large living room that boast a gas fireplace with build-ins on each side. The first floor primary is tucked in the back of the home and is a great escape with a walk-in closet, and private en-suite. You can also find another half bath and dedicated laundry room on the first floor near the garage entrance. Working your way upstairs you find two more large bedrooms and another full bathroom. Outside the home has an oversized two car garage, rocking chair front porch, large flat backyard! Come take advantage of this opporuntiy to live in a wonderful home in an even better community!

Save
Ask
Tour
Hide
Share
Listing Snapshot
Price 
$314,900
Days On Site 
1 Day
Bedrooms 
3
Inside Area (SqFt) 
1,684 sqft
Total Baths 
3
Full Baths 
2
Partial Baths 
1
Lot Size 
0.16 Acres
Year Built 
2003
MLS® Number 
10186342
Status 
Active
Property Tax 
$3,115.75
HOA/Condo/Coop Fees 
$84 monthly
Sq Ft Source 
N/A
Friends & Family
Recent Activity
yesterdayListing updated with changes from the MLS®
yesterdayListing first seen on site
General Features
Acres 
0.16
Attached Garage 
Yes
Foundation 
Slab
Garage 
Yes
Garage Spaces 
2
Levels 
Two
Parking 
DrivewayGarageAttached
Property Sub Type 
Single Family Residence
Sewer 
Public Sewer
Special Circumstances 
Standard
SqFt Above 
1684
SqFt Total 
1684
Style 
Traditional
Water Source 
Public
Zoning 
RES
Interior Features
Cooling 
Central Air
Fireplace 
Yes
Fireplace Features 
Gas
Fireplaces 
1
Flooring 
Vinyl
Interior 
Built-in FeaturesCeiling Fan(s)High CeilingsMaster Downstairs
Main Level Bedrooms 
1
Bedroom 2 
Level - Second
Bedroom 3 
Level - Second
Dining Room 
Level - Main
Kitchen 
Level - Main
Laundry 
Level - Main
Living Room 
Level - Main
Loft 
Level - Second
Master Bedroom 
Level - Main
Save
Ask
Tour
Hide
Share
Exterior Features
Construction Details 
Vinyl Siding
Lot Features 
Back YardLevel
Patio And Porch 
Front PorchPatio
Roof 
Shingle
Community Features
Association Dues 
84
Community Features 
ClubhouseFitness CenterGolfPlaygroundPoolSidewalksStreet Lights
Financing Terms Available 
CashConventionalFHAVA Loan
HOA Fee Frequency 
Monthly
Schools
School District
Unknown
Elementary School
Johnston - Riverwood Elementary
Middle School
Johnston - Riverwood Middle
High School
Johnston - Corinth Holders High School
Listing courtesy of Maxwell McGee of Grossman Real Estate Group LLC


Listings that are marked with an icon are provided courtesy of the Triangle MLS, Inc. of North Carolina, Internet Data Exchange Database. Copyright 2026 Triangle MLS, Inc. of North Carolina. All rights reserved.

Last checked: 2026-08-16 12:10 PM UTC

Neighborhood & Commute
Source: Walkscore
Disclosure: Community information and market data powered by Constellation Data Labs. Information is deemed reliable but not guaranteed.
Save
Ask
Tour
Hide
Share