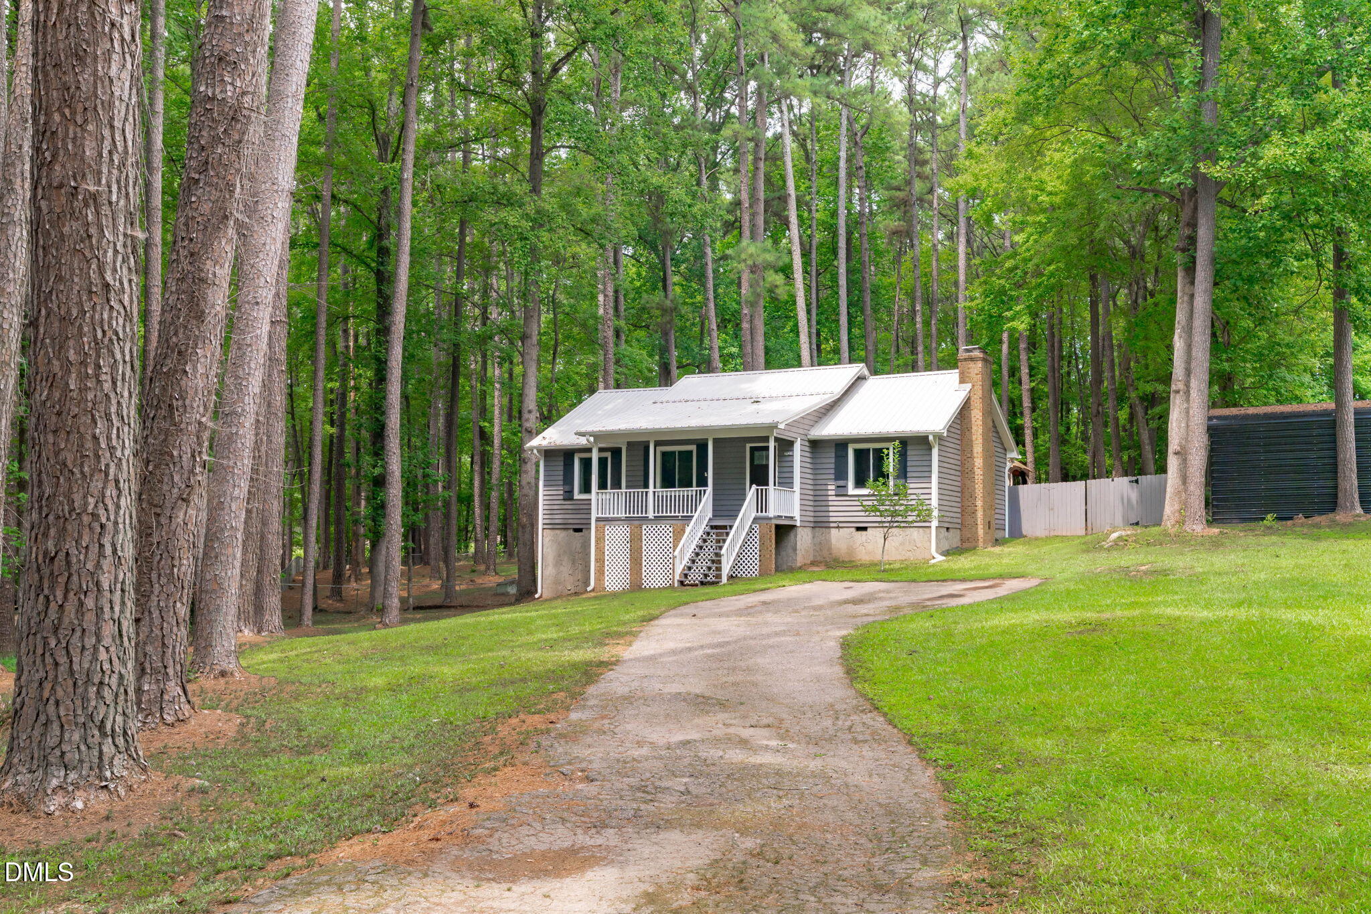
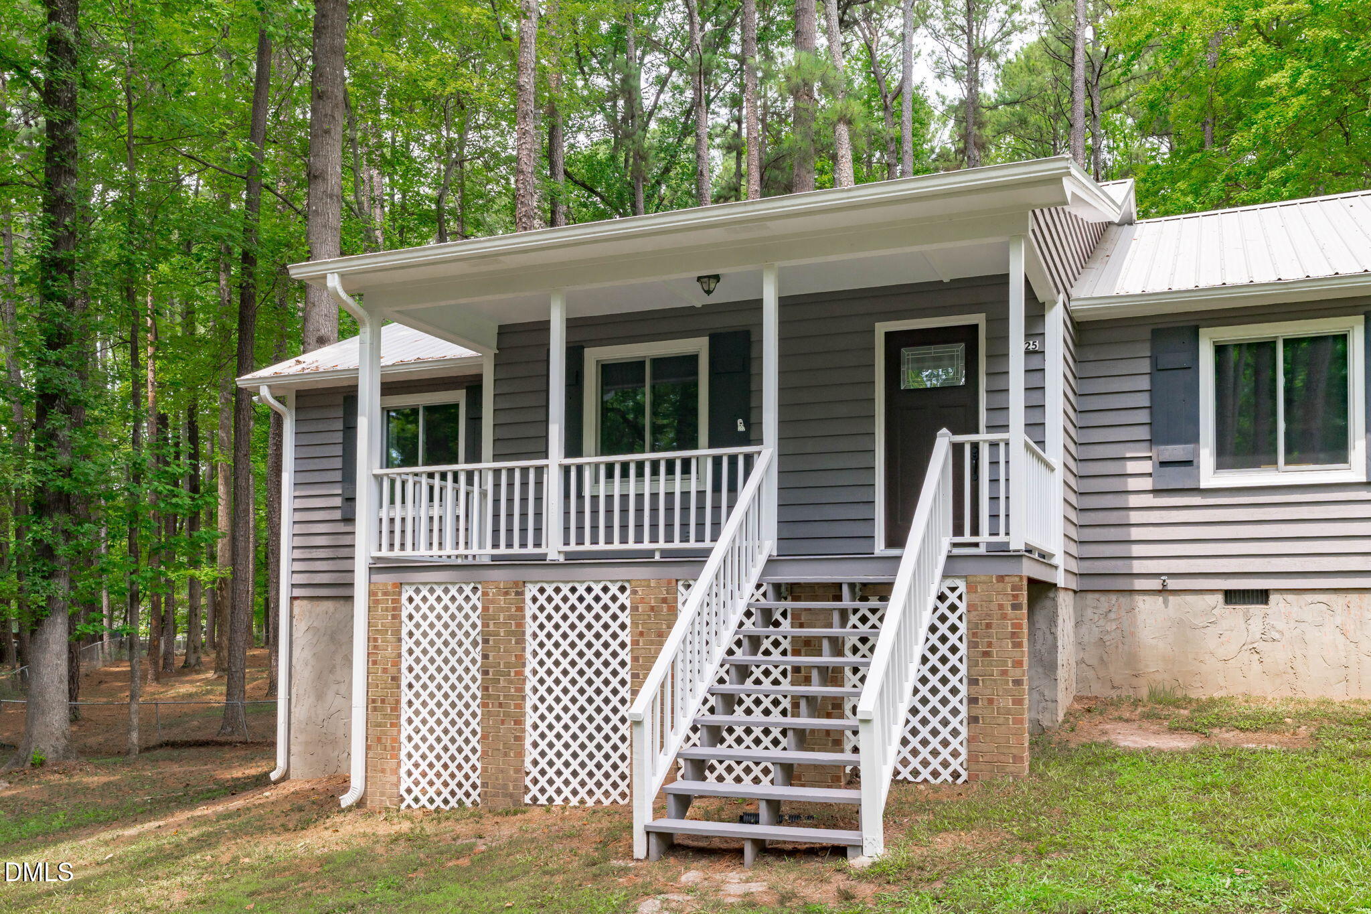
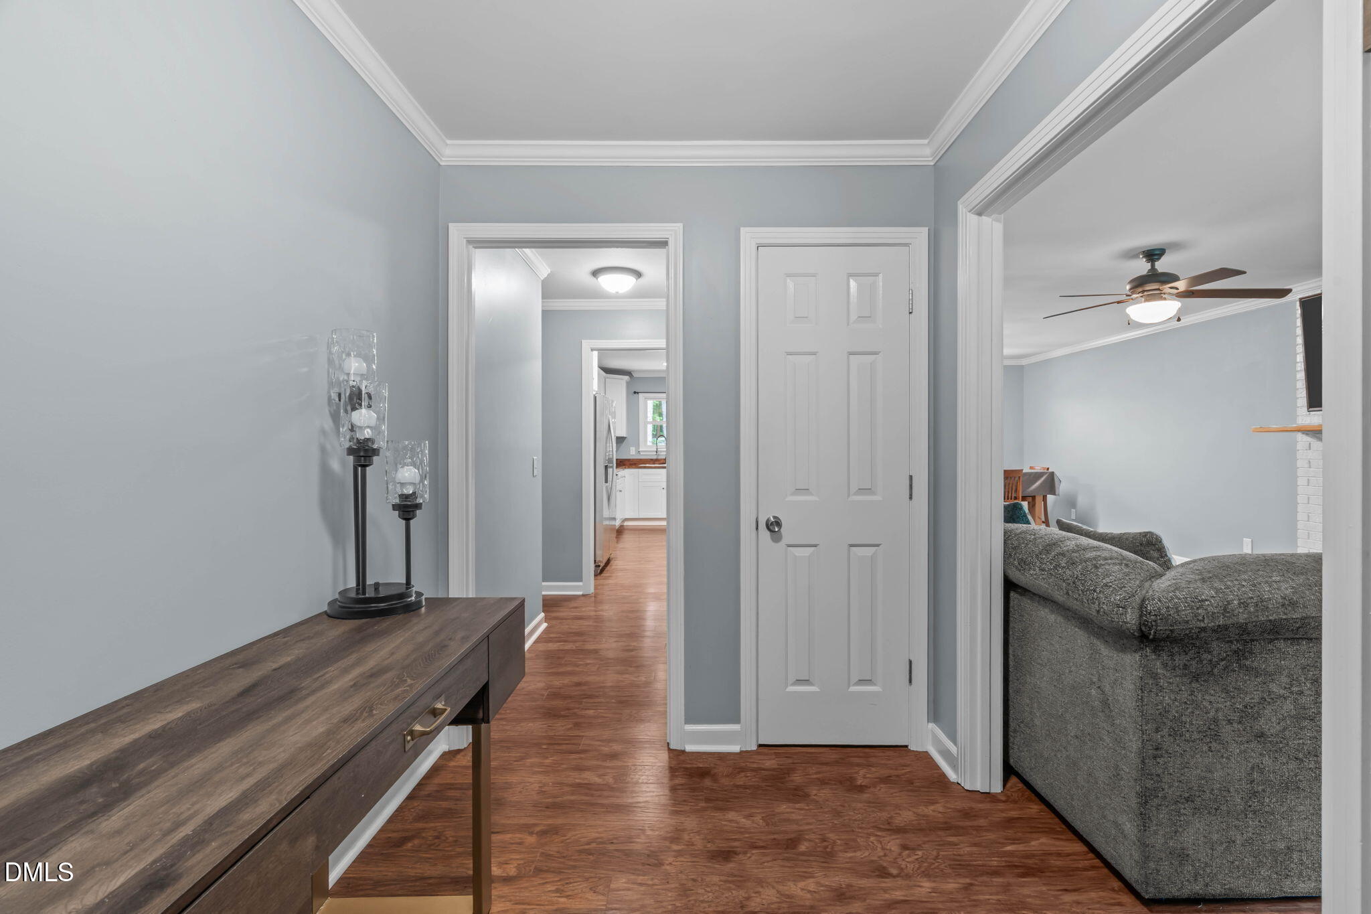
If you've been searching for more space, privacy, and breathing room than today's cookie-cutter neighborhoods offer, this charming ranch delivers. Set on over an acre in an established neighborhood with no HOA restrictions, the park-like setting offers mature trees, a shaded lot, and plenty of room to spread out. An expansive driveway provides abundant parking for multiple vehicles, while the welcoming front porch and spacious back deck create inviting places to relax and enjoy the peaceful surroundings. Inside, easy one-level living features 3 bedrooms and 2 full baths, a sealed crawl space, crown molding throughout the main living areas, and a warm living room centered around a wood-burning fireplace. The eat-in kitchen offers butcher block countertops, stainless steel appliances, and abundant cabinetry for effortless storage. For added peace of mind, all new Anderson windows were installed in 2024 and the roof was installed in 2019. There is a whole house water softener and a reverse osmosis filter at the kitchen sink tap. Enjoy watching the seasons change on this 1 acre homesite, all while still just minutes from US-1, making commutes to Sanford, Apex, and Raleigh a breeze. A rare combination of land, comfort, flexibility, and convenience!
Electric Dryer HookupInsideLaundry ClosetWasher Hookup
Main Level Bedrooms
3
Window Features
BlindsDouble Pane WindowsDrapesENERGY STAR Qualified WindowsInsulated WindowsScreens
Bedroom 2
Dimensions - 11.5 x 12.3Level - Main
Bedroom 3
Dimensions - 13.0 x 11.4Level - Main
Dining Room
Dimensions - 11.0 x 11.7Level - Main
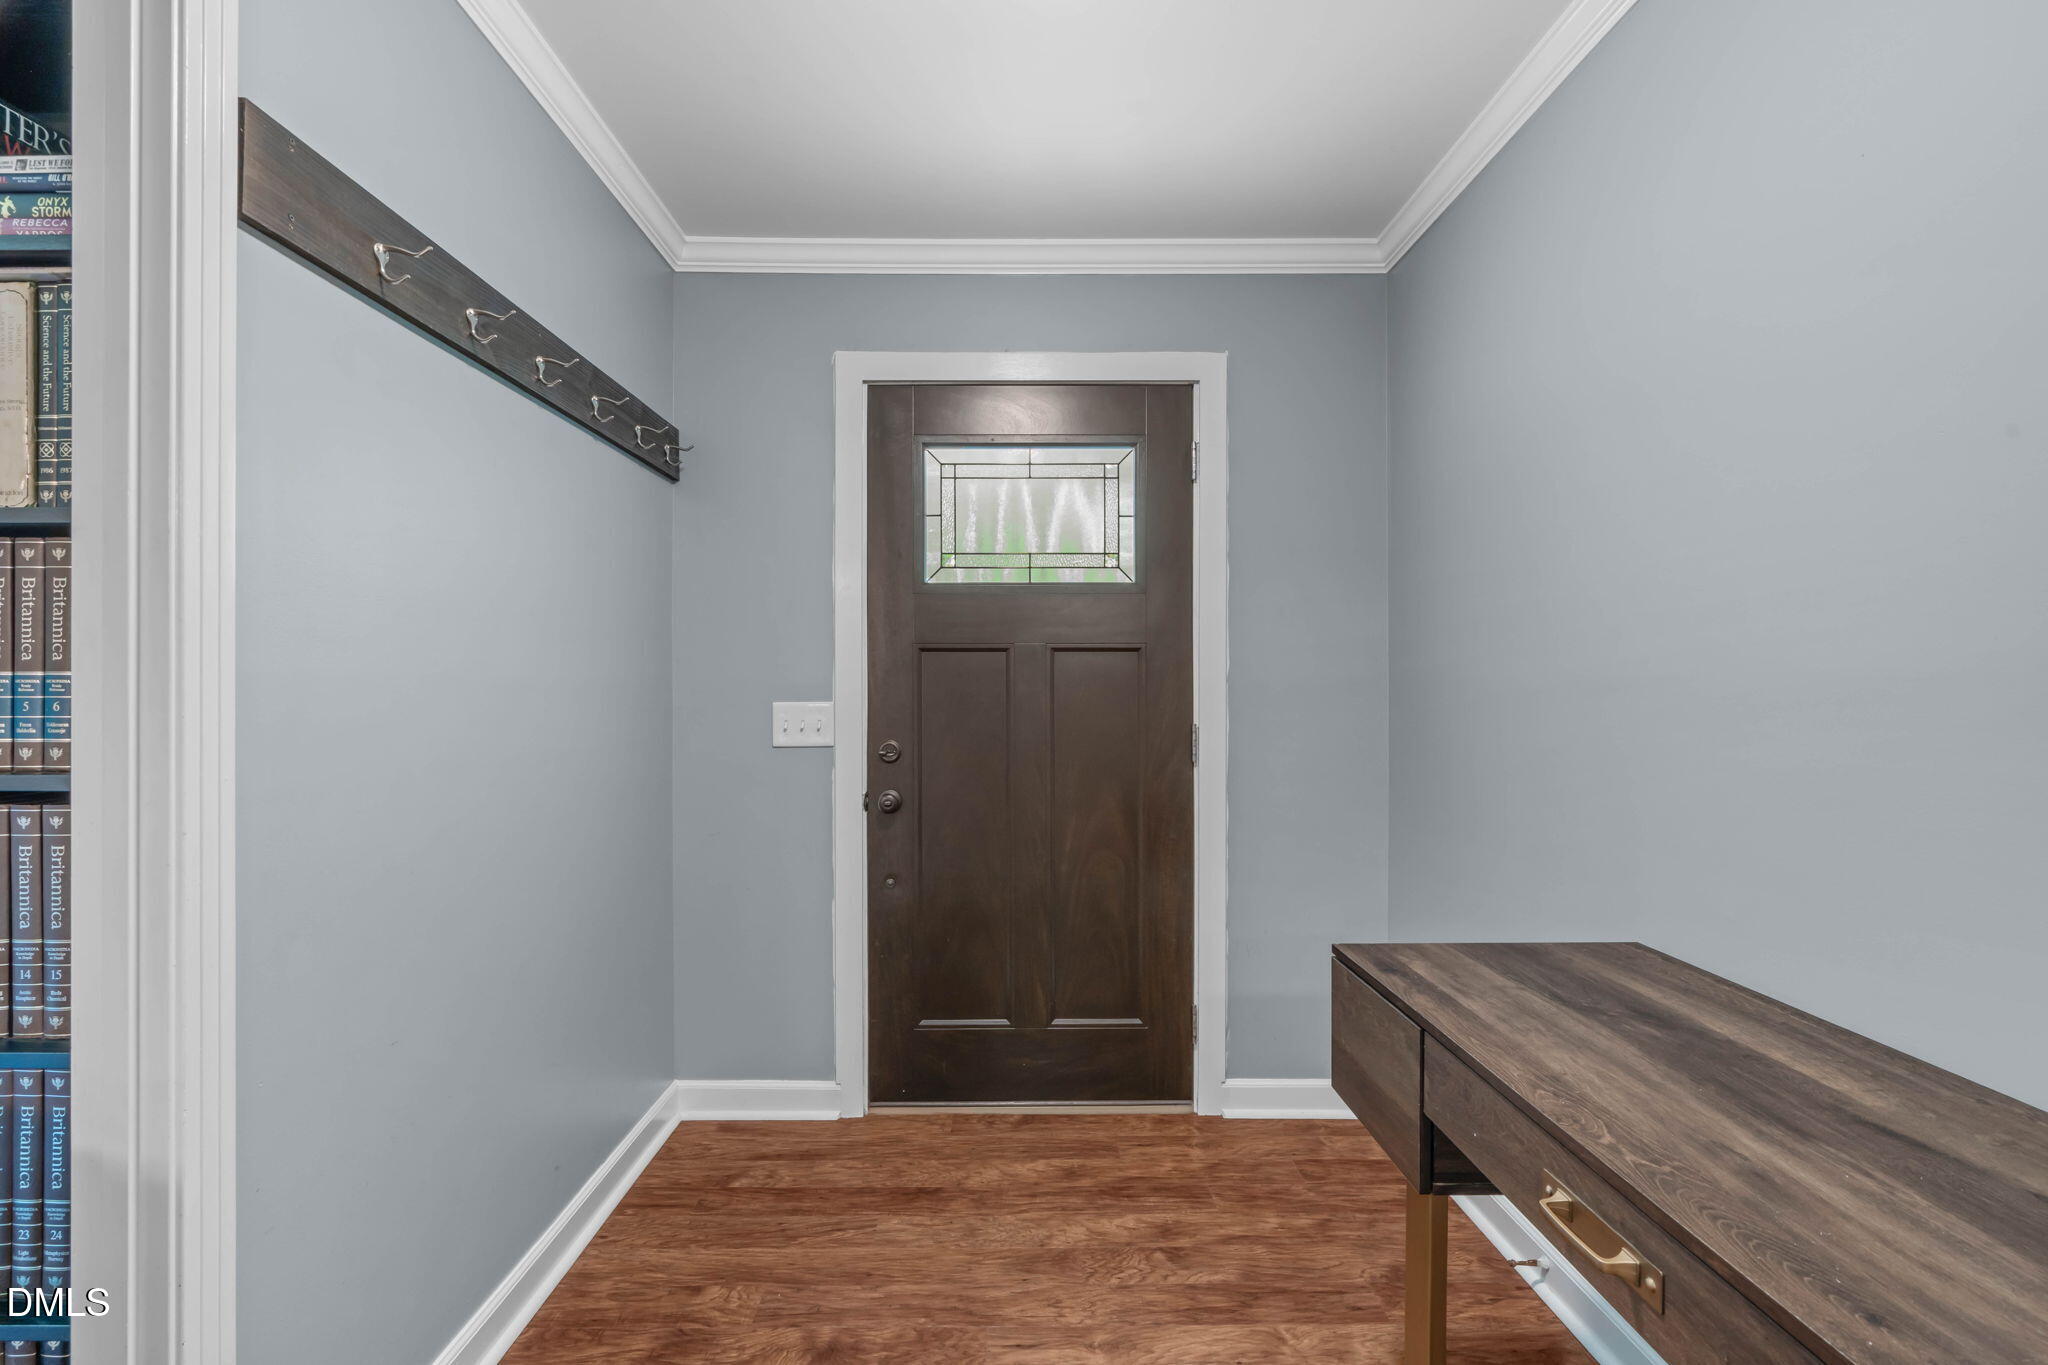
Entrance Hall
Dimensions - 10.0 x 6.0Level - Main
Family Room
Dimensions - 18.0 x 12.0Level - Main
Kitchen
Dimensions - 16.0 x 8.0Level - Main
Master Bedroom
Dimensions - 12.0 x 13.0Level - Main
Other
Dimensions - 6.0 x 19.4Level - MainDescription - Covered Front Porch
Save
Ask
Tour
Hide
Share
Exterior Features
Construction Details
Batts InsulationCedarStuccoWood Siding
Exterior
Private YardRain Gutters
Fencing
Back YardFenced
Lot Features
Back YardFront YardMany TreesPie Shaped LotSlopedSloped Down
Other Structures
Gazebo
Patio And Porch
CoveredDeckFront PorchPorch
Road Frontage
County Road
Roof
MetalShingle
View
ForestTrees/Woods
Waterview
ForestTrees/Woods
Windows/Doors
BlindsDouble Pane WindowsDrapesENERGY STAR Qualified WindowsInsulated WindowsScreens
Community Features
Community Features
Street Lights
Financing Terms Available
CashConventionalFHAVA LoanUSDA Loan
Roads
Paved
School District
https://www.lee.k12.nc.us/o/lcs/page/parenthub
Schools
School District
https://www.lee.k12.nc.us/o/lcs/page/parenthub
Elementary School
Lee - JR Ingram Jr Elementary School
Middle School
Lee - West Lee Middle School
High School
Lee - Lee County High School
Listing courtesy of Erica Anderson of Team Anderson Realty
Listings that are marked with an icon are provided courtesy of the Triangle MLS, Inc. of North Carolina, Internet Data Exchange Database. Copyright 2026 Triangle MLS, Inc. of North Carolina. All rights reserved.
Last checked: 2026-08-16 05:59 AM UTC
Neighborhood & Commute
Source: Walkscore
Disclosure: Community information and market data powered by Constellation Data Labs. Information is deemed reliable but not guaranteed.