Save
Ask
Tour
Hide
Share
$927,500
16 Days On Site

615 Maywood Avenue
Raleigh, NC 27603

For Sale|Single Family Residence|Active
4
Beds
4
Total Baths
3
Full Baths
1
Partial Bath
2,687
SqFt
$345
/SqFt
2023
Built
Subdivision:
Caraleigh
County:
Wake
Call Now: 919-404-SHOW
Is this the listing for you? We can help make it yours.
919-404-SHOW
615 Maywood Avenue615 Maywood Avenue615 Maywood Avenue615 Maywood Avenue
Save
Ask
Tour
Hide
Share

Mortgage Calculator

Monthly Payment (Est.)

$4,232
Calculator powered by Showcase IDX, a Constellation1 Company. Copyright ©2026 Information is deemed reliable but not guaranteed.

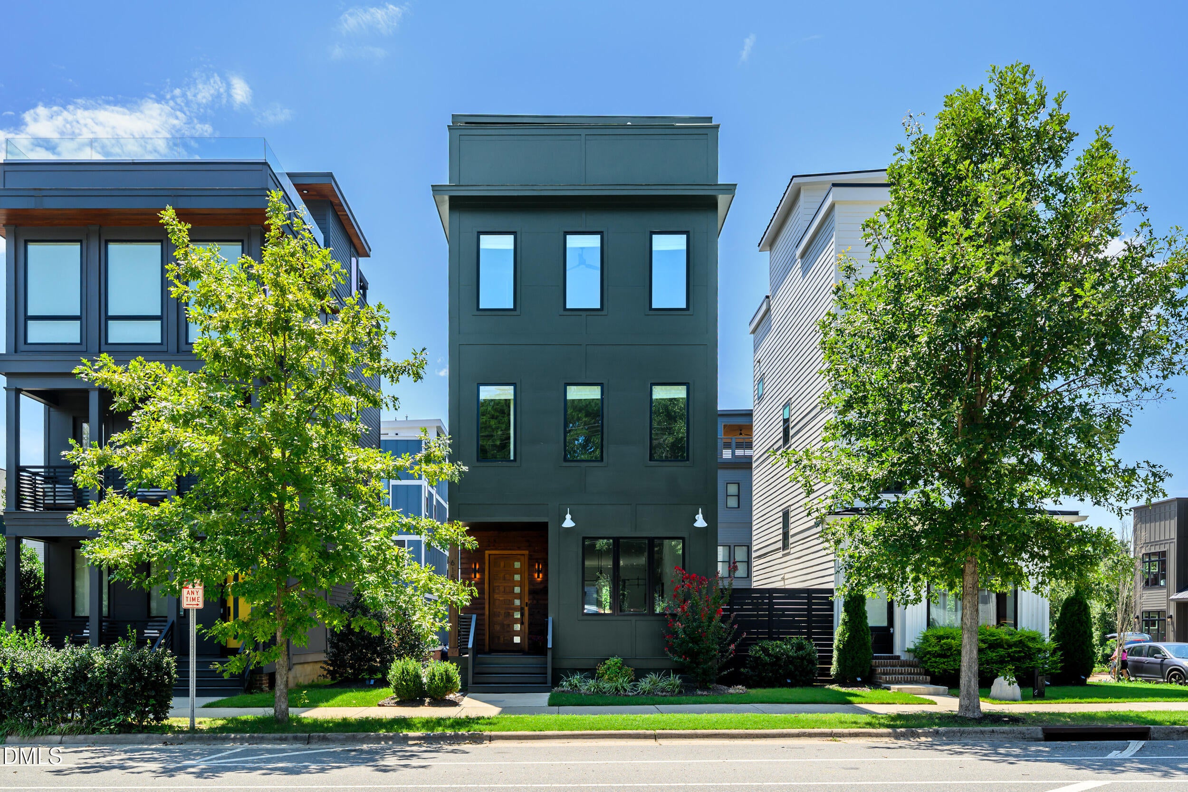
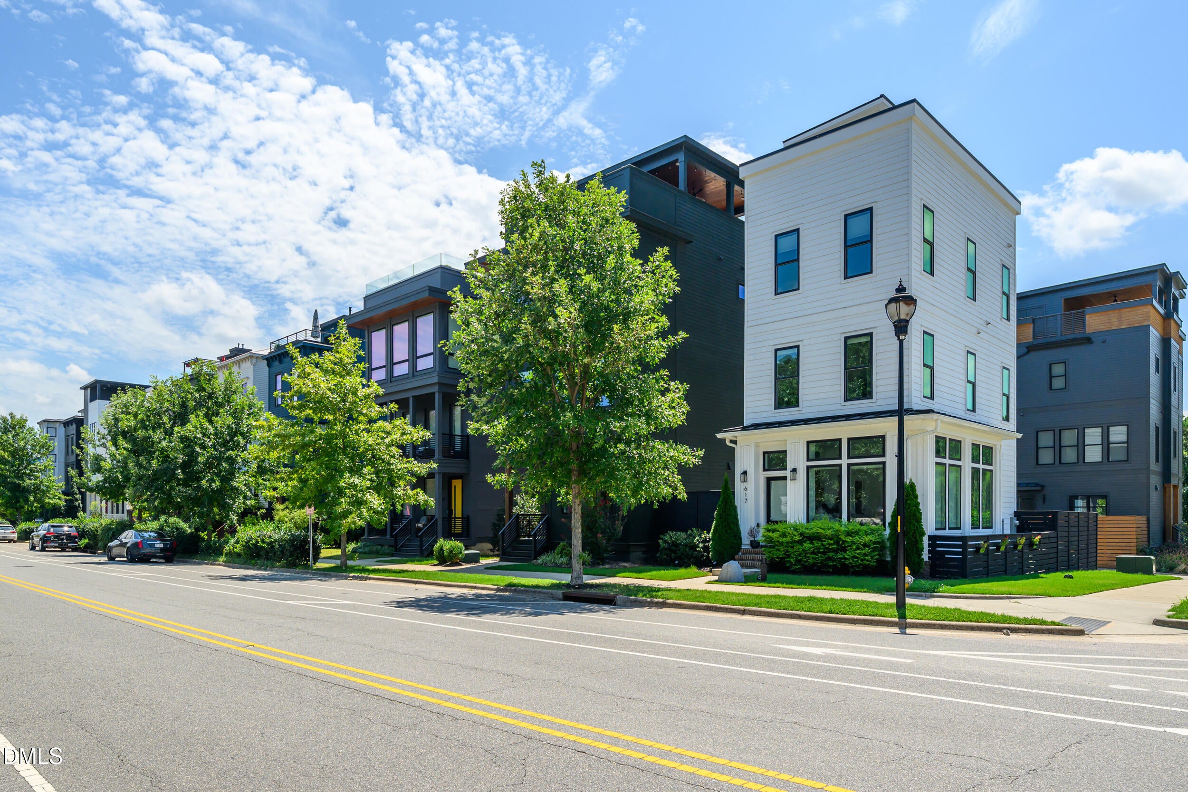
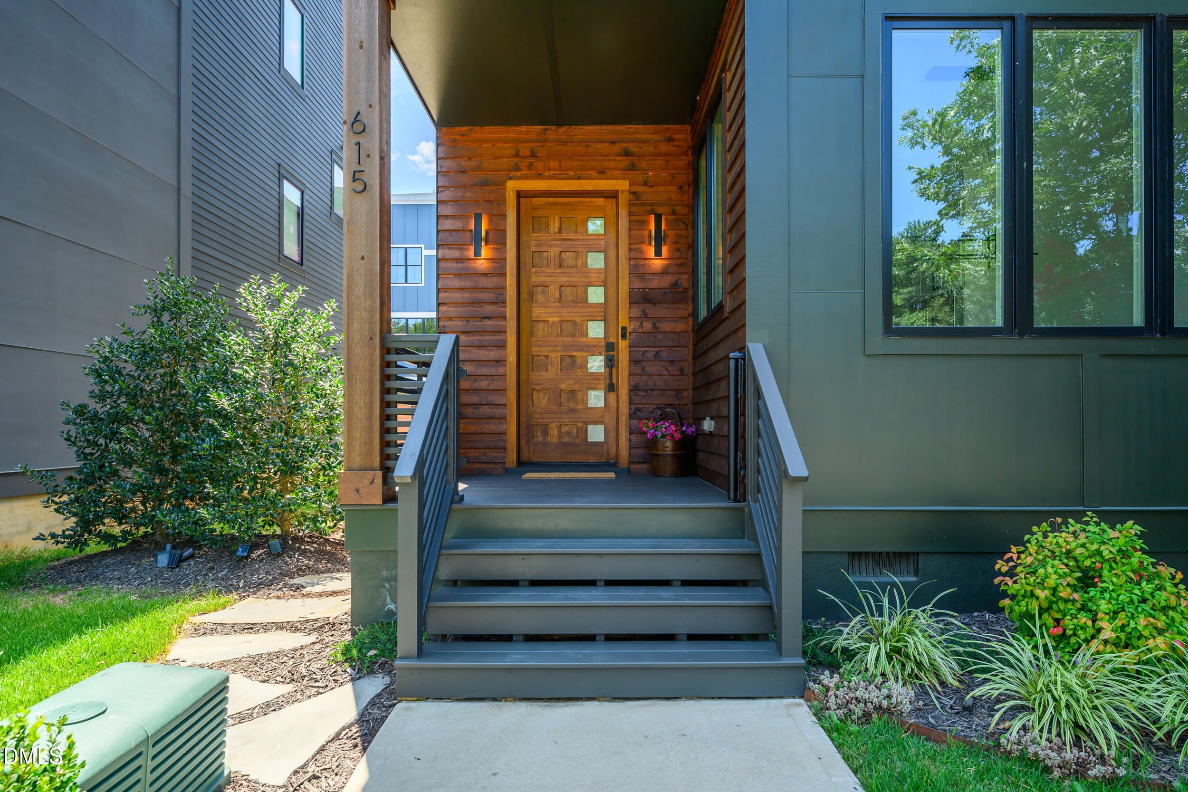
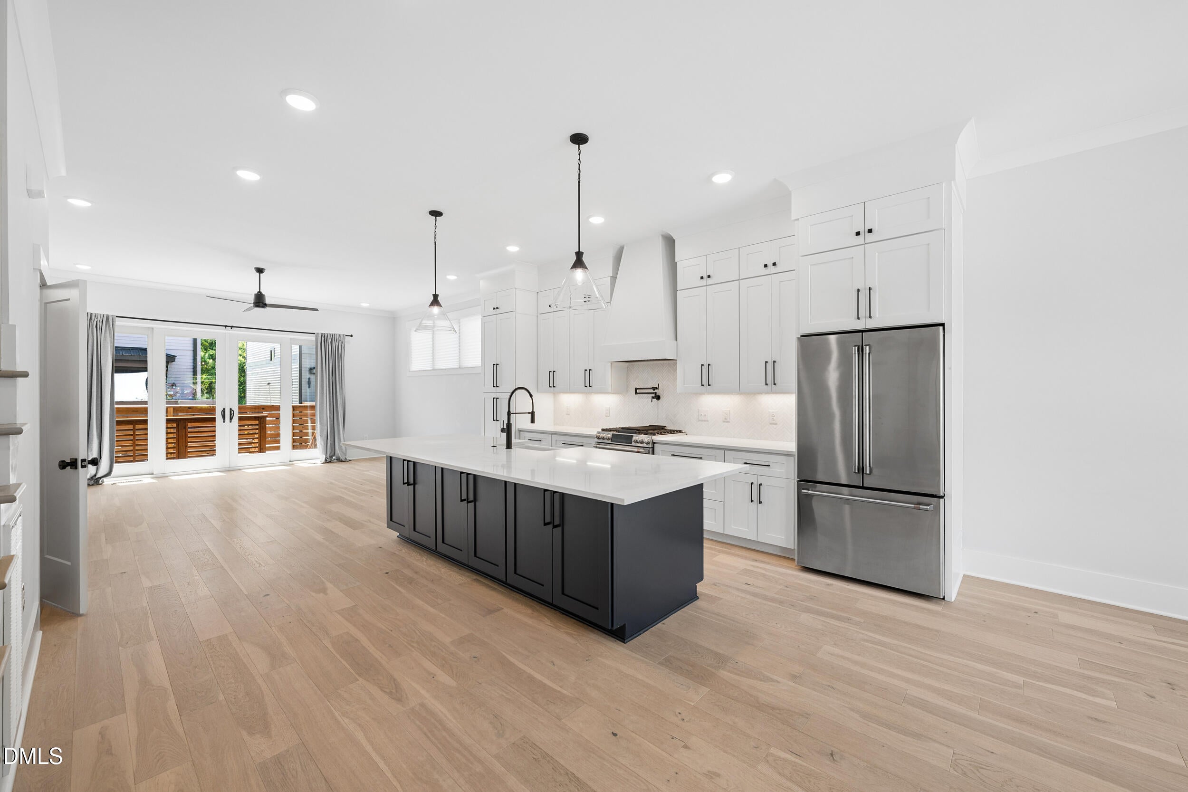
Welcome to a masterclass in modern luxury and thoughtful craftsmanship, perfectly situated in Raleigh's highly coveted Caraleigh Commons. This uniquely modern, historically inspired custom masterpiece features 3 bedrooms—each with its own private ensuite bath—a main-level powder room, and an elevated third-floor office/flex space that leads to a spectacular rooftop deck with sweeping views of the Raleigh skyline. Soaring 10-foot ceilings, an exquisite trim package, warm hardwood floors, oak staircases, and oversized windows create an airy, light-drenched atmosphere designed for effortless open-concept living. Beyond the high-end finishes, enjoy an unrivaled urban lifestyle with Trophy Brewing & Taproom right across the street, instant greenway access to the State Farmers Market and expansive Dorothea Dix Park, and incredible proximity to NC State University and Centennial Campus. This home offers a rare synthesis of architectural distinction, top-tier finishes, and prime downtown convenience.

Save
Ask
Tour
Hide
Share
Listing Snapshot
Price 
$927,500
Days On Site 
16 Days
Bedrooms 
4
Inside Area (SqFt) 
2,687 sqft
Total Baths 
4
Full Baths 
3
Partial Baths 
1
Lot Size 
0.05 Acres
Year Built 
2023
MLS® Number 
10186330
Status 
Active
Property Tax 
$7,530.33
HOA/Condo/Coop Fees 
$17 monthly
Sq Ft Source 
N/A
Friends & Family
Recent Activity
7 hours agoListing updated with changes from the MLS®
2 weeks agoListing first seen on site
General Features
Acres 
0.05
Levels 
Three Or More
Parking 
Driveway
Property Sub Type 
Single Family Residence
Security 
Smoke Detector(s)
Sewer 
Public Sewer
Special Circumstances 
Standard
SqFt Above 
2687
SqFt Total 
2687
Style 
Contemporary
Water Source 
Public
Zoning 
PD
Interior Features
Appliances 
Bar FridgeDishwasherGas RangeRangeRange HoodRefrigeratorStainless Steel Appliance(s)Wine Cooler
Cooling 
Ceiling Fan(s)Central AirSeparate MetersZoned
Fireplace 
Yes
Fireplace Features 
Glass DoorsLiving Room
Fireplaces 
1
Flooring 
HardwoodTileWood
Heating 
CentralFireplace(s)Natural Gas
Interior 
BarBreakfast BarBuilt-in FeaturesCeiling Fan(s)Crown MoldingDouble VanityKitchen IslandOpen FloorplanRecessed LightingStone CountersTray Ceiling(s)Walk-In Closet(s)
Laundry Features 
InsideLaundry Room
Bedroom 2 
Dimensions - 9.0 x 18.11Level - Third
Bedroom 3 
Dimensions - 14.5 x 11.1Level - Second
Bedroom 4 
Dimensions - 11.9 x 13.8Level - Second
Dining Room 
Dimensions - 9.5 x 11.5Level - First
Kitchen 
Dimensions - 16.5 x 15.5Level - First
Living Room 
Dimensions - 15.2 x 18.11Level - First
Master Bedroom 
Dimensions - 15.2 x 18.11Level - Third
Save
Ask
Tour
Hide
Share
Exterior Features
Construction Details 
Fiber Cement
Patio And Porch 
CoveredDeckTerrace
Roof 
Flat
View 
City
Waterview 
City
Community Features
Association Dues 
17
Community Features 
CurbsStreet LightsSuburban
Financing Terms Available 
CashConventionalVA Loan
HOA Fee Frequency 
Monthly
Schools
School District
Unknown
Elementary School
Wake - Farmington Woods Elementary
Middle School
Wake - Martin Middle
High School
Wake - Needham Broughton High
Listing courtesy of Rachel Zamorski of Keller Williams Central


Listings that are marked with an icon are provided courtesy of the Triangle MLS, Inc. of North Carolina, Internet Data Exchange Database. Copyright 2026 Triangle MLS, Inc. of North Carolina. All rights reserved.

Last checked: 2026-08-30 05:33 PM UTC

Neighborhood & Commute
Source: Walkscore
Disclosure: Community information and market data powered by Constellation Data Labs. Information is deemed reliable but not guaranteed.
Save
Ask
Tour
Hide
Share