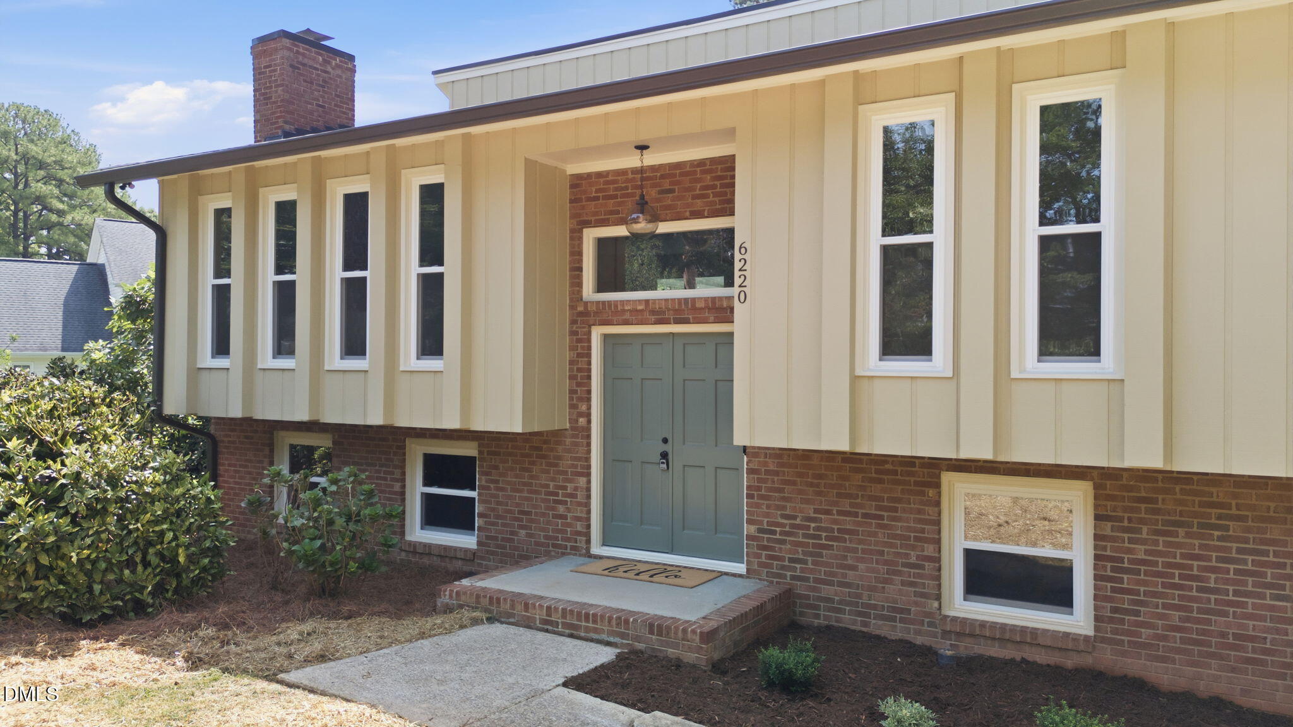
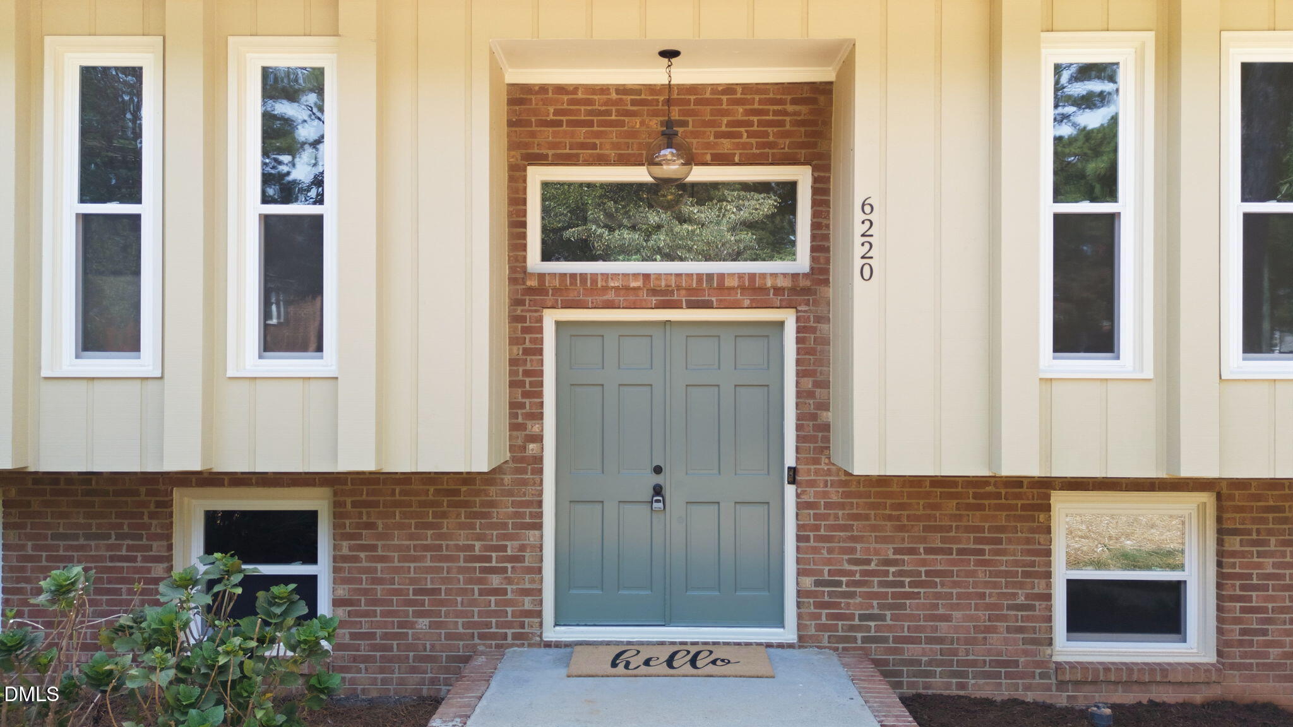
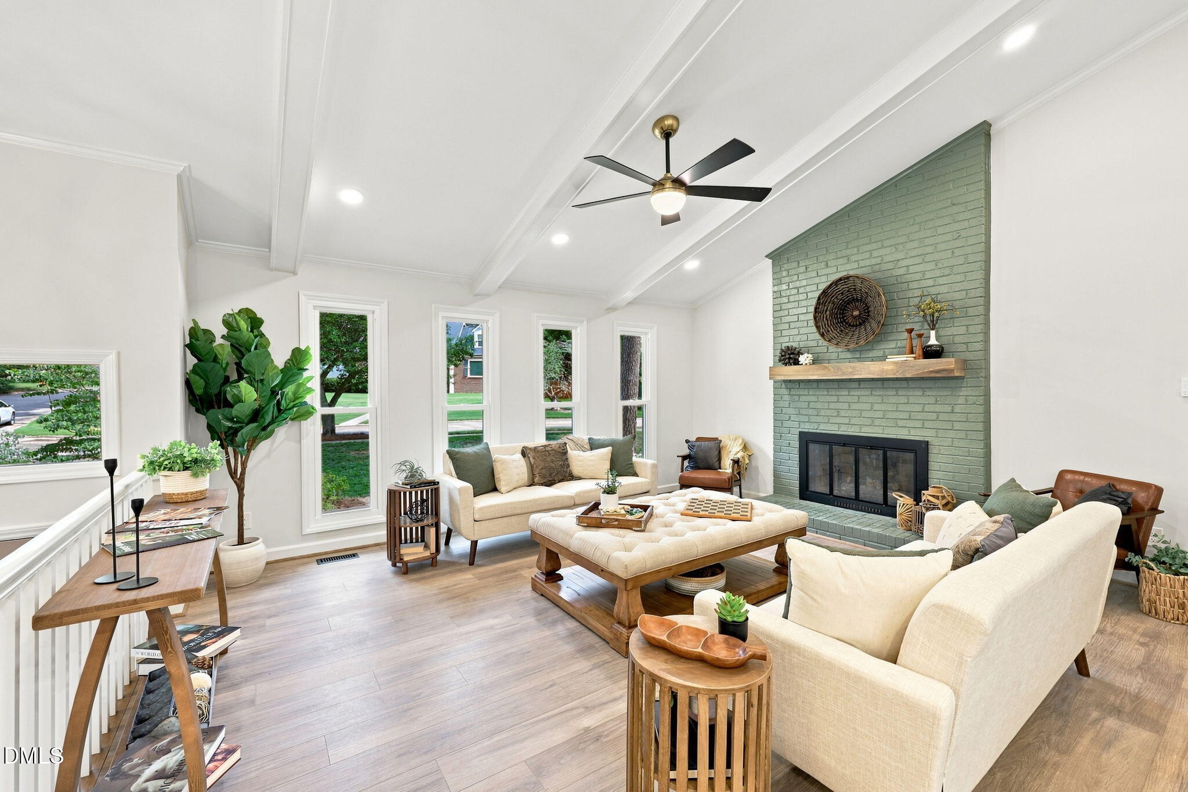
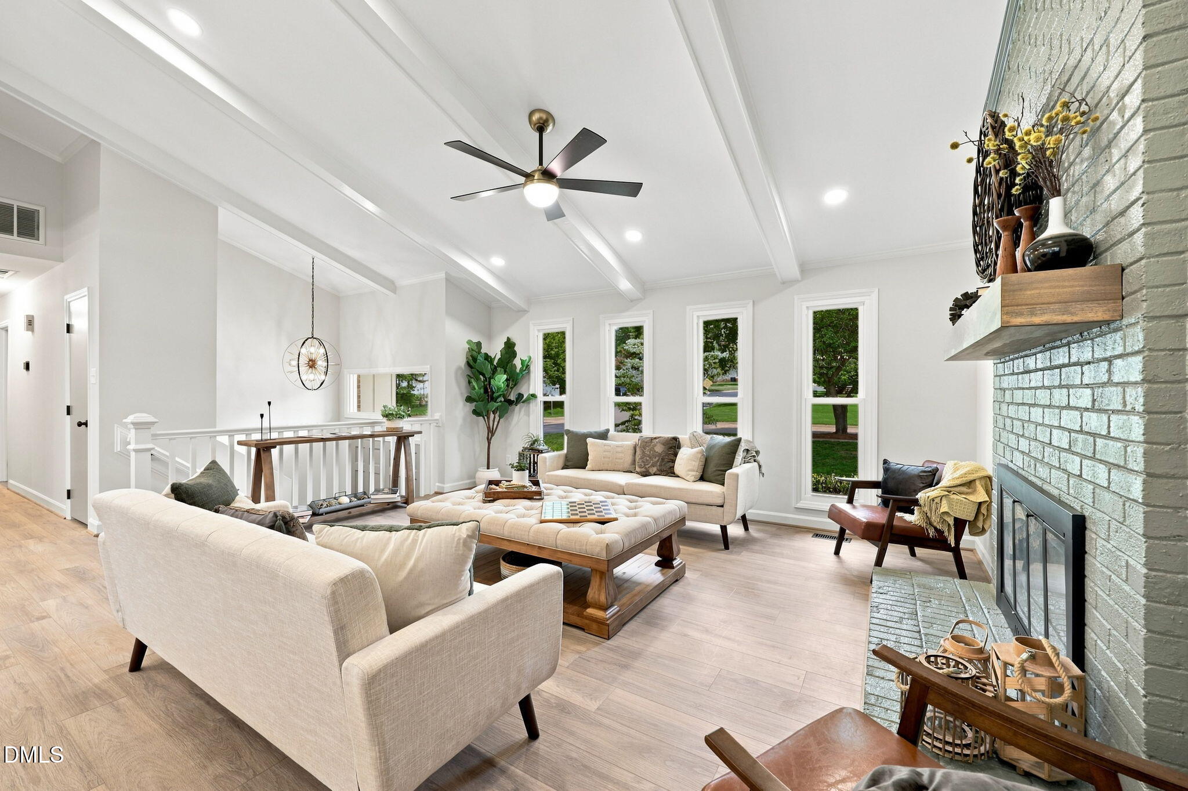
Professionally renovated split-level home in a prime Raleigh location, conveniently close to Crabtree Valley, shopping, dining, and with easy access to everything Raleigh has to offer. This beautifully updated 5-bedroom, 3-full-bath home features a stunning kitchen with new cabinetry, quartz countertops, stainless steel appliances, stylish tile backsplash, and a large island with a wine fridge—perfect for entertaining. The open floor plan creates a spacious, inviting feel throughout the main living areas. The primary suite offers a private retreat with dual vanities, a walk-in shower, and walk-in closet. The lower level features a large den, ideal for movie nights, game days, or simply relaxing, plus two additional bedrooms and a full bathroom. Enjoy year-round comfort in the four-season room. Outside, the property offers a covered carport and two storage sheds for additional storage. A whole-house backup generator provides added peace of mind. A fantastic combination of style, space, and an unbeatable Raleigh location!
Save
Ask
Tour
Hide
Share
Listing Snapshot
Price
$775,000
Days On Site
16 Days
Bedrooms
5
Inside Area (SqFt)
2,977 sqft
Total Baths
3
Full Baths
3
Partial Baths
N/A
Lot Size
0.32 Acres
Year Built
1978
MLS® Number
10186327
Status
Active
Property Tax
$4,220.82
HOA/Condo/Coop Fees
N/A
Sq Ft Source
N/A
Friends & Family
React
Comment
Invite
No Comments Yet
Did you know? You can invite friends and family to your search. They can join your search, rate and discuss listings with you.
Recent Activity
14 hours ago
Listing updated with changes from the MLS®
a week ago
Price changed to $775,000
2 weeks ago
Listing first seen on site
General Features
Acres
0.32
Carport
2
Foundation
Slab
Levels
Multi/Split
Parking
CarportConcreteCoveredDetached CarportDriveway
Property Condition
Updated/Remodeled
Property Sub Type
Single Family Residence
Sewer
Public Sewer
Special Circumstances
Standard
SqFt Above
2977
SqFt Total
2977
Style
TraditionalTransitional
Utilities
Electricity ConnectedNatural Gas ConnectedSewer ConnectedWater Connected
Water Source
Public
Zoning
R-4
Interior Features
Appliances
DishwasherDisposalElectric CooktopElectric OvenMicrowavePlumbed For Ice Maker
Listing courtesy of Trey Heyward of Heyward Realty
Listings that are marked with an icon are provided courtesy of the Triangle MLS, Inc. of North Carolina, Internet Data Exchange Database. Copyright 2026 Triangle MLS, Inc. of North Carolina. All rights reserved.
Last checked: 2026-08-30 05:17 PM UTC
Neighborhood & Commute
Source: Walkscore
Disclosure: Community information and market data powered by Constellation Data Labs. Information is deemed reliable but not guaranteed.


Did you know? You can invite friends and family to your search. They can join your search, rate and discuss listings with you.