
45 Scotland DriveYoungsville, NC 27596
Mortgage Calculator
Monthly Payment (Est.)
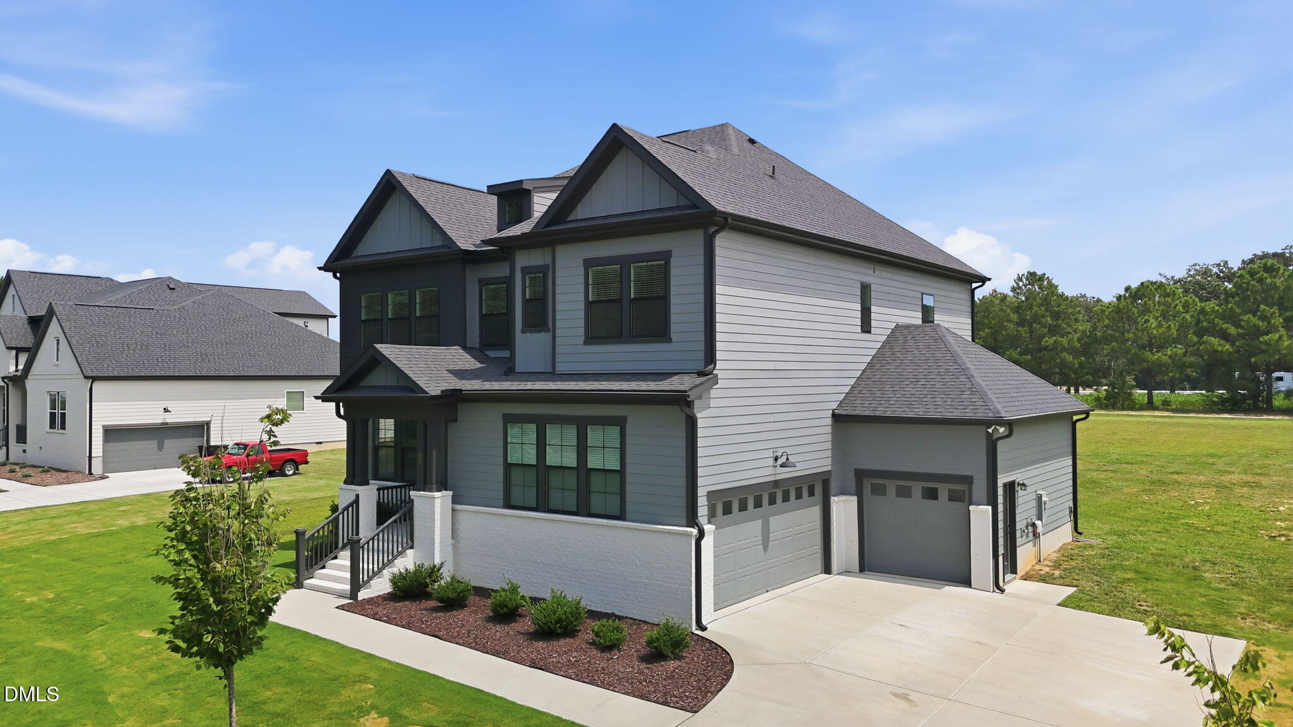
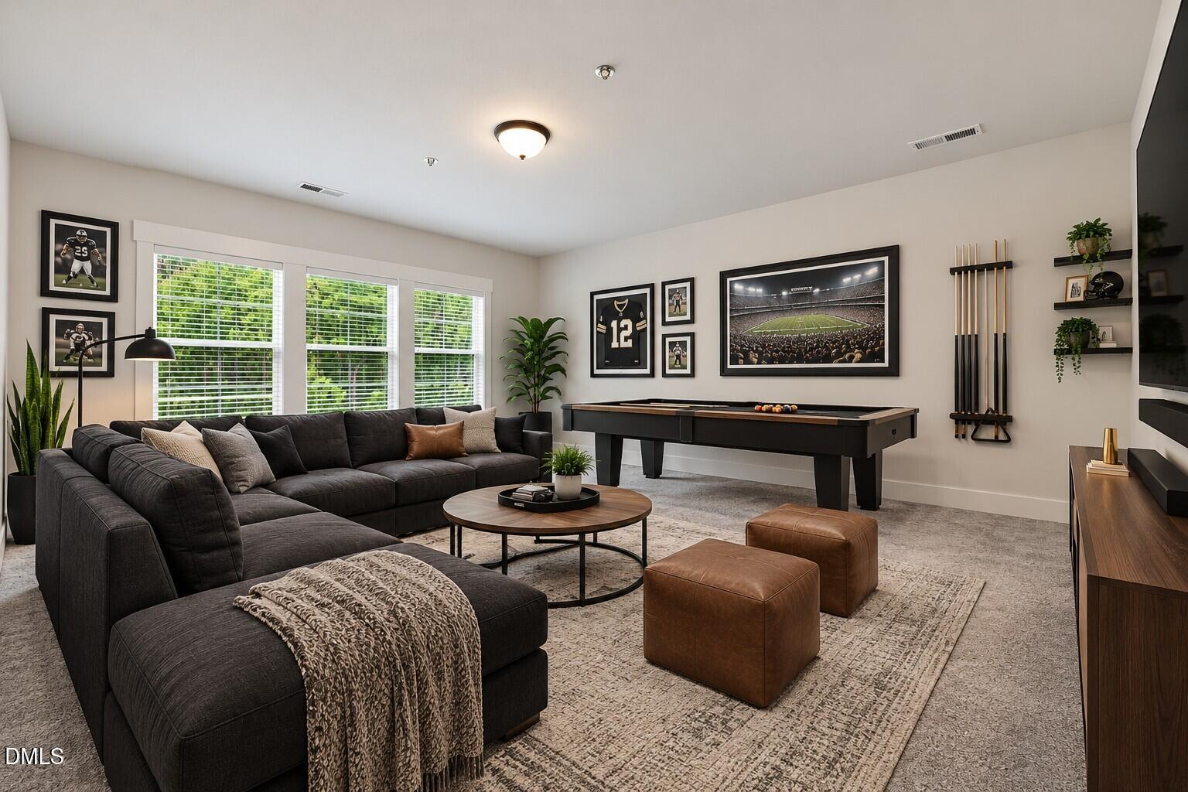
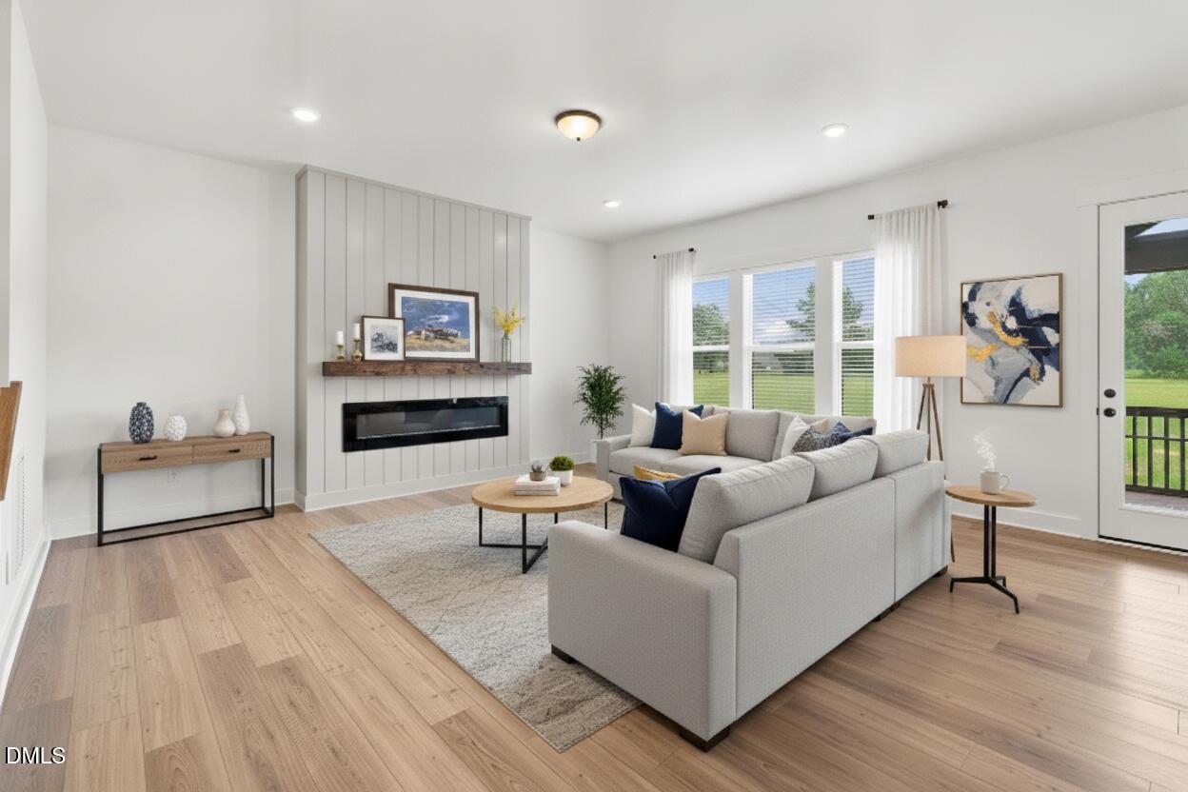
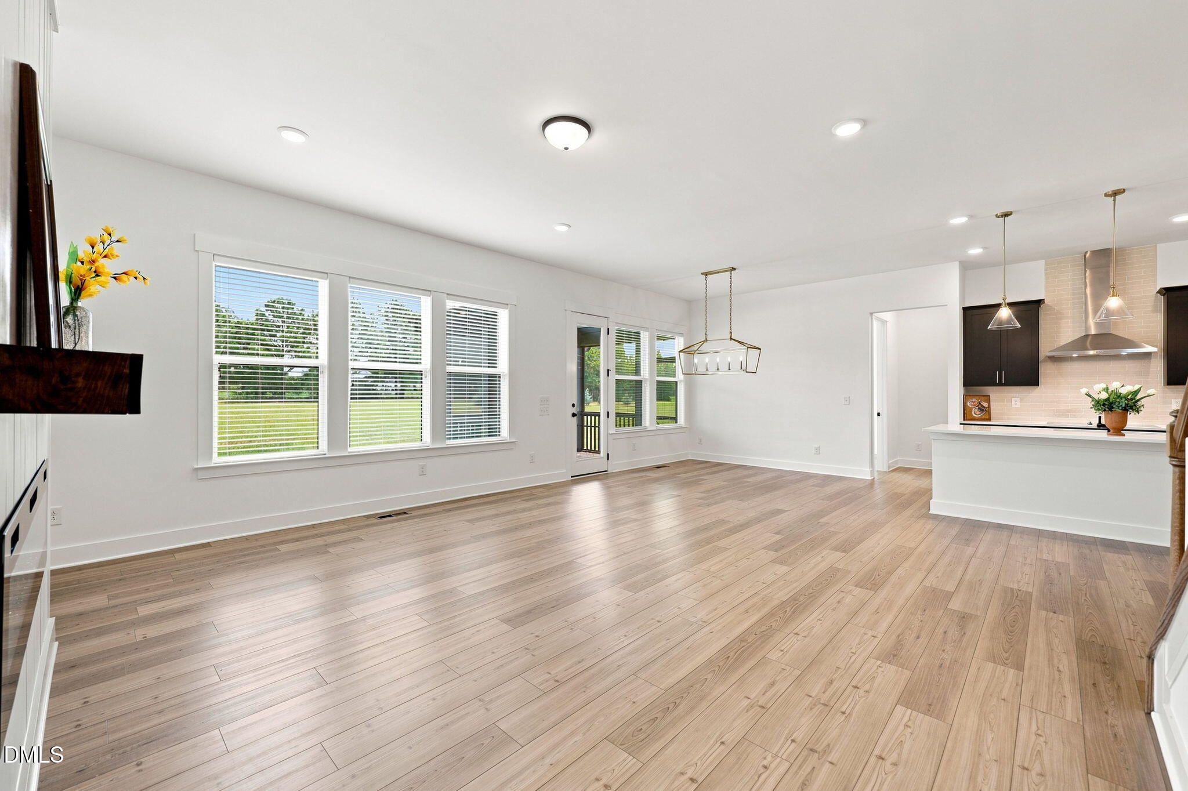
Enter an interest rate to see your estimated monthly payment.Beautifully updated 4bed/4bath/3car garage home offering the versatility of a 5 bedroom layout! With a 1st floor bedroom/full bath PLUS a dedicated office, it's perfect for multigenerational living, guests, or working from home. The main level also features LVP flooring throughout, while the stunning kitchen showcases custom cabinetry, gold hardware, quartz countertops, subway tile backsplash, stainless steel appliances, a long center island, and a dining area. The living room features a modern fireplace, abundant natural light, and access to the screened porch. Upstairs, the spacious primary suite offers a relaxing retreat with two walk-in closets, dual quartz vanities, a soaking tub, and an oversized tiled shower. A large flex room provides endless possibilities for a media room, playroom, etc. The upper level also includes a guest suite, another generously sized bedroom, and an additional room that can be tailored to your needs. Outside, enjoy the large screened porch overlooking 0.69 acres, perfect for relaxing or entertaining. A convenient 3-car garage provides plenty of parking and storage. With high-quality construction, stylish upgrades, flexible living spaces, and a peaceful setting, this home offers exceptional comfort and versatility!
| 4 days ago | Price changed to $649,000 | |
| 4 days ago | Listing updated with changes from the MLS® | |
| 2 months ago | Listing first seen on site |

Listings that are marked with an icon are provided courtesy of the Triangle MLS, Inc. of North Carolina, Internet Data Exchange Database. Copyright 2026 Triangle MLS, Inc. of North Carolina. All rights reserved.
Last checked: 2026-10-07 06:51 AM UTC
Did you know? You can invite friends and family to your search. They can join your search, rate and discuss listings with you.