Save
Ask
Tour
Hide
Share
$294,900
35 Days On Site

410 Barrington Key
Zebulon, NC 27597

For Sale|Townhouse|Active
3
Beds
3
Total Baths
2
Full Baths
1
Partial Bath
2,126
SqFt
$139
/SqFt
2026
Built
Subdivision:
Barrington
County:
Wake
Call Now: 919-404-SHOW
Is this the listing for you? We can help make it yours.
919-404-SHOW
Upcoming Open Houses
Sat, Sep 19, 1:00 PM - 4:00 PM
Sun, Sep 20, 1:00 PM - 4:00 PM
Sat, Sep 26, 1:00 PM - 4:00 PM
Sun, Sep 27, 1:00 PM - 4:00 PM
410 Barrington Key410 Barrington Key410 Barrington Key410 Barrington Key
Save
Ask
Tour
Hide
Share

Mortgage Calculator

Monthly Payment (Est.)

$1,345
Calculator powered by Showcase IDX, a Constellation1 Company. Copyright ©2026 Information is deemed reliable but not guaranteed.

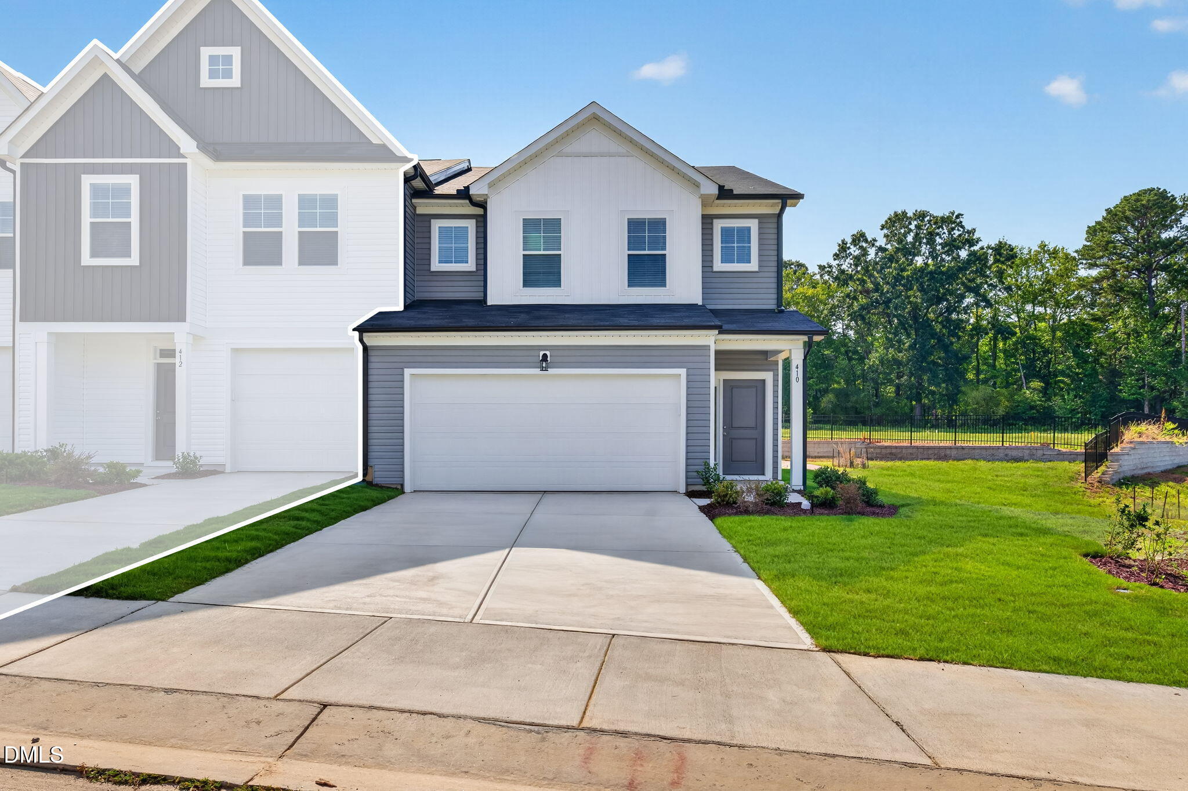
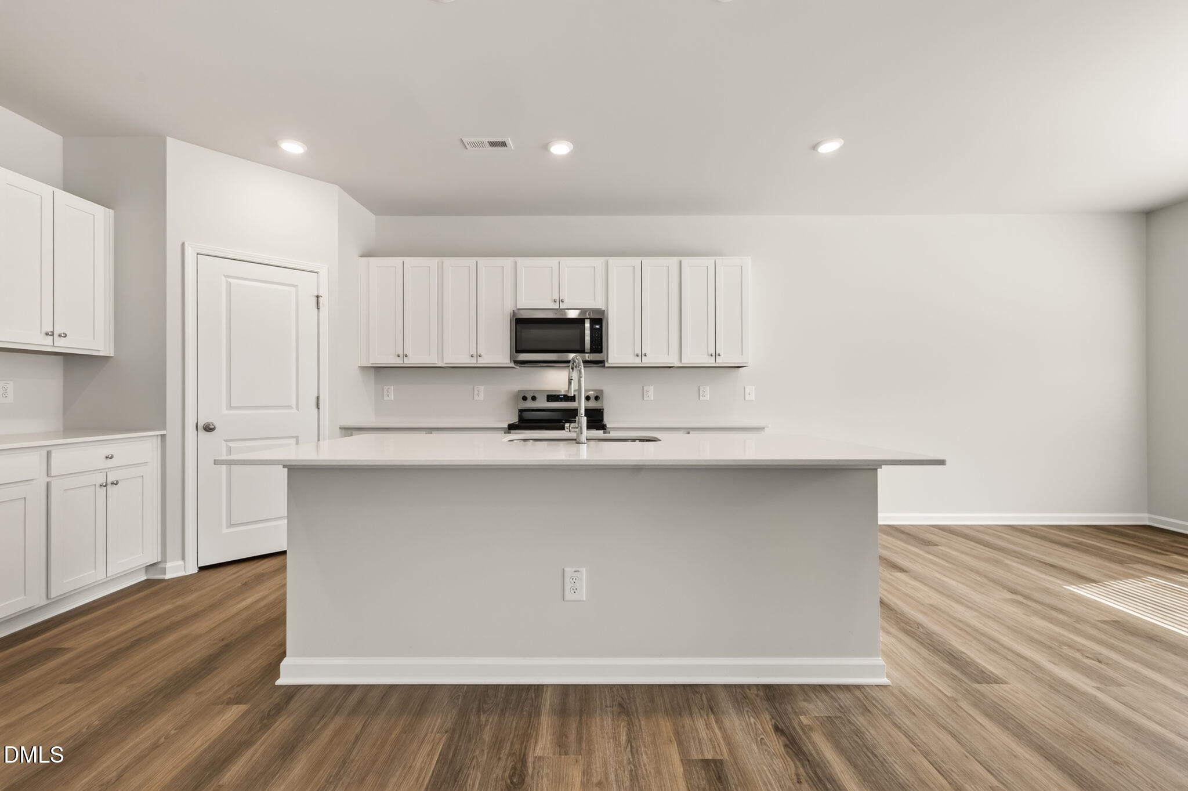
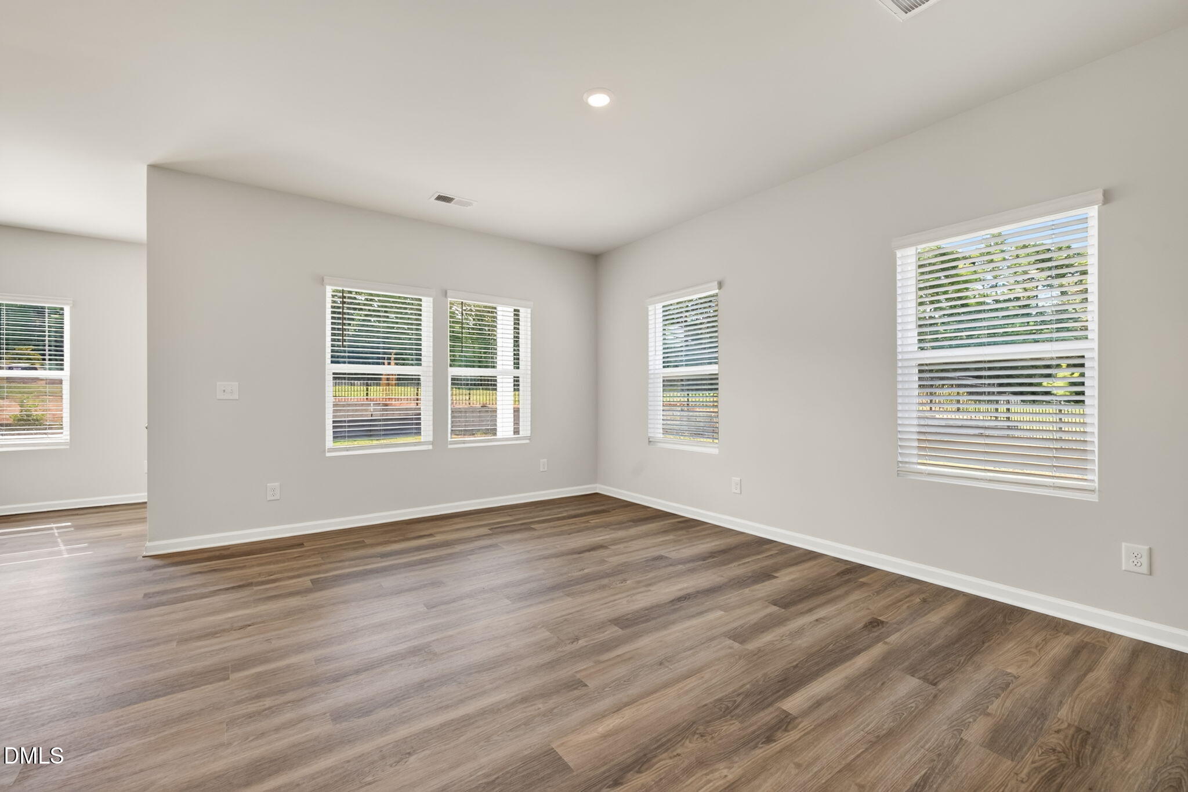
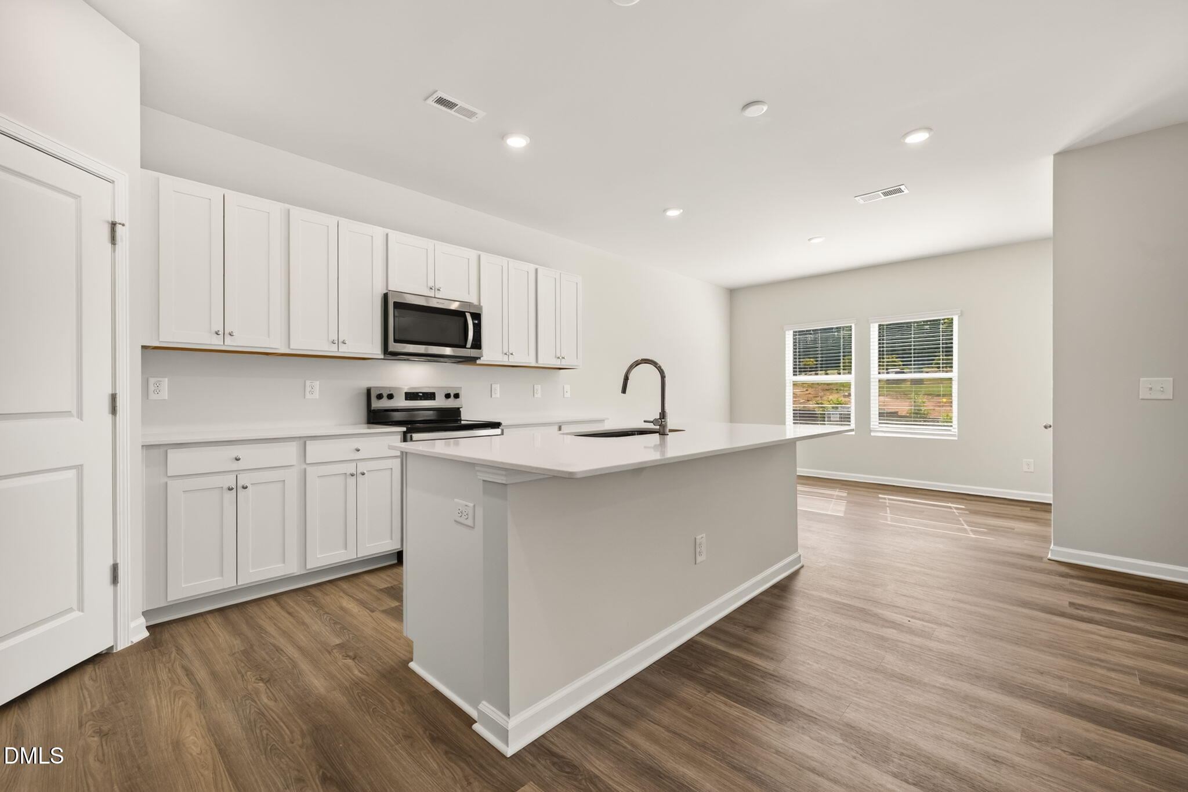
Step into the Kinston Plan, and you'll immediately feel it's a place where life just fits. This two-story townhome pairs everyday practicality with real style, starting with a TWO-CAR garage that makes coming home easy. Inside, three generously sized bedrooms give you room to spread out and make the space your own. The main level is built for the moments that matter most — cooking, hosting, or simply relaxing at the end of the day. The OPEN-CONCEPT layout lets the kitchen, dining, and family room flow into one another, so no one's ever far from the conversation. Head upstairs and you'll find a loft that's ready to become whatever you need it to be: a quiet home office, a creative studio, or a cozy spot for movie nights. Each bedroom offers its own retreat — private, comfortable, and thoughtfully designed. Step outside onto your COVERED porch and great-sized back and side yard. Want more privacy? You're allowed to fence in this community. And the best part? This home comes move-in ready — WASHER, DRYER, REFRIGERATOR, and BLINDS are INCLUDED throughout. The Kinston isn't just a floor plan. It's a home that adapts to the way you live. This home is complete, move in ready, and waiting for you! Schedule your visit today!

Save
Ask
Tour
Hide
Share
Listing Snapshot
Price 
$294,900
Days On Site 
35 Days
Bedrooms 
3
Inside Area (SqFt) 
2,126 sqft
Total Baths 
3
Full Baths 
2
Partial Baths 
1
Lot Size 
0.08 Acres
Year Built 
2026
MLS® Number 
10186324
Status 
Active
Property Tax 
$656.46
HOA/Condo/Coop Fees 
$169 monthly
Sq Ft Source 
N/A
Friends & Family
Recent Activity
3 weeks agoPrice changed to $294,900
3 weeks agoListing updated with changes from the MLS®
a month agoListing first seen on site
General Features
Acres 
0.08
Attached Garage 
Yes
Foundation 
Concrete PerimeterSlab
Garage 
Yes
Garage Spaces 
2
Home Warranty 
Yes
Levels 
Two
Parking 
AttachedGaragePaved
Parking Spaces 
4
Property Condition 
New Construction
Property Sub Type 
Townhouse
Security 
Carbon Monoxide Detector(s)Smoke Detector(s)
Sewer 
Public SewerSeptic Tank
Special Circumstances 
Standard
SqFt Above 
2126
SqFt Total 
2126
Style 
TraditionalTransitional
Utilities 
Cable AvailableElectricity ConnectedNatural Gas ConnectedSewer ConnectedWater Connected
Water Source 
Public
Zoning 
R-13-
Interior Features
Appliances 
Built-In Electric OvenBuilt-In RefrigeratorDishwasherElectric OvenElectric RangeFree-Standing Electric RangeFree-Standing RefrigeratorFree-Standing RangeGas Water HeaterIce MakerMicrowaveRangeRefrigeratorSelf Cleaning OvenStainless Steel Appliance(s)Tankless Water HeaterWasher/DryerWater Heater
Cooling 
Central Air
Flooring 
CarpetWoodVinyl
Interior 
Double VanityHigh CeilingsKitchen IslandPantryRecessed LightingSoaking TubStone CountersTray Ceiling(s)Walk-In Closet(s)High Speed Internet
Laundry Features 
InsideLaundry RoomUpper Level
Window Features 
Blinds
Master Bedroom 
Dimensions - 14.0 x 16.0Level - Second
Save
Ask
Tour
Hide
Share
Exterior Features
Construction Details 
Blown-In InsulationFrameVinyl Siding
Exterior 
Rain Gutters
Patio And Porch 
CoveredFront PorchPatioPorchRear Porch
Roof 
Shingle
Windows/Doors 
Blinds
Community Features
Association Amenities 
ClubhouseMaintenance GroundsParkPlaygroundPoolSport Court
Association Fee 
$81.0
Association Fee Frequency 
Monthly
Additional Association Fee 
$88.0
Additional Association Fee Frequency 
Monthly
Community Features 
CurbsClubhouseParkPlaygroundPoolSuburbanStreet LightsSidewalks
Financing Terms Available 
1031 ExchangeCashConventionalFHAUSDA LoanVA Loan
Roads 
Asphalt
Schools
School District
Unknown
Elementary School
Wake County Schools
Middle School
Wake County Schools
High School
Wake County Schools
Listing courtesy of Matt Goss of Dream Finders Realty LLC


Listings that are marked with an icon are provided courtesy of the Triangle MLS, Inc. of North Carolina, Internet Data Exchange Database. Copyright 2026 Triangle MLS, Inc. of North Carolina. All rights reserved.

Last checked: 2026-09-18 10:07 PM UTC

Neighborhood & Commute
Source: Walkscore
Disclosure: Community information and market data powered by Constellation Data Labs. Information is deemed reliable but not guaranteed.
Save
Ask
Tour
Hide
Share