
Save
Ask
Tour
Hide
$324,900
64 Days On Site
173 Buckhorn Br ParkClayton, NC 27520
Single Family Residence|Pending
3
Beds
3
Total Baths
2
Full Baths
1
Partial Bath
1,588
SqFt
$205
/SqFt
2023
Built
Subdivision:
Buckhorn Branch
County:
Johnston
Call Now: 919-404-SHOW
Is this the listing for you? We can help make it yours.
919-404-SHOW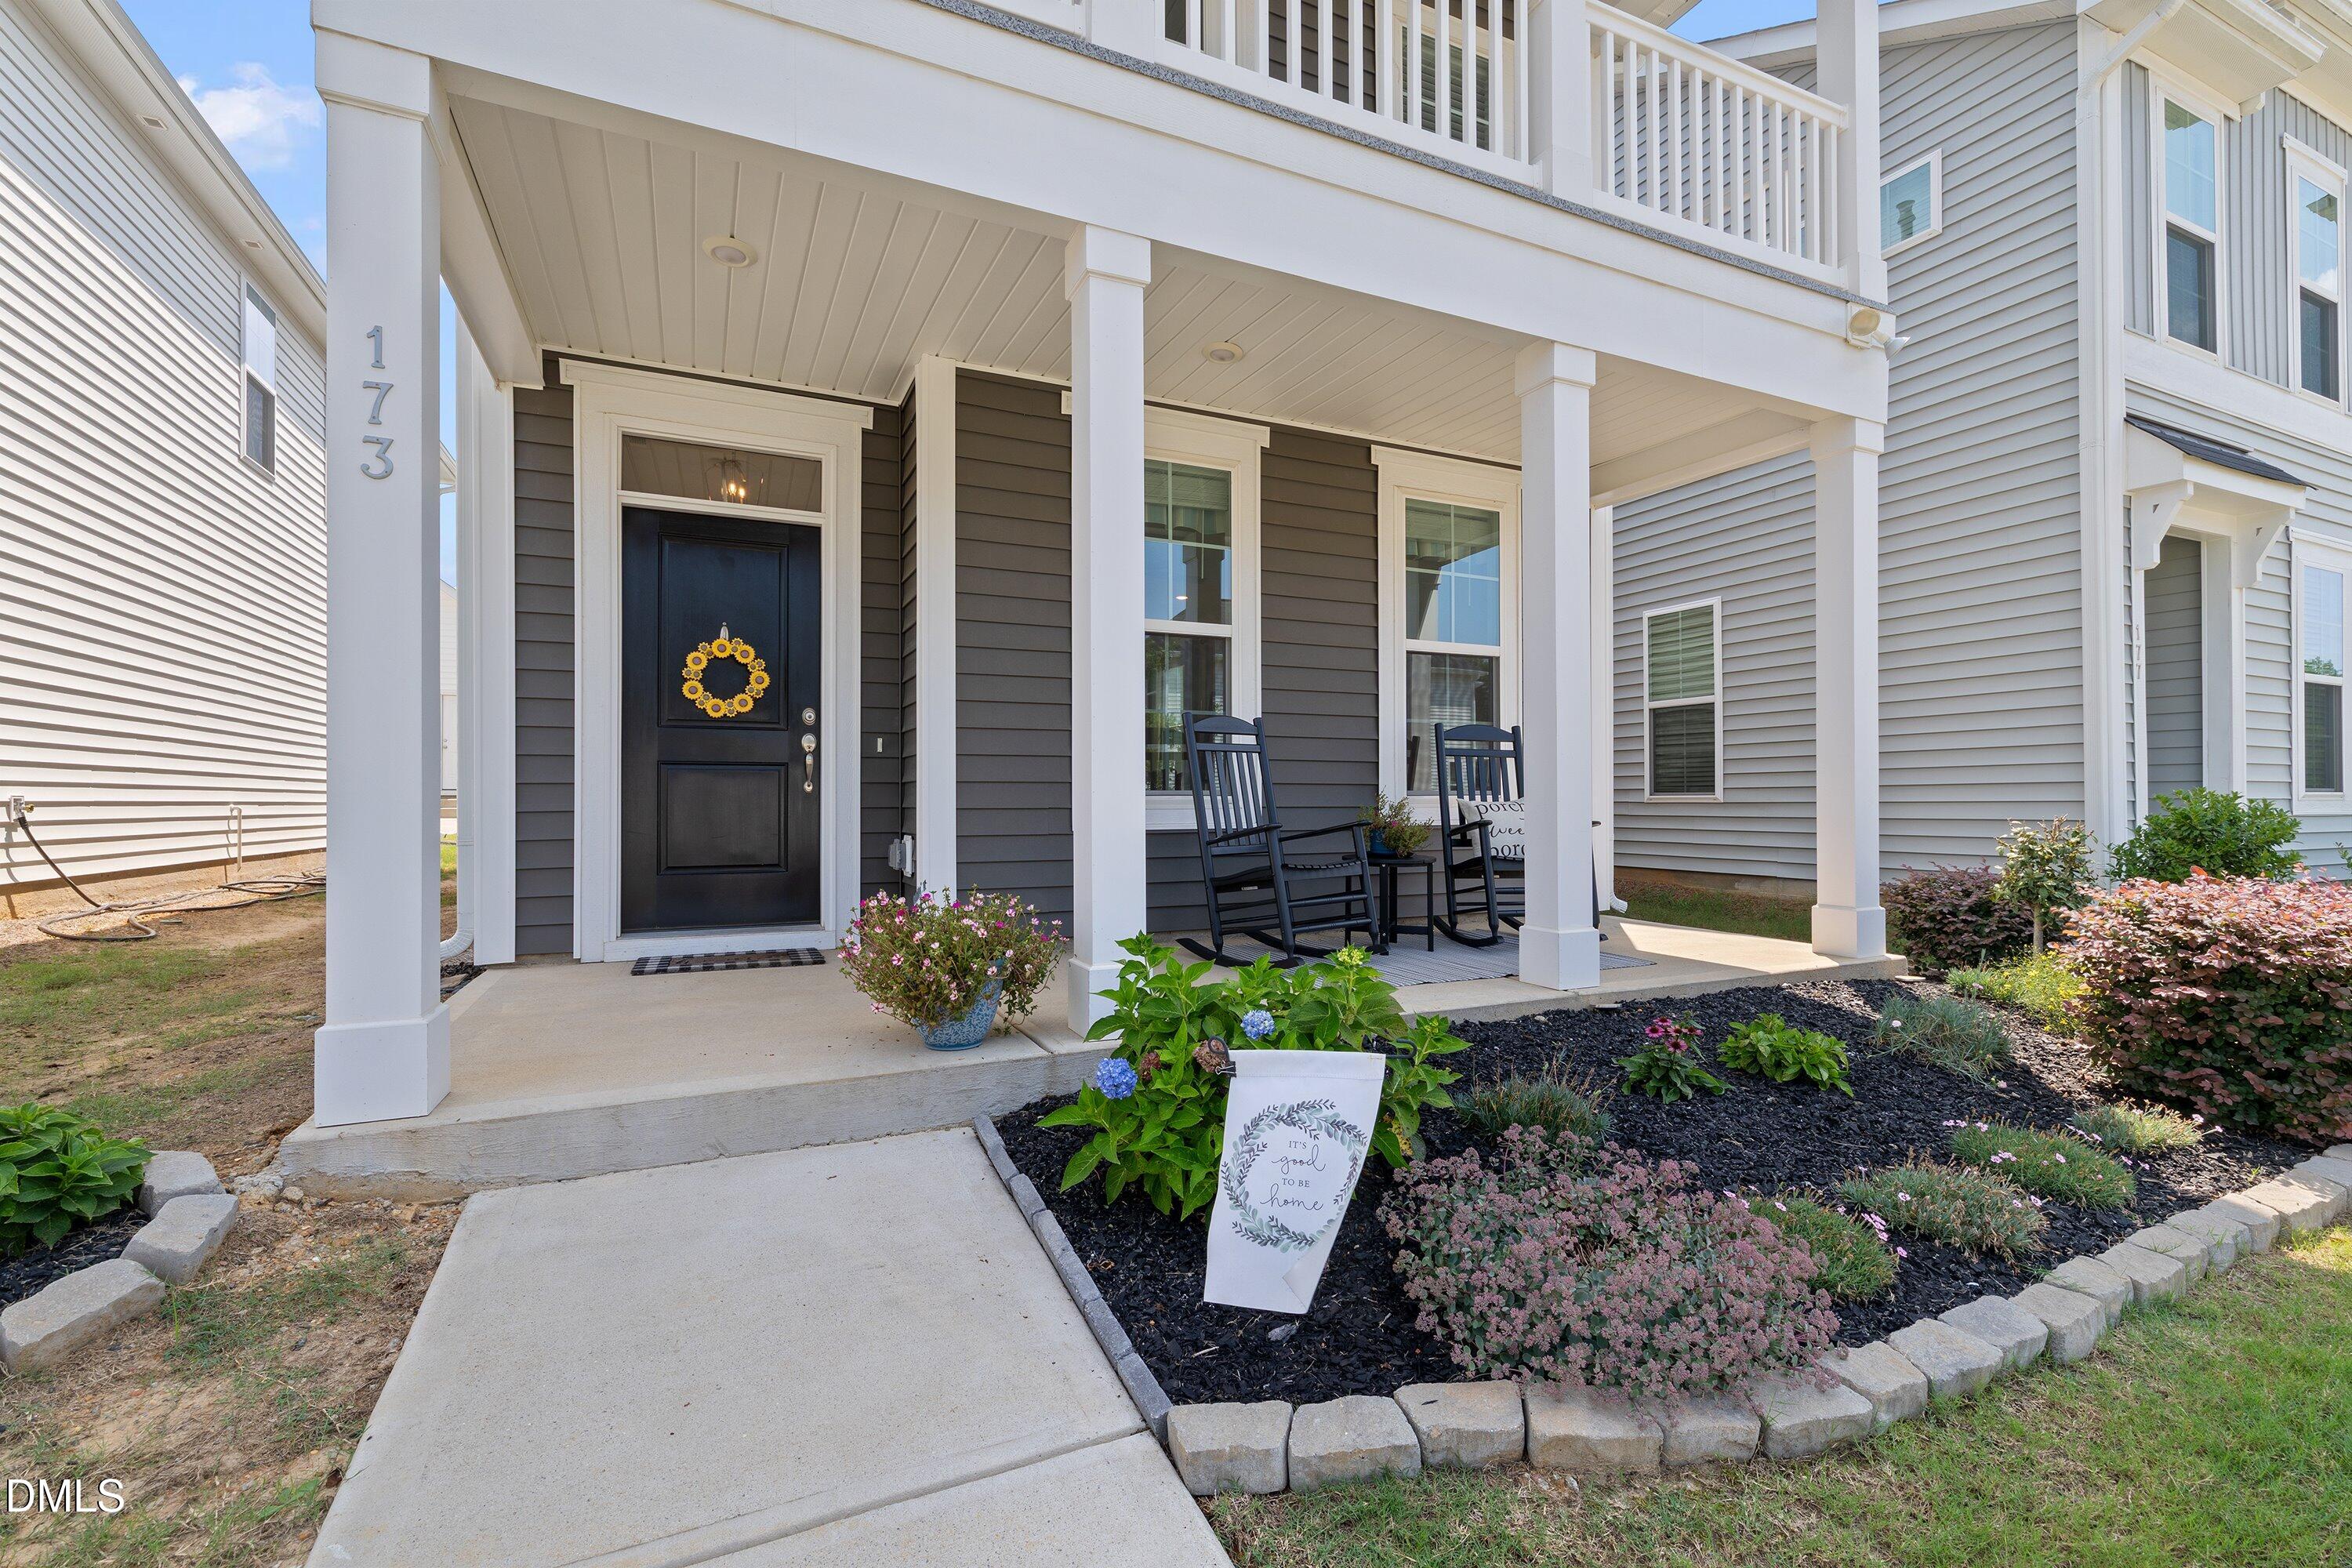
Save
Ask
Tour
Hide
Mortgage Calculator
Monthly Payment (Est.)
Enter an interest rate to see your estimated monthly payment.Calculator powered by Showcase IDX, a Constellation1 Company. Copyright ©2026 Information is deemed reliable but not guaranteed.
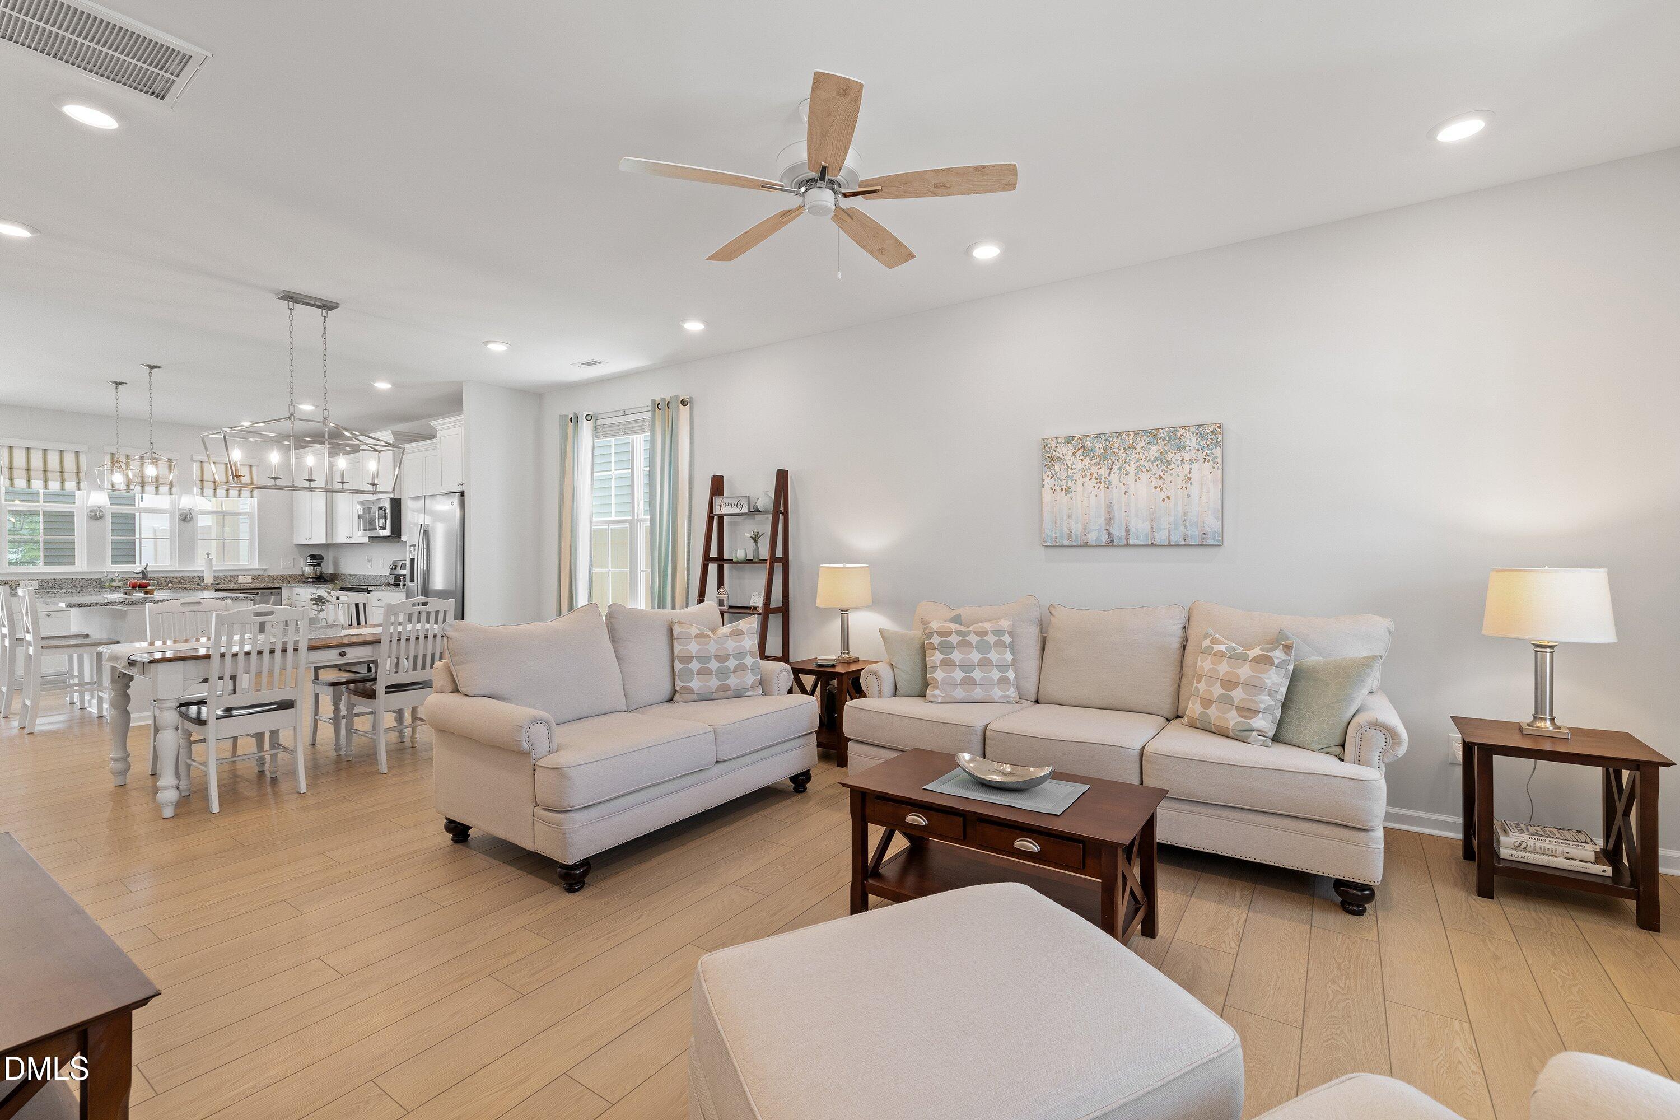
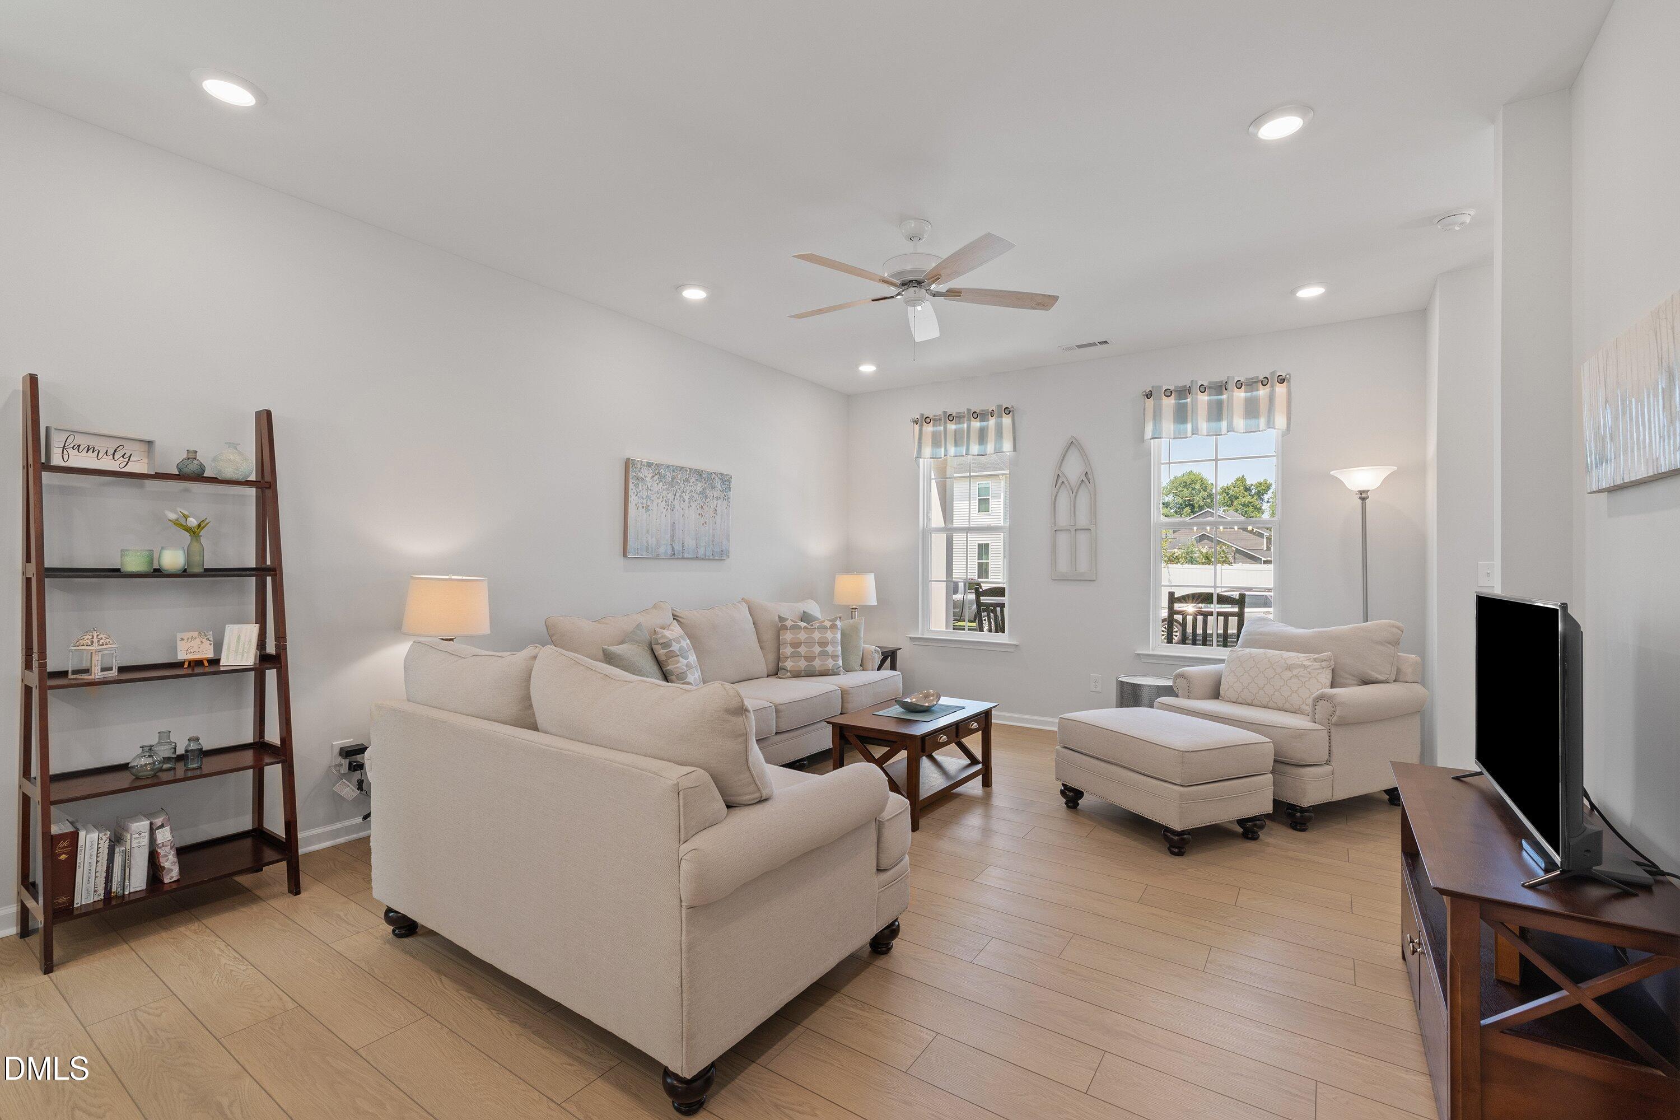
Charming 3BR/2.5BA home featuring a classic double front porch and open-concept main level with wide-plank flooring throughout. The kitchen shines with granite counters, white cabinetry, stainless appliances, and a large center island open to the dining and living areas. Upstairs, the primary suite offers a tray ceiling, walk-in closet, and en-suite bath, there are two additional bedrooms, one with private balcony access, ideal for a home office. Enjoy morning coffee on the upper balcony, evenings on the covered rear patio, and the rare bonus of a detached 2-car garage. Minutes from everything Downtown Clayton has to offer!
Save
Ask
Tour
Hide
Listing Snapshot
Price
$324,900
Days On Site
64 Days
Bedrooms
3
Inside Area (SqFt)
1,588 sqft
Total Baths
3
Full Baths
2
Partial Baths
1
Lot Size
0.09 Acres
Year Built
2023
MLS® Number
10186323
Status
Pending
Property Tax
$3,254
HOA/Condo/Coop Fees
$67 monthly
Sq Ft Source
N/A
Friends & Family
Recent Activity
| a month ago | Listing updated with changes from the MLS® | |
| a month ago | Status changed to Pending | |
| a month ago | Price changed to $324,900 | |
| 2 months ago | Listing first seen on site |
General Features
Acres
0.09
Foundation
Slab
Garage
Yes
Garage Spaces
2
Levels
Two
Parking
Driveway
Property Sub Type
Single Family Residence
Sewer
Public Sewer
Special Circumstances
Standard
SqFt Above
1588
SqFt Total
1588
Style
Charleston
Utilities
Electricity ConnectedNatural Gas Connected
Water Source
Public
Zoning
PUD
Interior Features
Cooling
Central AirCeiling Fan(s)
Flooring
CarpetTileWood
Heating
Natural Gas
Interior
High Speed Internet
Laundry Features
Laundry RoomMain Level
Bedroom 2
Level - Second
Bedroom 3
Level - Second
Master Bedroom
Level - Second
Save
Ask
Tour
Hide
Exterior Features
Construction Details
Vinyl Siding
Exterior
BalconyRain Gutters
Patio And Porch
CoveredFront PorchRear Porch
Road Frontage
AlleyCity StreetPrivate Road
Roof
Shingle
Community Features
Association Amenities
ParkPicnic AreaPlaygroundPoolSport Court
Association Fee
$201.0
Association Fee Frequency
Quarterly
Community Features
PlaygroundPoolStreet LightsSidewalks
Financing Terms Available
CashConventionalVA Loan
Roads
AsphaltAlley Paved
Schools
School District
Unknown
Elementary School
Johnston - East Clayton Elementary
Middle School
Johnston - Clayton Middle
High School
Johnston - Clayton High
Listing courtesy of Ryan Ford Ford of Southern Realty Group Inc.

Listings that are marked with an icon are provided courtesy of the Triangle MLS, Inc. of North Carolina, Internet Data Exchange Database. Copyright 2026 Triangle MLS, Inc. of North Carolina. All rights reserved.
Last checked: 2026-10-18 12:29 AM UTC
Listings that are marked with an icon are provided courtesy of the Triangle MLS, Inc. of North Carolina, Internet Data Exchange Database. Copyright 2026 Triangle MLS, Inc. of North Carolina. All rights reserved.
Last checked: 2026-10-18 12:29 AM UTC
Neighborhood & Commute
Source: Walkscore
Disclosure: Community information and market data powered by Constellation Data Labs. Information is deemed reliable but not guaranteed.
Save
Ask
Tour
Hide
Did you know? You can invite friends and family to your search. They can join your search, rate and discuss listings with you.