Save
Ask
Tour
Hide
Share
$505,000
33 Days On Site

5504 Reach Drive
Raleigh, NC 27616

For Sale|Single Family Residence|Active
4
Beds
3
Total Baths
3
Full Baths
2,836
SqFt
$178
/SqFt
2023
Built
Subdivision:
5401 North
County:
Wake
Call Now: 919-404-SHOW
Is this the listing for you? We can help make it yours.
919-404-SHOW
5504 Reach Drive5504 Reach Drive5504 Reach Drive5504 Reach Drive
Save
Ask
Tour
Hide
Share

Mortgage Calculator

Monthly Payment (Est.)

$2,304
Calculator powered by Showcase IDX, a Constellation1 Company. Copyright ©2026 Information is deemed reliable but not guaranteed.

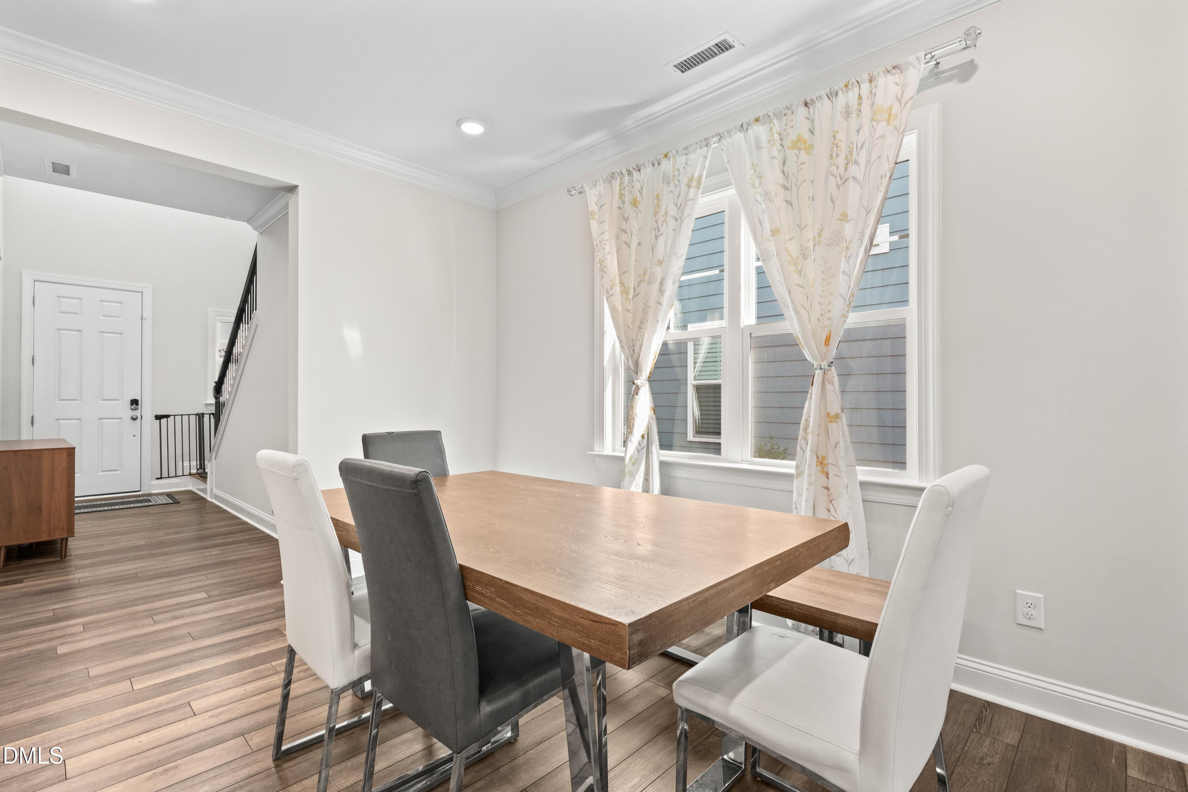
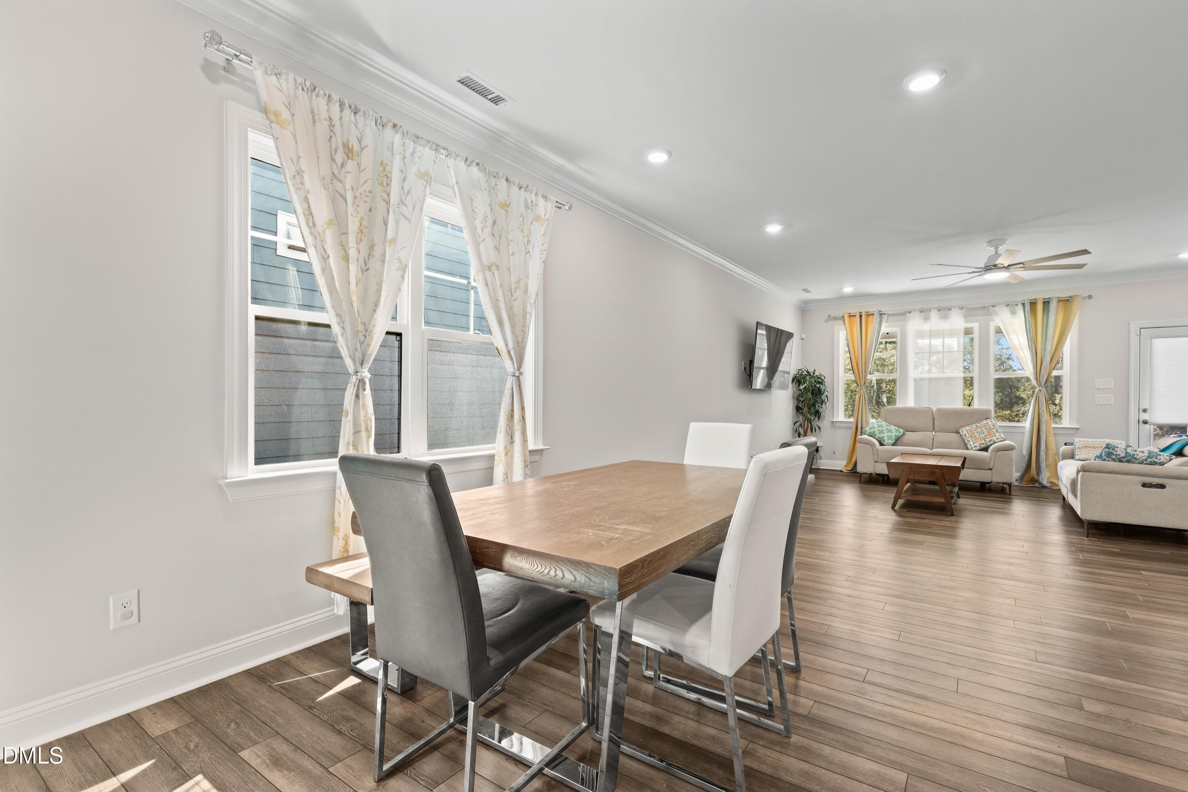
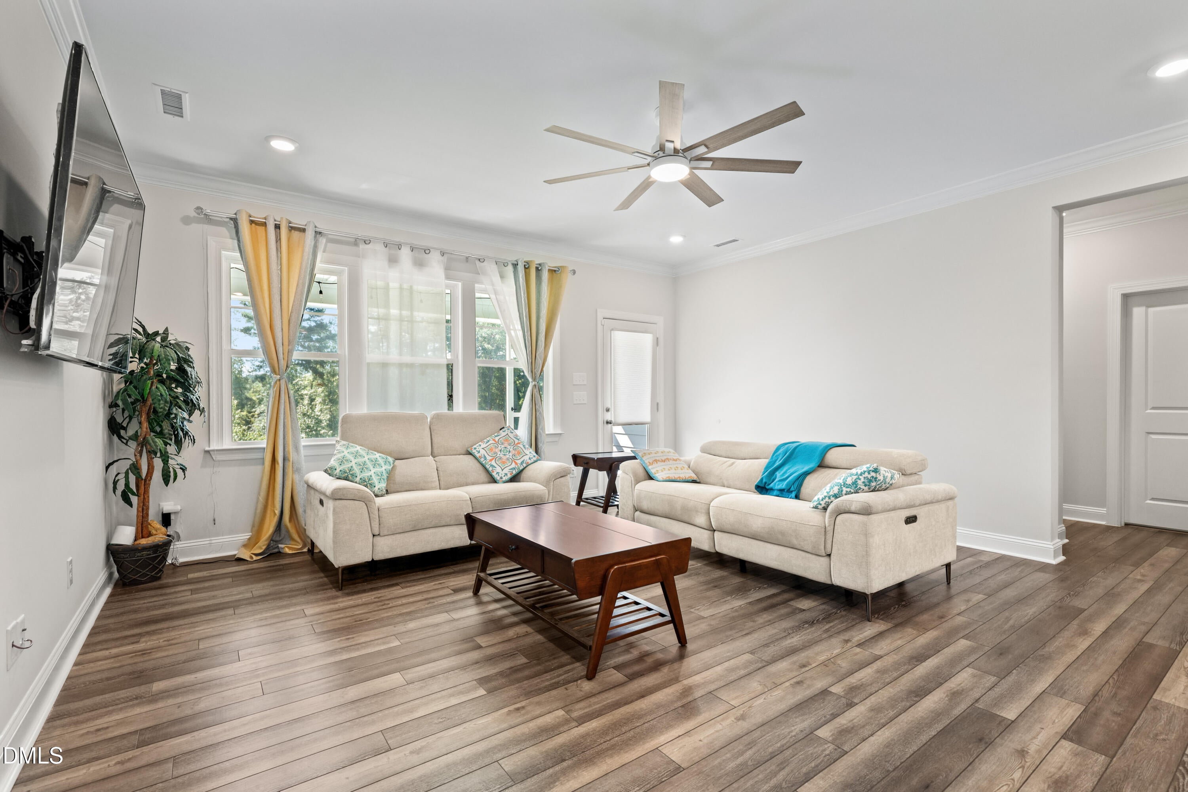
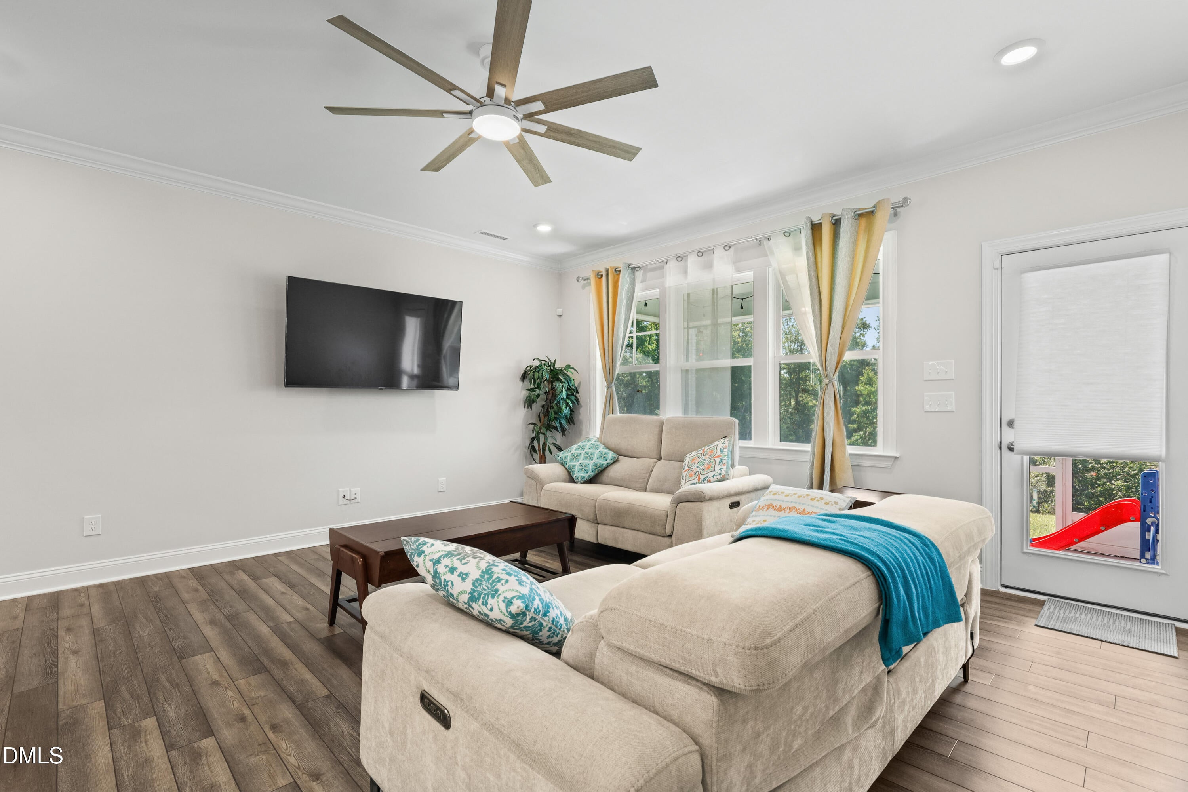
This seller is motivated and offering a great value! Move-in ready and built in 2023, this inviting home offers a modern layout and easy everyday living. The open floor plan creates a seamless flow between the living, dining, and kitchen areas, making the main living spaces feel connected and versatile. The kitchen provides a central gathering point with a practical layout designed for both daily routines and entertaining. Step outside to the screened porch, a comfortable extension of the living space and a great spot to enjoy the outdoors. Thoughtfully designed with contemporary finishes and a fresh feel throughout, this home offers the convenience of newer construction without the wait. The community pool provides an additional place to relax and enjoy the neighborhood amenities. With its functional design, appealing outdoor space, and move-in-ready condition, this Raleigh home is ready to welcome its next owner. Schedule your showing today!

Save
Ask
Tour
Hide
Share
Listing Snapshot
Price 
$505,000
Days On Site 
33 Days
Bedrooms 
4
Inside Area (SqFt) 
2,836 sqft
Total Baths 
3
Full Baths 
3
Partial Baths 
N/A
Lot Size 
0.11 Acres
Year Built 
2023
MLS® Number 
10186322
Status 
Active
Property Tax 
$4,375.27
HOA/Condo/Coop Fees 
$120 monthly
Sq Ft Source 
N/A
Friends & Family
Recent Activity
2 weeks agoPrice changed to $505,000
2 weeks agoListing updated with changes from the MLS®
a month agoListing first seen on site
General Features
Acres 
0.11
Attached Garage 
Yes
Foundation 
Permanent
Garage 
Yes
Garage Spaces 
2
Levels 
Two
Parking 
AttachedGarageDrivewayGarage Faces Front
Property Sub Type 
Single Family Residence
Sewer 
Public Sewer
Special Circumstances 
Standard
SqFt Above 
2836
SqFt Total 
2836
Style 
Transitional
Water Source 
Public
Zoning 
PD
Interior Features
Appliances 
DishwasherGas CooktopMicrowaveRange HoodStainless Steel Appliance(s)Oven
Cooling 
Central Air
Flooring 
CarpetVinyl
Interior 
Ceiling Fan(s)Double VanityKitchen IslandOpen FloorplanPantrySoaking TubWalk-In Closet(s)
Laundry Features 
Laundry RoomUpper Level
Main Level Bedrooms 
1
Master Bedroom 
Level - Second
Save
Ask
Tour
Hide
Share
Exterior Features
Construction Details 
Vinyl Siding
Patio And Porch 
Front PorchScreened
Roof 
Shingle
Community Features
Association Amenities 
Pool
Association Fee 
$120.0
Association Fee Frequency 
Monthly
Community Features 
Pool
Financing Terms Available 
CashConventionalFHAVA Loan
Schools
School District
Unknown
Elementary School
Wake - River Bend Elementary
Middle School
Wake - River Bend Middle School
High School
Wake - Rolesville High School
Listing courtesy of Pam Campbell of Redfin Corporation


Listings that are marked with an icon are provided courtesy of the Triangle MLS, Inc. of North Carolina, Internet Data Exchange Database. Copyright 2026 Triangle MLS, Inc. of North Carolina. All rights reserved.

Last checked: 2026-09-17 12:03 AM UTC

Neighborhood & Commute
Source: Walkscore
Disclosure: Community information and market data powered by Constellation Data Labs. Information is deemed reliable but not guaranteed.
Save
Ask
Tour
Hide
Share