Save
Ask
Tour
Hide
Share
$562,000
15 Days On Site

129 Okamato Street
Raleigh, NC 27603

For Sale|Single Family Residence|Active
5
Beds
3
Total Baths
3
Full Baths
3,033
SqFt
$185
/SqFt
2003
Built
Subdivision:
Eagle Ridge
County:
Wake
Call Now: 919-404-SHOW
Is this the listing for you? We can help make it yours.
919-404-SHOW
129 Okamato Street129 Okamato Street129 Okamato Street129 Okamato Street
Save
Ask
Tour
Hide
Share

Mortgage Calculator

Monthly Payment (Est.)

$2,564
Calculator powered by Showcase IDX, a Constellation1 Company. Copyright ©2026 Information is deemed reliable but not guaranteed.

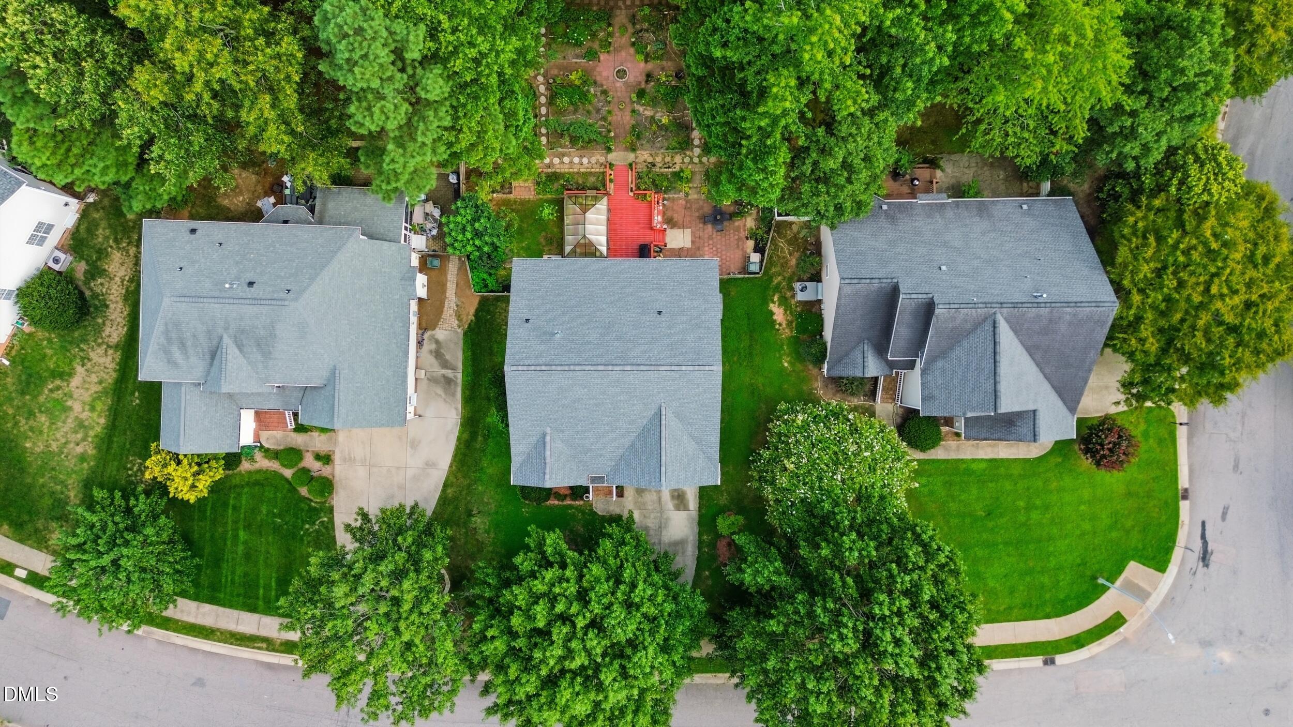
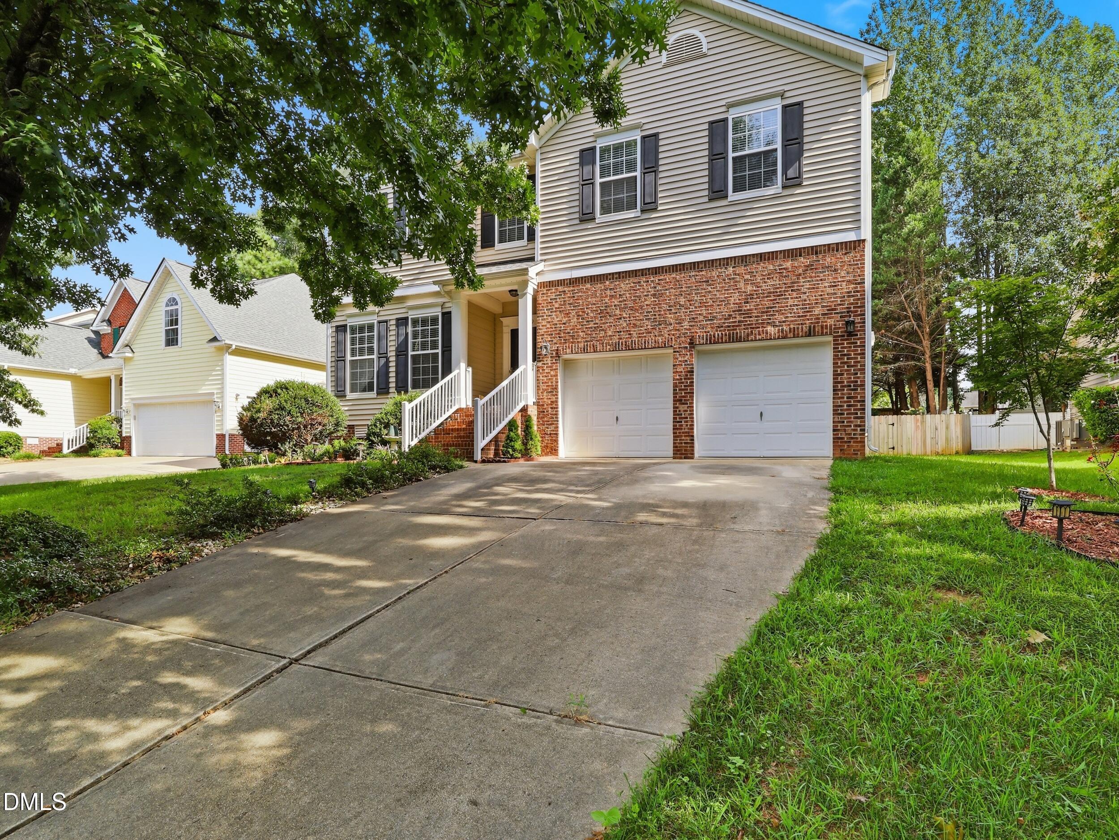
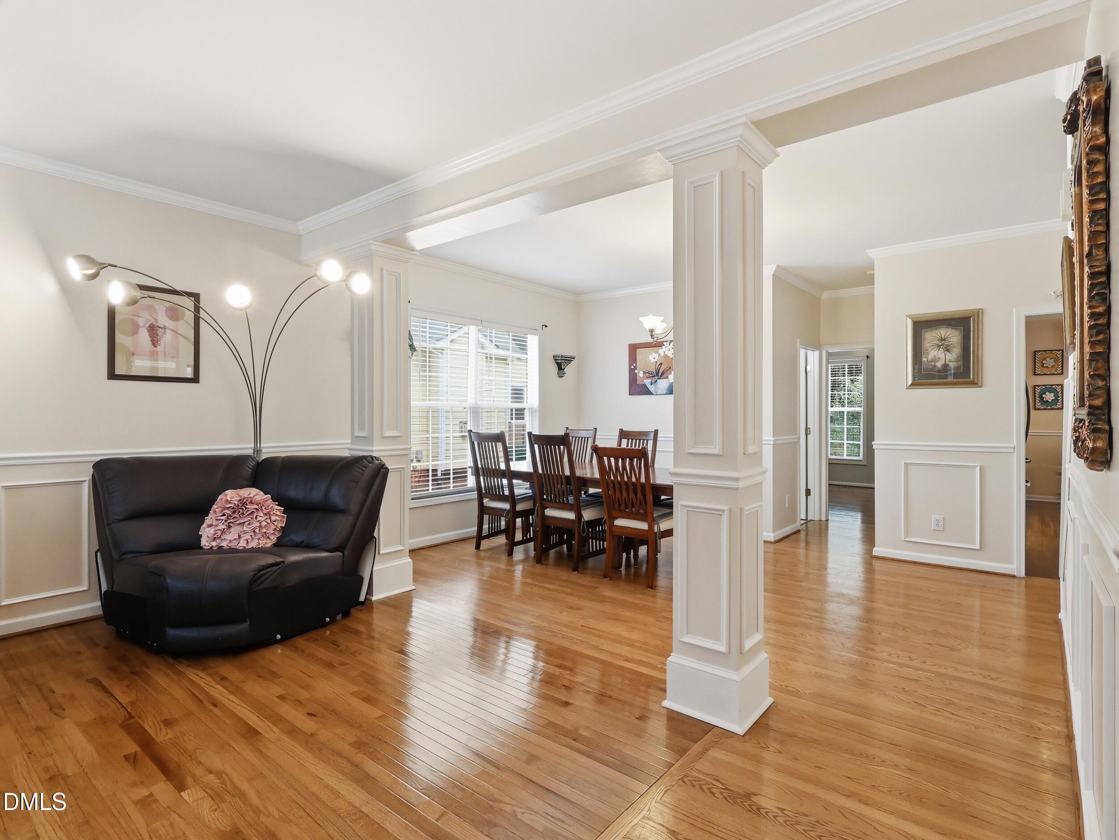
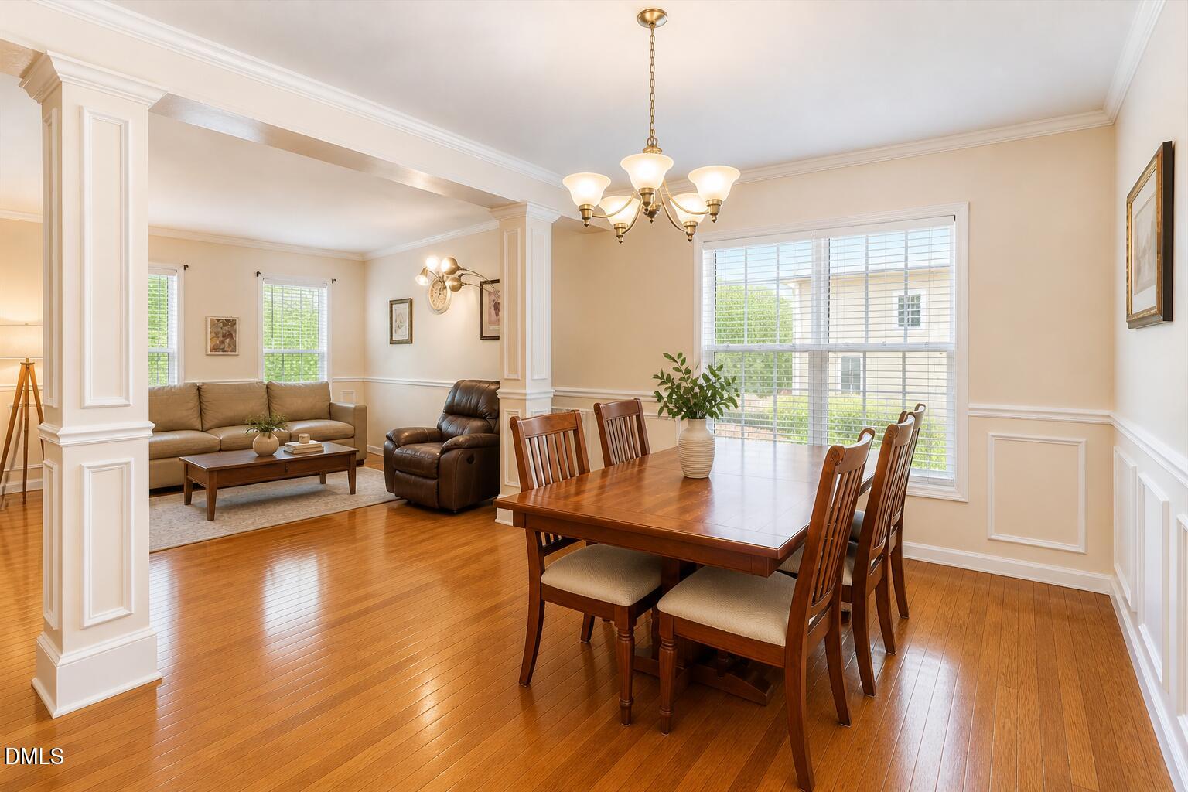
Immaculately maintained and filled with thoughtful details, this inviting Eagle Ridge home offers more than 3,000 square feet of beautifully designed living space in one of the area's most sought-after swim and golf communities. With 5 bedrooms, a generous bonus room and 3 full baths, there's plenty of room to gather, spread out and feel at home. A main-level bedroom and full bath provide a welcoming space for overnight guests or multigenerational living. Natural light fills the open layout, where hardwood and LVP flooring throughout means no carpet to maintain. Extensive molding and trim add warmth and character, while the living room, centered around a cozy fireplace, flows easily into the well-appointed kitchen with updated stainless steel appliances, a center island and abundant cabinetry and workspace. Upstairs, the expansive primary suite offers a peaceful retreat with dual vanities, a separate soaking tub and shower. Generously sized secondary bedrooms feature walk-in closets, while the bonus room provides even more space to relax, play or gather. And then there's the backyard. Fully fenced and filled with established gardens and a greenhouse, this is the space that gives the home its own special personality. Whether you're gardening, entertaining friends or simply enjoying a quiet evening outside, it's a private retreat. Eagle Ridge offers a lifestyle all its own with golf, swimming, pickleball and basketball courts, playgrounds and an on-site restaurant. With Downtown Raleigh, I-540, shopping, dining, Costco, parks and greenways nearby, everyday convenience is never far from home. Come experience the space, setting and lifestyle that make this Eagle Ridge home something special.

Save
Ask
Tour
Hide
Share
Listing Snapshot
Price 
$562,000
Days On Site 
15 Days
Bedrooms 
5
Inside Area (SqFt) 
3,033 sqft
Total Baths 
3
Full Baths 
3
Partial Baths 
N/A
Lot Size 
0.25 Acres
Year Built 
2003
MLS® Number 
10186306
Status 
Active
Property Tax 
$4,808.23
HOA/Condo/Coop Fees 
$250 Semi-Annually
Sq Ft Source 
N/A
Friends & Family
Recent Activity
39 minutes agoListing updated with changes from the MLS®
2 weeks agoListing first seen on site
General Features
Acres 
0.25
Attached Garage 
Yes
Garage 
Yes
Garage Spaces 
2
Levels 
Two
Parking 
DrivewayGarageAttached
Property Sub Type 
Single Family Residence
Sewer 
Public Sewer
Special Circumstances 
Standard
SqFt Above 
3033
SqFt Total 
3033
Style 
Traditional
Water Source 
Public
Zoning 
R4
Interior Features
Appliances 
DishwasherMicrowaveRange
Cooling 
Ceiling Fan(s)Central Air
Fireplace 
Yes
Fireplace Features 
GasLiving Room
Fireplaces 
1
Flooring 
HardwoodVinylTile
Heating 
Fireplace(s)Heat Pump
Interior 
Ceiling Fan(s)Crown MoldingDouble VanityEat-in KitchenHigh Speed InternetKitchen IslandOpen FloorplanPantrySoaking TubTray Ceiling(s)Walk-In Closet(s)
Laundry Features 
Laundry Room
Main Level Bedrooms 
1
Bathroom 2 
Level - Main
Bathroom 3 
Dimensions - 13.0 x 11.0Level - Second
Bedroom 2 
Dimensions - 12.0 x 11.0Level - Main
Bedroom 3 
Dimensions - 12.0 x 12.0Level - Second
Bedroom 4 
Dimensions - 12.0 x 12.0Level - Second
Bedroom 5 
Dimensions - 13.0 x 11.0Level - Second
Breakfast Room 
Dimensions - 10.0 x 8.0Level - Main
Dining Room 
Dimensions - 10.8 x 10.0Level - Main
Entrance Hall 
Dimensions - 6.6 x 6.0Level - Main
Family Room 
Dimensions - 21.0 x 14.7Level - Main
Kitchen 
Dimensions - 13.0 x 10.0Level - Main
Laundry 
Dimensions - 8.5 x 8.3Level - Second
Living Room 
Dimensions - 14.3 x 12.4Level - Main
Master Bathroom 
Level - Second
Master Bedroom 
Dimensions - 22.0 x 15.2Level - Second
Save
Ask
Tour
Hide
Share
Exterior Features
Construction Details 
Brick VeneerVinyl Siding
Exterior 
GardenPrivate YardRain Gutters
Fencing 
Back YardWood
Lot Features 
Back YardClose to ClubhouseFront YardGardenLandscapedNear Golf CoursePrivateSecluded
Other Structures 
Greenhouse
Patio And Porch 
DeckFront PorchPatioTerrace
Roof 
Shingle
View 
Garden
Waterview 
Garden
Community Features
Association Dues 
250
Community Features 
ClubhouseGolfParkPlaygroundPoolRestaurantSidewalksStreet LightsTennis Court(s)
Financing Terms Available 
CashConventionalFHAVA Loan
HOA Fee Frequency 
Semi-Annually
Roads 
Concrete
Schools
School District
Unknown
Elementary School
Wake - Vance Elementary
Middle School
Wake - North Garner Middle
High School
Wake - Garner High
Listing courtesy of Katie Sheriff of Simply Southern Realty


Listings that are marked with an icon are provided courtesy of the Triangle MLS, Inc. of North Carolina, Internet Data Exchange Database. Copyright 2026 Triangle MLS, Inc. of North Carolina. All rights reserved.

Last checked: 2026-08-29 04:20 PM UTC

Neighborhood & Commute
Source: Walkscore
Disclosure: Community information and market data powered by Constellation Data Labs. Information is deemed reliable but not guaranteed.
Save
Ask
Tour
Hide
Share