Save
Ask
Tour
Hide
Share
$1,099,999
42 Days On Site

152 Black Bear Court
Chapel Hill, NC 27516

For Sale|Single Family Residence|Active
5
Beds
4
Total Baths
4
Full Baths
3,556
SqFt
$309
/SqFt
2027
Built
Subdivision:
Morgan Ridge
County:
Chatham
Call Now: 919-404-SHOW
Is this the listing for you? We can help make it yours.
919-404-SHOW
Upcoming Open Houses
Sat, Sep 26, 11:00 AM - 1:00 PM
Sun, Sep 27, 2:00 PM - 4:00 PM
152 Black Bear Court152 Black Bear Court152 Black Bear Court152 Black Bear Court
Save
Ask
Tour
Hide
Share

Mortgage Calculator

Monthly Payment (Est.)

Enter an interest rate to see your estimated monthly payment.
Calculator powered by Showcase IDX, a Constellation1 Company. Copyright ©2026 Information is deemed reliable but not guaranteed.

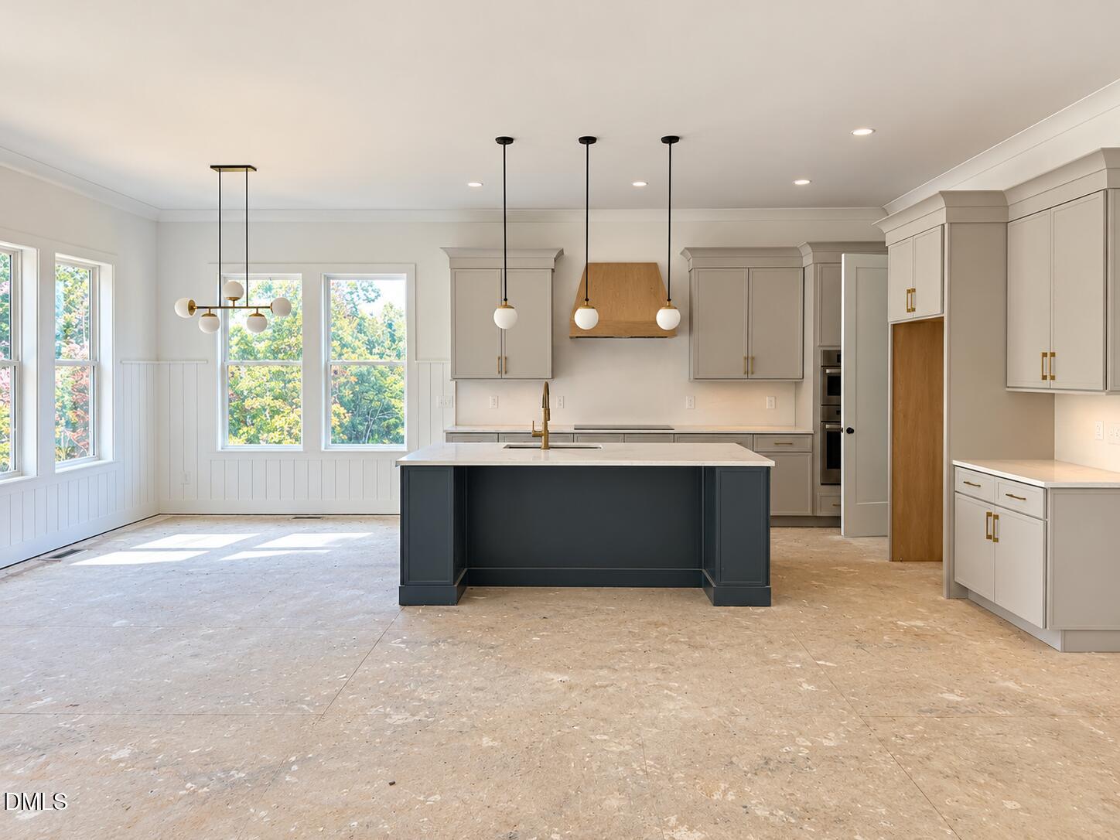
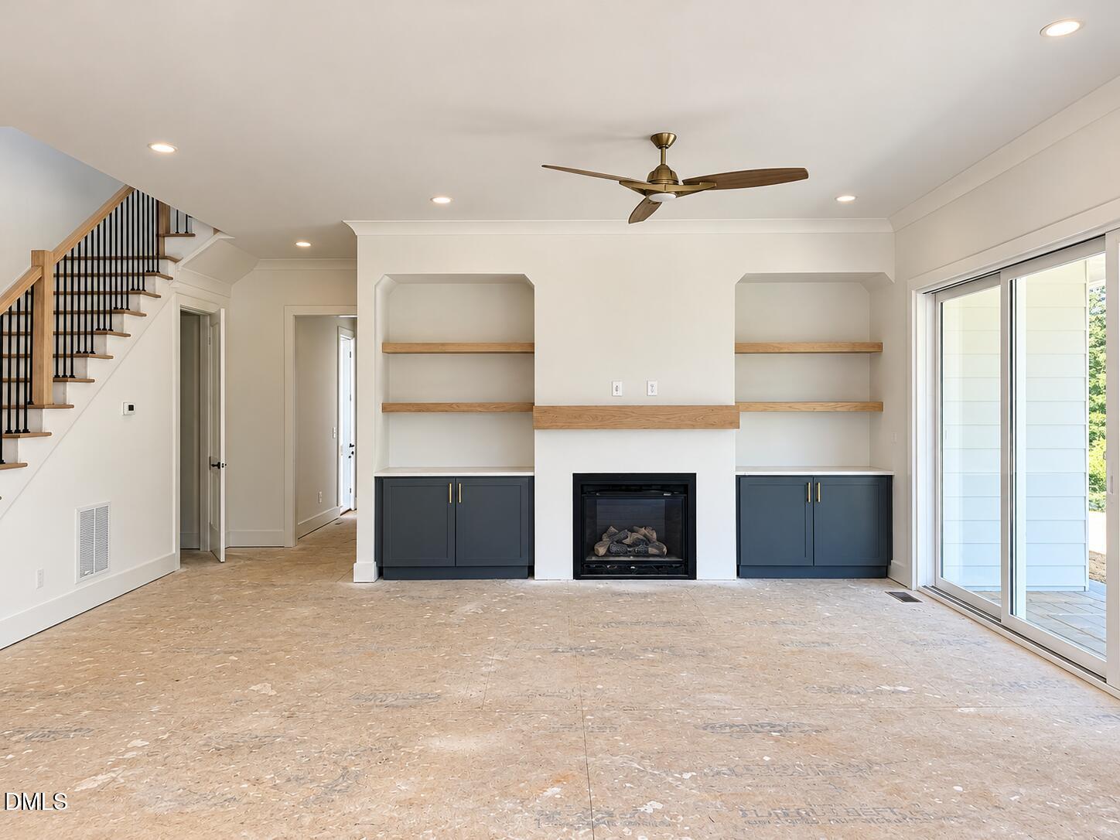
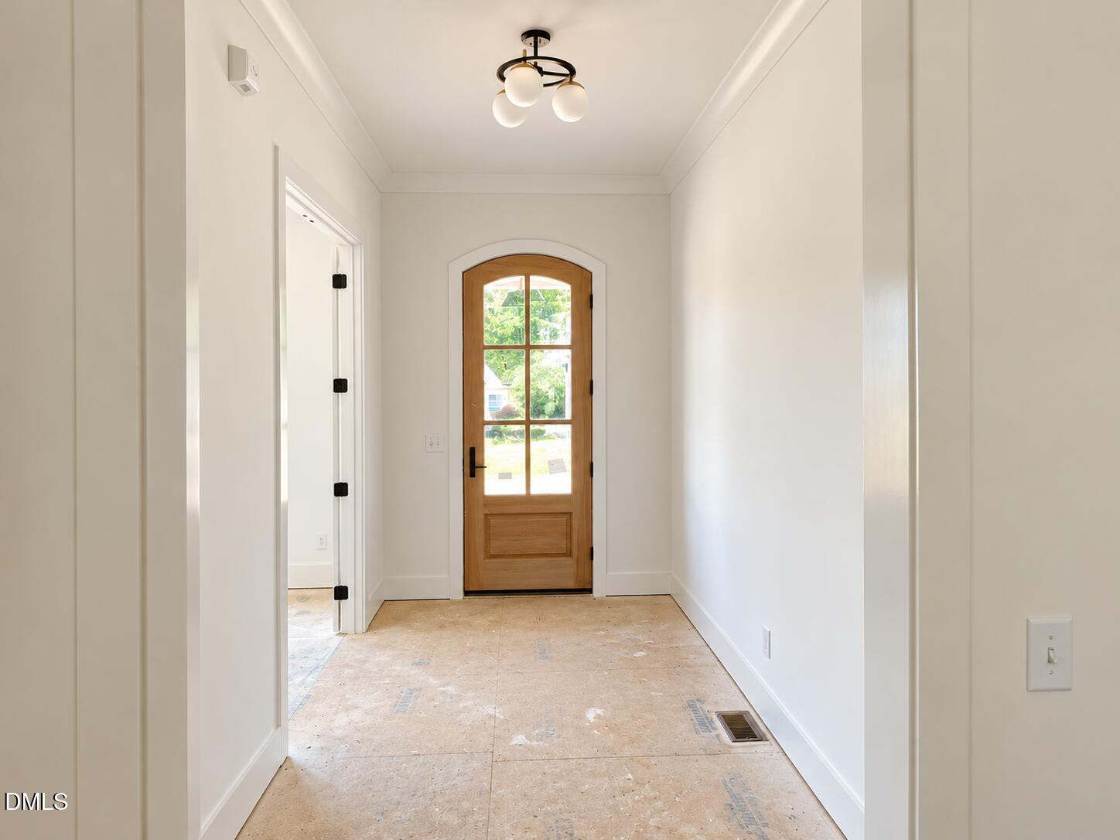
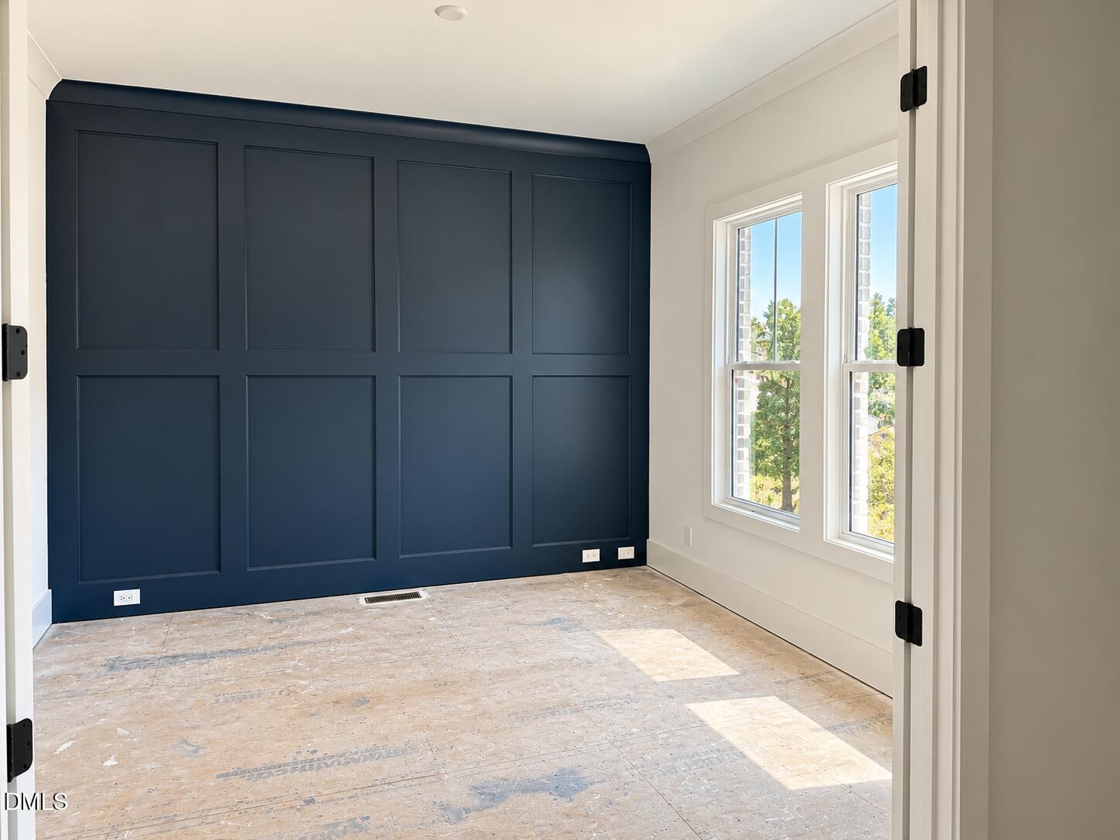
If curb appeal matters, this one is for you! From the beautiful brick and board-and-batten exterior to the welcoming front entry, this home makes a great first impression - and there's just as much to love inside. Set on a quiet cul-de-sac in Morgan Ridge, this new construction home offers 5 bedrooms, 4 baths, a dedicated office, and a media room, giving you plenty of space to spread out. One of the best spots in the house may be the screened porch, perfectly tucked along the back of the home to take advantage of the peaceful, tree-lined setting. It's an ideal place for morning coffee, dinner outside, or simply unwinding at the end of the day. A beautiful home, a great floor plan, a peaceful setting, and seriously good curb appeal - this one has a lot to love. Conveniently located off Jones Ferry Road, just 6.5 miles from downtown Carrboro. This home will be move in ready by late Fall - reserve it today!

Save
Ask
Tour
Hide
Share
Listing Snapshot
Price 
$1,099,999
Days On Site 
42 Days
Bedrooms 
5
Inside Area (SqFt) 
3,556 sqft
Total Baths 
4
Full Baths 
4
Partial Baths 
N/A
Lot Size 
1.042 Acres
Year Built 
2027
MLS® Number 
10186302
Status 
Active
Property Tax 
$495.82
HOA/Condo/Coop Fees 
$104.67 monthly
Sq Ft Source 
N/A
Friends & Family
Recent Activity
a month agoListing first seen on site
a month agoListing updated with changes from the MLS®
General Features
Acres 
1.042
Attached Garage 
Yes
Garage 
Yes
Garage Spaces 
3
Home Warranty 
Yes
Levels 
Two
Parking 
AttachedGarage
Parking Spaces 
4
Property Condition 
New ConstructionUnder Construction
Property Sub Type 
Single Family Residence
Security 
Carbon Monoxide Detector(s)Smoke Detector(s)
Sewer 
Septic Tank
Special Circumstances 
Standard
SqFt Above 
3556
SqFt Total 
3556
Style 
Traditional
Utilities 
Cable ConnectedNatural Gas ConnectedWater ConnectedSewer Connected
Water Source 
Shared Well
Zoning 
R-1
Interior Features
Appliances 
Double OvenGas CooktopRange Hood
Basement 
Crawl Space
Cooling 
Central AirZoned
Fireplace 
Yes
Fireplace Features 
Family RoomGas
Fireplaces 
1
Flooring 
Varies
Heating 
Central
Interior 
BookcasesCrown MoldingEat-in KitchenHigh CeilingsKitchen IslandOpen FloorplanPantrySoaking TubHigh Speed Internet
Laundry Features 
Laundry RoomSinkUpper Level
Main Level Bedrooms 
1
Master Bedroom 
Level - Second
Save
Ask
Tour
Hide
Share
Exterior Features
Construction Details 
Brick VeneerFiber Cement
Exterior 
None
Fencing 
None
Lot Features 
Cul-De-SacMany TreesSecluded
Patio And Porch 
DeckFront PorchRear PorchScreened
Roof 
Shingle
Community Features
Association Amenities 
Insurance
Association Fee 
$314.0
Association Fee Frequency 
Quarterly
Community Features 
Street Lights
Financing Terms Available 
CashConventionalVA Loan
Roads 
Paved
Schools
School District
Unknown
Elementary School
Chatham - Perry W Harrison Elementary
Middle School
Chatham - Margaret B Pollard Middle School
High School
Chatham - Northwood High
Listing courtesy of Anna Powell of EXP Realty LLC


Listings that are marked with an icon are provided courtesy of the Triangle MLS, Inc. of North Carolina, Internet Data Exchange Database. Copyright 2026 Triangle MLS, Inc. of North Carolina. All rights reserved.

Last checked: 2026-09-26 01:58 AM UTC

Neighborhood & Commute
Source: Walkscore
Disclosure: Community information and market data powered by Constellation Data Labs. Information is deemed reliable but not guaranteed.
Save
Ask
Tour
Hide
Share