
Save
Ask
Tour
Hide
$495,000
32 Days On Site
105 Lazy Days CourtApex, NC 27502
Single Family Residence|Pending
4
Beds
3
Total Baths
2
Full Baths
1
Partial Bath
2,359
SqFt
$210
/SqFt
1997
Built
Subdivision:
Homestead Park
County:
Wake
Call Now: 919-404-SHOW
Is this the listing for you? We can help make it yours.
919-404-SHOW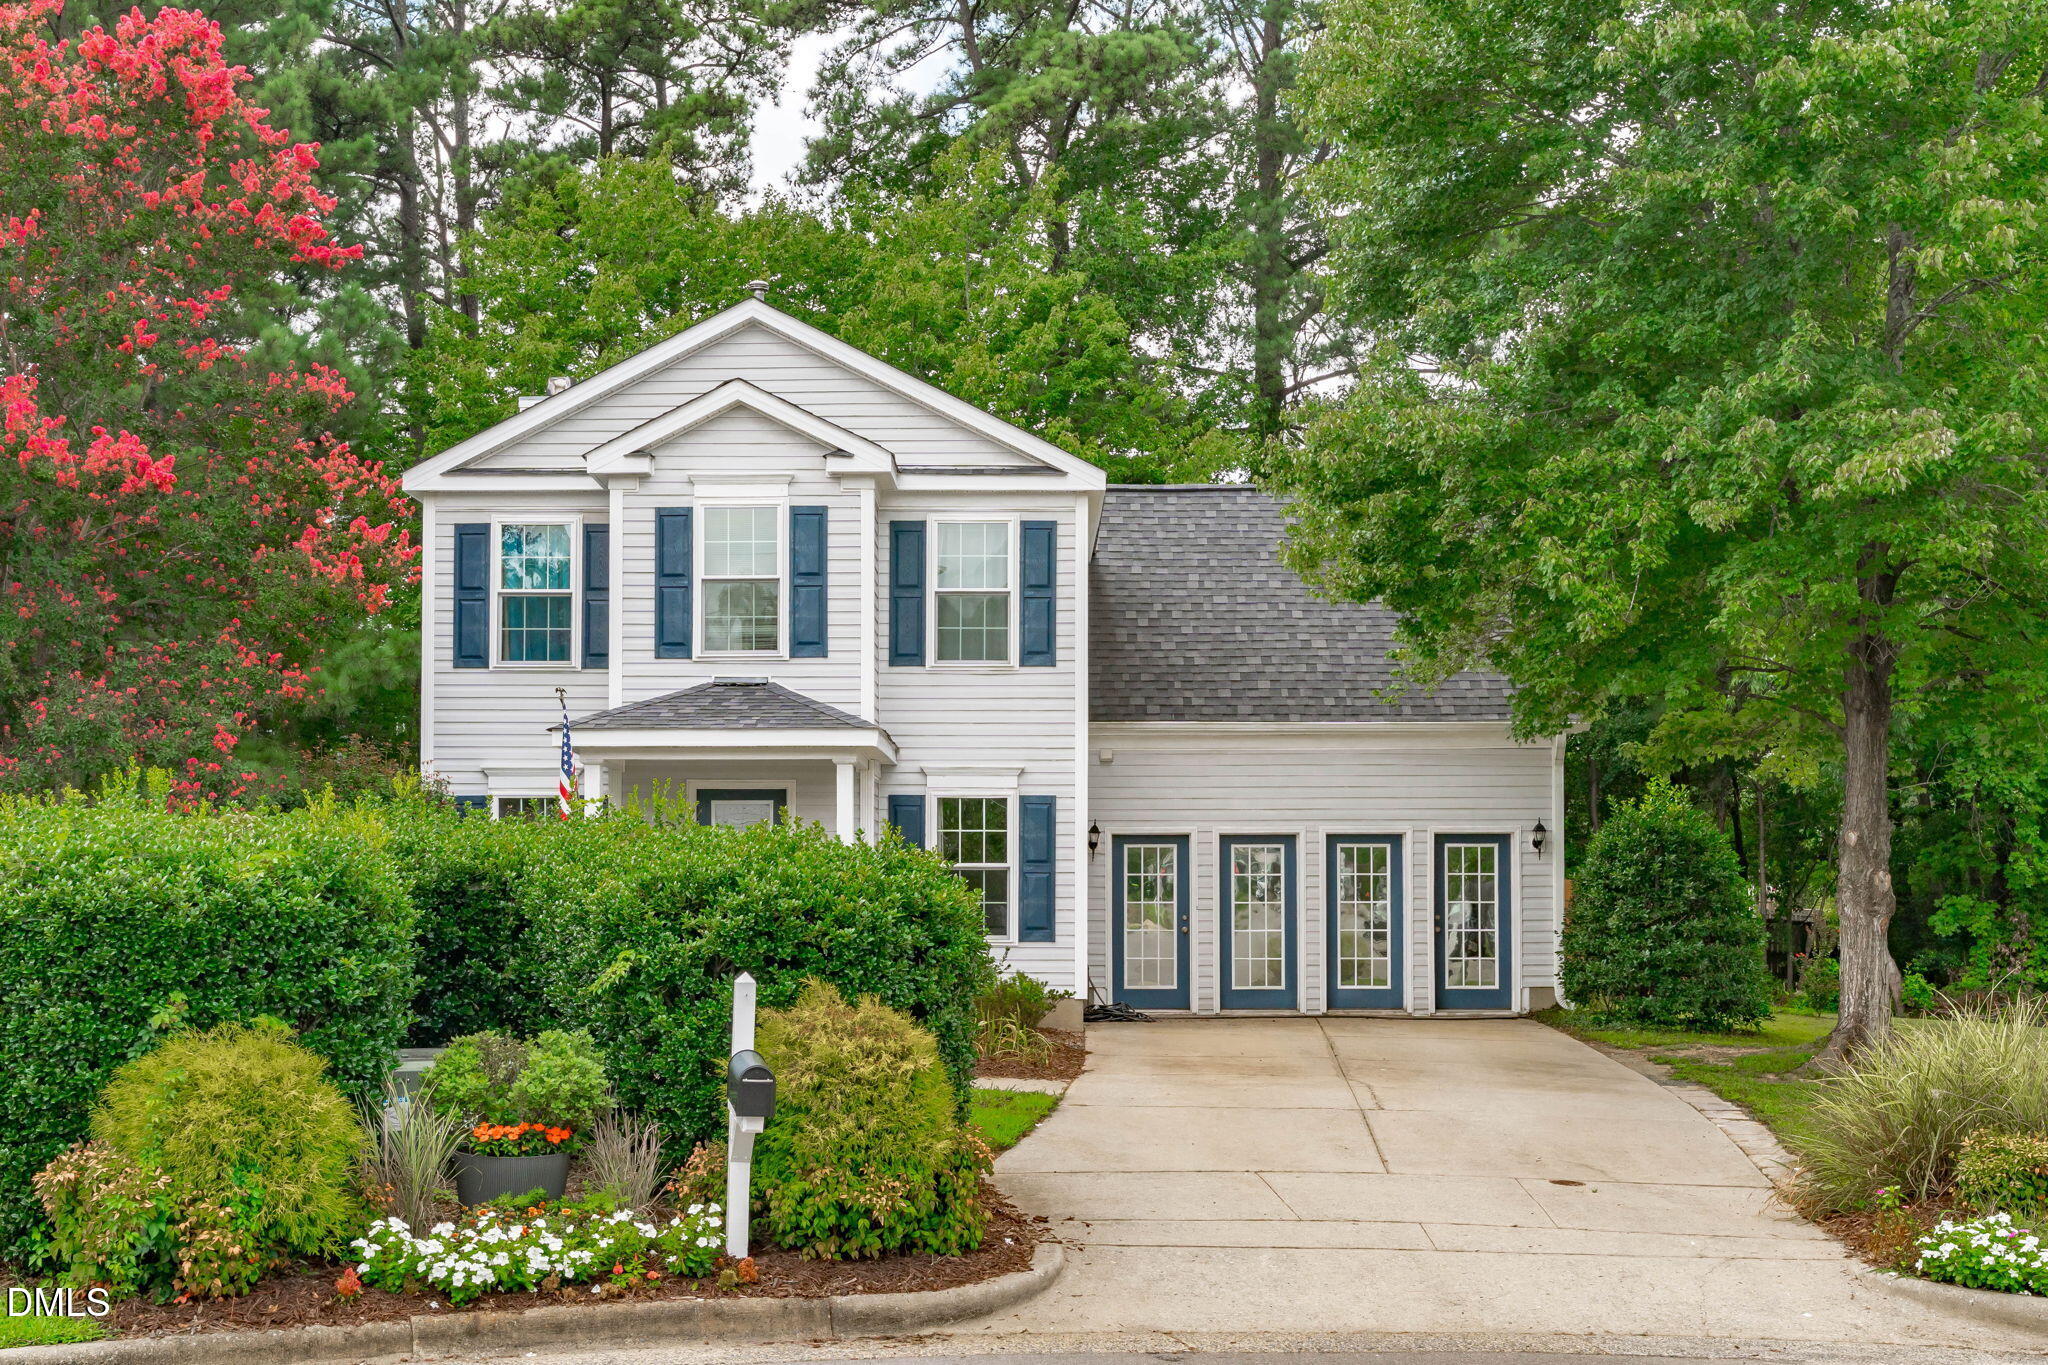
Save
Ask
Tour
Hide
Mortgage Calculator
Monthly Payment (Est.)
$2,258Calculator powered by Showcase IDX, a Constellation1 Company. Copyright ©2026 Information is deemed reliable but not guaranteed.
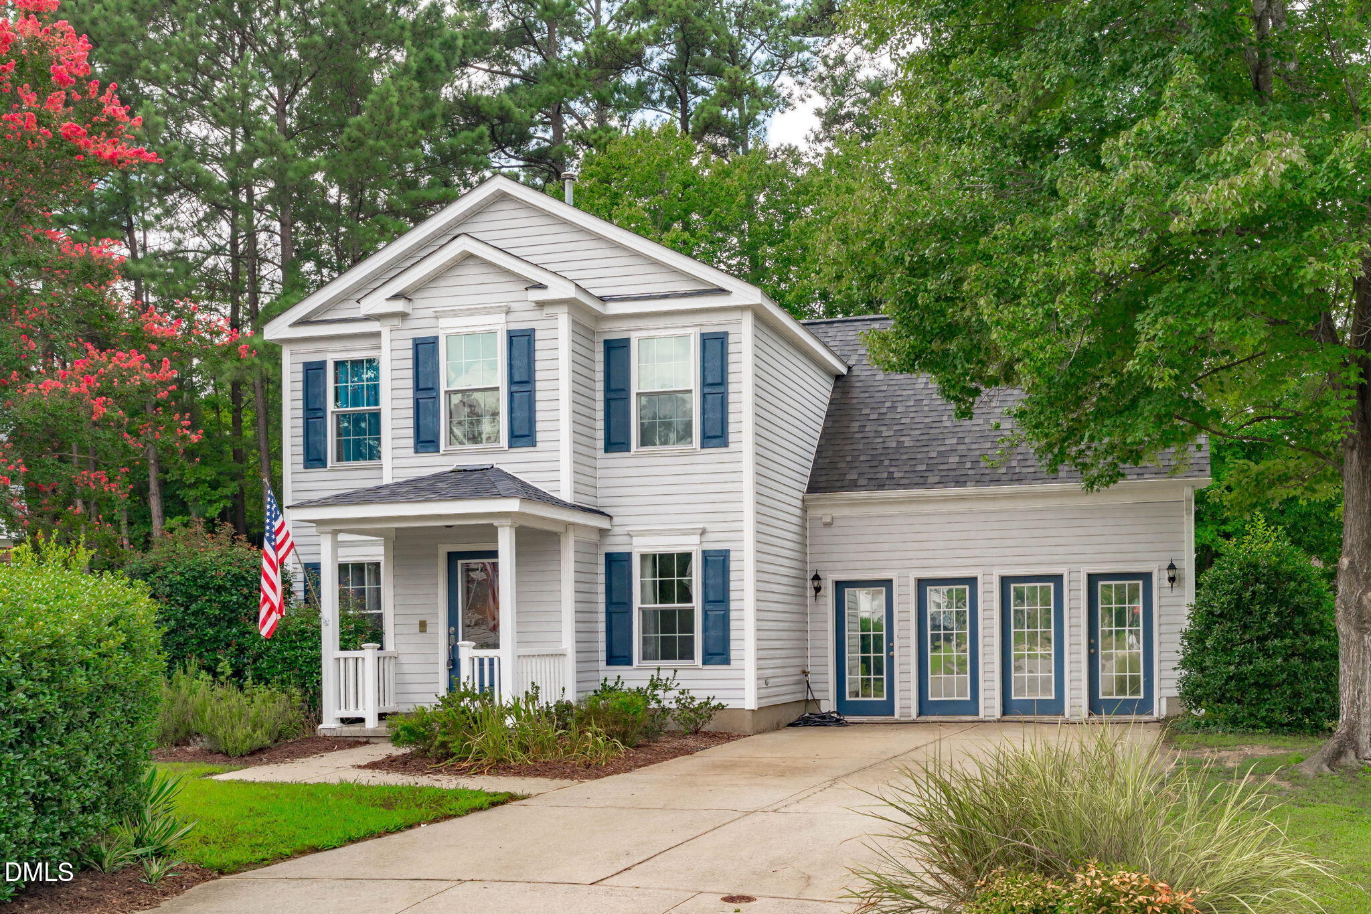
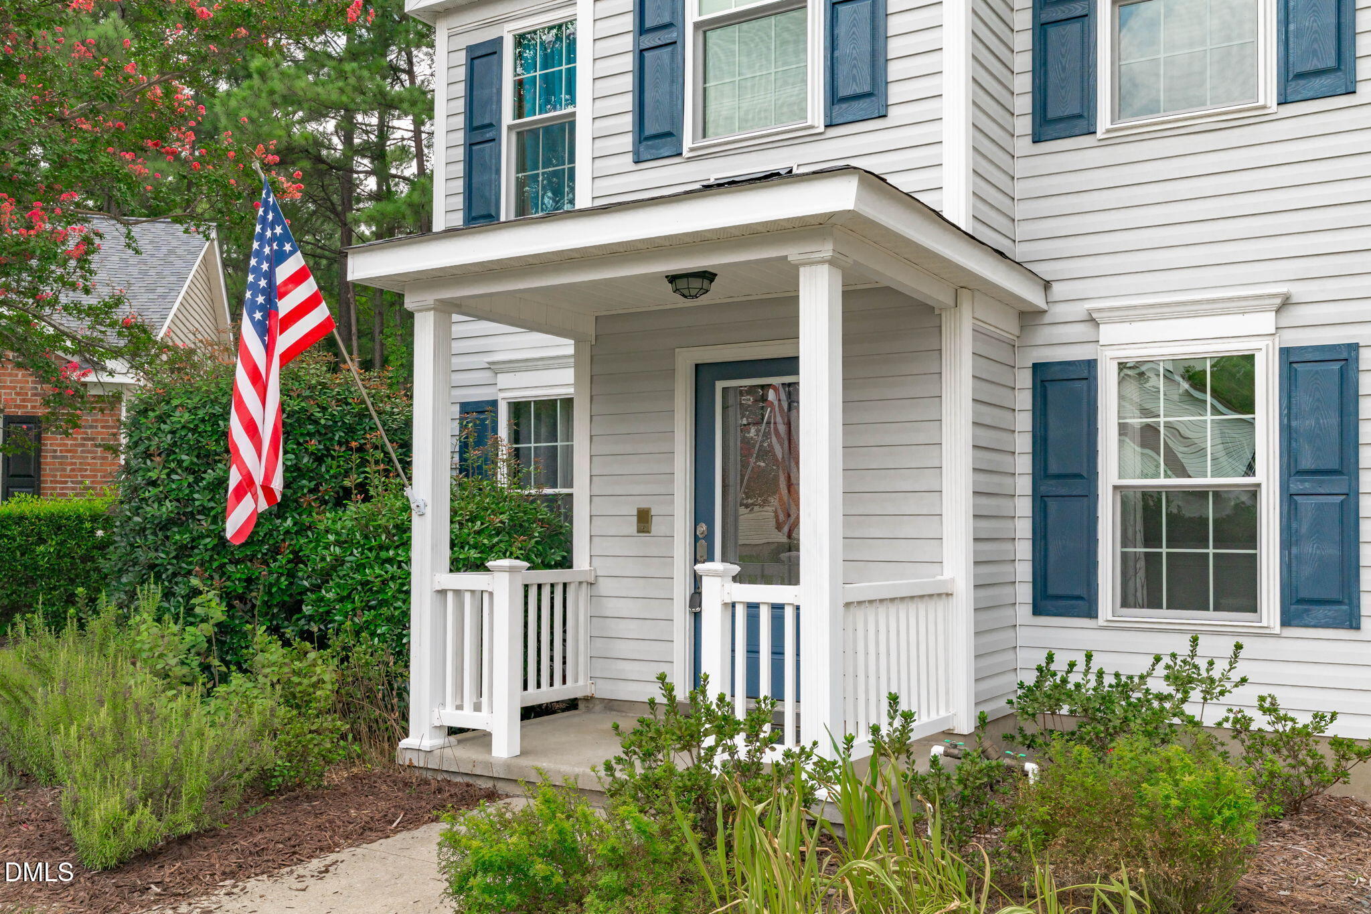
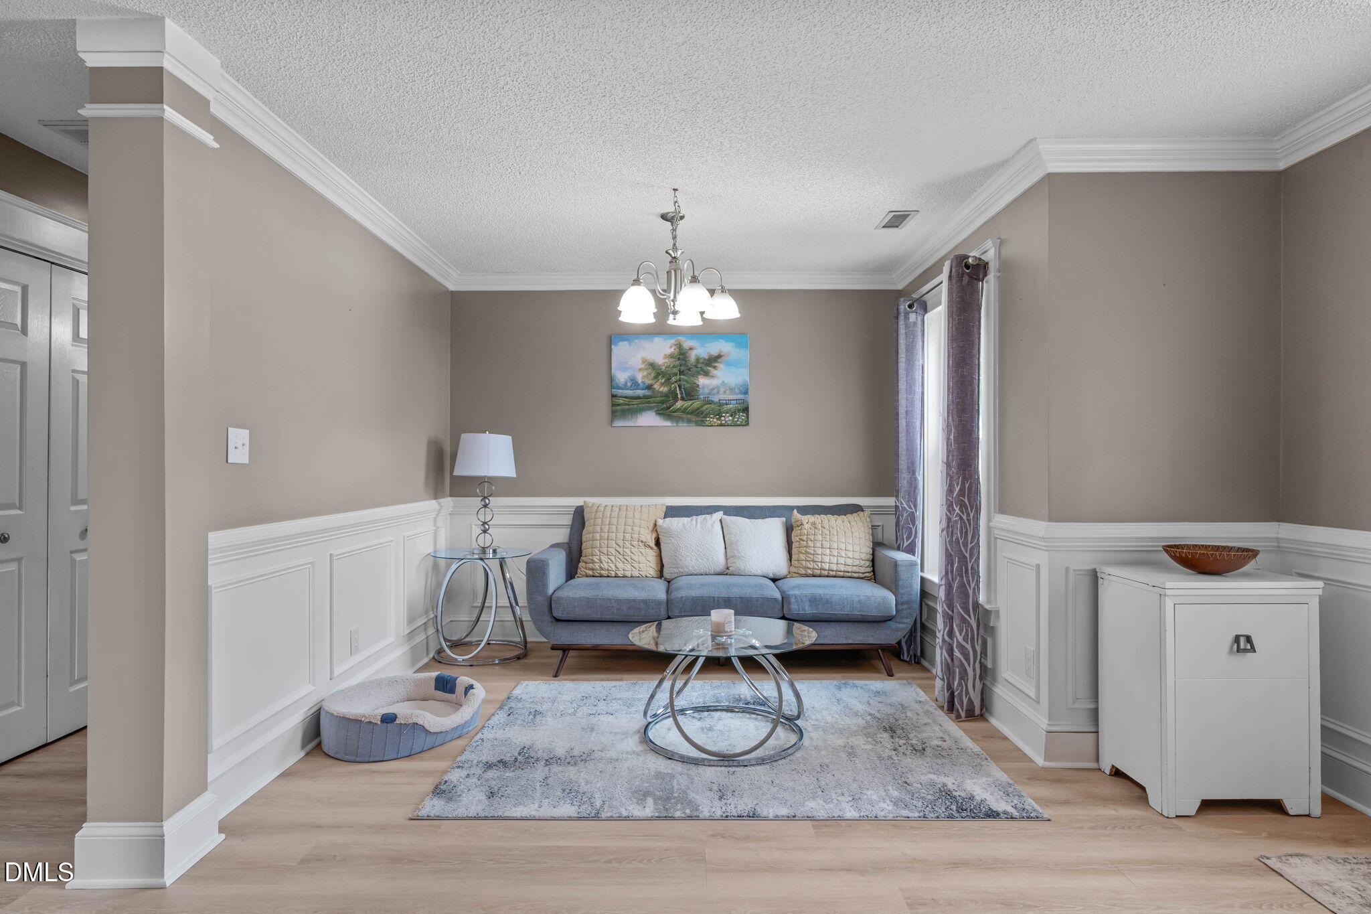
Experience unparalleled comfort and convenience in this exquisite, updated home in Apex's prime location. The sleek, modern kitchen boasts ample space for seamless entertaining. Adjacent living areas feature French doors leading to a versatile room for work or play, with additional storage for food, drinks, and office supplies. Relish the privacy of the fenced backyard, complete with a charming fishpond and soft evening lighting. The primary bedroom showcases a premium bathroom and spacious walk-in closet. Two additional bedrooms share an updated bathroom. Bonus room used as 4th bedroom. Enjoy easy access to nearby walking trails and Olive Chapel Elementary School.
Save
Ask
Tour
Hide
Listing Snapshot
Price
$495,000
Days On Site
32 Days
Bedrooms
4
Inside Area (SqFt)
2,359 sqft
Total Baths
3
Full Baths
2
Partial Baths
1
Lot Size
0.21 Acres
Year Built
1997
MLS® Number
10186292
Status
Pending
Property Tax
$3,913
HOA/Condo/Coop Fees
$17 monthly
Sq Ft Source
N/A
Friends & Family
Recent Activity
| 2 weeks ago | Listing updated with changes from the MLS® | |
| 2 weeks ago | Status changed to Pending | |
| a month ago | Listing first seen on site |
General Features
Acres
0.21
Foundation
Slab
Levels
Two
Parking
DrivewayNo GaragePaved
Parking Spaces
4
Property Sub Type
Single Family Residence
Sewer
Public Sewer
Special Circumstances
Standard
SqFt Above
2359
SqFt Total
2359
Style
Traditional
Utilities
Cable AvailableNatural Gas Connected
Water Source
Public
Zoning
MD
Interior Features
Appliances
DishwasherGas CooktopGas Water HeaterIce MakerMicrowaveOven
Cooling
Central AirCeiling Fan(s)
Flooring
CarpetCeramic TileVinyl
Heating
CentralForced Air
Interior
BookcasesCeiling Fan(s)Eat-in KitchenGranite CountersKitchen IslandWalk-In Closet(s)High Speed Internet
Laundry Features
Main Level
Window Features
BlindsShutters
Bedroom 2
Dimensions - 10.0 x 10.7Level - Second
Bedroom 3
Dimensions - 10.0 x 10.3Level - Second
Bonus Room
Dimensions - 10.6 x 10.15Level - SecondDescription - Can be used as 4th bedroom
Breakfast Room
Dimensions - 16.0 x 11.5Level - Main
Family Room
Dimensions - 17.7 x 17.4Level - Main
Kitchen
Dimensions - 16.0 x 9.6Level - Main
Living Room
Dimensions - 10.0 x 21.4Level - Main
Master Bedroom
Dimensions - 15.7 x 11.7Level - Second
Office
Dimensions - 16.6 x 12.0Level - Main
Other
Dimensions - 6.0 x 7.0Level - MainDescription - Foyer
Save
Ask
Tour
Hide
Exterior Features
Construction Details
Vinyl Siding
Exterior
Fire PitPrivate Yard
Fencing
Back YardWoodFenced
Lot Features
Back YardCul-De-SacLandscapedSprinklers In FrontSprinklers In Rear
Other Structures
Shed(s)
Patio And Porch
Patio
Roof
Shingle
Windows/Doors
BlindsShutters
Community Features
Association Fee
$204.0
Association Fee Frequency
Annually
Community Features
Street LightsSidewalks
Financing Terms Available
CashConventionalVA Loan
Schools
School District
Unknown
Elementary School
Wake - Olive Chapel Elementary
Middle School
Wake - Lufkin Road Middle
High School
Wake - Apex Friendship High
Listing courtesy of Nina Golden of Nina Golden Realty Group LLC

Listings that are marked with an icon are provided courtesy of the Triangle MLS, Inc. of North Carolina, Internet Data Exchange Database. Copyright 2026 Triangle MLS, Inc. of North Carolina. All rights reserved.
Last checked: 2026-09-16 09:56 AM UTC
Listings that are marked with an icon are provided courtesy of the Triangle MLS, Inc. of North Carolina, Internet Data Exchange Database. Copyright 2026 Triangle MLS, Inc. of North Carolina. All rights reserved.
Last checked: 2026-09-16 09:56 AM UTC
Neighborhood & Commute
Source: Walkscore
Disclosure: Community information and market data powered by Constellation Data Labs. Information is deemed reliable but not guaranteed.
Save
Ask
Tour
Hide
Did you know? You can invite friends and family to your search. They can join your search, rate and discuss listings with you.