Save
Ask
Tour
Hide
Share
$345,000
15 Days On Site

2107 Dandridge Drive
Raleigh, NC 27610

For Sale|Single Family Residence|Active
2
Beds
2
Total Baths
2
Full Baths
989
SqFt
$349
/SqFt
1960
Built
Subdivision:
Biltmore Hills
County:
Wake
Call Now: 919-404-SHOW
Is this the listing for you? We can help make it yours.
919-404-SHOW
2107 Dandridge Drive2107 Dandridge Drive2107 Dandridge Drive2107 Dandridge Drive
Save
Ask
Tour
Hide
Share

Mortgage Calculator

Monthly Payment (Est.)

$1,574
Calculator powered by Showcase IDX, a Constellation1 Company. Copyright ©2026 Information is deemed reliable but not guaranteed.

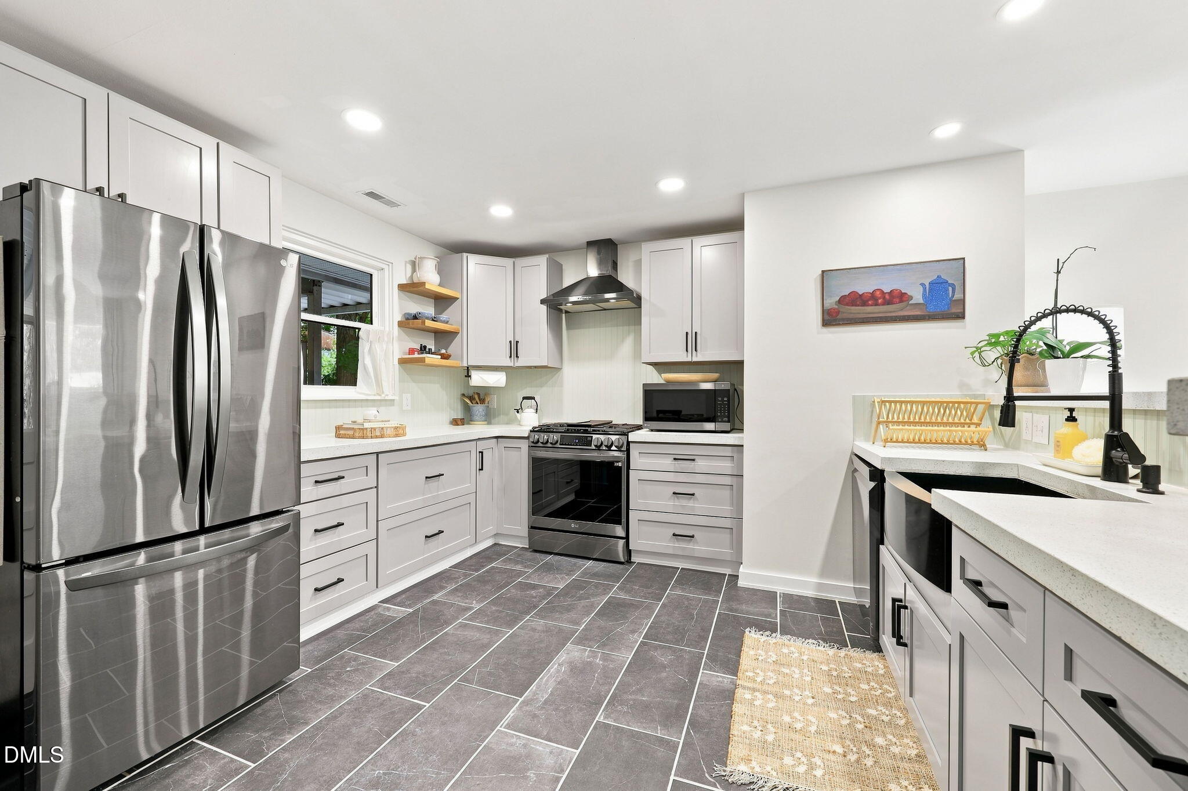
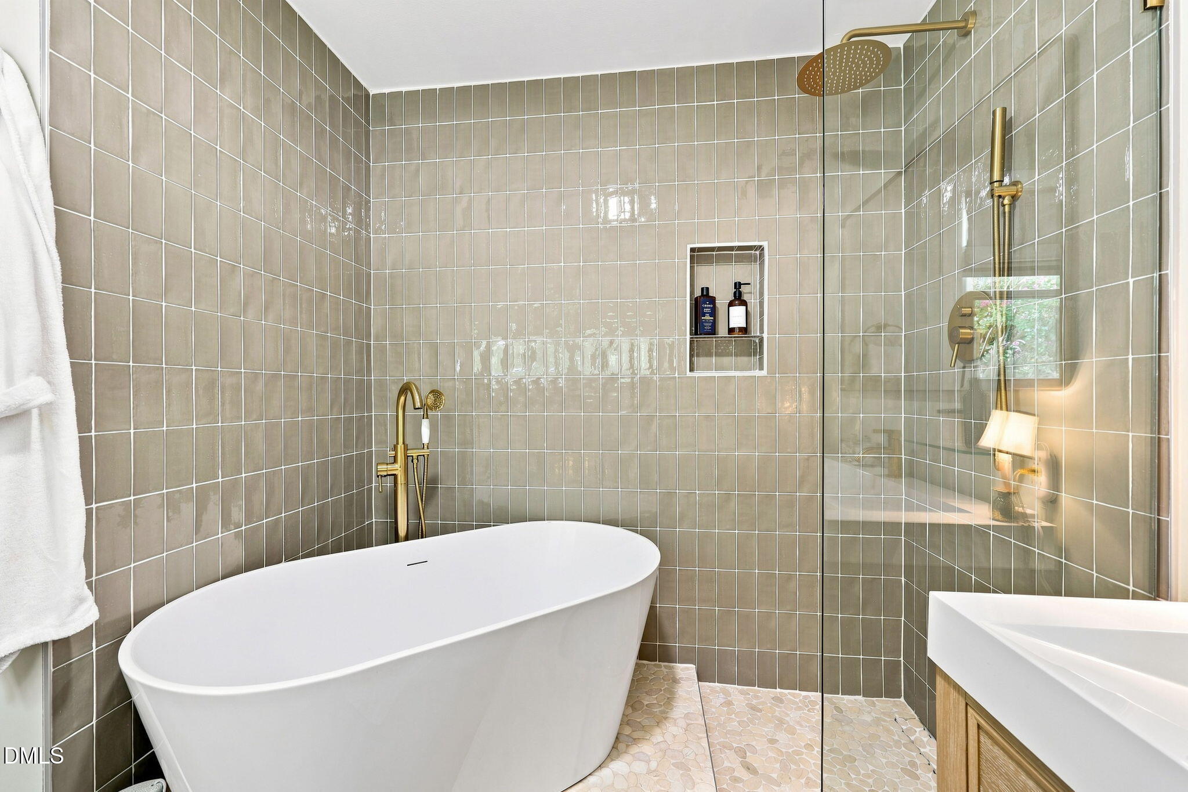
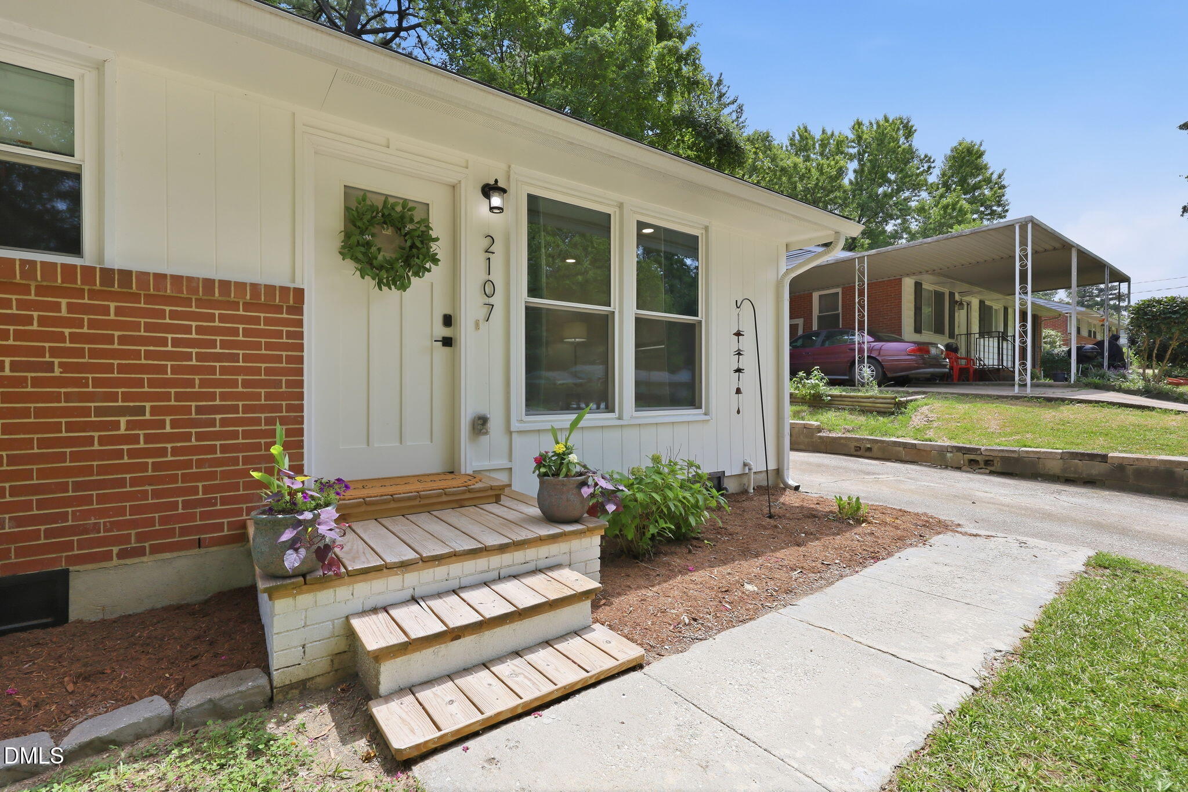
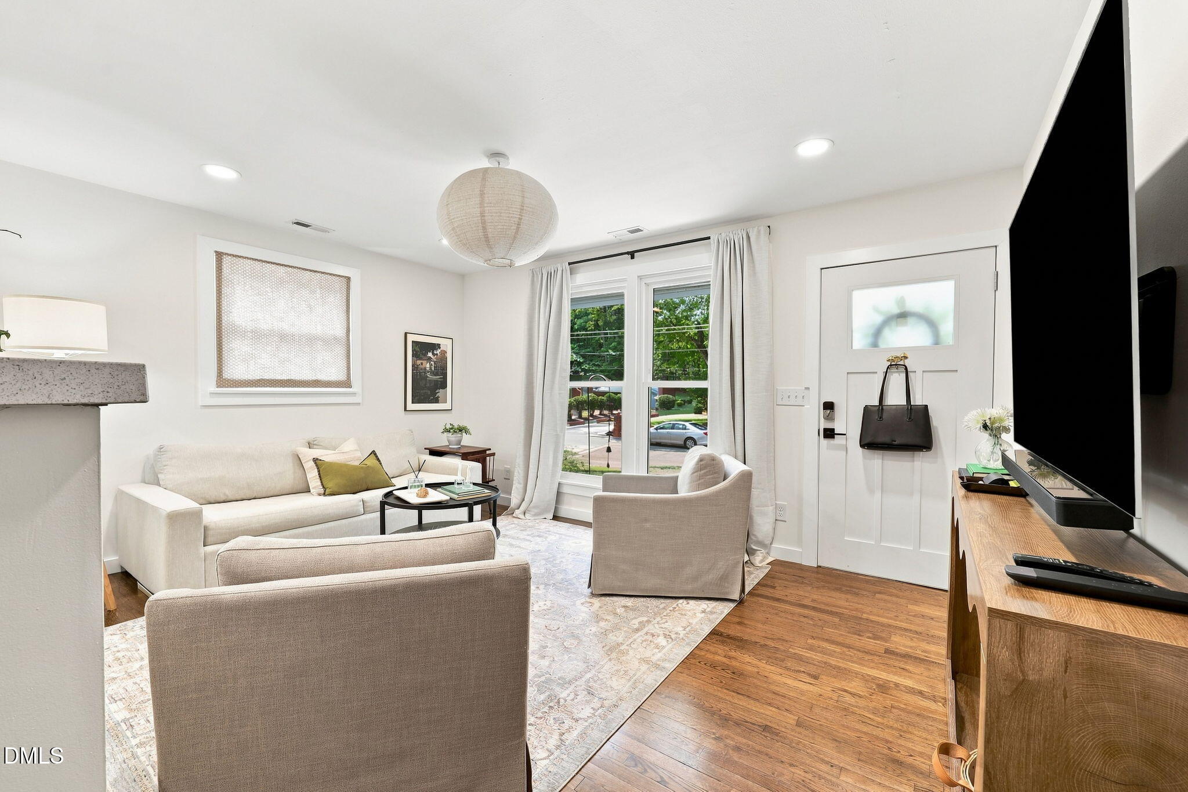
Thoughtfully renovated from top to bottom, 2107 Dandridge pairs serious behind-the-scenes improvements with exceptionally well-finished interiors in a quiet pocket of Biltmore Hills, just minutes from downtown Raleigh. Major updates include a new roof (2025), whole-house electrical rewire and HVAC system (2021), new windows throughout (2023) and a tankless water heater (2022). Inside, the renovated kitchen (2021) is a true showpiece with soft-close cabinetry, concrete countertops, farmhouse sink, gas range, updated appliances and a charming beadboard backsplash. The primary bath addition (2024) feels more like a retreat, complete with an oversized soaking tub, rainfall shower, double vanity and generous storage. A refreshed second full bath, pantry, breakfast nook and beautifully refinished original oak floors bring warmth and character throughout. Outside, the attached carport offers convenient covered parking or entertaining space, while a firepit area and large storage shed make the backyard equally functional and fun. With crawlspace improvements completed in 2025 and many of the home's biggest systems already addressed, 2107 Dandridge offers the rare combination of style, substance and peace of mind close to the heart of Raleigh. Some buyers may be eligible for a $10,000 down payment grant and a $5,000 closing cost credit -- ask listing agent for lender information.

Save
Ask
Tour
Hide
Share
Listing Snapshot
Price 
$345,000
Days On Site 
15 Days
Bedrooms 
2
Inside Area (SqFt) 
989 sqft
Total Baths 
2
Full Baths 
2
Partial Baths 
N/A
Lot Size 
0.2 Acres
Year Built 
1960
MLS® Number 
10186290
Status 
Active
Property Tax 
$1,920.19
HOA/Condo/Coop Fees 
N/A
Sq Ft Source 
N/A
Friends & Family
Recent Activity
2 days agoListing updated with changes from the MLS®
2 weeks agoListing first seen on site
General Features
Acres 
0.2
Attached Garage 
Yes
Carport 
1
Foundation 
Concrete Perimeter
Levels 
One
Parking 
AttachedAttached CarportCarportConcreteCoveredDrivewayParking Pad
Property Condition 
Updated/Remodeled
Property Sub Type 
Single Family Residence
Sewer 
Public Sewer
Special Circumstances 
Standard
SqFt Above 
989
SqFt Total 
989
Style 
BungalowRanch
Utilities 
Cable ConnectedElectricity ConnectedNatural Gas ConnectedPhone AvailableSewer ConnectedWater Connected
Water Source 
Public
Zoning 
R-6
Interior Features
Appliances 
Built-In Gas RangeBuilt-In RangeDishwasherDisposalDryerFree-Standing RefrigeratorGas OvenGas RangeMicrowaveRangeRange HoodRefrigeratorStainless Steel Appliance(s)Tankless Water HeaterVented Exhaust FanWasherWasher/Dryer StackedWine Cooler
Cooling 
Central Air
Flooring 
HardwoodTileWood
Heating 
Central
Interior 
Built-in FeaturesCeiling Fan(s)Eat-in KitchenOpen FloorplanPantryMaster DownstairsRecessed LightingSoaking Tub
Laundry Features 
In HallInsideLaundry Closet
Main Level Bedrooms 
2
Window Features 
Double Pane Windows
Bedroom 2 
Dimensions - 10.2 x 11.7Level - Main
Dining Room 
Dimensions - 11.8 x 9.4Level - Main
Family Room 
Dimensions - 11.4 x 15.2Level - Main
Kitchen 
Dimensions - 12.2 x 11.3Level - Main
Master Bedroom 
Dimensions - 11.0 x 11.7Level - Main
Save
Ask
Tour
Hide
Share
Exterior Features
Construction Details 
Board & Batten SidingBrickHardiPlank TypeVertical Siding
Exterior 
Fire PitRain GuttersStorage
Lot Features 
Back YardFront YardGentle SlopingSloped
Other Structures 
Shed(s)Storage
Patio And Porch 
Patio
Road Frontage 
City Street
Roof 
Shingle
View 
Trees/Woods
Waterview 
Trees/Woods
Windows/Doors 
Double Pane Windows
Community Features
Community Features 
Curbs
Financing Terms Available 
CashConventionalFHAVA Loan
Roads 
Asphalt
Schools
School District
Unknown
Elementary School
Wake - Fuller Elementary
Middle School
Wake - Lufkin Road Middle
High School
Wake - Southeast Raleigh High
Listing courtesy of Ryan Daniel Sabatini of Rich Realty Group


Listings that are marked with an icon are provided courtesy of the Triangle MLS, Inc. of North Carolina, Internet Data Exchange Database. Copyright 2026 Triangle MLS, Inc. of North Carolina. All rights reserved.

Last checked: 2026-08-29 09:35 PM UTC

Neighborhood & Commute
Source: Walkscore
Disclosure: Community information and market data powered by Constellation Data Labs. Information is deemed reliable but not guaranteed.
Save
Ask
Tour
Hide
Share