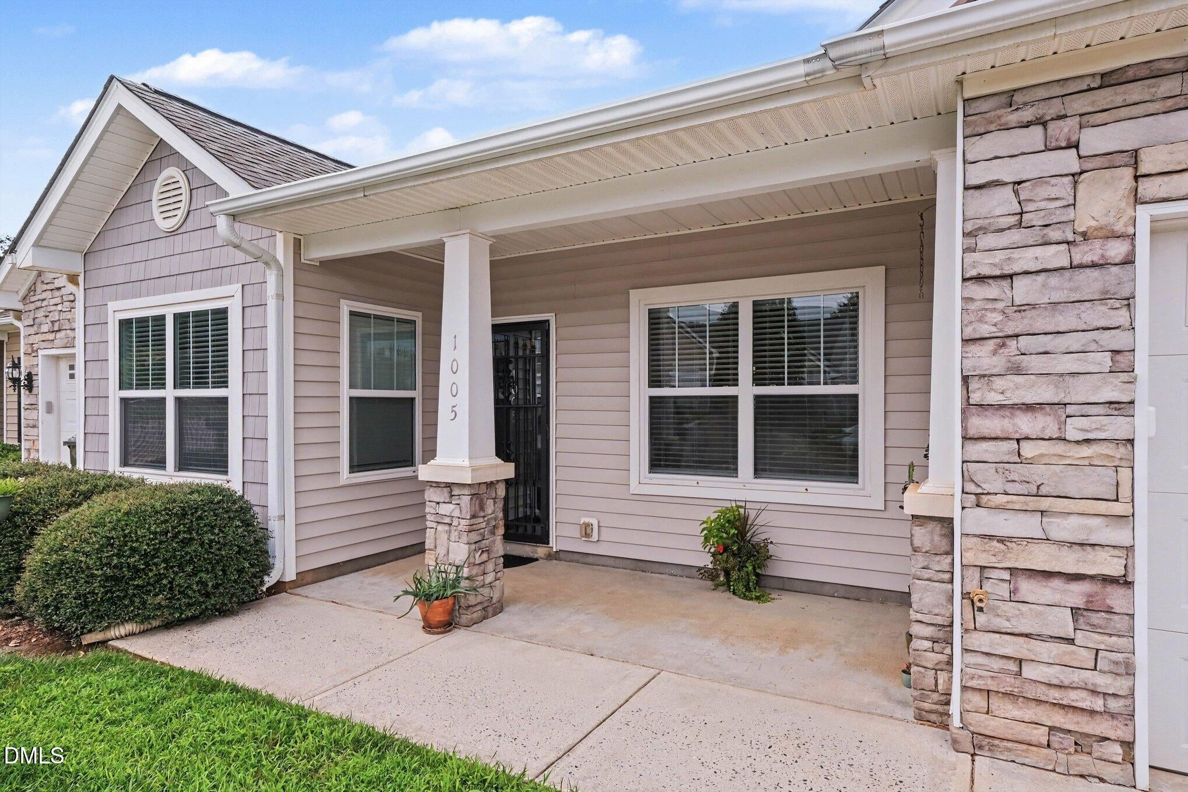
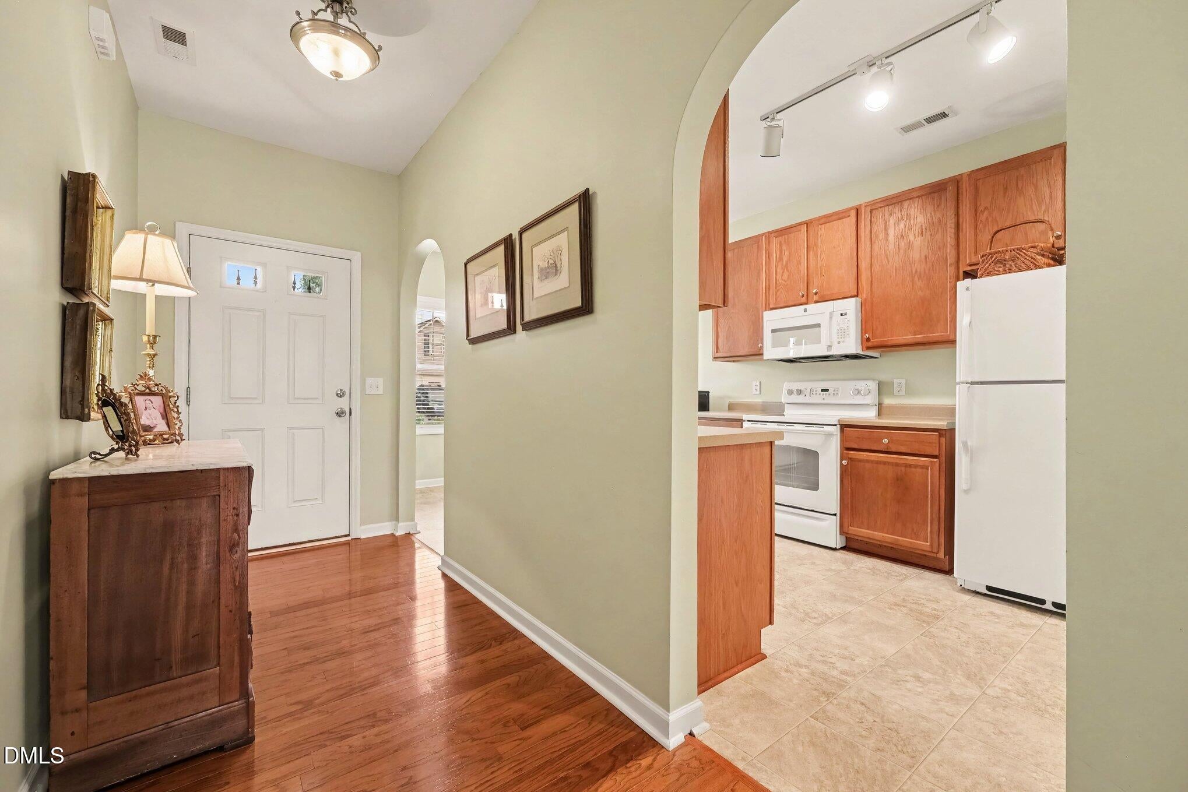
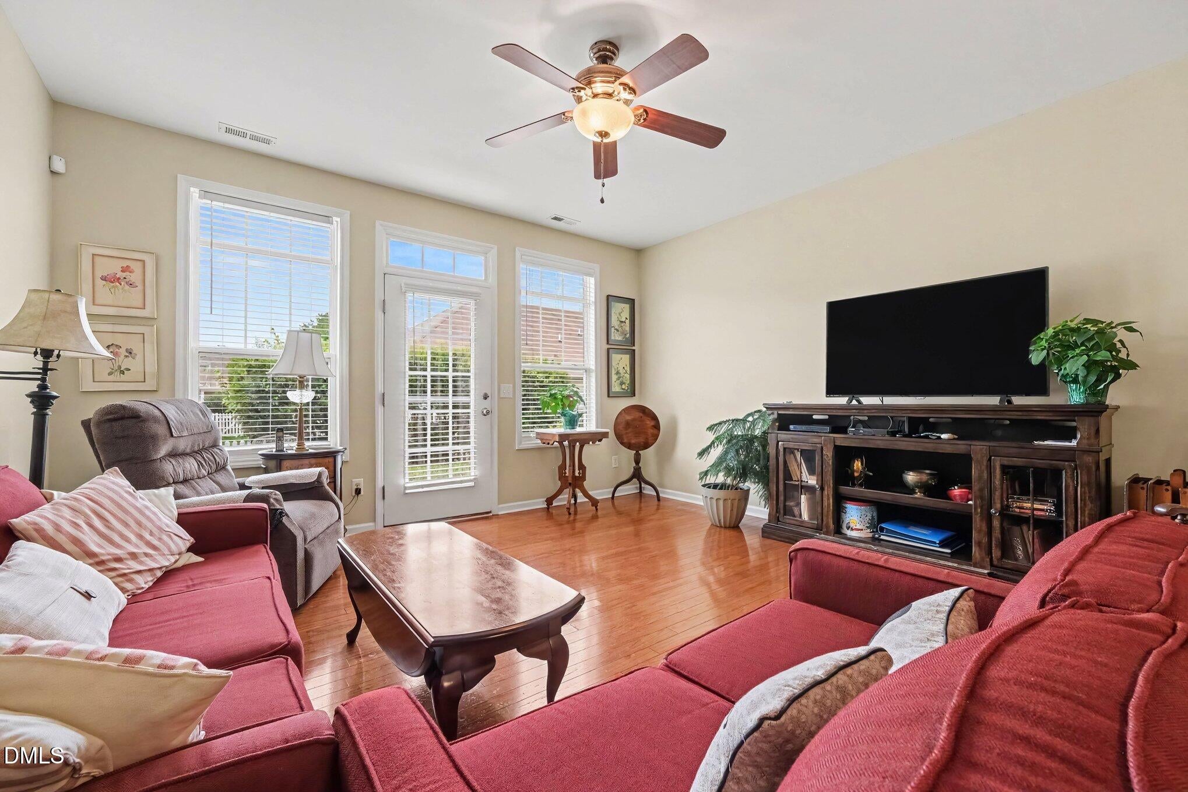
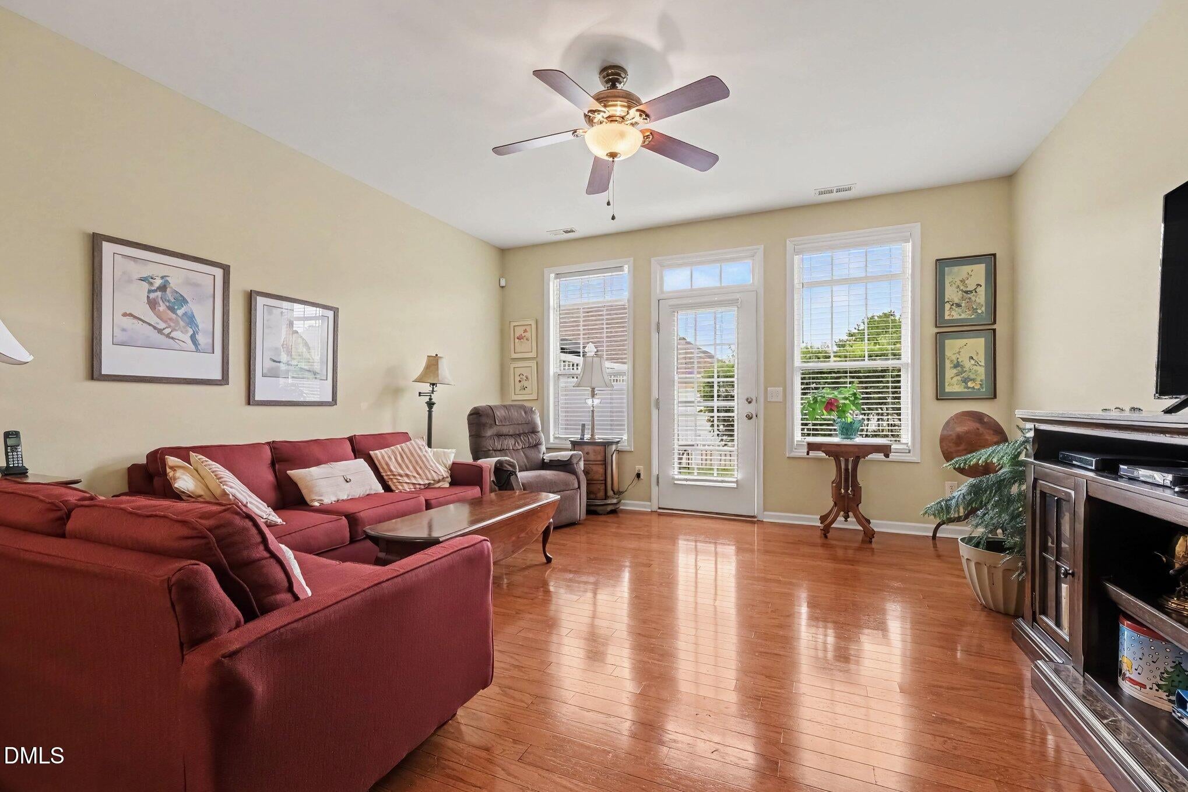
Enjoy easy one-level living in this spacious 3BR/2BA end-unit home tucked into a quiet setting. A welcoming stone-accented exterior and front porch lead to an open floor plan with 9' ceilings, engineered hardwoods, and a seamless living and dining area. The kitchen offers 42" cabinetry, a double sink, and plenty of workspace. The oversized primary suite is a true retreat with a sitting area, two walk-in closets, and private bath featuring dual sinks and a seated shower. Two additional bedrooms provide flexible space for guests or an office. Additional highlights include ceiling fans, pull-down attic storage, security system, and a finished 2-car garage. Enjoy low-maintenance living with HOA-maintained landscaping and a newer roof (2022/2023)—all in a peaceful end-unit location.
Ceiling Fan(s)Double VanityEat-in KitchenHigh CeilingsPantryWalk-In Closet(s)Master DownstairsHigh Speed Internet
Laundry Features
Laundry Room
Main Level Bedrooms
3
Window Features
Screens
Bedroom 2
Dimensions - 11.3 x 13.8Level - Main
Bedroom 3
Dimensions - 15.1 x 11.4Level - Main
Breakfast Room
Dimensions - 9.5 x 6.0Level - Main
Dining Room
Dimensions - 15.11 x 9.8Level - Main
Kitchen
Dimensions - 9.5 x 17.4Level - Main
Living Room
Dimensions - 15.11 x 16.0Level - Main
Master Bedroom
Dimensions - 21.9 x 13.8Level - Main
Save
Ask
Tour
Hide
Share
Exterior Features
Construction Details
Stone VeneerVinyl Siding
Exterior
None
Fencing
Privacy
Patio And Porch
Front PorchPatioPorchRear Porch
Road Frontage
City Street
Roof
Shingle
View
Neighborhood
Waterview
Neighborhood
Windows/Doors
Screens
Community Features
Association Amenities
Maintenance Grounds
Association Dues
23
Community Features
None
Financing Terms Available
Contract
HOA Fee Frequency
Monthly
Roads
Asphalt
Schools
School District
Unknown
Elementary School
Alamance Burlington - South Mebane Elementary
Middle School
Alamance Burlington - Woodlawn Middle
High School
Alamance Burlington - Eastern Alamance High
Listing courtesy of Armand Lenchek of EXP Realty LLC
Listings that are marked with an icon are provided courtesy of the Triangle MLS, Inc. of North Carolina, Internet Data Exchange Database. Copyright 2026 Triangle MLS, Inc. of North Carolina. All rights reserved.
Last checked: 2026-09-06 10:15 AM UTC
Neighborhood & Commute
Source: Walkscore
Disclosure: Community information and market data powered by Constellation Data Labs. Information is deemed reliable but not guaranteed.