Save
Ask
Tour
Hide
Share
$648,000
11 Days On Site

3065 Thurman Dairy Loop
Wake Forest, NC 27587

For Sale|Single Family Residence|Active
5
Beds
4
Total Baths
4
Full Baths
4,087
SqFt
$159
/SqFt
2021
Built
Subdivision:
The Preserve at Kitchin Farms
County:
Wake
Call Now: 919-404-SHOW
Is this the listing for you? We can help make it yours.
919-404-SHOW
3065 Thurman Dairy Loop3065 Thurman Dairy Loop3065 Thurman Dairy Loop3065 Thurman Dairy Loop
Save
Ask
Tour
Hide
Share

Mortgage Calculator

Monthly Payment (Est.)

$2,956
Calculator powered by Showcase IDX, a Constellation1 Company. Copyright ©2026 Information is deemed reliable but not guaranteed.

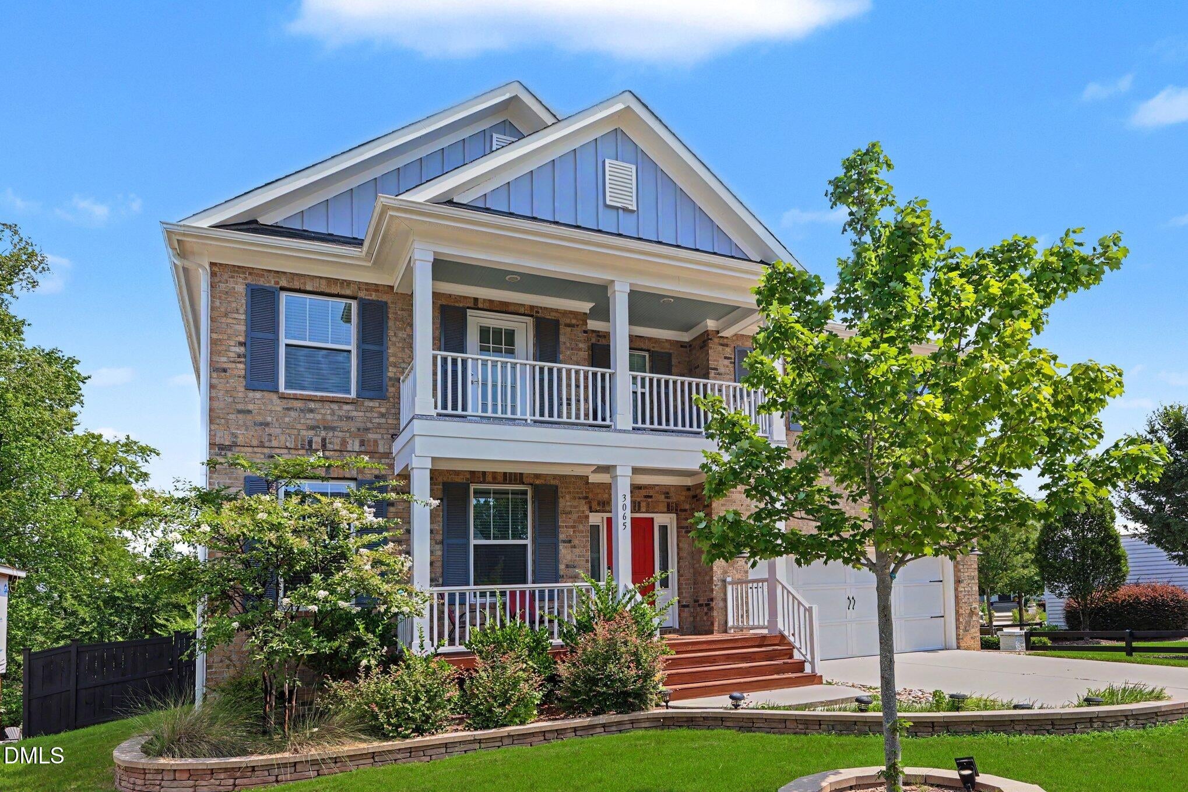
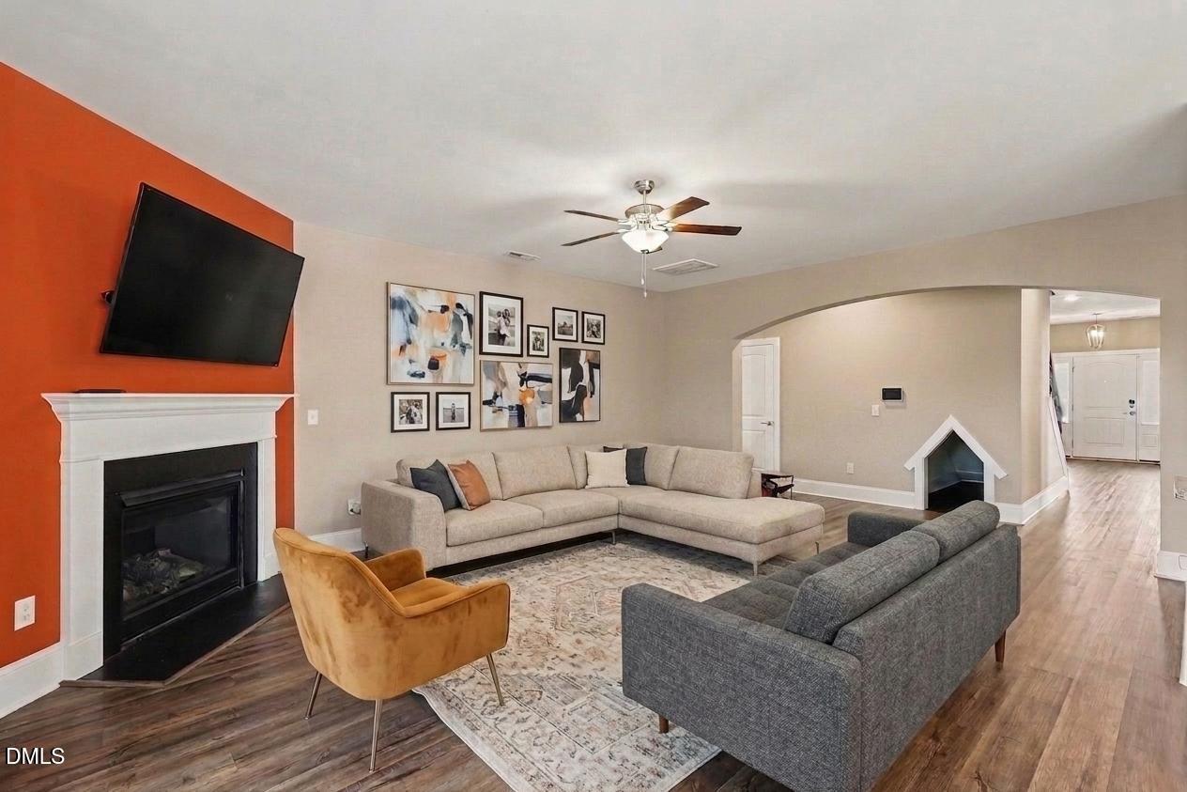
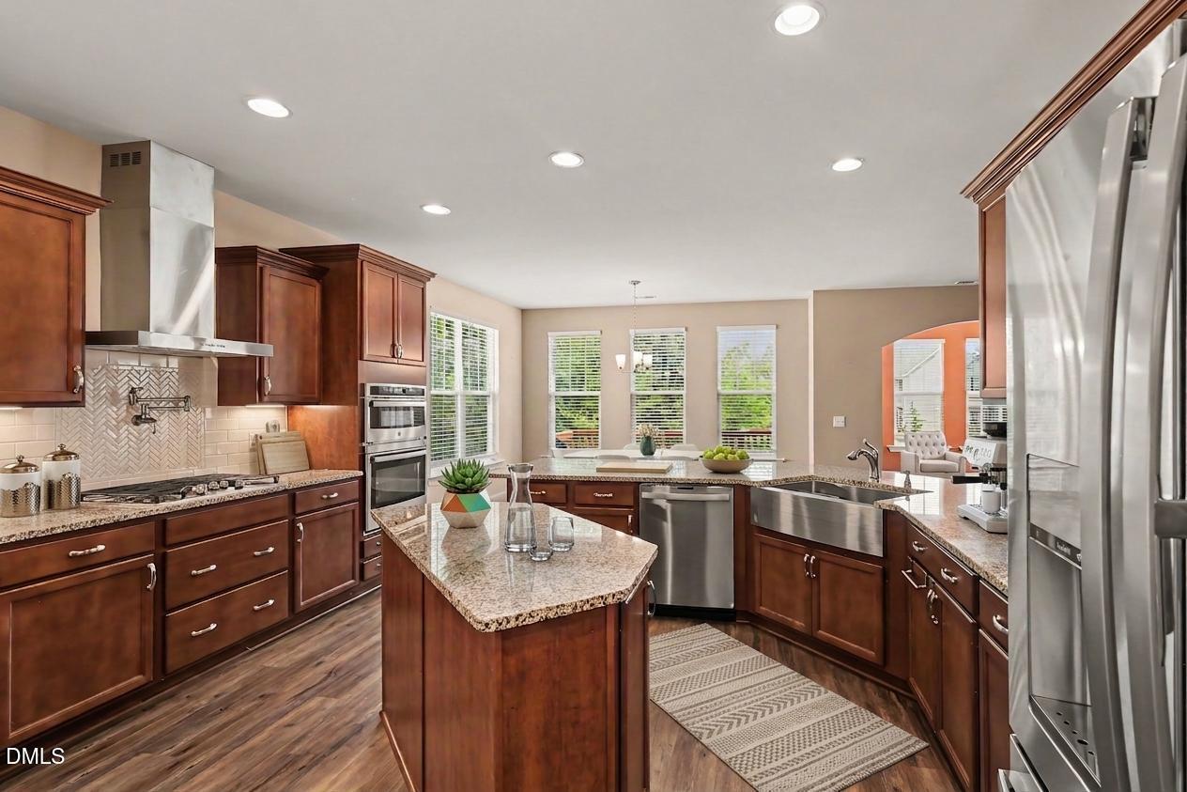
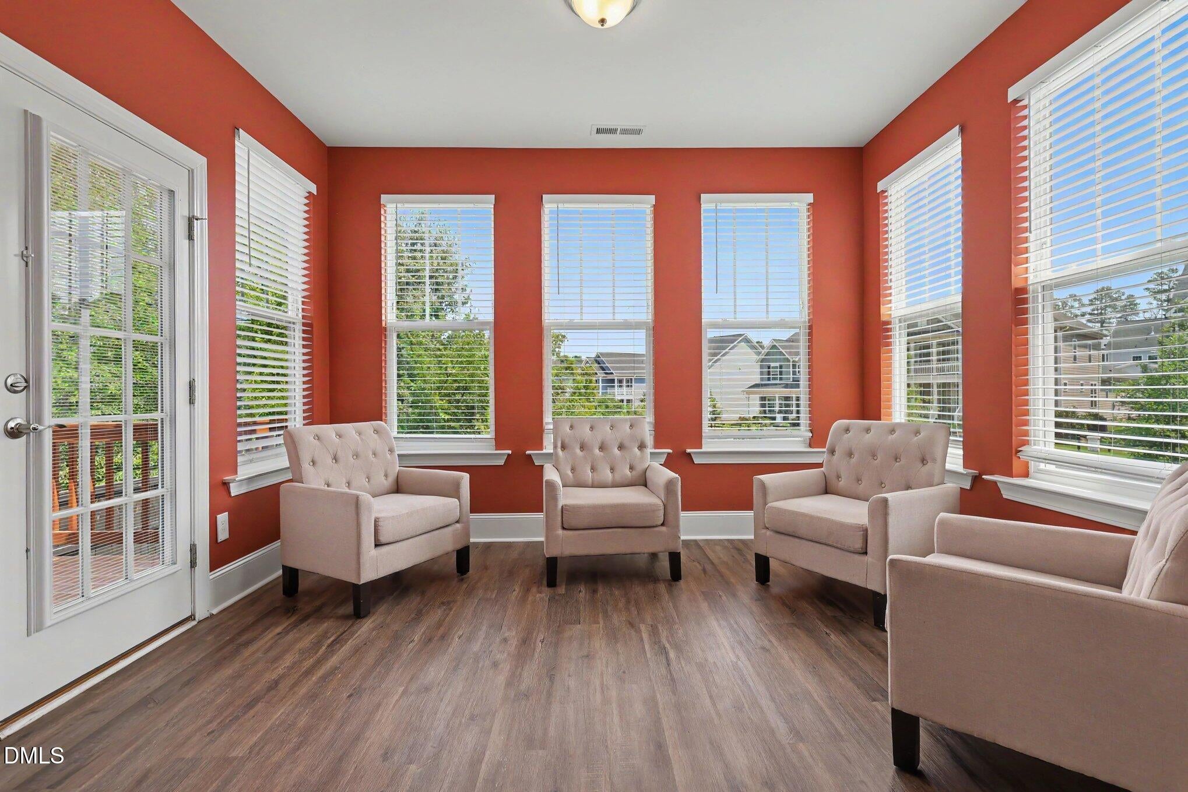
Welcome to luxury living in the sought-after Kitchin Farms community, just 10 minutes from downtown Raleigh and 20 minutes from RDU Airport. This stunning 5-bedroom, 4-bath home offers over 4,100 square feet of beautifully designed living space, blending modern elegance, everyday comfort, and exceptional functionality. From the moment you enter, you are greeted by gleaming floors, sun-filled living areas, and an open, inviting layout perfect for both entertaining and daily living. The gourmet chef's kitchen features stainless-steel appliances, generous counter space, a large center island, and a convenient butler's pantry leading to the elegant formal dining room. The kitchen flows seamlessly into the spacious family room with a cozy gas fireplace, while the bright sunroom offers the perfect place to relax, work, or enjoy views of the beautifully landscaped backyard. The huge primary suite provides a private retreat with plenty of room to unwind. Outdoor living is just as impressive with a back patio, deck, flat fenced yard, and landscaped grounds ideal for entertaining, pets, play, or quiet evenings at home. Located in a sidewalk-lined neighborhood close to parks, shopping, dining, and schools, this home offers the perfect combination of luxury, location, and lifestyle. Seller will include the security cameras as part of the sale of the home.

Save
Ask
Tour
Hide
Share
Listing Snapshot
Price 
$648,000
Days On Site 
11 Days
Bedrooms 
5
Inside Area (SqFt) 
4,087 sqft
Total Baths 
4
Full Baths 
4
Partial Baths 
N/A
Lot Size 
0.19 Acres
Year Built 
2021
MLS® Number 
10186287
Status 
Active
Property Tax 
$7,188
HOA/Condo/Coop Fees 
$99 monthly
Sq Ft Source 
N/A
Friends & Family
Recent Activity
an hour agoListing updated with changes from the MLS®
4 hours agoPrice changed to $648,000
2 weeks agoListing first seen on site
General Features
Acres 
0.19
Attached Garage 
Yes
Garage 
Yes
Garage Spaces 
2
Levels 
Two
Parking 
PavedAttached
Property Sub Type 
Single Family Residence
Sewer 
Public Sewer
Special Circumstances 
Standard
SqFt Above 
4087
SqFt Total 
4087
Style 
TraditionalTransitional
Water Source 
Public
Interior Features
Appliances 
DisposalGas CooktopMicrowave
Cooling 
Ceiling Fan(s)Central Air
Fireplace 
Yes
Fireplace Features 
Family RoomGas
Flooring 
CarpetVinyl
Heating 
CentralNatural Gas
Interior 
PantryCeiling Fan(s)Coffered Ceiling(s)Granite CountersKitchen IslandOpen FloorplanRecessed LightingTray Ceiling(s)Walk-In Closet(s)
Laundry Features 
Laundry RoomUpper Level
Main Level Bedrooms 
1
Bathroom 2 
Dimensions - 9.6 x 5.2Level - Second
Bathroom 3 
Dimensions - 5.6 x 13.1Level - Second
Bathroom 4 
Dimensions - 7.8 x 11.0Level - First
Bedroom 2 
Dimensions - 11.3 x 18.5Level - First
Bedroom 3 
Dimensions - 15.4 x 11.11Level - Second
Bedroom 4 
Dimensions - 13.8 x 13.1Level - Second
Bedroom 5 
Dimensions - 15.8 x 11.6Level - Second
Dining Room 
Dimensions - 13.9 x 10.4Level - First
Entrance Hall 
Dimensions - 8.0 x 12.1Level - First
Family Room 
Dimensions - 12.3 x 9.8Level - First
Kitchen 
Dimensions - 15.1 x 18.0Level - First
Laundry 
Dimensions - 8.2 x 7.6Level - Second
Living Room 
Dimensions - 16.6 x 24.1Level - First
Master Bathroom 
Dimensions - 13.4 x 16.9Level - Second
Master Bedroom 
Dimensions - 30.3 x 19.6Level - Second
Office 
Dimensions - 15.1 x 11.7Level - First
Other 
Dimensions - 4.1 x 6.1Level - FirstDescription - Pantry
Save
Ask
Tour
Hide
Share
Exterior Features
Construction Details 
Brick VeneerFiber Cement
Exterior 
Private YardRain Gutters
Fencing 
Back Yard
Lot Features 
Back YardClearedLandscaped
Patio And Porch 
DeckFront PorchPatio
Road Frontage 
City Street
Roof 
Shingle
Community Features
Association Dues 
99
Community Features 
Pool
Financing Terms Available 
CashConventionalFHAVA Loan
HOA Fee Frequency 
Monthly
Roads 
Paved
Schools
School District
Unknown
Elementary School
Wake - Sanford Creek Elementary
Middle School
Wake - Wake Forest Middle School
High School
Wake - Wake Forest High School
Listing courtesy of Karl Zellman of Mark Spain Real Estate


Listings that are marked with an icon are provided courtesy of the Triangle MLS, Inc. of North Carolina, Internet Data Exchange Database. Copyright 2026 Triangle MLS, Inc. of North Carolina. All rights reserved.

Last checked: 2026-08-25 07:28 PM UTC

Neighborhood & Commute
Source: Walkscore
Disclosure: Community information and market data powered by Constellation Data Labs. Information is deemed reliable but not guaranteed.
Save
Ask
Tour
Hide
Share