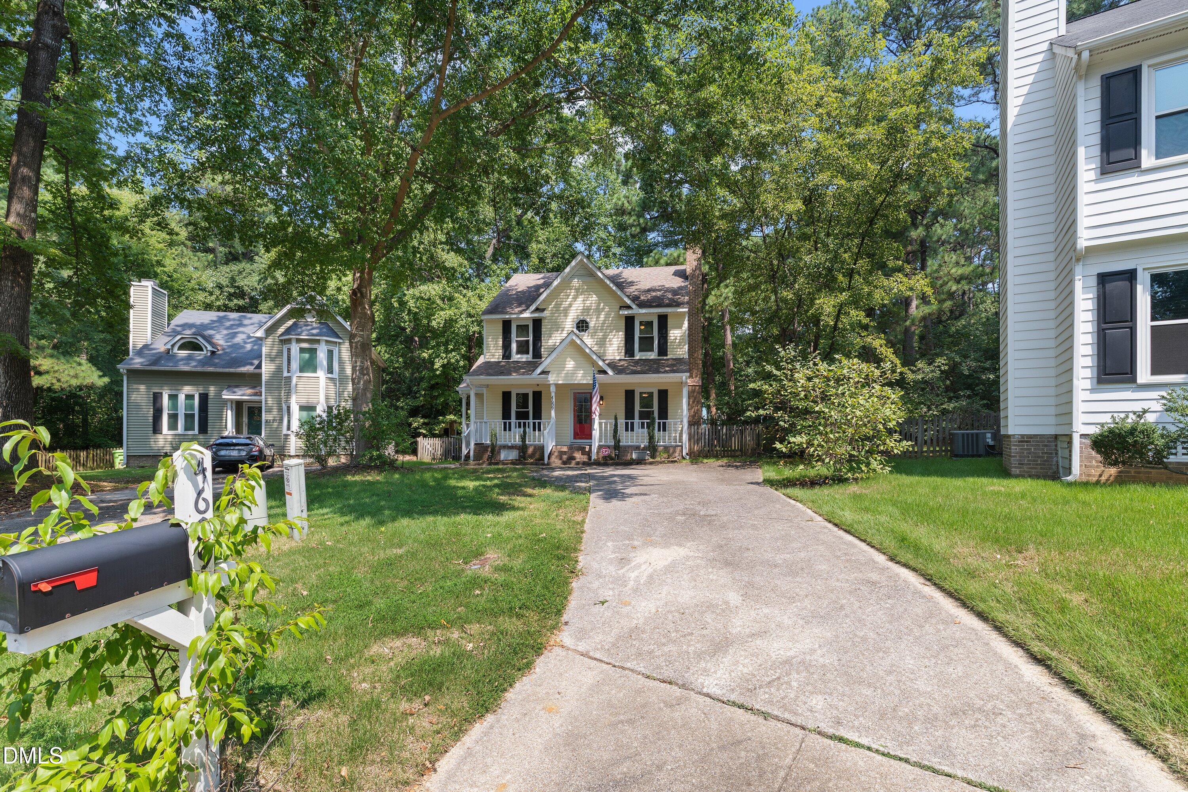
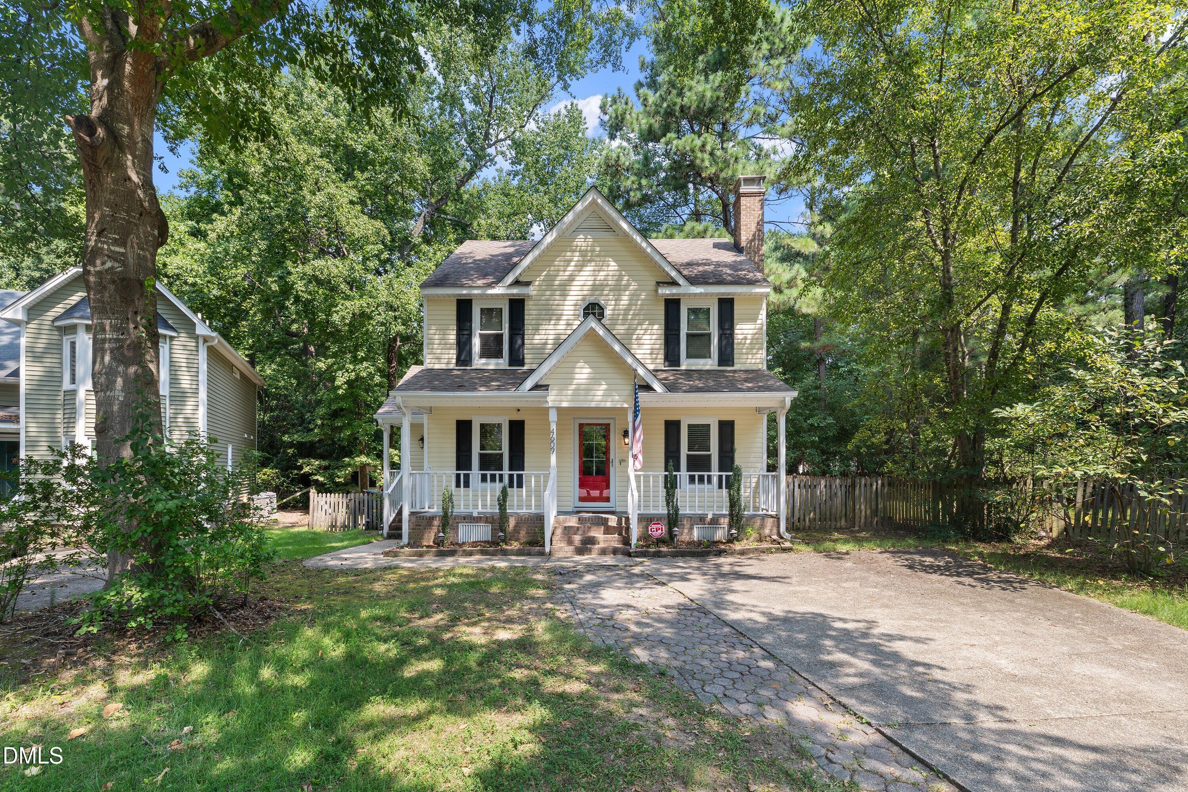
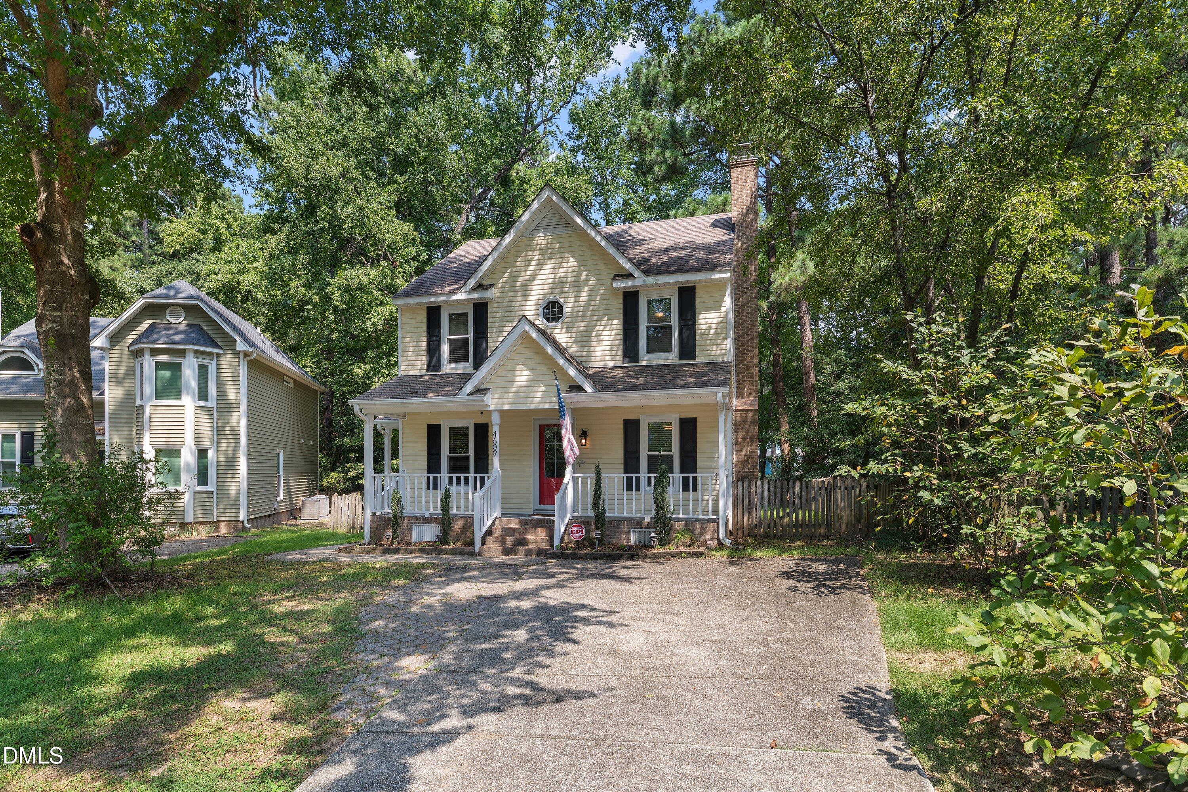
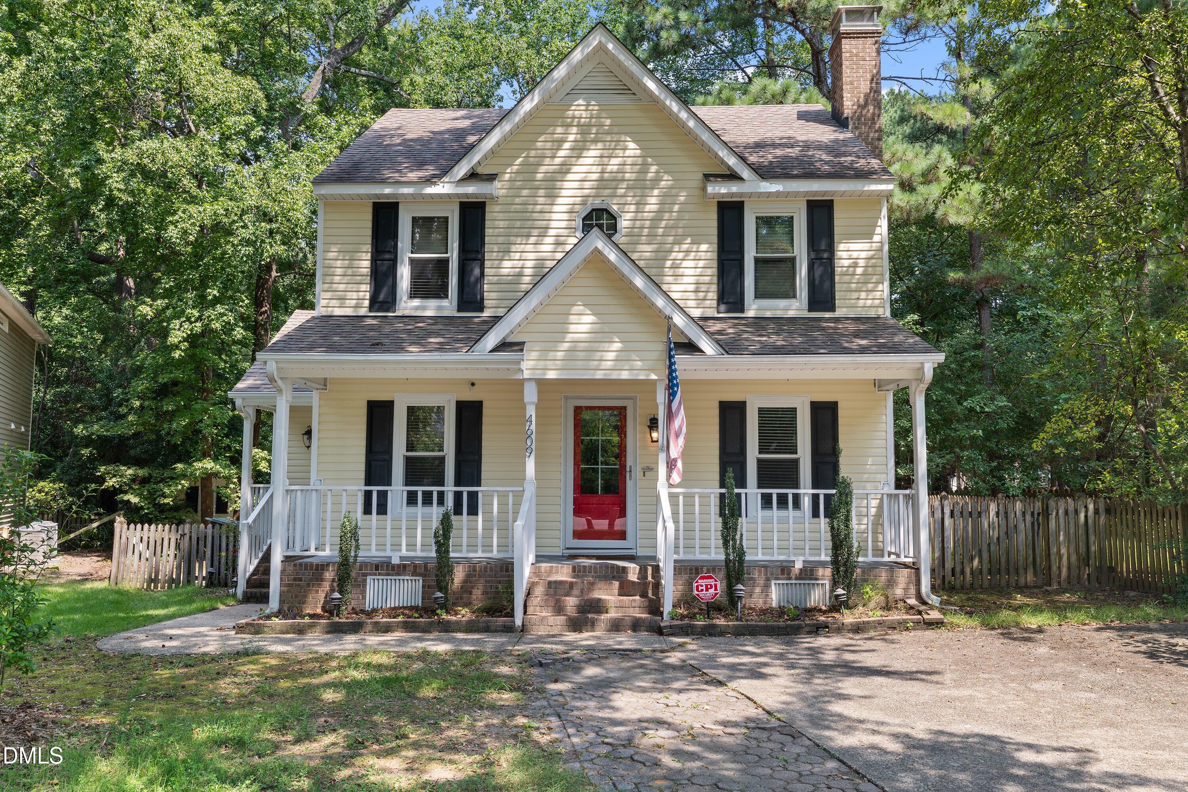
This 3 bed, 2.5-bath classic Colonial offers solid construction, a practical layout, and a great location! Set back on its lot, you can enjoy privacy on the many exterior spaces: your true "Southern" front porch, deck, patio, or the fenced in backyard. Indoors, the floor plan maximizes space without excessive square footage, keeping maintenance and utility costs reasonable. The large living room can be split into two spaces, or arranged as one large gathering place. The Dining room could make a great Office for those who work for home. The Kitchen has been upgraded and has Stainless appliances with a breakfast nook. Upstairs, there are 3 bedrooms and 2 full baths. The primary suite has its own bath with a double vanity, and a tub/shower combo. Located in Raleigh's established Hedingham community, you will have access to amazing amenities all while being less than 10 minutes from Downtown Raleigh!
Save
Ask
Tour
Hide
Share
Listing Snapshot
Price
$300,000
Days On Site
15 Days
Bedrooms
3
Inside Area (SqFt)
1,381 sqft
Total Baths
3
Full Baths
2
Partial Baths
1
Lot Size
0.14 Acres
Year Built
1988
MLS® Number
10186280
Status
Pending
Property Tax
$3,127.19
HOA/Condo/Coop Fees
$144 monthly
Sq Ft Source
N/A
Friends & Family
React
Invite
Recent Activity
a week ago
Listing updated with changes from the MLS®
a week ago
Status changed to Pending
2 weeks ago
Listing first seen on site
General Features
Acres
0.14
Levels
Two
Parking
PavedConcreteDriveway
Property Sub Type
Single Family Residence
Security
Carbon Monoxide Detector(s)Closed Circuit Camera(s)Security SystemSecurity System OwnedSmoke Detector(s)
Sewer
Public Sewer
Special Circumstances
Standard
SqFt Above
1381
SqFt Total
1381
Style
ColonialTraditional
Utilities
Electricity ConnectedNatural Gas ConnectedSewer ConnectedWater Connected
Water Source
Public
Zoning
R-6
Interior Features
Appliances
DishwasherDisposalDryerExhaust FanFree-Standing Gas OvenFree-Standing Gas RangeFree-Standing RefrigeratorFreezerGas Water HeaterMicrowaveStainless Steel Appliance(s)Vented Exhaust FanWasherWater Heater
Listing courtesy of Katie Spalding of Alliance Real Estate Partners
Listings that are marked with an icon are provided courtesy of the Triangle MLS, Inc. of North Carolina, Internet Data Exchange Database. Copyright 2026 Triangle MLS, Inc. of North Carolina. All rights reserved.
Last checked: 2026-08-29 06:28 PM UTC
Neighborhood & Commute
Source: Walkscore
Disclosure: Community information and market data powered by Constellation Data Labs. Information is deemed reliable but not guaranteed.