Save
Ask
Tour
Hide
Share
$274,900
31 Days On Site

329 Glencoe Drive
Wake Forest, NC 27587

For Sale|Townhouse|Active
3
Beds
3
Total Baths
2
Full Baths
1
Partial Bath
1,343.3
SqFt
$205
/SqFt
1988
Built
Subdivision:
Staffordshire
County:
Wake
Call Now: 919-404-SHOW
Is this the listing for you? We can help make it yours.
919-404-SHOW
329 Glencoe Drive329 Glencoe Drive329 Glencoe Drive329 Glencoe Drive
Save
Ask
Tour
Hide
Share

Mortgage Calculator

Monthly Payment (Est.)

$1,254
Calculator powered by Showcase IDX, a Constellation1 Company. Copyright ©2026 Information is deemed reliable but not guaranteed.

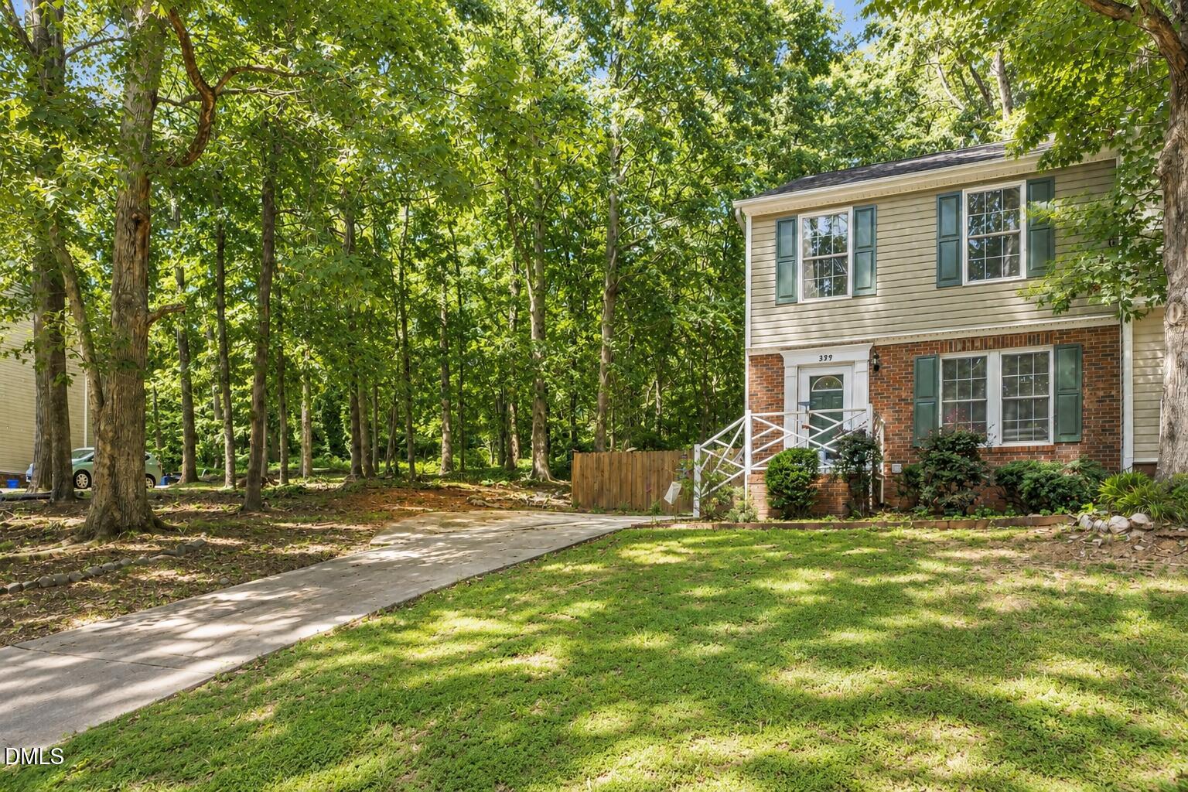
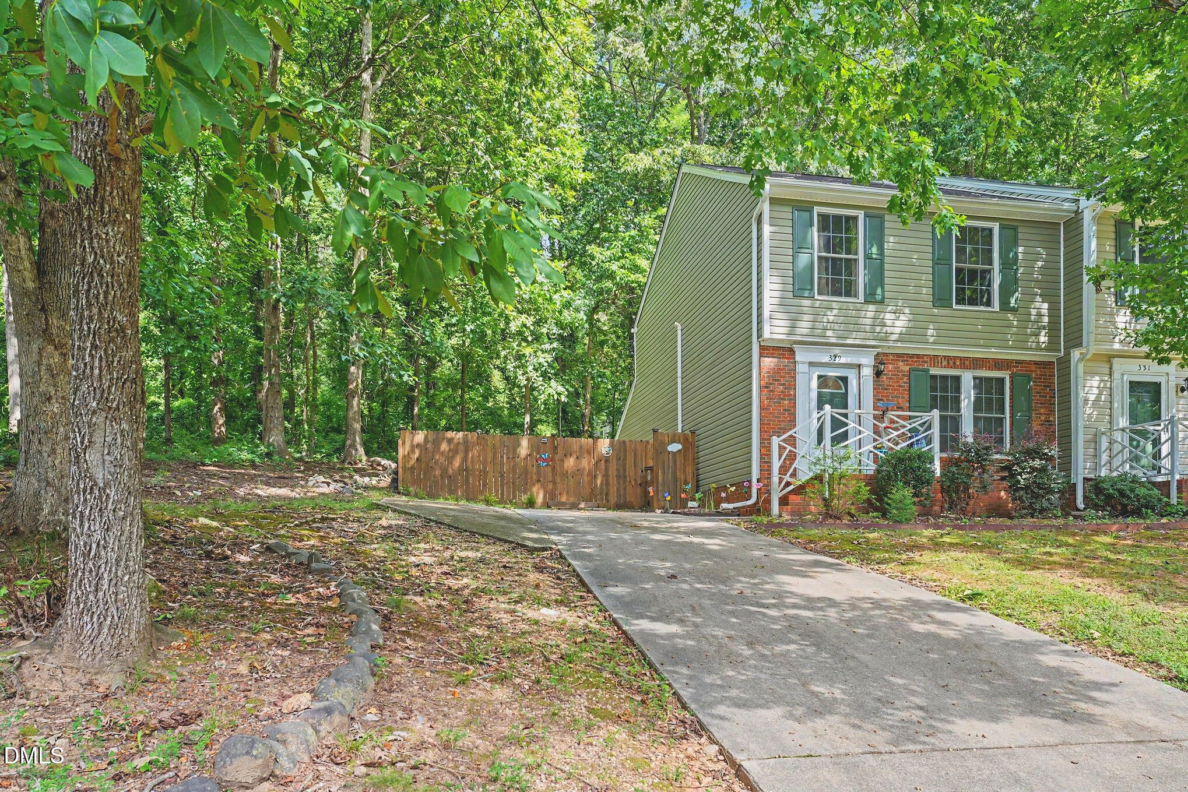
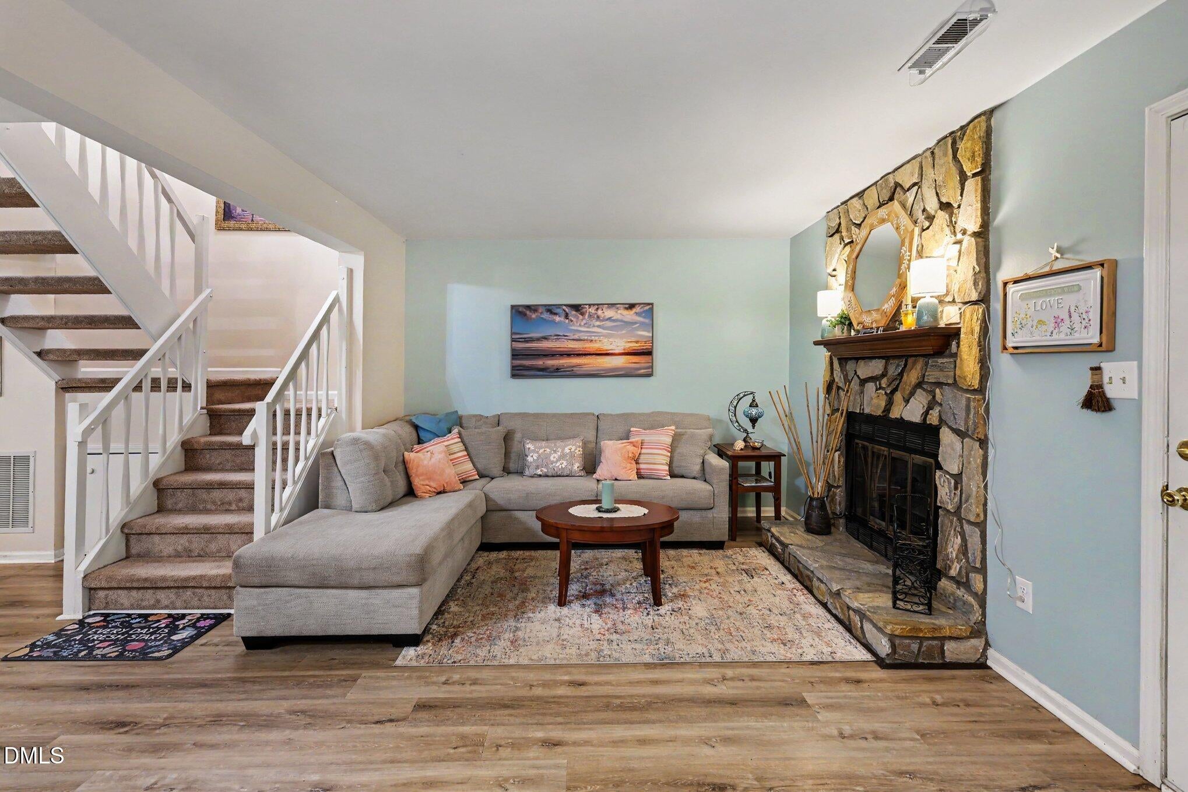
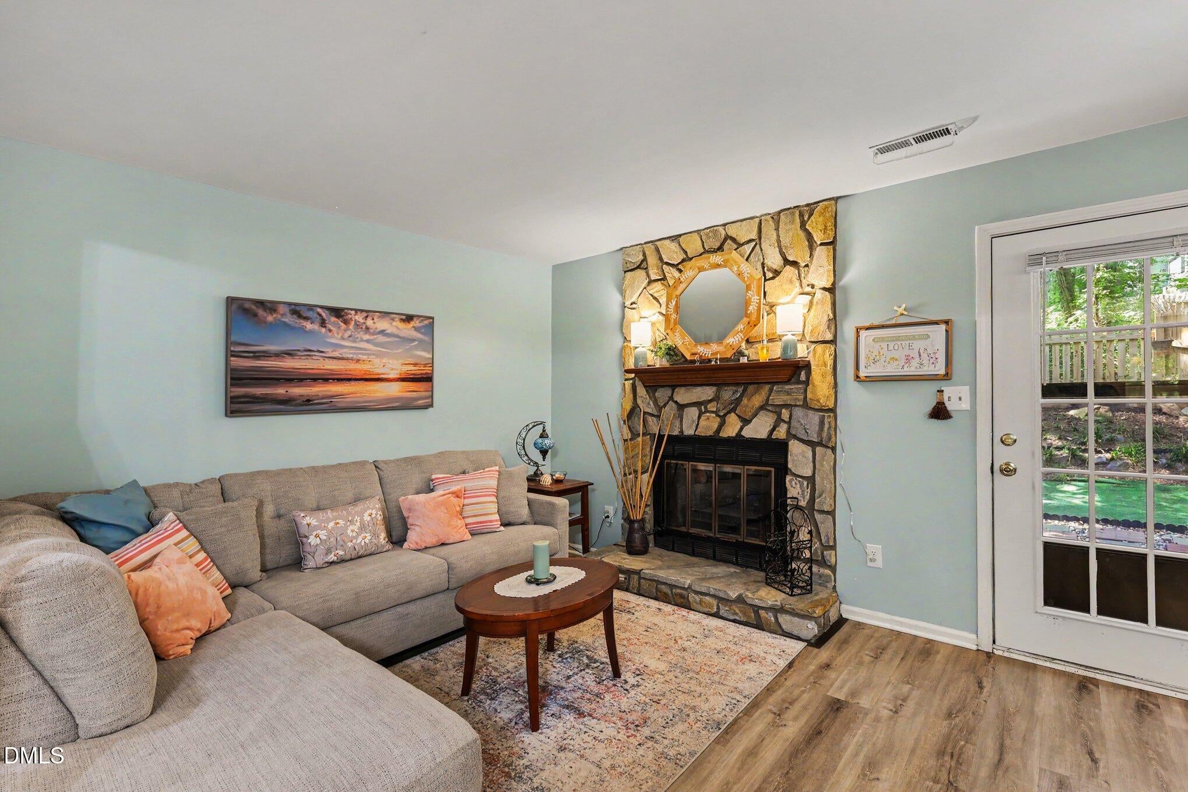
** MOVE-IN READY END-UNIT TOWNHOME ** NEW FULLY RENOVATED KITCHEN 2024 ** LARGE PRIVATE FULLY-FENCED BACKYARD ** NEW HVAC 2023 ** NEW HOT WATER HEATER 2024 ** ROOF COVERED BY HOA ** NEW LOW-MAINTENANCE LVP FLOORING ON MAIN LEVEL ** SMOOTH CEILINGS ** NEW LIGHT FIXTURES ** GRANITE COUNTERTOPS ** STAINLESS STEEL APPLIANCES This appealing end-unit townhouse is in the established Staffordshire neighborhood of Wake Forest that features an inviting foyer with ample closet space, a half bath and new low maintenance LVP flooring throughout the main floor. This home has a fully renovated kitchen with a hidden laundry area, granite countertops, crisp white cabinets, and new appliances. The natural light that filters through the large kitchen windows flows through the pass-through to the dining room and open living room space. The living room has a cozy wood-burning fireplace with an electric insert. The French doors open to a large backyard and patio with an attached shed providing convenient outdoor storage. The beautiful new wood fence provides a private backyard retreat that overlooks the serene, wooded area. A great space to enjoy the outdoors. Back inside and up the open staircase features one of the many new light fixtures throughout the home and leads to the two guest bedrooms and full bathroom, as well as the master bedroom with a large walk-in-closet and master bathroom. The home also has a newer water heater, HVAC system, and roof. The HOA covers exterior building maintenance including roof, landscaping, trash pick-up, and offers a newly renovated pool and pool house, as well as tennis and basketball courts. This quiet neighborhood is within walking distance to E. Carrol Joyner Park, shopping, restaurants and medical centers. Nearby are hospitals, main highways, local parks, walking/biking trails, and easy access to downtown Wake Forest and Raleigh. Great location...This is a must see!

Save
Ask
Tour
Hide
Share
Listing Snapshot
Price 
$274,900
Days On Site 
31 Days
Bedrooms 
3
Inside Area (SqFt) 
1,343.3 sqft
Total Baths 
3
Full Baths 
2
Partial Baths 
1
Lot Size 
0.06 Acres
Year Built 
1988
MLS® Number 
10186279
Status 
Active
Property Tax 
$2,516
HOA/Condo/Coop Fees 
$193 monthly
Sq Ft Source 
N/A
Friends & Family
Recent Activity
4 days agoPrice changed to $274,900
4 days agoListing updated with changes from the MLS®
a month agoListing first seen on site
General Features
Acres 
0.06
Foundation 
Slab
Levels 
Two
Parking 
Driveway
Parking Spaces 
4
Property Condition 
Updated/Remodeled
Property Sub Type 
Townhouse
Security 
Smoke Detector(s)
Sewer 
Public Sewer
Special Circumstances 
Standard
SqFt Above 
1343.3
SqFt Total 
1343.3
Style 
Traditional
Water Source 
Public
Interior Features
Appliances 
Electric OvenGas CooktopMicrowaveOvenRefrigeratorStainless Steel Appliance(s)Washer/Dryer
Cooling 
Central AirElectric
Fireplace 
Yes
Fireplace Features 
ElectricFamily RoomInsertStone
Fireplaces 
1
Flooring 
CarpetTileVinyl
Heating 
ElectricForced Air
Interior 
Ceiling Fan(s)ChandelierEntrance FoyerGranite CountersOpen FloorplanSee RemarksWalk-In Closet(s)
Laundry Features 
In KitchenLower Level
Bathroom 2 
Dimensions - 8.3 x 4.7Level - Second
Bathroom 3 
Dimensions - 3.2 x 6.7Level - FirstDescription - Half Bath
Bedroom 2 
Dimensions - 8.11 x 9.5Level - Second
Bedroom 3 
Dimensions - 10.3 x 9.11Level - Second
Dining Room 
Dimensions - 10.6 x 8.7Level - First
Entrance Hall 
Dimensions - 4.2 x 6.1Level - First
Kitchen 
Dimensions - 13.2 x 11.7Level - First
Laundry 
Dimensions - 2.9 x 5.7Level - First
Living Room 
Dimensions - 19.9 x 11.7Level - First
Master Bathroom 
Dimensions - 8.3 x 8.4Level - Second
Master Bedroom 
Dimensions - 15.2 x 11.2Level - Second
Other 
Dimensions - 4.1 x 5.7Level - Second
Save
Ask
Tour
Hide
Share
Exterior Features
Construction Details 
Brick VeneerVinyl Siding
Fencing 
Back YardFenced
Lot Features 
Back YardFront YardMany TreesWooded
Road Frontage 
State Road
Roof 
Shingle
View 
Trees/Woods
Waterview 
Trees/Woods
Windows/Doors 
French DoorsStorm Door(s)
Community Features
Association Amenities 
Basketball CourtJogging PathLandscapingParkPoolTennis Court(s)Trail(s)
Association Fee 
$193.0
Association Fee Frequency 
Monthly
Financing Terms Available 
CashConventionalFHAUSDA LoanVA Loan
Roads 
Asphalt
Schools
School District
Unknown
Elementary School
Wake - Richland Creek Elementary School
Middle School
Wake - Wake Forest Middle School
High School
Wake - Wake Forest High School
Listing courtesy of Jessica Hanson of Mark Spain Real Estate


Listings that are marked with an icon are provided courtesy of the Triangle MLS, Inc. of North Carolina, Internet Data Exchange Database. Copyright 2026 Triangle MLS, Inc. of North Carolina. All rights reserved.

Last checked: 2026-09-15 09:16 AM UTC

Neighborhood & Commute
Source: Walkscore
Disclosure: Community information and market data powered by Constellation Data Labs. Information is deemed reliable but not guaranteed.
Save
Ask
Tour
Hide
Share