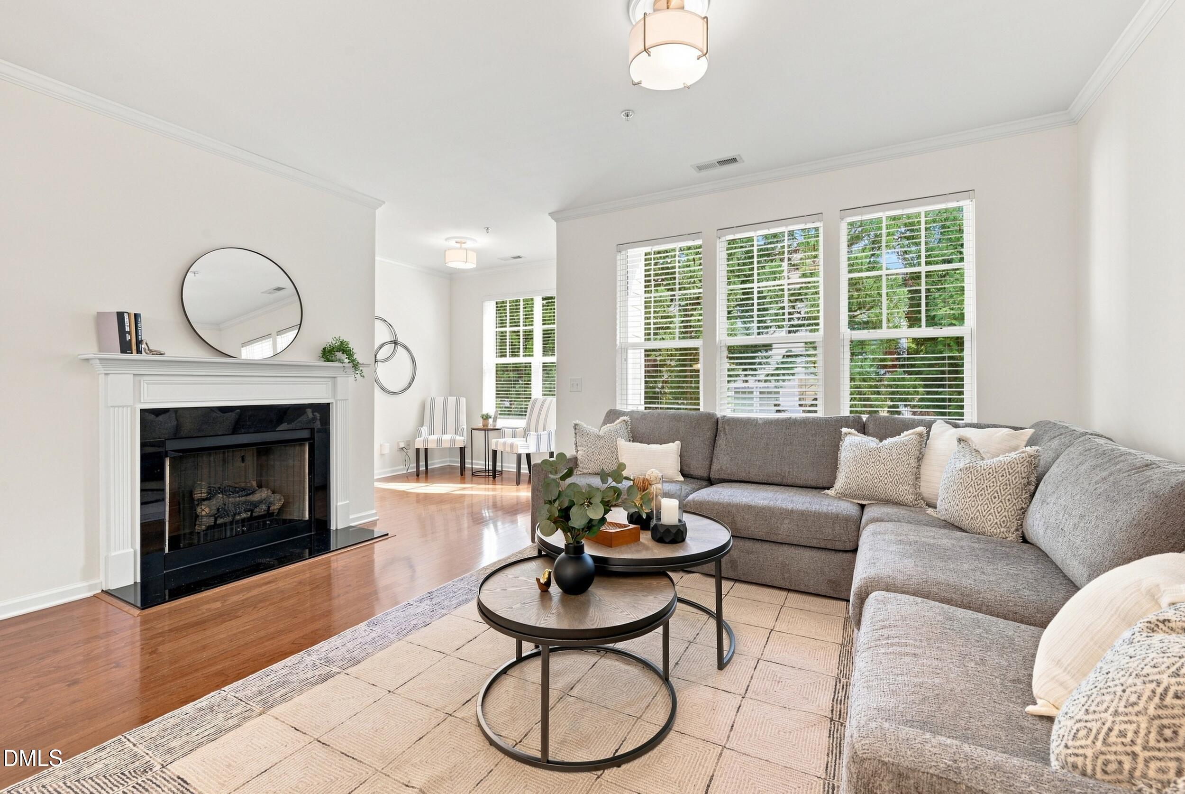
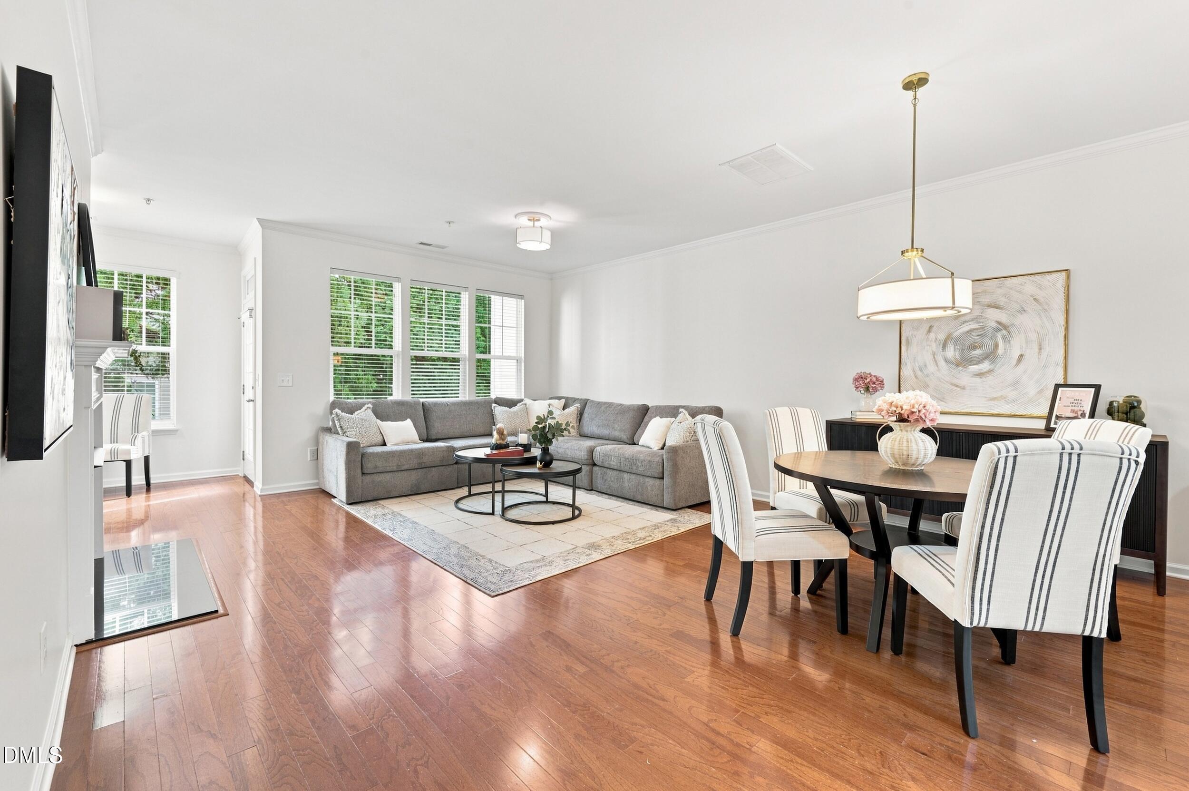
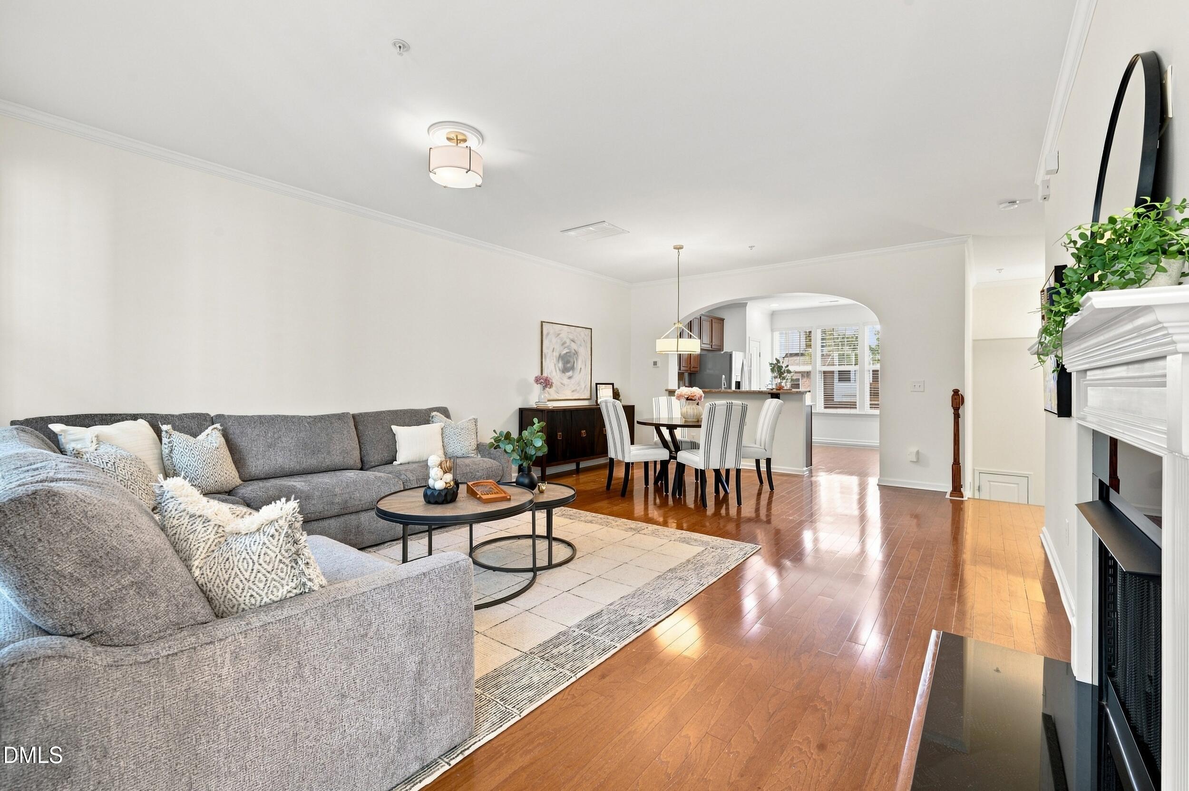
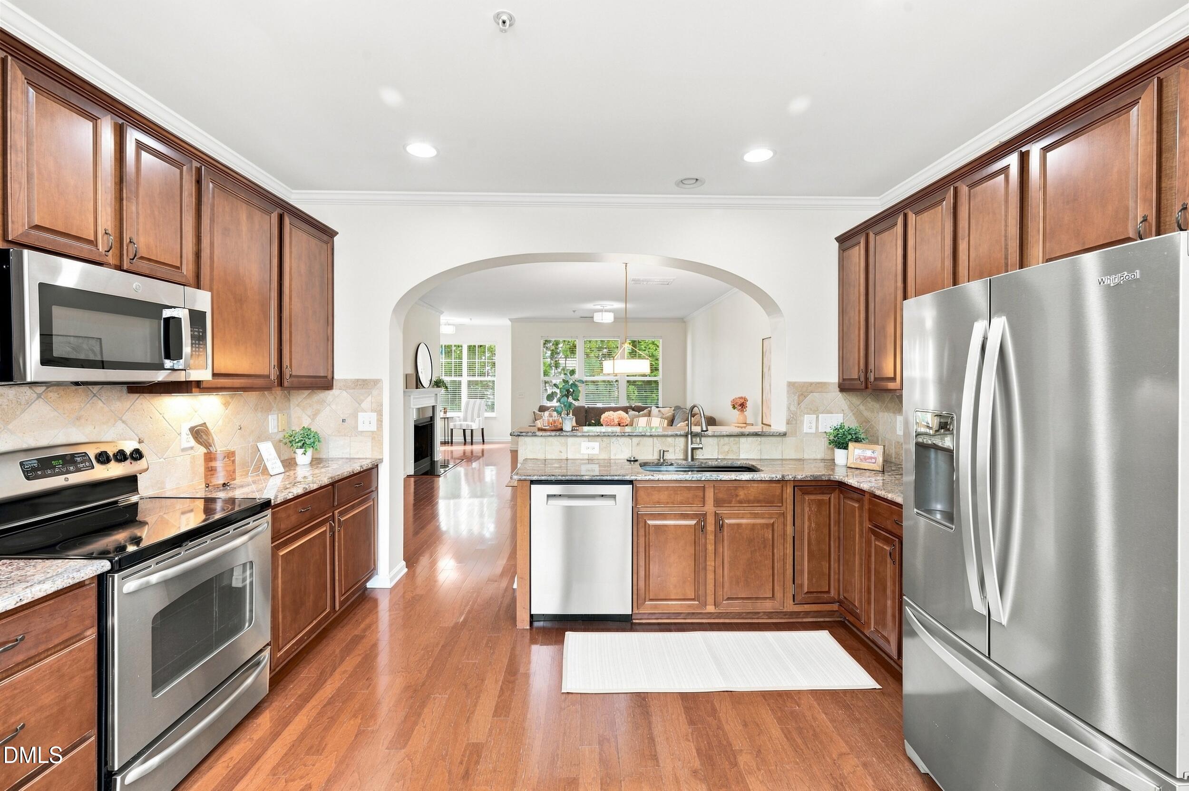
*.5% of loan amount in lender paid closing costs offered to buyer working with our preferred lender at Movement Mortgage* Welcome to 5918 Longeria Court, showcasing the most expansive main-level floor plan in Glenwood North. Thoughtfully updated for today's design preferences this home features luxury vinyl plank flooring throughout, replacing all carpet, along with fresh interior paint and stylish contemporary lighting. A rare highlight is the private ground-level suite with its own entrance and dedicated full bath, offering exceptional flexibility for guests, a home office, hobbies, or just added privacy. Nestled in a sidewalk-lined community with mature trees and exceptional amenities, this home also offers convenient highway access, making everyday living as effortless as it is stylish.
Save
Ask
Tour
Hide
Share
Listing Snapshot
Price
$419,000
Days On Site
38 Days
Bedrooms
4
Inside Area (SqFt)
2,207 sqft
Total Baths
4
Full Baths
3
Partial Baths
1
Lot Size
0.04 Acres
Year Built
2009
MLS® Number
10186278
Status
Pending
Property Tax
$3,422.83
HOA/Condo/Coop Fees
$191 monthly
Sq Ft Source
N/A
Friends & Family
React
Comment
Invite
No Comments Yet
Did you know? You can invite friends and family to your search. They can join your search, rate and discuss listings with you.
Recent Activity
3 weeks ago
Listing updated with changes from the MLS®
3 weeks ago
Status changed to Pending
4 weeks ago
Price changed to $419,000
a month ago
Listing first seen on site
General Features
Acres
0.04
Attached Garage
Yes
Foundation
Slab
Garage
Yes
Garage Spaces
1
Levels
Three Or More
Parking
AttachedGarageBasementDriveway
Parking Spaces
2
Property Sub Type
Townhouse
Security
Fire Sprinkler System
Sewer
Public Sewer
Special Circumstances
Standard
SqFt Above
2207
SqFt Total
2207
Style
Traditional
Water Source
Public
Zoning
R-10
Interior Features
Appliances
DryerDishwasherElectric RangeFree-Standing Electric RangeFree-Standing RefrigeratorFree-Standing RangeIce MakerMicrowaveRangeRefrigeratorStainless Steel Appliance(s)Washer
Listing courtesy of Kendall Smith Harris of Real Broker, LLC
Listings that are marked with an icon are provided courtesy of the Triangle MLS, Inc. of North Carolina, Internet Data Exchange Database. Copyright 2026 Triangle MLS, Inc. of North Carolina. All rights reserved.
Last checked: 2026-09-21 09:50 PM UTC
Neighborhood & Commute
Source: Walkscore
Disclosure: Community information and market data powered by Constellation Data Labs. Information is deemed reliable but not guaranteed.


Did you know? You can invite friends and family to your search. They can join your search, rate and discuss listings with you.