Save
Ask
Tour
Hide
Share
$239,000
76 Days On Site

2225 Raven Road 104
Raleigh, NC 27614

Condominium|Pending
3
Beds
3
Total Baths
2
Full Baths
1
Partial Bath
1,688
SqFt
$142
/SqFt
2005
Built
Subdivision:
Breezewood
County:
Wake
Call Now: 919-404-SHOW
Is this the listing for you? We can help make it yours.
919-404-SHOW
2225 Raven Road 1042225 Raven Road 1042225 Raven Road 1042225 Raven Road 104
Save
Ask
Tour
Hide
Share

Mortgage Calculator

Monthly Payment (Est.)

Enter an interest rate to see your estimated monthly payment.
Calculator powered by Showcase IDX, a Constellation1 Company. Copyright ©2026 Information is deemed reliable but not guaranteed.

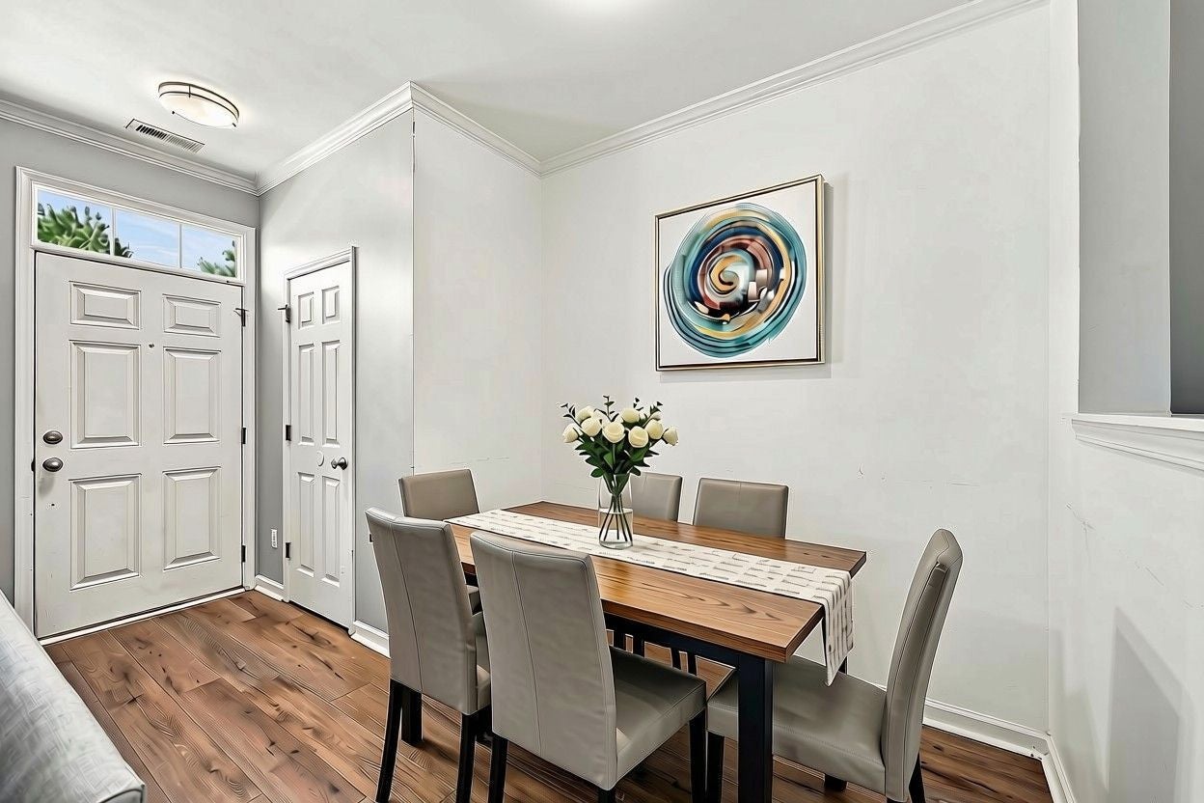
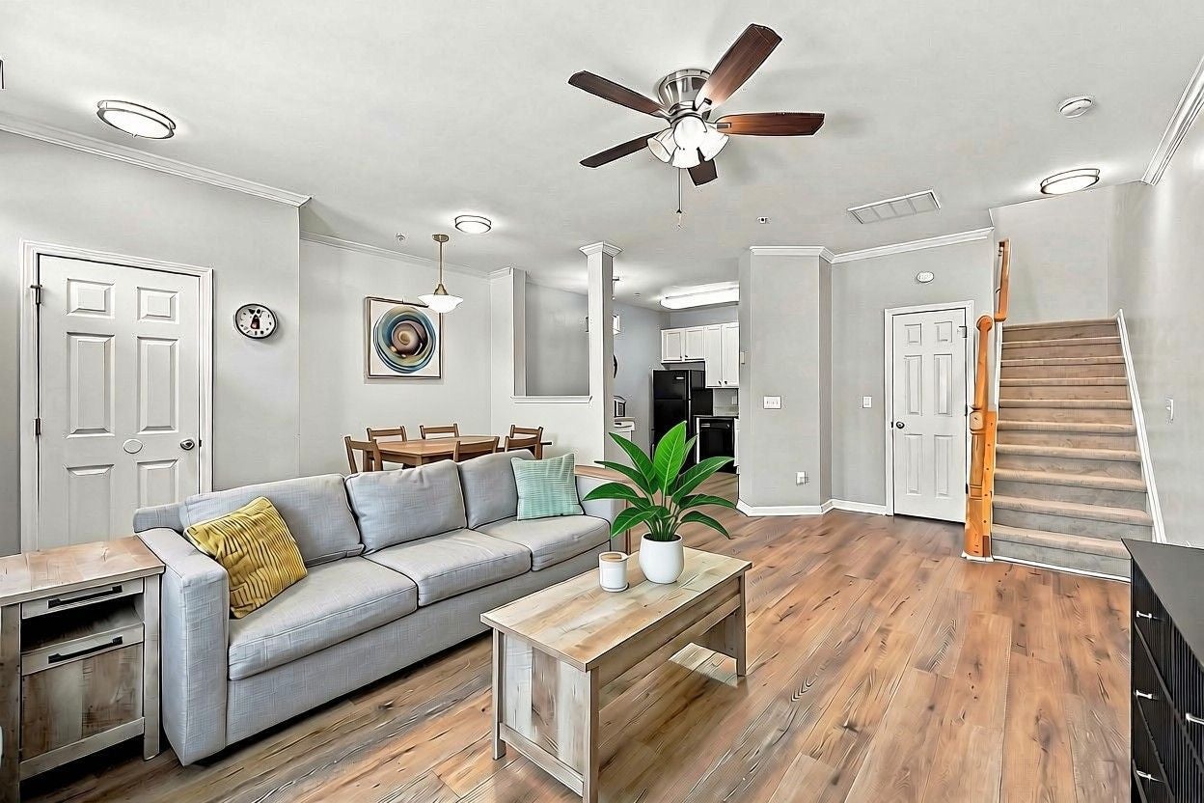
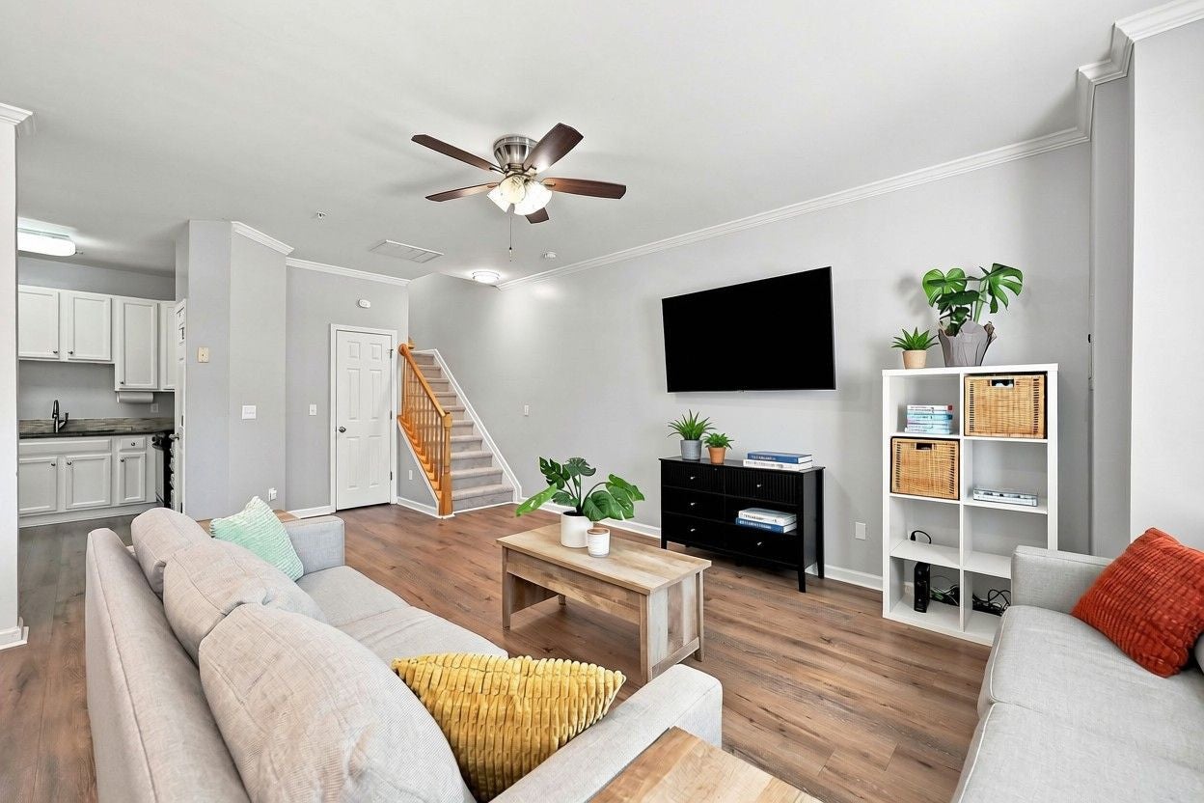
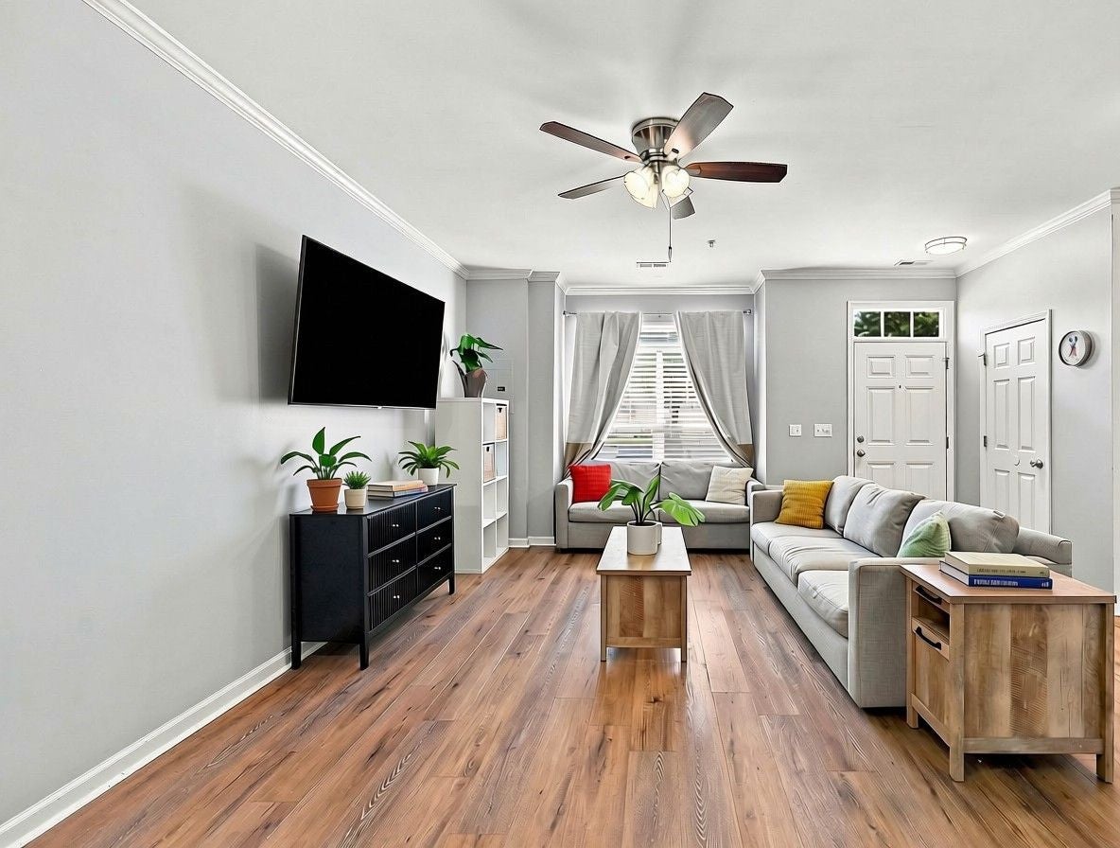
Great space, fresh updates and an excellent North Raleigh location! Enjoy low-maintenance living in this spacious 3-bedroom townhome-style condo ideally located between Bedford and Falls River. With nearly 1,700 square feet spread across three levels, this home offers plenty of space and flexibility. The open main level features newer LVP flooring and an easy flow between the kitchen, dining, and family areas. The kitchen includes granite countertops, a gas range, plenty of space for everyday meals or entertaining, and even the refrigerator stays. On the second floor, you'll find two bedrooms, a full bath, and a conveniently located laundry room. The washer and dryer are included, so bring the detergent! The flexible layout also provides plenty of options for a home office or flex space. The entire third floor is dedicated to the oversized primary suite, featuring a walk-in closet, private bath, and a spacious bedroom with plenty of room for a sitting area, desk or additional workspace. New carpet throughout the second and third floors, along with fresh paint in many rooms, makes this home move-in ready. Enjoy easy access to nearby greenway trails for walking and biking, plus the rare North Raleigh convenience of being able to walk to restaurants, fitness, a wine shop and more. Convenient to I-540, US-1, Wake Forest and everything North Raleigh has to offer.

Save
Ask
Tour
Hide
Share
Listing Snapshot
Price 
$239,000
Days On Site 
76 Days
Bedrooms 
3
Inside Area (SqFt) 
1,688 sqft
Total Baths 
3
Full Baths 
2
Partial Baths 
1
Lot Size 
N/A
Year Built 
2005
MLS Number 
10186274
Status 
Pending
Property Tax 
$259,236
HOA/Condo/Coop Fees 
$226.67 monthly
Sq Ft Source 
N/A
Friends & Family
Recent Activity
2 weeks agoListing updated with changes from the MLS
2 weeks agoStatus changed to Pending
a month agoPrice changed to $239,000
3 months agoListing first seen on site
General Features
Disclosures 
Seller Disclosure
Foundation 
Slab
Levels 
Three Or More
Parking 
On SiteParking Lot
Parking Spaces 
2
Property Sub Type 
Condominium
Special Circumstances 
Standard
SqFt Above 
1688
SqFt Total 
1688
Style 
Transitional
Utilities 
Cable AvailableElectricity ConnectedNatural Gas ConnectedPhone AvailableWater Connected
Interior Features
Appliances 
CooktopDryerDisposalDishwasherElectric OvenGas CooktopMicrowaveRefrigeratorSelf Cleaning OvenWater Heater
Cooling 
Central Air
Flooring 
CarpetTileVinyl
Heating 
Forced Air
Interior 
Ceiling Fan(s)Crown MoldingDouble VanityGranite CountersPantryWalk-In Closet(s)
Laundry Features 
In UnitUpper Level
Bedroom 2 
Dimensions - 13.4 x 8.99Level - Second
Bedroom 3 
Dimensions - 15.5 x 9.7Level - Second
Family Room 
Dimensions - 15.3 x 12.0Level - Main
Kitchen 
Dimensions - 13.0 x 11.0Level - MainDescription - Dine-in Kitchen
Laundry 
Dimensions - 5.5 x 6.2Level - Second
Master Bedroom 
Dimensions - 15.8 x 19.0Level - Third
Save
Ask
Tour
Hide
Share
Exterior Features
Construction Details 
Vinyl Siding
Exterior 
Private EntranceRain Gutters
Other Structures 
None
Pool Features 
CommunityPrivate
Private Pool 
Yes
Roof 
Shingle
Community Features
Association Amenities 
Pool
Association Fee 
$210.0
Association Fee Frequency 
Monthly
Additional Association Fee 
$200.0
Additional Association Fee Frequency 
Annually
Financing Terms Available 
CashConventionalFHAVA Loan
Schools
School District
Unknown
Elementary School
Wake - Abbotts Creek Elementary School
Middle School
Wake - Wakefield Middle
High School
Wake - Wakefield High
Listing courtesy of Jamie Eliahu of Howard Hanna Allen Tate Raleigh Falls of Neuse


Listings that are marked with an icon are provided courtesy of the Triangle MLS, Inc. of North Carolina, Internet Data Exchange Database. Copyright 2026 Triangle MLS, Inc. of North Carolina. All rights reserved.

Last checked: 2026-10-29 04:54 AM UTC

Neighborhood & Commute
Source: Walkscore
Disclosure: Community information and market data powered by Constellation Data Labs. Information is deemed reliable but not guaranteed.
Save
Ask
Tour
Hide
Share