Save
Ask
Tour
Hide
Share
$429,500
35 Days On Site

1006 Sounding Lane
Durham, NC 27703

Single Family Residence|Pending
2
Beds
2
Total Baths
2
Full Baths
1,509
SqFt
$285
/SqFt
2018
Built
Subdivision:
Creekside at Bethpage
County:
Durham
Call Now: 919-404-SHOW
Is this the listing for you? We can help make it yours.
919-404-SHOW
1006 Sounding Lane1006 Sounding Lane1006 Sounding Lane1006 Sounding Lane
Save
Ask
Tour
Hide
Share

Mortgage Calculator

Monthly Payment (Est.)

$1,960
Calculator powered by Showcase IDX, a Constellation1 Company. Copyright ©2026 Information is deemed reliable but not guaranteed.

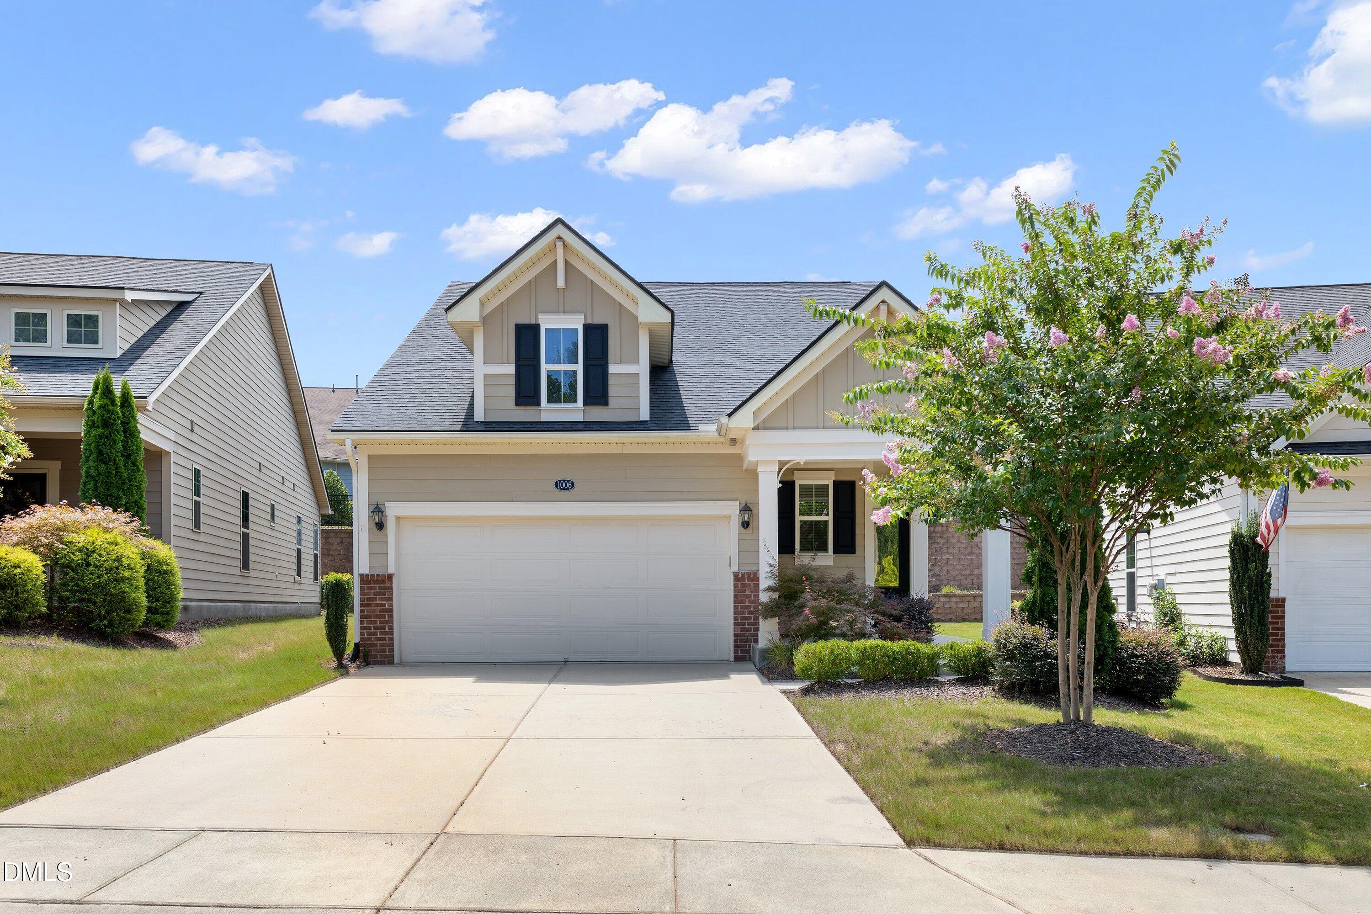
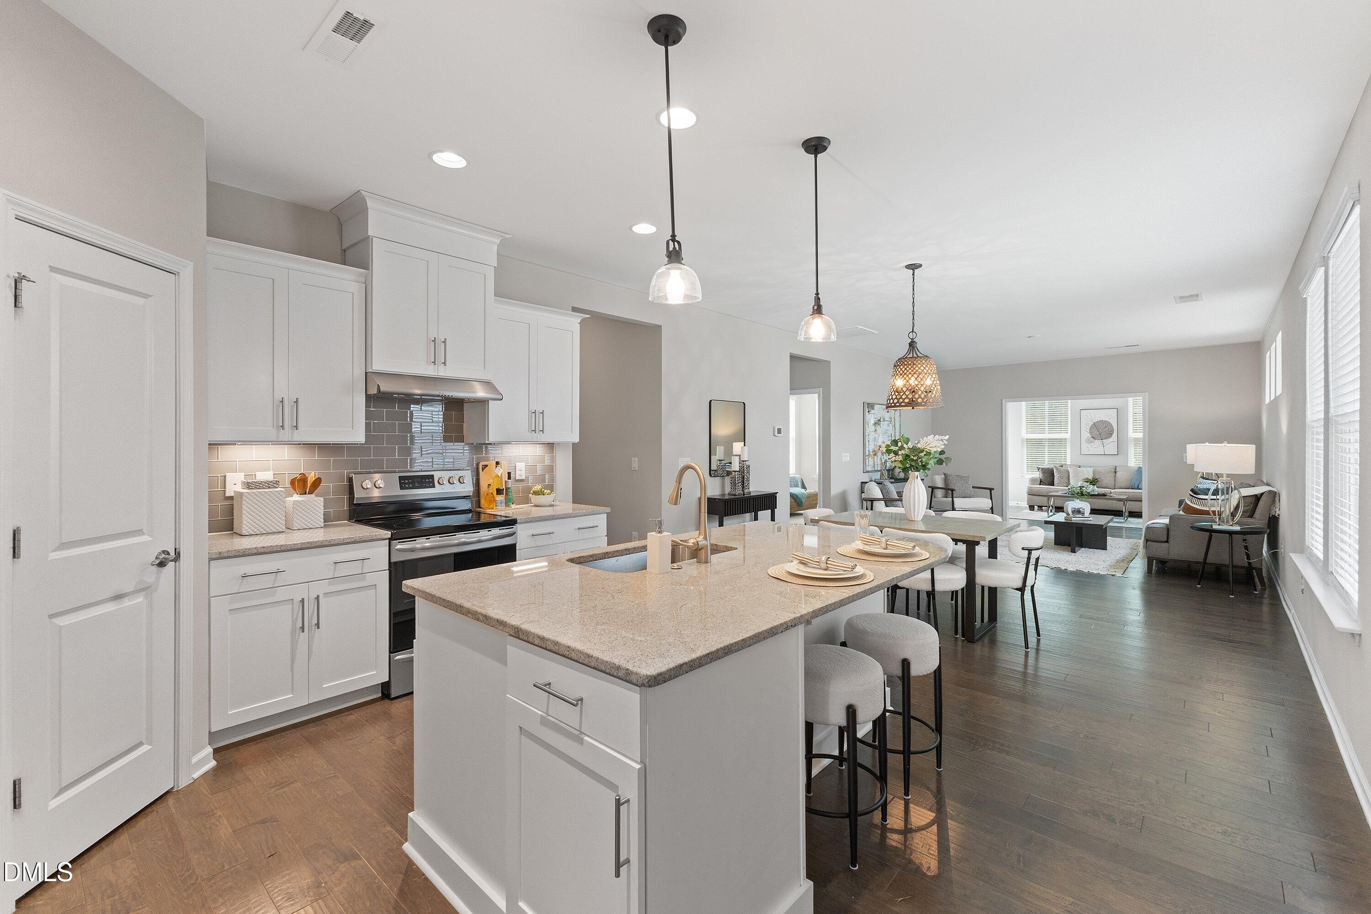
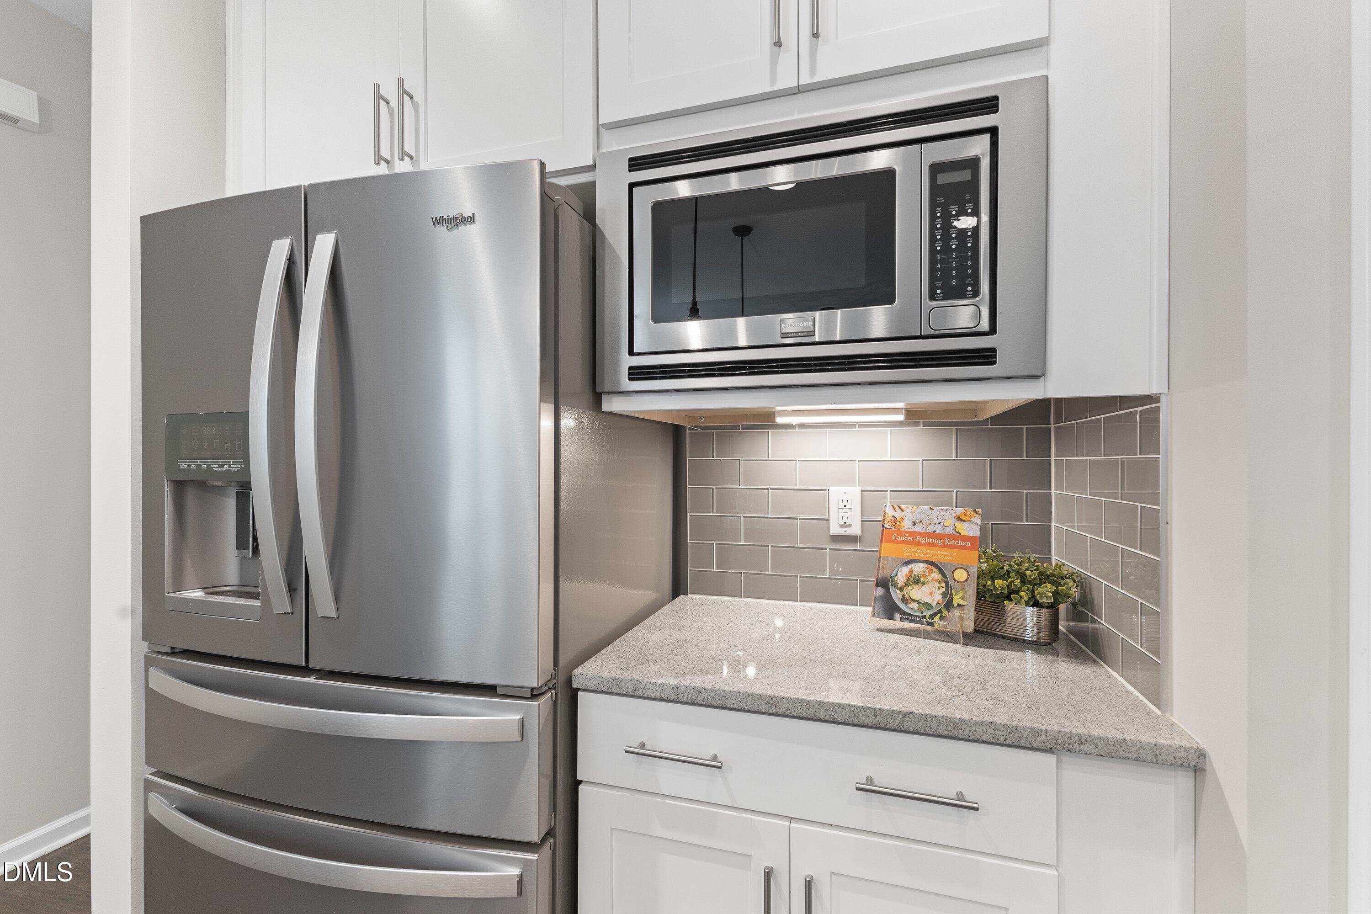
Welcome to easy living in the highly sought-after Creekside at Bethpage 55+ active adult community! This move-in ready Carolina Ranch offers the perfect blend of comfort, style, and low-maintenance living in one of the Triangle's most desirable active adult neighborhoods. This popular single level Caulfield floor plan features 2 bedrooms, 2 bathrooms, and a 2-car garage, with thoughtful upgrades throughout. Step inside to discover beautiful wood flooring and a bright, open layout designed for effortless living and entertaining. The gourmet kitchen is the heart of the home, showcasing granite countertops, under-cabinet lighting, abundant cabinetry, and a large center island perfect for gathering with family and friends. The light-filled sunroom adds additional living space and opens to a private patio and fenced yard, ideal for relaxing outdoors, gardening, or enjoying time with pets. The oversized owner's suite provides a peaceful retreat, featuring a trey ceiling and charming rear 'bay window' for added natural light. The en-suite primary spa bath features double granite comfort-height vanities, a walk-in shower with floor-to-ceiling tile, and a spacious walk-in closet. This home is truly move-in ready, with kitchen appliances, washer, dryer all conveying. Residents of Creekside at Bethpage enjoy a vibrant lifestyle with exceptional amenities, social clubs, and beautifully maintained surroundings designed for active adults.Don't miss this opportunity to enjoy the lifestyle you deserve in this award-winning 55+ community!

Save
Ask
Tour
Hide
Share
Listing Snapshot
Price 
$429,500
Days On Site 
35 Days
Bedrooms 
2
Inside Area (SqFt) 
1,509 sqft
Total Baths 
2
Full Baths 
2
Partial Baths 
N/A
Lot Size 
0.13 Acres
Year Built 
2018
MLS® Number 
10186266
Status 
Pending
Property Tax 
$4,576
HOA/Condo/Coop Fees 
$276.5 monthly
Sq Ft Source 
N/A
Friends & Family
Recent Activity
3 weeks agoListing updated with changes from the MLS®
3 weeks agoStatus changed to Pending
a month agoListing first seen on site
General Features
Acres 
0.13
Attached Garage 
Yes
Foundation 
Concrete PerimeterSlab
Garage 
Yes
Garage Spaces 
2
Levels 
OneOne and One Half
Parking 
AttachedGarageDrivewayGarage Faces Front
Property Sub Type 
Single Family Residence
Security 
Smoke Detector(s)
Sewer 
Public Sewer
Special Circumstances 
Standard
SqFt Above 
1509
SqFt Total 
1509
Style 
RanchCraftsmanTransitional
Utilities 
Cable ConnectedElectricity ConnectedPhone ConnectedSewer ConnectedWater Connected
Water Source 
Public
Interior Features
Appliances 
DryerDisposalDishwasherElectric CooktopElectric RangeFree-Standing Electric RangeFree-Standing RefrigeratorFree-Standing RangeIce MakerMicrowaveRangeRefrigeratorRange HoodStainless Steel Appliance(s)WasherWasher/DryerOven
Cooling 
Central AirCeiling Fan(s)
Flooring 
CarpetHardwoodTileWood
Heating 
Natural Gas
Interior 
Breakfast BarBuilt-in FeaturesCeiling Fan(s)Crown MoldingDouble VanityEntrance FoyerEat-in KitchenGranite CountersHigh CeilingsKitchen IslandOpen FloorplanPantryRecessed LightingStone CountersTray Ceiling(s)Walk-In Closet(s)Master Downstairs
Laundry Features 
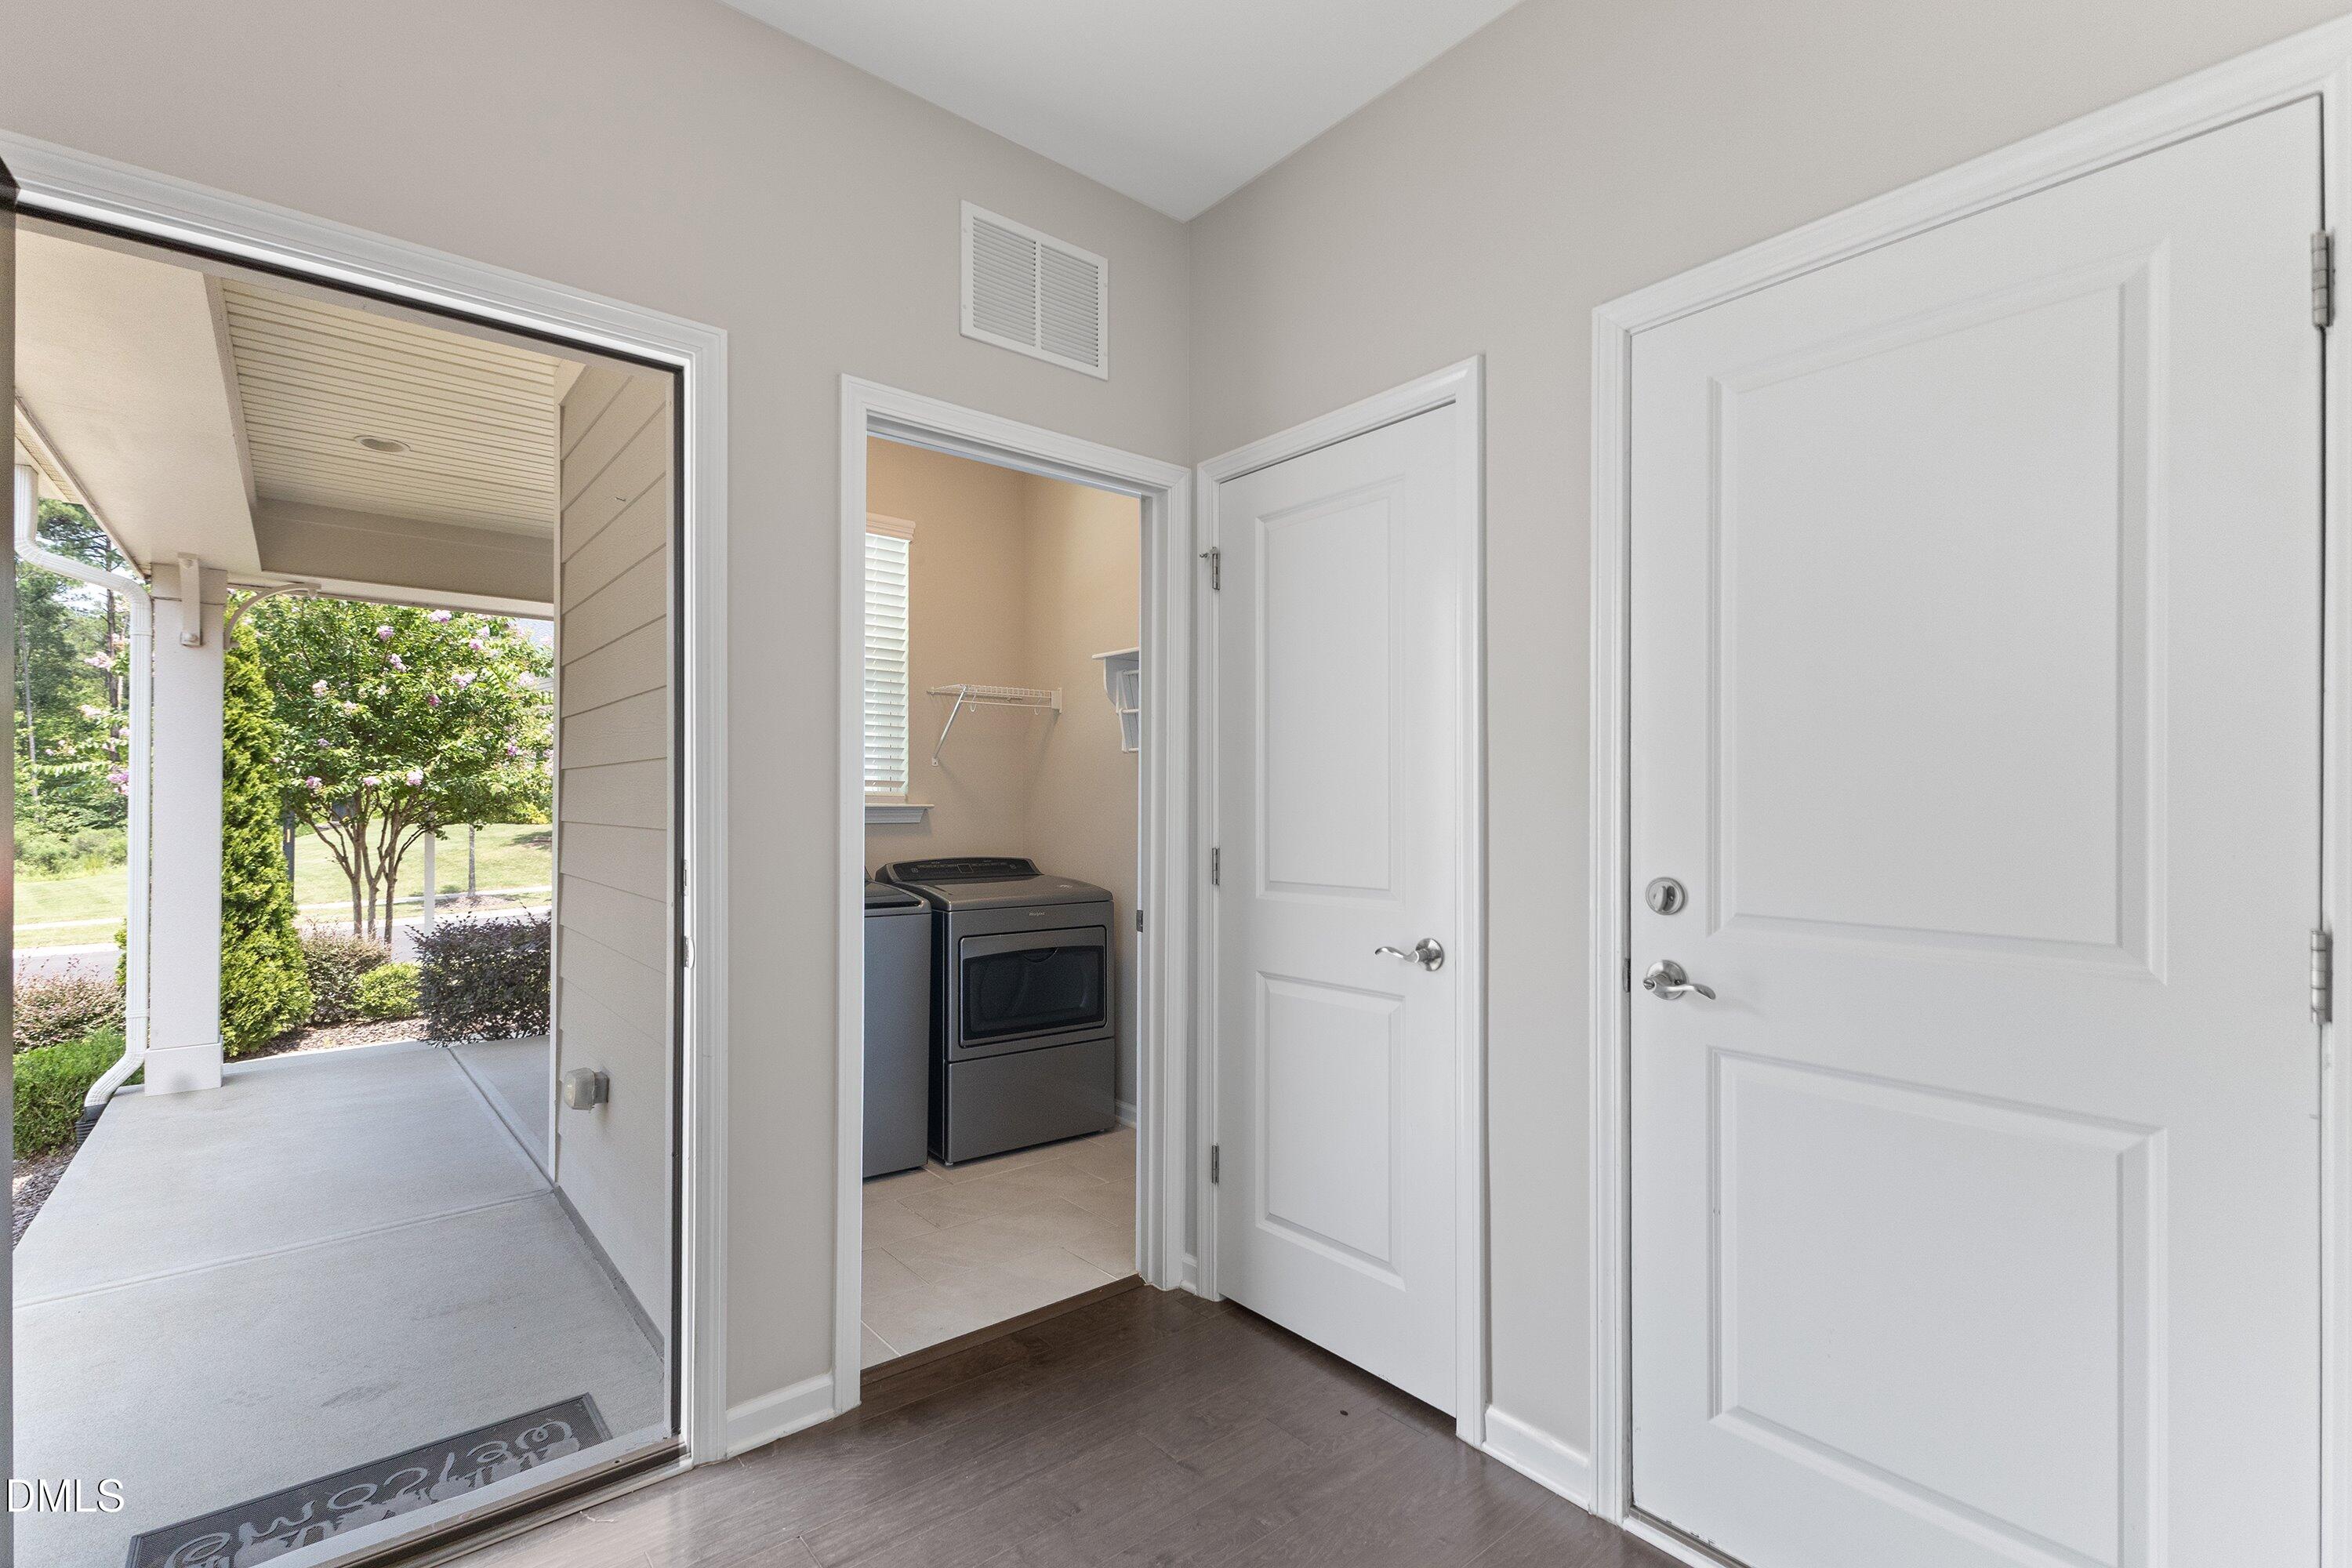
InsideLaundry RoomMain LevelWasher Hookup
Main Level Bedrooms 
2
Window Features 
Window Coverings
Bedroom 2 
Dimensions - 12.0 x 10.0Level - Main
Dining Room 
Dimensions - 14.5 x 10.0Level - Main
Family Room 
Dimensions - 18.5 x 16.0Level - Main
Kitchen 
Dimensions - 14.5 x 12.5Level - Main
Laundry 
Dimensions - 6.0 x 5.5Level - Main
Master Bedroom 
Dimensions - 14.0 x 14.0Level - Main
Other 
Dimensions - 20.0 x 19.5Level - MainDescription - Garage
Sunroom 
Dimensions - 14.5 x 9.5Level - Main
Save
Ask
Tour
Hide
Share
Exterior Features
Construction Details 
Board & Batten SidingBrickFiber CementVertical Siding
Exterior 
BarbecueGardenGas GrillOutdoor GrillPrivate YardRain Gutters
Fencing 
Back YardFenced
Lot Features 
Back YardGardenLandscaped
Patio And Porch 
CoveredFront PorchPatioPorch
Roof 
Shingle
View 
Neighborhood
Waterview 
Neighborhood
Windows/Doors 
Window Coverings
Community Features
Accessibility Features 
Accessible DoorsAccessible Washer/Dryer
Association Amenities 
Billiard RoomClubhouseDog ParkFitness CenterGame RoomManagementMeeting RoomPicnic AreaPoolRacquetballSport CourtTennis Court(s)
Association Fee 
$276.5
Association Fee Frequency 
Monthly
Community Features 
ClubhouseFitness CenterPlaygroundPoolRacquetballSuburbanStreet LightsSidewalksTennis Court(s)
Senior Community 
Yes
Financing Terms Available 
CashConventionalFHAVA Loan
Schools
School District
Unknown
Elementary School
Durham - Bethesda Elementary
Middle School
Durham - Lowes Grove Middle
High School
Durham - Hillside High
Listing courtesy of Sharon Webb of Coldwell Banker Advantage


Listings that are marked with an icon are provided courtesy of the Triangle MLS, Inc. of North Carolina, Internet Data Exchange Database. Copyright 2026 Triangle MLS, Inc. of North Carolina. All rights reserved.

Last checked: 2026-09-18 03:22 PM UTC

Neighborhood & Commute
Source: Walkscore
Disclosure: Community information and market data powered by Constellation Data Labs. Information is deemed reliable but not guaranteed.

Save
Ask
Tour
Hide
Share