Save
Ask
Tour
Hide
Share
$595,000
1 Day On Site

604 Hatch Road
Chapel Hill, NC 27516

For Sale|Single Family Residence|Active
4
Beds
2
Total Baths
2
Full Baths
2,170
SqFt
$274
/SqFt
1975
Built
Subdivision:
Robins Wood
County:
Orange
Call Now: 919-404-SHOW
Is this the listing for you? We can help make it yours.
919-404-SHOW
Upcoming Open Houses
Sun, Aug 16, 12:00 PM - 2:00 PM
604 Hatch Road604 Hatch Road604 Hatch Road604 Hatch Road
Save
Ask
Tour
Hide
Share

Mortgage Calculator

Monthly Payment (Est.)

$2,715
Calculator powered by Showcase IDX, a Constellation1 Company. Copyright ©2026 Information is deemed reliable but not guaranteed.

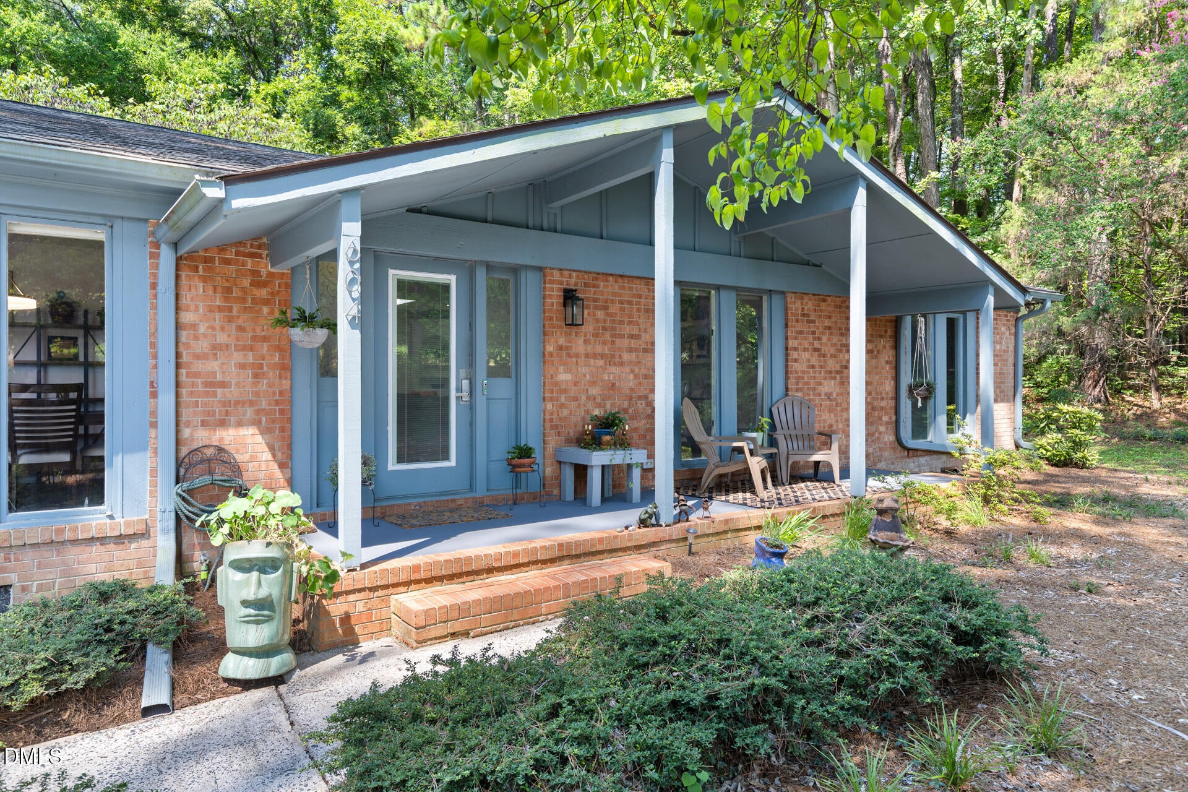
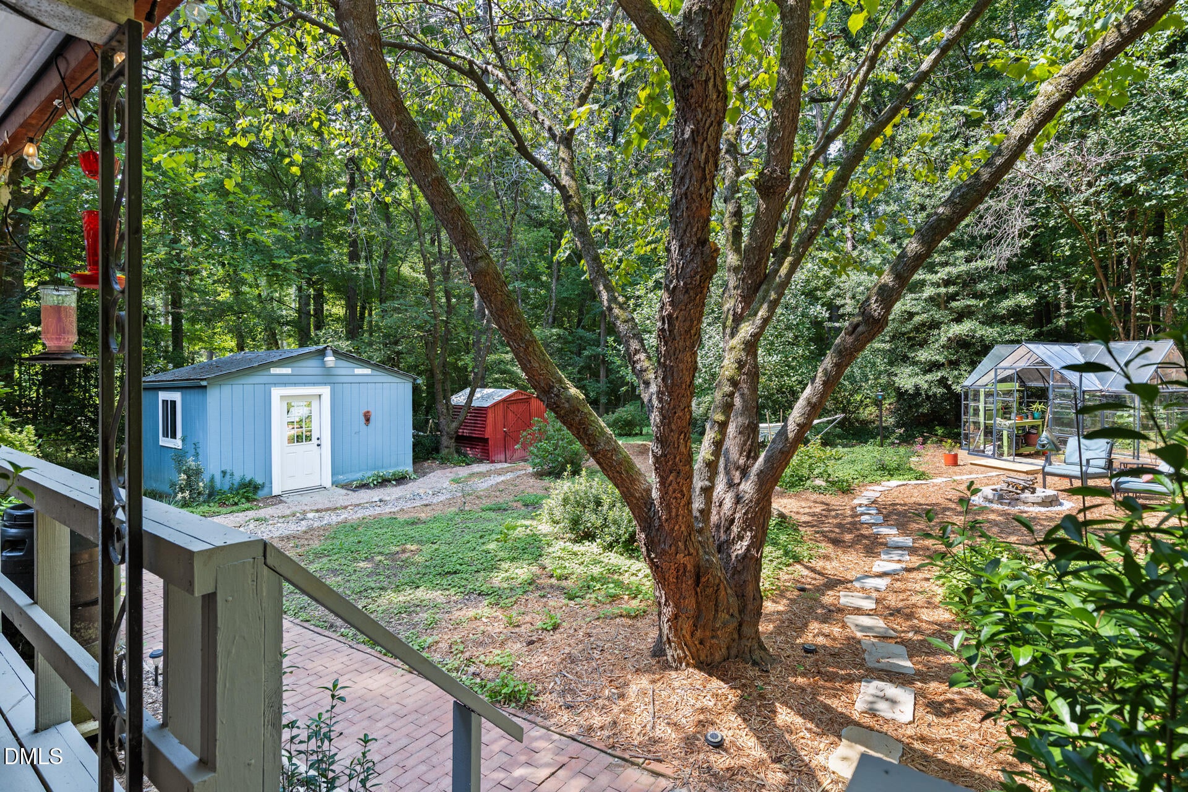
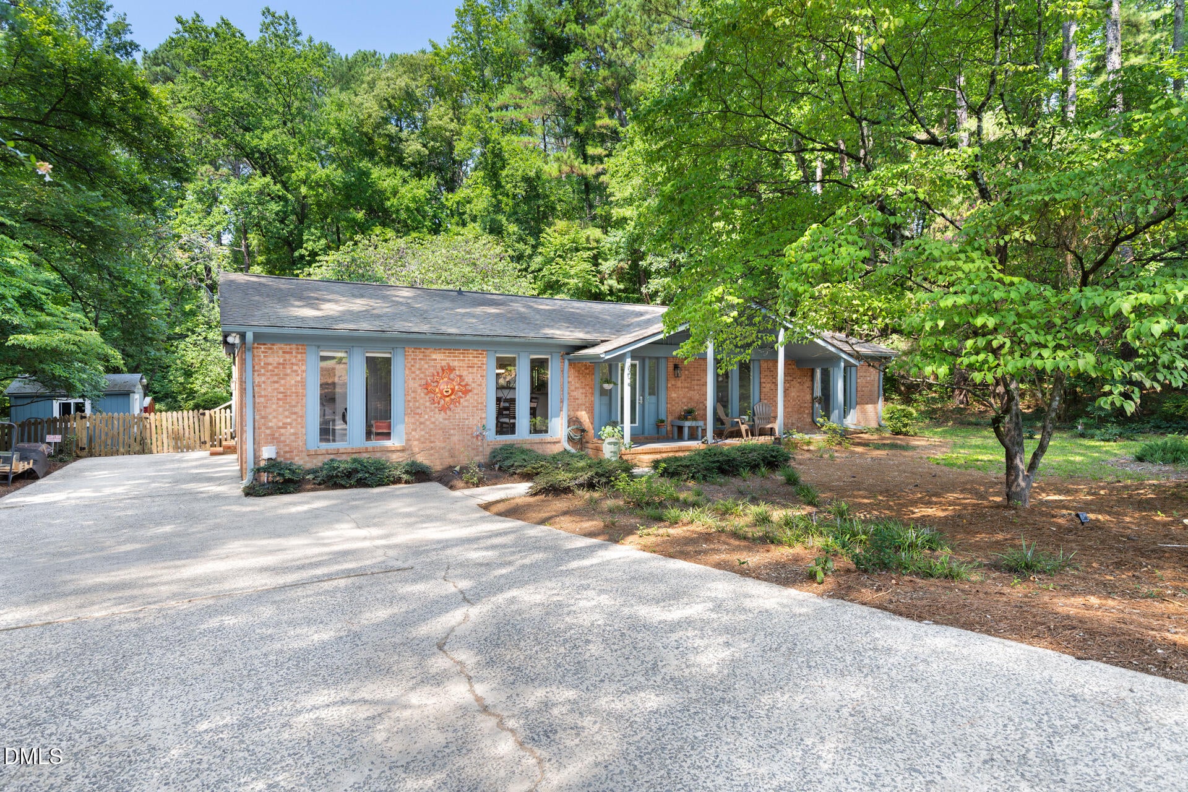
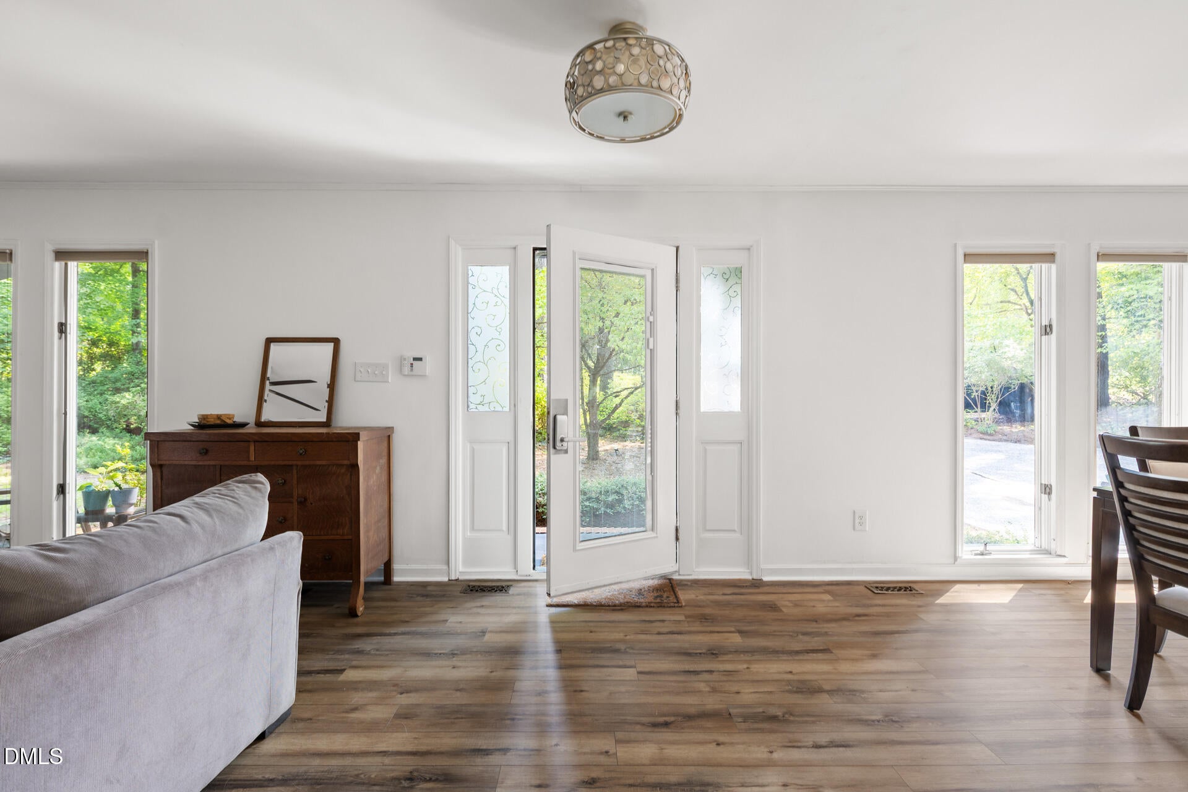
MAIN-LEVEL LIVING, JUST OVER AN ACRE, MINUTES FROM CARRBORO & UNC. A rare opportunity to enjoy privacy, nature, and room to spread out in Chapel Hill. Step through the front door into a bright, open floor plan with space for formal dining and living areas flexible enough to make your own with generous storage space throughout. The kitchen anchors the home with expansive granite countertops, a large center island, and views straight out into the backyard. The spacious primary suite opens directly onto the expansive deck. Two additional bedrooms and a fourth room, currently used as a home office, complete the home. The backyard is a true highlight and one you have to experience in person. Private and peaceful, the backyard is filled with native perennial ground cover and a pollinator garden that attracts butterflies, hummingbirds, and songbirds throughout the growing season. A greenhouse is already set up for year-round gardening, and mature trees keep it quiet and secluded. Minutes from Carrboro, downtown Chapel Hill and UNC, yet tucked away enough to enjoy the peace, privacy, and beauty of nature every day.

Save
Ask
Tour
Hide
Share
Listing Snapshot
Price 
$595,000
Days On Site 
1 Day
Bedrooms 
4
Inside Area (SqFt) 
2,170 sqft
Total Baths 
2
Full Baths 
2
Partial Baths 
N/A
Lot Size 
1.05 Acres
Year Built 
1975
MLS® Number 
10186265
Status 
Active
Property Tax 
$4,740.74
HOA/Condo/Coop Fees 
N/A
Sq Ft Source 
N/A
Friends & Family
Recent Activity
yesterdayListing updated with changes from the MLS®
yesterdayListing first seen on site
General Features
Acres 
1.05
Levels 
One
Property Sub Type 
Single Family Residence
Sewer 
Septic Tank
Special Circumstances 
Standard
SqFt Above 
2170
SqFt Total 
2170
Style 
Ranch
Water Source 
See Remarks
Zoning 
RB
Interior Features
Cooling 
Central Air
Fireplace 
Yes
Fireplace Features 
InsertLiving RoomMasonryWood Burning
Fireplaces 
1
Flooring 
CarpetTileOther
Heating 
See Remarks
Main Level Bedrooms 
4
Master Bedroom 
Level - MainDescription - Please see floor plans.
Save
Ask
Tour
Hide
Share
Exterior Features
Construction Details 
Brick Veneer
Exterior 
Garden
Patio And Porch 
Deck
Roof 
Other
Community Features
Financing Terms Available 
CashConventional
Schools
School District
Unknown
Elementary School
Chapel Hill Carrboro - Charles and Lucile McDougle
Middle School
Chapel Hill Carrboro - Charles and Lucile McDougle
High School
Chapel Hill Carrboro - Chapel Hill High School
Listing courtesy of Rose Mateo Farrales of Bold Real Estate


Listings that are marked with an icon are provided courtesy of the Triangle MLS, Inc. of North Carolina, Internet Data Exchange Database. Copyright 2026 Triangle MLS, Inc. of North Carolina. All rights reserved.

Last checked: 2026-08-16 05:59 AM UTC

Neighborhood & Commute
Source: Walkscore
Disclosure: Community information and market data powered by Constellation Data Labs. Information is deemed reliable but not guaranteed.
Save
Ask
Tour
Hide
Share