Save
Ask
Tour
Hide
Share
$604,280
71 Days On Site

2203 Wigan Lane
Durham, NC 27703

For Sale|Townhouse|Active
3
Beds
3
Total Baths
2
Full Baths
1
Partial Bath
2,410
SqFt
$251
/SqFt
2026
Built
Subdivision:
Courtyards at Oak Grove
County:
Durham
Call Now: 919-404-SHOW
Is this the listing for you? We can help make it yours.
919-404-SHOW
2203 Wigan Lane2203 Wigan Lane2203 Wigan Lane
Save
Ask
Tour
Hide
Share

Mortgage Calculator

Monthly Payment (Est.)

Enter an interest rate to see your estimated monthly payment.
Calculator powered by Showcase IDX, a Constellation1 Company. Copyright ©2026 Information is deemed reliable but not guaranteed.

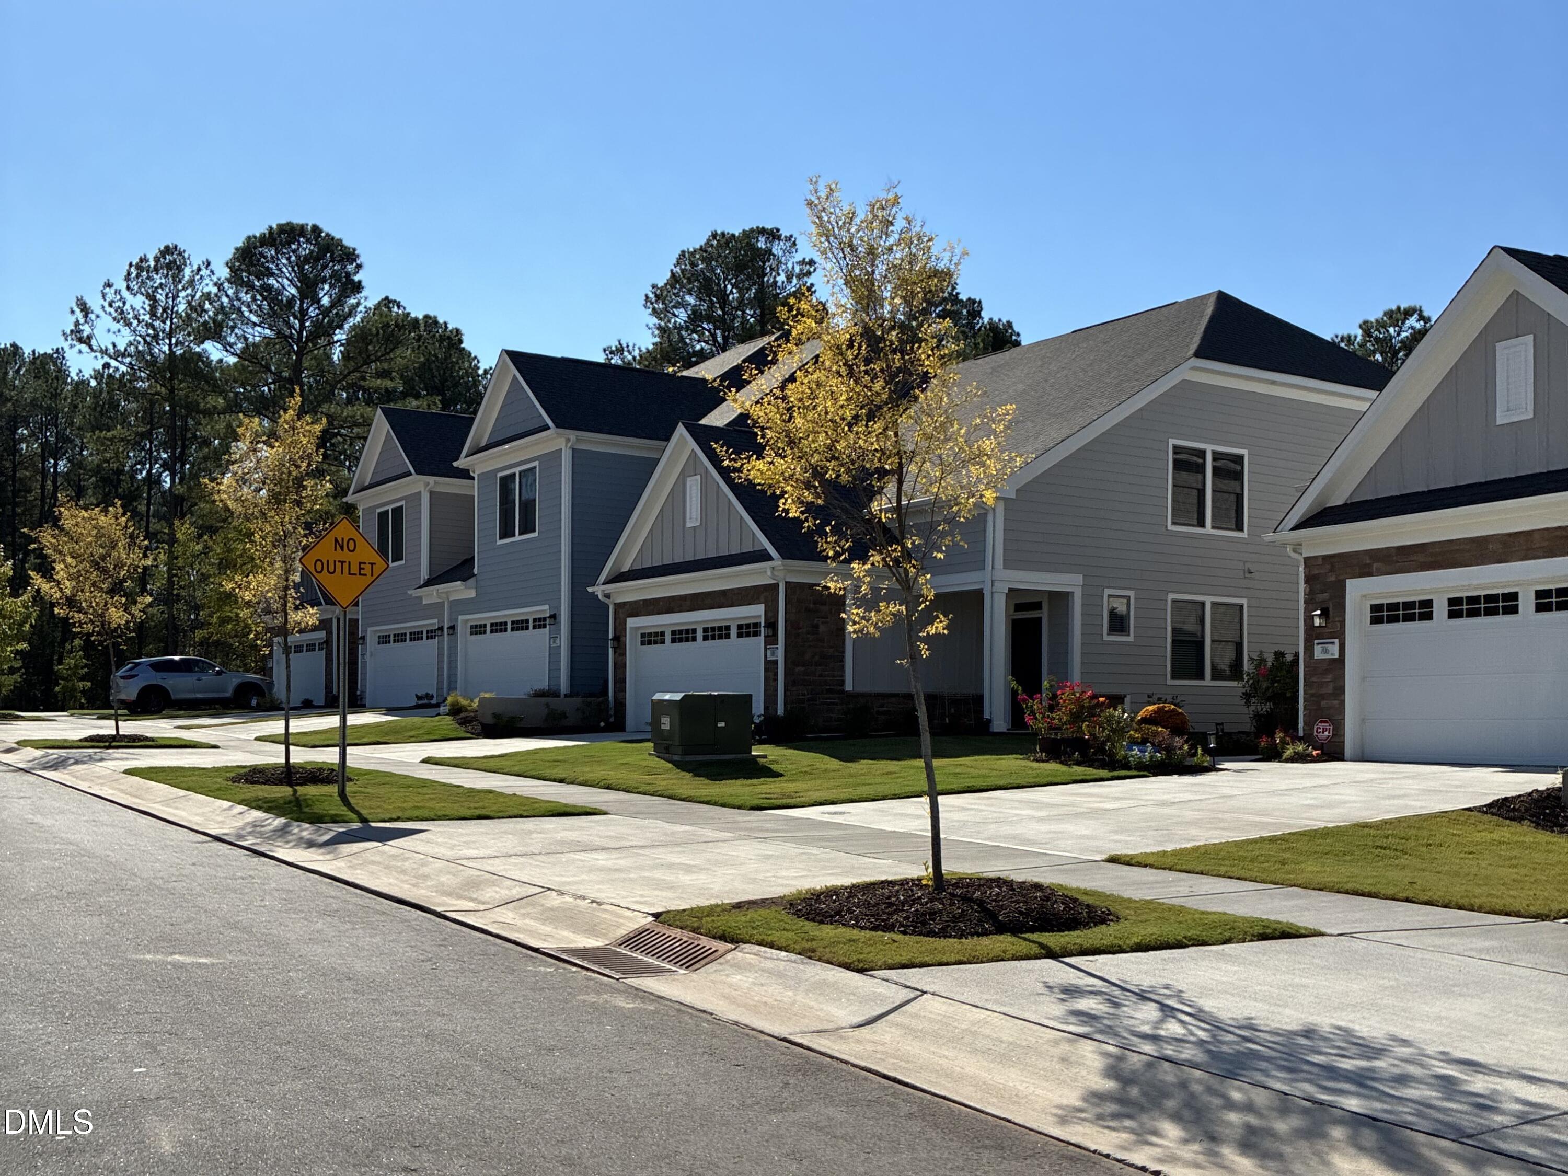
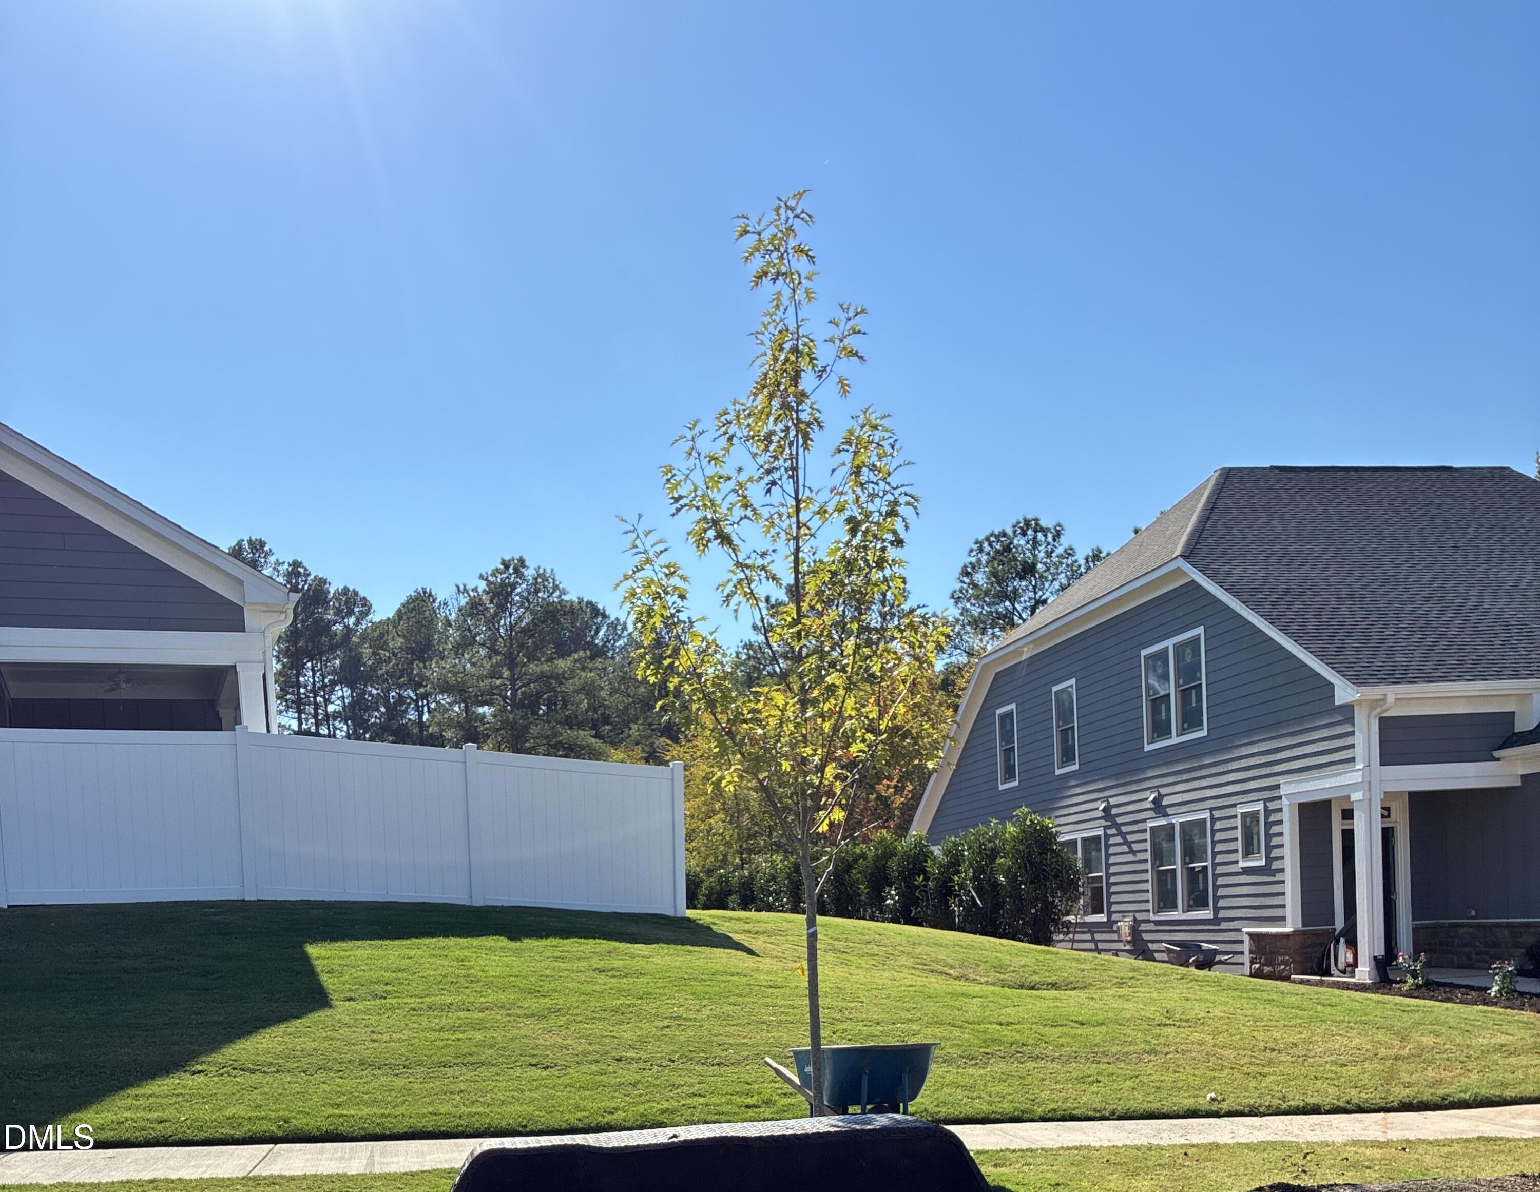
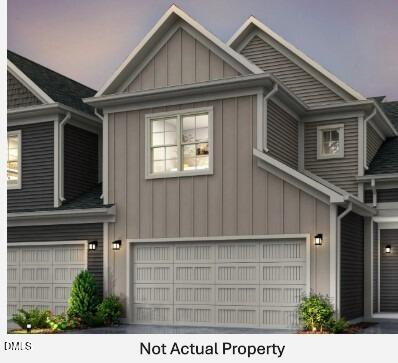
Welcome to The Oxford, a stunning townhome thoughtfully designed with single-level living in mind. The open-concept main floor creates an inviting space for everyday living and entertaining, with a spacious kitchen island that serves as the perfect gathering place for family and friends. The bright family room flows seamlessly to the covered porch and private patio, creating an ideal indoor-outdoor living experience. The first-floor owner's suite offers a peaceful retreat, complete with a spacious bathroom and generous walk-in closet. Upstairs, you'll find two additional bedrooms, a full bathroom, a versatile game room, and ample storage space. Located in The Courtyards at Oak Grove, Durham's newest luxury community, The Oxford combines modern design, comfort, and a low-maintenance lifestyle. Each home features abundant natural light, high-end finishes, a first-floor owner's suite, and a private outdoor space. Community Amenities Residents enjoy an exceptional selection of amenities designed to make every day feel like a retreat: Clubhouse with fitness facility Resort-style swimming pool Pickleball courts Scenic walking trails Pocket parks Dedicated dog park Lawn maintenance included At The Courtyards at Oak Grove, you'll enjoy the convenience of low-maintenance living while staying connected to a vibrant community. Whether you're relaxing in your private courtyard, entertaining on the patio, or enjoying the neighborhood amenities, every detail is designed to help you Live Well Every Day. Discover The Oxford and experience luxury, comfort, and effortless living in one of Durham's newest communities.

Save
Ask
Tour
Hide
Share
Listing Snapshot
Price 
$604,280
Days On Site 
71 Days
Bedrooms 
3
Inside Area (SqFt) 
2,410 sqft
Total Baths 
3
Full Baths 
2
Partial Baths 
1
Lot Size 
0.09 Acres
Year Built 
2026
MLS Number 
10186263
Status 
Active
Property Tax 
N/A
HOA/Condo/Coop Fees 
$285 monthly
Sq Ft Source 
N/A
Friends & Family
Recent Activity
2 months agoListing first seen on site
2 months agoListing updated with changes from the MLS
General Features
Acres 
0.09
Attached Garage 
Yes
Disclosures 
Seller Disclosure
Foundation 
Slab
Garage 
Yes
Garage Spaces 
2
Home Warranty 
Yes
Levels 
Two
Parking 
AttachedGarageCommonDrivewayGarage Faces FrontGarage Door OpenerOn SiteOn Street
Parking Spaces 
4
Property Condition 
New Construction
Property Sub Type 
Townhouse
Security 
Smoke Detector(s)
Sewer 
Public Sewer
Special Circumstances 
Standard
SqFt Above 
2410
SqFt Total 
2410
Style 
CraftsmanTraditional
Utilities 
Cable AvailableCable ConnectedElectricity ConnectedNatural Gas AvailableNatural Gas ConnectedPhone AvailableSewer AvailableUnderground UtilitiesWater Available
Water Source 
Public
Interior Features
Appliances 
DisposalDouble OvenDishwasherGas CooktopMicrowaveRefrigerator
Cooling 
Central AirDualENERGY STAR Qualified EquipmentGasZoned
Flooring 
Vinyl
Interior 
Double VanityGranite CountersKitchen IslandLow Flow Plumbing FixturesOpen FloorplanSmart ThermostatSee RemarksWet BarWalk-In Closet(s)
Laundry Features 
Electric Dryer HookupLaundry RoomWasher Hookup
Main Level Bedrooms 
1
Window Features 
Double Pane WindowsENERGY STAR Qualified WindowsLow Emissivity WindowsScreens
Master Bedroom 
Level - Main
Save
Ask
Tour
Hide
Share
Exterior Features
Construction Details 
Board & Batten SidingBatts InsulationBlown-In InsulationHardiPlank TypeStone Veneer
Lot Features 
Cleared
Patio And Porch 
Screened
Road Frontage 
City Street
Roof 
FiberglassShingle
Windows/Doors 
Double Pane WindowsENERGY STAR Qualified WindowsLow Emissivity WindowsScreens
Community Features
Association Amenities 
Dog ParkExercise CourseFitness CenterJogging PathLandscapingMaintenance GroundsMeeting RoomParkingPoolSport Court
Association Fee 
$285.0
Association Fee Frequency 
Monthly
Community Features 
CurbsClubhouseFitness CenterOtherParkPoolStreet LightsSidewalks
Financing Terms Available 
CashConventionalFHAVA Loan
Building Access 
Main
Roads 
AsphaltConcretePaved
Schools
School District
Unknown
Elementary School
Durham - Spring Valley Elementary School
Middle School
Durham - Neal Middle
High School
Durham - Southern School of Energy and Sustainabil
Listing courtesy of Ryan Plowman of Plowman Properties LLC.


Listings that are marked with an icon are provided courtesy of the Triangle MLS, Inc. of North Carolina, Internet Data Exchange Database. Copyright 2026 Triangle MLS, Inc. of North Carolina. All rights reserved.

Last checked: 2026-10-25 09:48 AM UTC

Neighborhood & Commute
Source: Walkscore
Disclosure: Community information and market data powered by Constellation Data Labs. Information is deemed reliable but not guaranteed.
Save
Ask
Tour
Hide
Share