Save
Ask
Tour
Hide
Share
$700,000
1 Day On Site

3409 Cherry Lane
Raleigh, NC 27607

For Sale|Single Family Residence|Active
3
Beds
2
Total Baths
2
Full Baths
1,637
SqFt
$428
/SqFt
1956
Built
Subdivision:
Ridgewood
County:
Wake
Call Now: 919-404-SHOW
Is this the listing for you? We can help make it yours.
919-404-SHOW
Upcoming Open Houses
Sun, Aug 16, 2:00 PM - 4:00 PM
3409 Cherry Lane3409 Cherry Lane3409 Cherry Lane3409 Cherry Lane
Save
Ask
Tour
Hide
Share

Mortgage Calculator

Monthly Payment (Est.)

$3,194
Calculator powered by Showcase IDX, a Constellation1 Company. Copyright ©2026 Information is deemed reliable but not guaranteed.

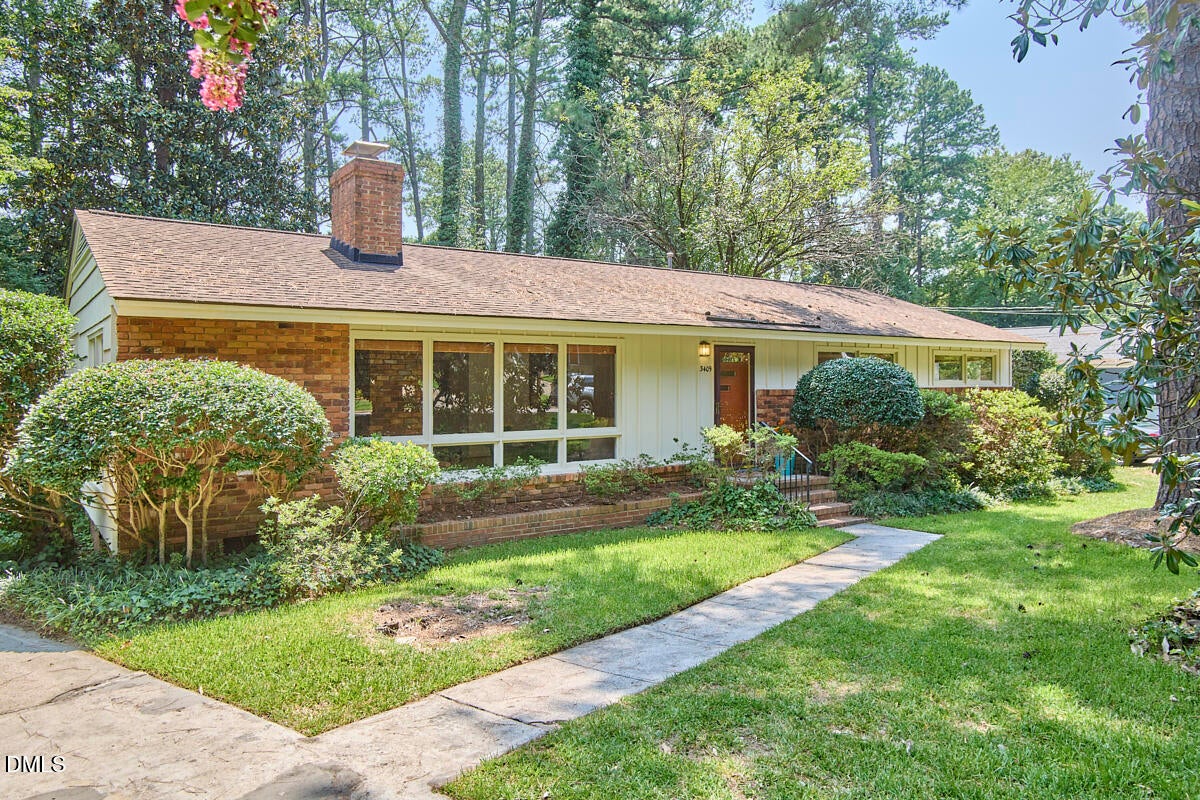
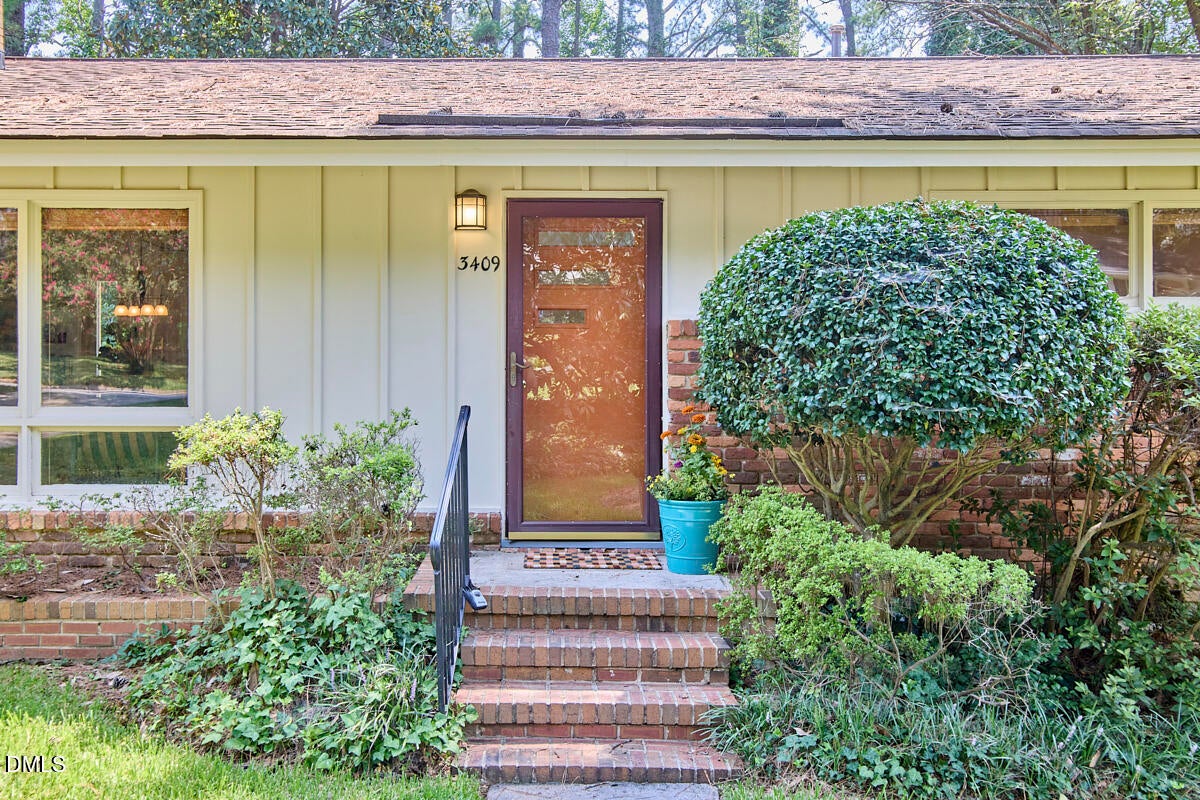
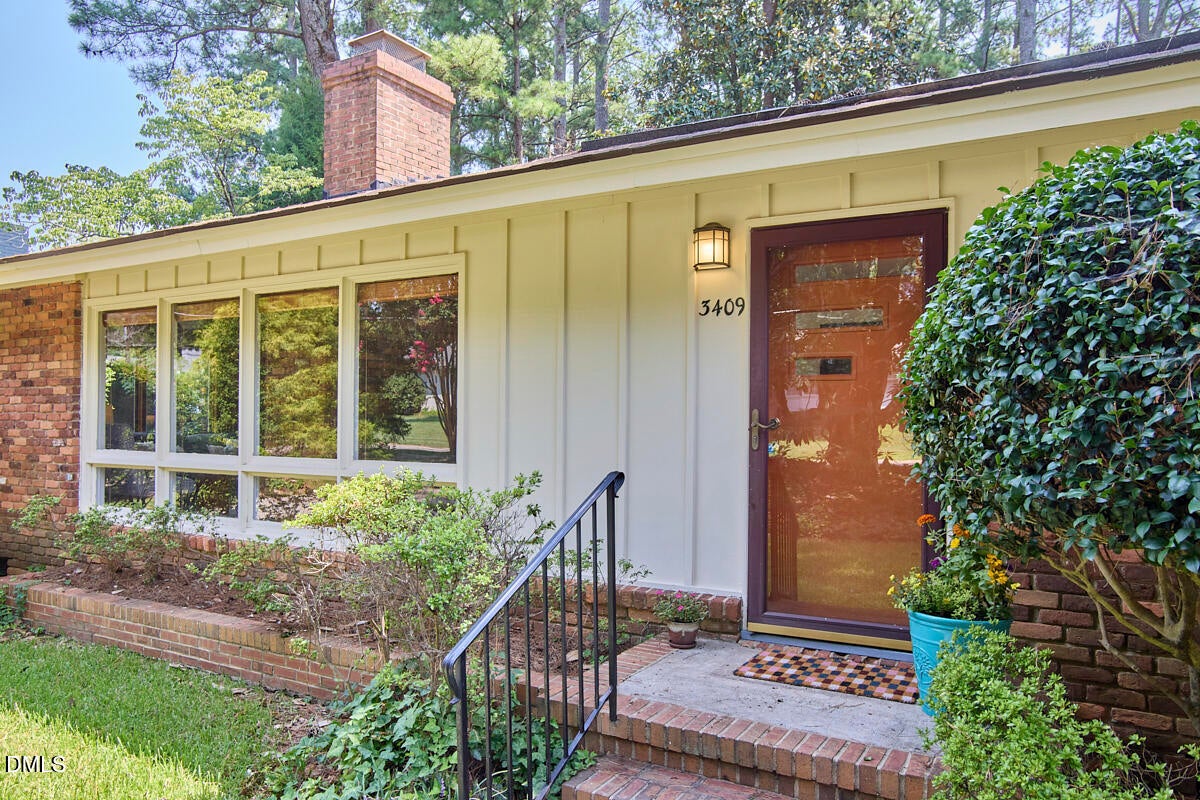
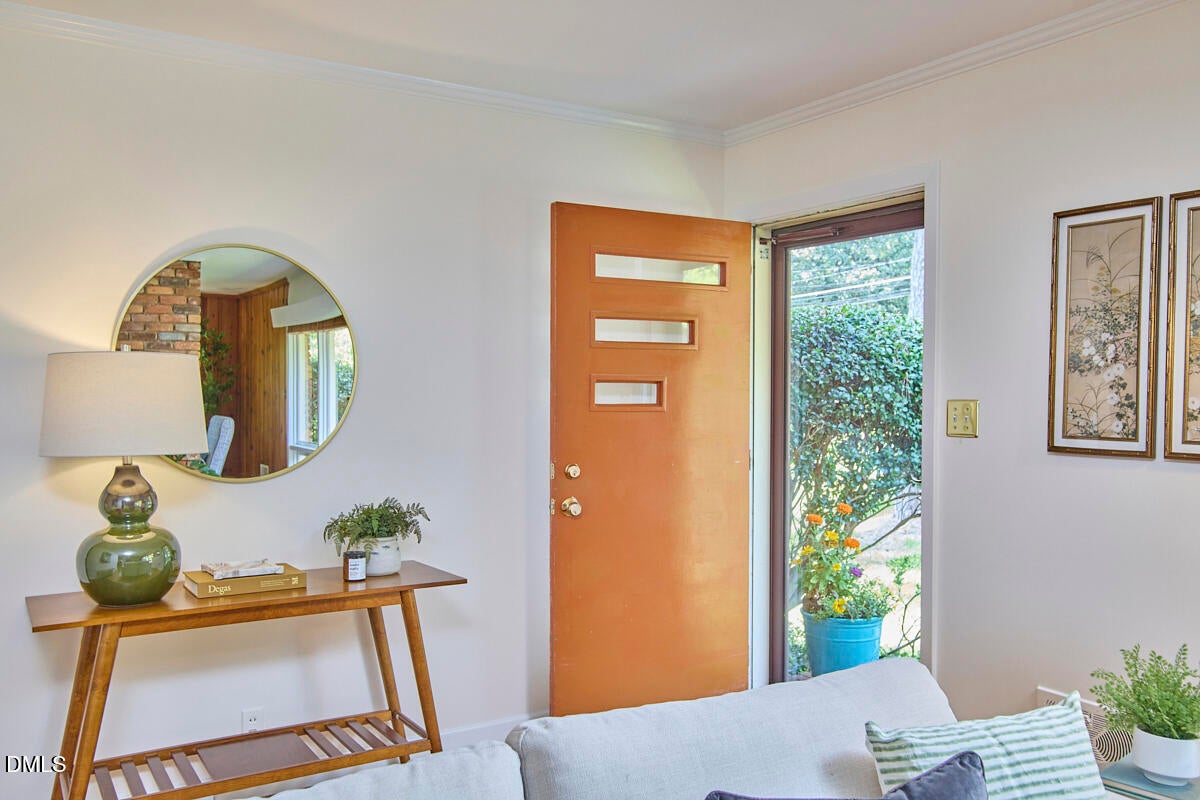
Mid-Century Modern Charm in the Heart of Ridgewood Welcome to 3409 Cherry Lane, a beautifully maintained mid-century modern home tucked on a large, wooded lot in Raleigh's sought-after Ridgewood neighborhood. This 1,637-square-foot home offers 3 bedrooms and 2 full bathrooms, with gleaming hardwood floors throughout and fresh paint that gives every room a bright, move-in-ready feel. True to its mid-century roots, the home showcases clean architectural lines and a warm connection to its natural surroundings, with mature trees creating a private, peaceful backdrop right in the city. Location doesn't get more convenient: you're just moments from Whole Foods and Meredith College, with easy access to everything downtown Raleigh has to offer — dining, shopping, and the energy of ITB living, all within reach. Whether you're drawn to mid-century design or simply love the idea of a wooded retreat close to it all, 3409 Cherry Lane is a rare find in one of Raleigh's most established neighborhoods. Schedule your showing today!

Save
Ask
Tour
Hide
Share
Listing Snapshot
Price 
$700,000
Days On Site 
1 Day
Bedrooms 
3
Inside Area (SqFt) 
1,637 sqft
Total Baths 
2
Full Baths 
2
Partial Baths 
N/A
Lot Size 
0.32 Acres
Year Built 
1956
MLS® Number 
10186260
Status 
Active
Property Tax 
$5,489.83
HOA/Condo/Coop Fees 
N/A
Sq Ft Source 
N/A
Friends & Family
Recent Activity
yesterdayListing updated with changes from the MLS®
yesterdayListing first seen on site
General Features
Acres 
0.32
Levels 
One
Parking 
ConcreteDriveway
Property Sub Type 
Single Family Residence
Sewer 
Public Sewer
Special Circumstances 
Standard
SqFt Above 
1637
SqFt Total 
1637
Style 
Ranch
Utilities 
Cable ConnectedElectricity ConnectedPhone ConnectedSewer ConnectedWater Connected
Water Source 
Public
Interior Features
Appliances 
DishwasherDryerElectric RangeRefrigeratorWasher
Cooling 
Attic FanCeiling Fan(s)Central Air
Flooring 
Ceramic TileHardwoodTile
Heating 
Forced AirNone
Interior 
BookcasesBuilt-in FeaturesCeiling Fan(s)Pantry
Laundry Features 
Laundry Closet
Main Level Bedrooms 
3
Bedroom 2 
Dimensions - 10.0 x 13.0Level - Main
Bedroom 3 
Dimensions - 10.0 x 11.4Level - Main
Dining Room 
Dimensions - 11.5 x 11.2Level - Main
Family Room 
Dimensions - 14.3 x 18.3Level - Main
Kitchen 
Dimensions - 12.0 x 14.5Level - Main
Living Room 
Dimensions - 10.0 x 26.6Level - Main
Master Bedroom 
Dimensions - 12.0 x 13.0Level - Main
Save
Ask
Tour
Hide
Share
Exterior Features
Construction Details 
BrickConcrete
Exterior 
Private Yard
Lot Features 
Front YardGarden
Roof 
Shingle
View 
Neighborhood
Waterview 
Neighborhood
Community Features
Financing Terms Available 
CashConventionalVA Loan
Roads 
Asphalt
Schools
School District
Unknown
Elementary School
Wake - Olds Elementary
Middle School
Wake - Martin Middle
High School
Wake - Needham Broughton High
Listing courtesy of Courtney Whalen of Compass -- Raleigh


Listings that are marked with an icon are provided courtesy of the Triangle MLS, Inc. of North Carolina, Internet Data Exchange Database. Copyright 2026 Triangle MLS, Inc. of North Carolina. All rights reserved.

Last checked: 2026-08-15 07:29 PM UTC

Neighborhood & Commute
Source: Walkscore
Disclosure: Community information and market data powered by Constellation Data Labs. Information is deemed reliable but not guaranteed.
Save
Ask
Tour
Hide
Share