Save
Ask
Tour
Hide
Share
$1,449,000
32 Days On Site

1328 Brooks Avenue
Raleigh, NC 27607

Single Family Residence|Pending
5
Beds
4
Total Baths
4
Full Baths
3,752
SqFt
$386
/SqFt
1942
Built
Subdivision:
Sunset Hills
County:
Wake
Call Now: 919-404-SHOW
Is this the listing for you? We can help make it yours.
919-404-SHOW
1328 Brooks Avenue1328 Brooks Avenue1328 Brooks Avenue1328 Brooks Avenue
Save
Ask
Tour
Hide
Share

Mortgage Calculator

Monthly Payment (Est.)

$6,611
Calculator powered by Showcase IDX, a Constellation1 Company. Copyright ©2026 Information is deemed reliable but not guaranteed.

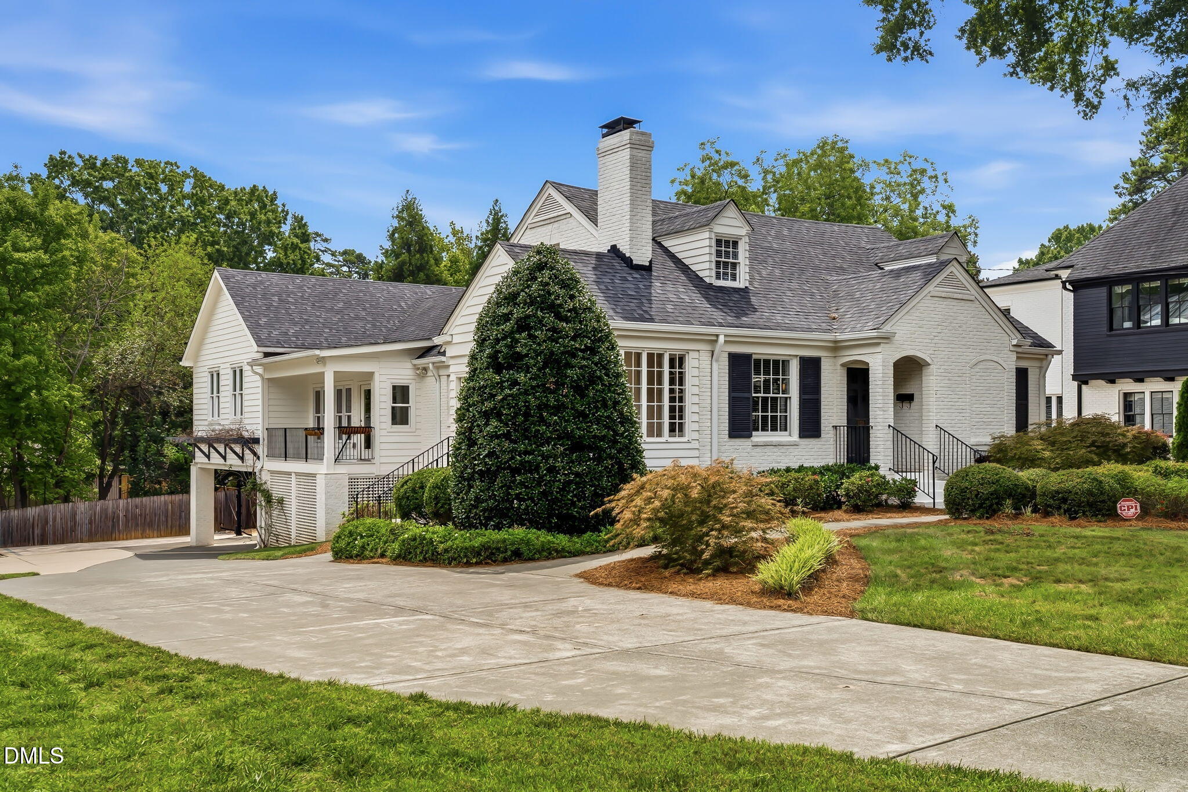
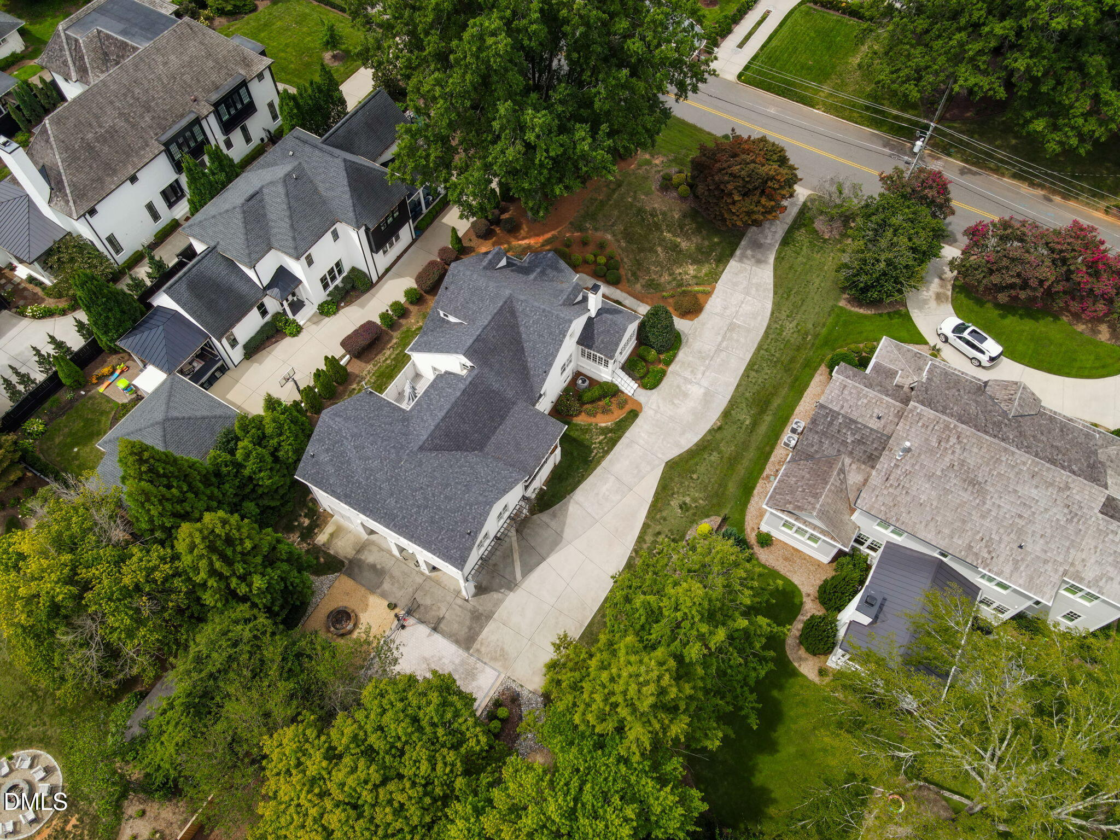
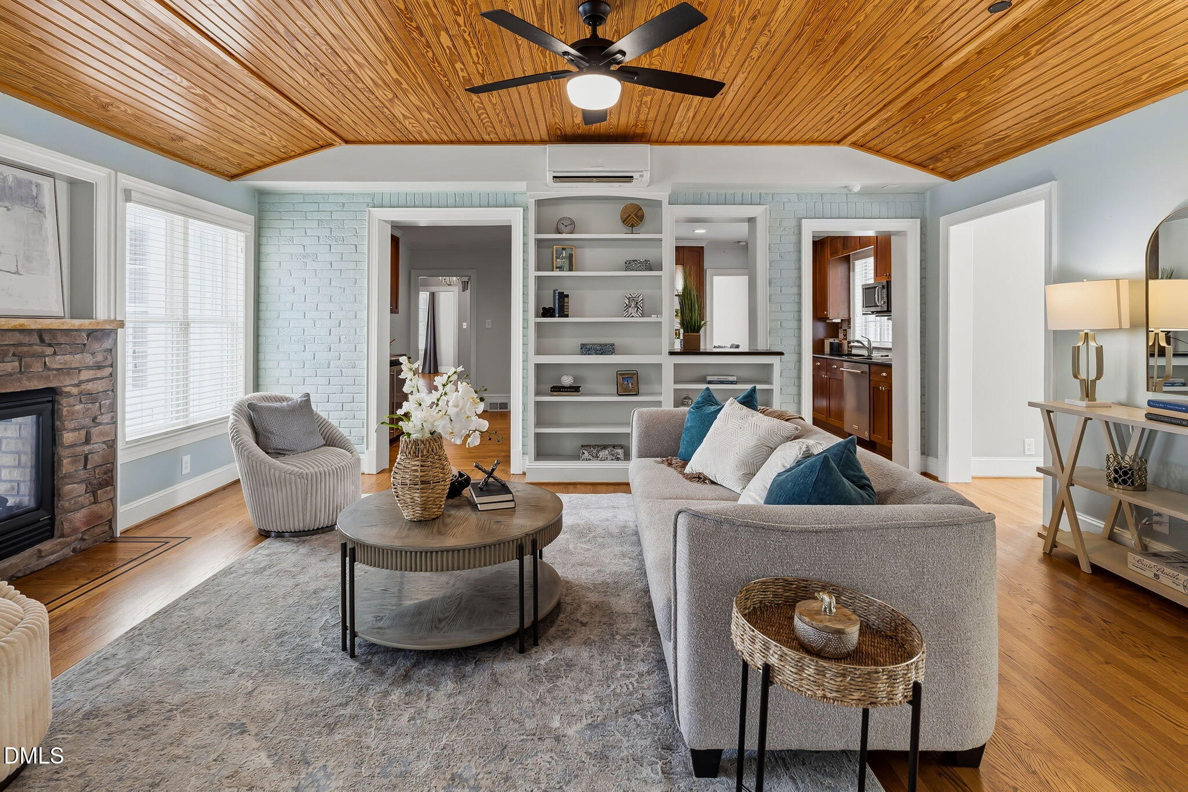
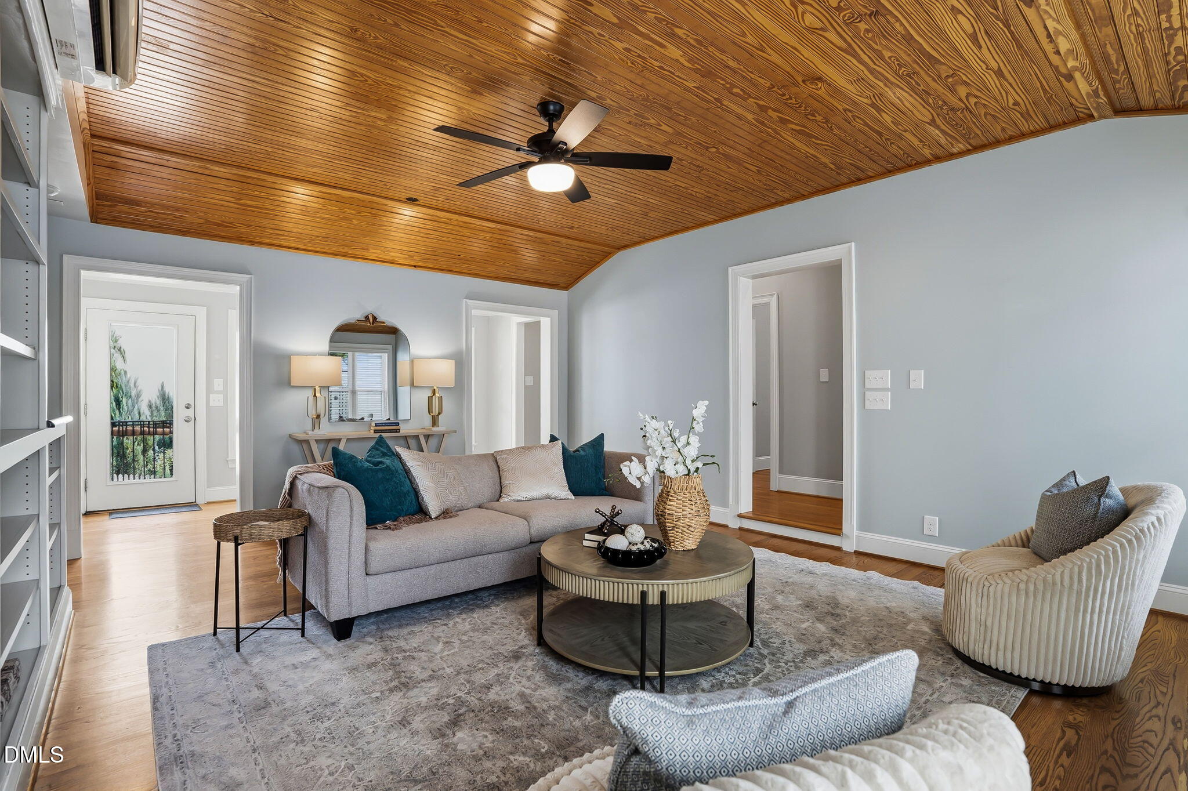
Tucked away on one of Raleigh's most iconic and sought after streets in the heart of Sunset Hills, this timeless home offers the perfect blend of classic character, thoughtful updates, and exceptional flexibility. Set on a truly stunning oversized homesite surrounded by mature trees and beautiful landscaping, the property delivers a rare combination of privacy, charm, and an unbeatable Inside the Beltline location. Guests can arrive through the elegant front entrance for a more formal welcome or enjoy the convenience of the side entrance that opens into a practical mudroom before leading directly into the heart of the home. The updated kitchen serves as the centerpiece of the main living area with quality finishes and an inviting layout designed for both everyday living and entertaining. Just beyond, the light filled sunroom offers a flexible space that is ideal for a home office, music room, reading retreat, or creative studio. The thoughtfully designed floor plan features three bedrooms on the main living level, including a spacious primary suite highlighted by vaulted tongue and groove ceilings and a custom walk in closet. Upstairs, each bedroom lives like its own private suite with direct access to a full bathroom, creating an ideal setup for family members or overnight guests. One of the home's standout features is the inviting dual sided fireplace that seamlessly connects the interior to a private outdoor alcove, creating the perfect setting for morning coffee, quiet reading, or relaxing evenings by the fire. The oversized laundry room offers exceptional flexibility with ample space for crafts, hobbies, a homework station, or additional organization, while a second laundry area in the basement adds everyday convenience. The expansive unfinished basement provides incredible potential for future living space, whether you envision a recreation room, home gym, media room, or workshop. Two additional unfinished storage rooms offer abundant space for seasonal décor and long term storage, allowing the basement itself to remain a true extension of the home's living area rather than simply becoming a place to store boxes. Two tankless water heaters provide modern efficiency and an endless supply of hot water. From the remarkable homesite to the flexible floor plan and thoughtful updates, this is a rare opportunity to own a distinctive home on one of Raleigh's most prestigious and recognizable streets, just moments from the Village District, Downtown Raleigh, NC State, Lenovo Center, parks, greenways, and many of the area's finest dining, shopping, and entertainment destinations.

Save
Ask
Tour
Hide
Share
Listing Snapshot
Price 
$1,449,000
Days On Site 
32 Days
Bedrooms 
5
Inside Area (SqFt) 
3,752 sqft
Total Baths 
4
Full Baths 
4
Partial Baths 
N/A
Lot Size 
0.41 Acres
Year Built 
1942
MLS® Number 
10186256
Status 
Pending
Property Tax 
$11,307.41
HOA/Condo/Coop Fees 
N/A
Sq Ft Source 
N/A
Friends & Family
Recent Activity
4 weeks agoListing updated with changes from the MLS®
4 weeks agoStatus changed to Pending
a month agoListing first seen on site
General Features
Acres 
0.41
Carport 
2
Disclosures 
Lead Based Paint
Foundation 
BlockBrick/MortarPillar/Post/PierRaised
Levels 
Three Or MoreOne and One Half
Parking 
CarportAttachedConcreteDrivewayParking Pad
Parking Spaces 
4
Property Sub Type 
Single Family Residence
Security 
Smoke Detector(s)
Sewer 
Public Sewer
Special Circumstances 
Standard
SqFt Above 
3752
SqFt Total 
3752
Style 
Cape CodCraftsmanTransitional
Utilities 
Cable AvailableElectricity ConnectedNatural Gas ConnectedSewer ConnectedWater Connected
Water Source 
Public
Zoning 
R-4
Interior Features
Appliances 
Bar FridgeBuilt-In Gas RangeBuilt-In RangeBuilt-In RefrigeratorDryerDishwasherFree-Standing RefrigeratorGas RangeIce MakerMicrowaveRangeRefrigeratorRange HoodStainless Steel Appliance(s)Tankless Water HeaterWasherWine CoolerWasher/DryerWater Heater
Basement 
BlockConcreteDaylightExterior EntryInterior EntryStorage SpaceUnfinished
Cooling 
Central AirCeiling Fan(s)DualDuctlessHeat PumpMulti UnitsZoned
Fireplace 
Yes
Fireplace Features 
Family RoomGasGlass DoorsGas LogLiving RoomMasonryOutsideStone
Fireplaces 
2
Flooring 
CarpetCeramic TileHardwoodTileVinylWood
Heating 
CentralDuctlessFireplace(s)Forced AirHeat PumpNatural GasVaries by Unit
Interior 
BarBreakfast BarBuilt-in FeaturesBookcasesCathedral Ceiling(s)Ceiling Fan(s)ChandelierCrown MoldingDry BarDouble VanityEat-in KitchenGranite CountersHigh CeilingsHis and Hers ClosetsKitchen IslandRecessed LightingStorageStone CountersVaulted Ceiling(s)Walk-In Closet(s)Master Downstairs
Laundry Features 
In BasementInsideLaundry RoomMain LevelMultiple LocationsSink
Main Level Bedrooms 
3
Bedroom 2 
Dimensions - 11.5 x 12.0Level - Main
Bedroom 3 
Dimensions - 12.0 x 12.5Level - Main
Bedroom 4 
Dimensions - 11.7 x 13.6Level - Second
Bedroom 5 
Dimensions - 11.1 x 16.9Level - Second
Dining Room 
Dimensions - 11.8Level - Main
Family Room 
Dimensions - 15.5 x 19.0Level - Main
Kitchen 
Dimensions - 12.0 x 20.5Level - Main
Laundry 
Dimensions - 12.0 x 13.2Level - Main
Living Room 
Dimensions - 12.5 x 19.9Level - Main
Master Bedroom 
Dimensions - 15.9 x 19.4Level - Main
Sunroom 
Dimensions - 9.3 x 12.7Level - Main
Save
Ask
Tour
Hide
Share
Exterior Features
Construction Details 
BrickHardiPlank TypeWood Siding
Exterior 
BalconyFire PitLightingPrivate YardRain GuttersStorage
Fencing 
Back YardFenced
Lot Features 
Back YardLandscapedOpen LotFew Trees
Other Structures 
Storage
Patio And Porch 
CoveredDeckFront PorchPorch
Roof 
Shingle
Community Features
Community Features 
Suburban
Financing Terms Available 
CashConventional
Roads 
Asphalt
Schools
School District
Unknown
Elementary School
Wake - Lacy Elementary
Middle School
Wake - Martin Middle
High School
Wake - Needham Broughton High
Listing courtesy of Jason Kogok of Compass -- Raleigh


Listings that are marked with an icon are provided courtesy of the Triangle MLS, Inc. of North Carolina, Internet Data Exchange Database. Copyright 2026 Triangle MLS, Inc. of North Carolina. All rights reserved.

Last checked: 2026-09-16 10:11 AM UTC

Neighborhood & Commute
Source: Walkscore
Disclosure: Community information and market data powered by Constellation Data Labs. Information is deemed reliable but not guaranteed.
Save
Ask
Tour
Hide
Share