Save
Ask
Tour
Hide
Share
$350,000
8 Days On Site

1013 Laurens Way
Knightdale, NC 27545

For Sale|Single Family Residence|Active
3
Beds
2
Total Baths
2
Full Baths
1,412
SqFt
$248
/SqFt
1988
Built
Subdivision:
Planters Walk
County:
Wake
Call Now: 919-404-SHOW
Is this the listing for you? We can help make it yours.
919-404-SHOW
1013 Laurens Way1013 Laurens Way1013 Laurens Way1013 Laurens Way
Save
Ask
Tour
Hide
Share

Mortgage Calculator

Monthly Payment (Est.)

$1,597
Calculator powered by Showcase IDX, a Constellation1 Company. Copyright ©2026 Information is deemed reliable but not guaranteed.

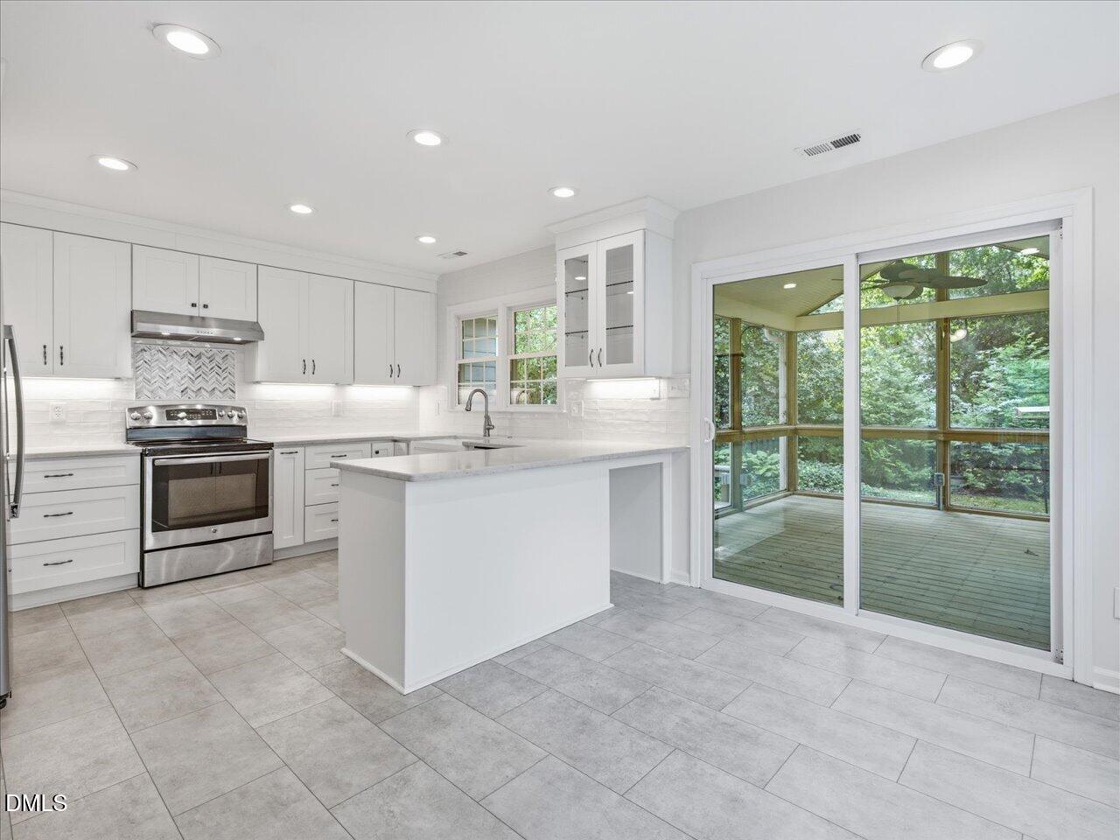
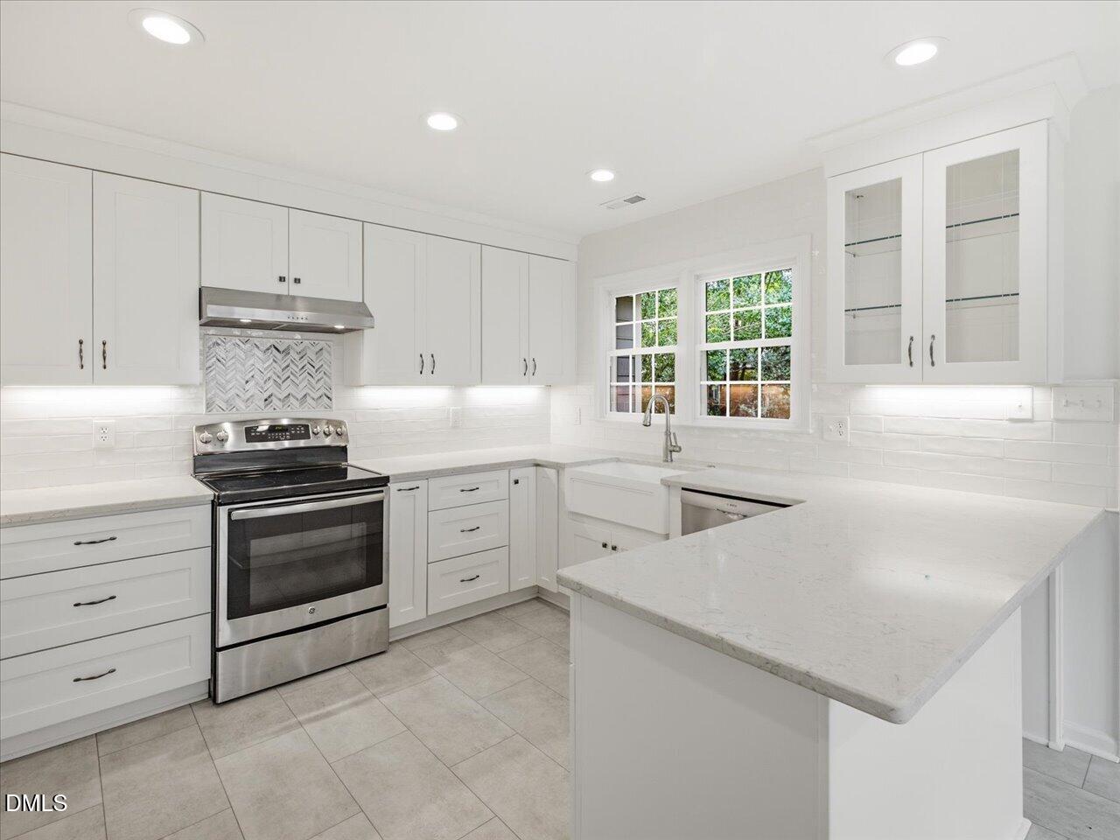
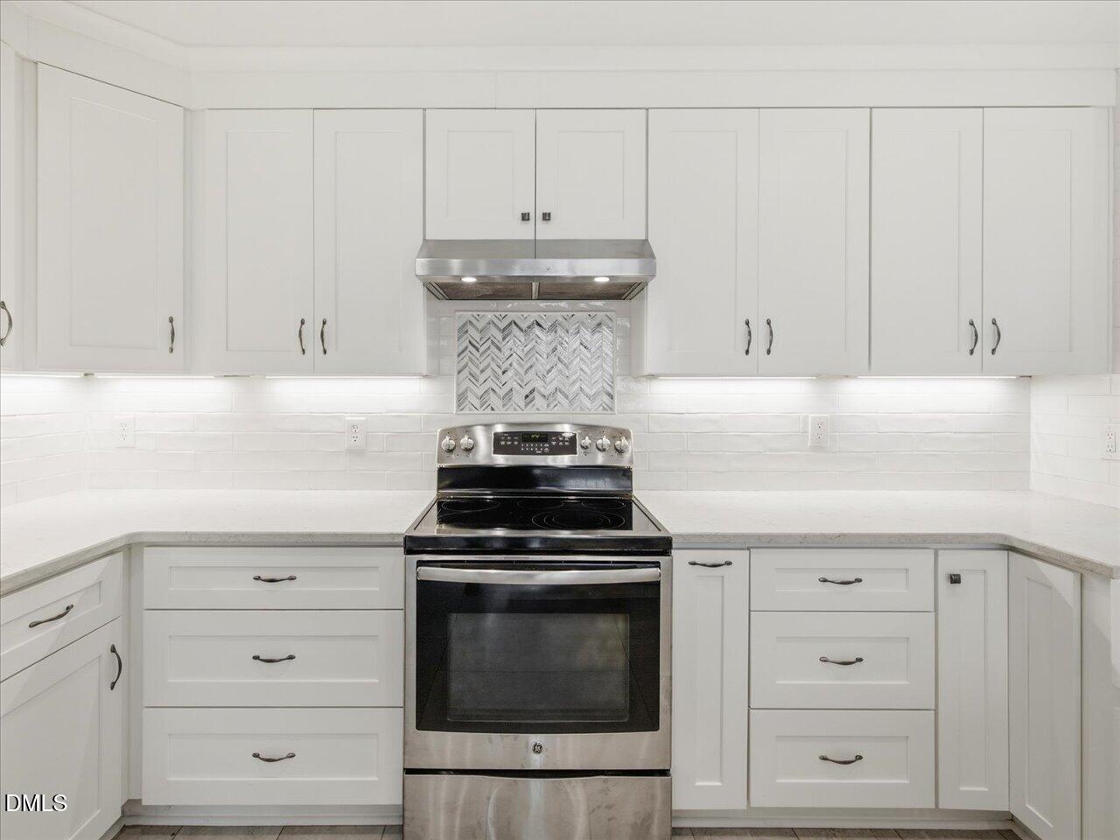
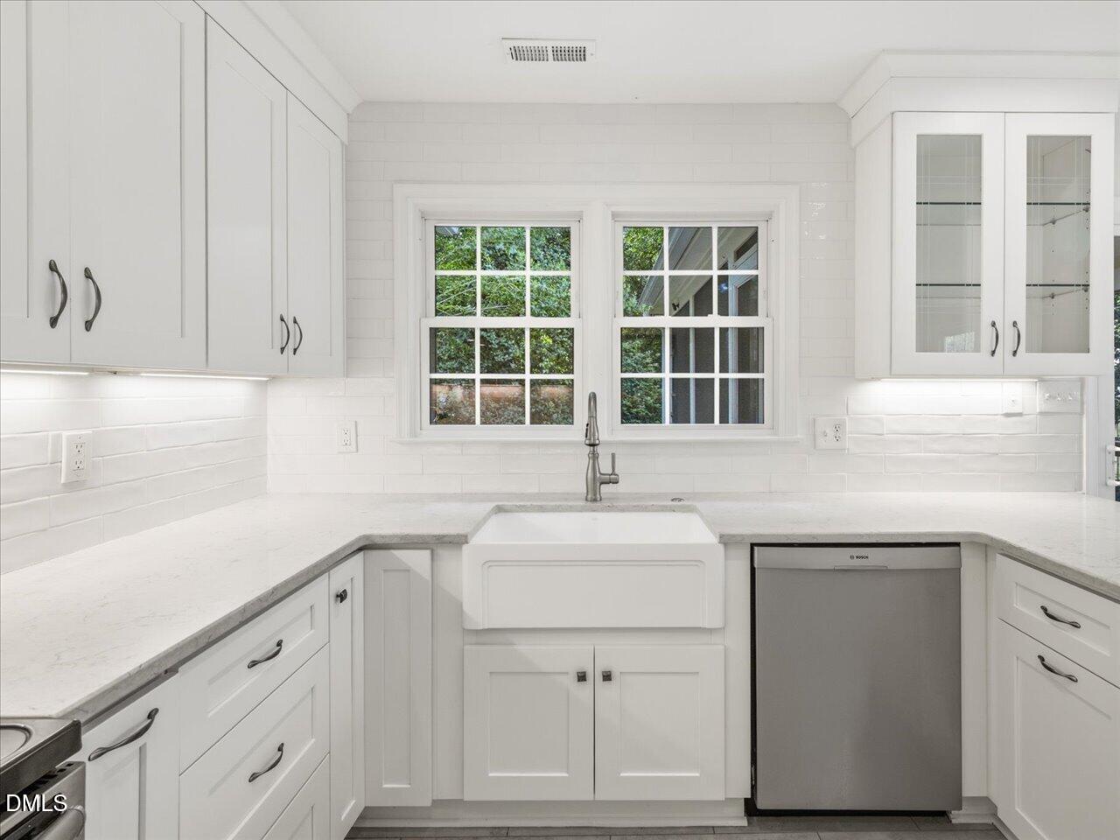
One-level living, a beautifully updated kitchen, a screened porch, and miles of trails practically outside your door - this home packs a lot into 1,400+ square feet! Located in Knightdale's highly desired Planters Walk neighborhood, this 3-bedroom, 2-bath renovated home has a bright, open feel with large rooms and great natural light throughout. The kitchen has been refreshed with crisp white cabinetry, granite countertops, stainless steel appliances, tile backsplash, and a large peninsula with plenty of room for prep. The primary bedroom includes a huge walk-in closet and private bath with dual vanities, garden tub, and separate shower. Two additional bedrooms offer space for guests, an office, or hobbies. Out back, the SCREENED PORCH may quickly become your favorite room in the house, opening to a deck, patio, and a wooded backyard surrounded by mature landscaping. Attached garage for parking and storage, plus an additional parking pad! Planters Walk offers a community pool, playgrounds, and neighborhood trails with access to the Mingo Creek Greenway, which connects to Raleigh's Neuse River Trail system. Add in convenient access to I-540, Knightdale Boulevard, shopping, restaurants, and Raleigh, and you've got a home that makes both everyday errands and getting around the Triangle easy. HVAC 2022!

Save
Ask
Tour
Hide
Share
Listing Snapshot
Price 
$350,000
Days On Site 
8 Days
Bedrooms 
3
Inside Area (SqFt) 
1,412 sqft
Total Baths 
2
Full Baths 
2
Partial Baths 
N/A
Lot Size 
0.19 Acres
Year Built 
1988
MLS® Number 
10186252
Status 
Active
Property Tax 
$3,080.02
HOA/Condo/Coop Fees 
$260 Semi-Annually
Sq Ft Source 
N/A
Friends & Family
Recent Activity
a week agoListing updated with changes from the MLS®
a week agoListing first seen on site
General Features
Acres 
0.19
Attached Garage 
Yes
Foundation 
Slab
Garage 
Yes
Garage Spaces 
1
Levels 
One
Parking 
AttachedGarageParking Pad
Parking Spaces 
2
Property Condition 
Updated/Remodeled
Property Sub Type 
Single Family Residence
Sewer 
Public Sewer
Special Circumstances 
Standard
SqFt Above 
1412
SqFt Total 
1412
Style 
Ranch
Utilities 
Natural Gas Connected
Water Source 
Public
Zoning 
GR8
Interior Features
Appliances 
DishwasherDisposalElectric RangeExhaust FanGas Water HeaterRefrigeratorStainless Steel Appliance(s)
Cooling 
Central AirHeat Pump
Fireplace 
Yes
Fireplace Features 
Living Room
Fireplaces 
1
Flooring 
CarpetLaminateTile
Heating 
CentralNatural Gas
Interior 
Cathedral Ceiling(s)Ceiling Fan(s)Double VanityEat-in KitchenGranite CountersHigh CeilingsHigh Speed InternetMaster DownstairsSmart ThermostatSoaking TubVaulted Ceiling(s)Walk-In Closet(s)
Laundry Features 
Main Level
Main Level Bedrooms 
3
Window Features 
Double Pane WindowsInsulated Windows
Bedroom 2 
Dimensions - 10.7 x 13.6Level - Main
Bedroom 3 
Dimensions - 10.6 x 13.6Level - Main
Dining Room 
Dimensions - 8.0 x 13.3Level - Main
Kitchen 
Dimensions - 10.5 x 12.4Level - Main
Laundry 
Dimensions - 5.3 x 2.6Level - Main
Living Room 
Dimensions - 13.1 x 19.0Level - Main
Master Bedroom 
Dimensions - 12.9 x 11.9Level - Main
Save
Ask
Tour
Hide
Share
Exterior Features
Construction Details 
Masonite
Exterior 
GardenPrivate YardRain Gutters
Fencing 
Partial
Lot Features 
WoodedBack YardGardenLandscaped
Patio And Porch 
CoveredDeckFront PorchScreened
Roof 
Shingle
View 
Trees/Woods
Waterview 
Trees/Woods
Windows/Doors 
Double Pane WindowsInsulated Windows
Community Features
Association Dues 
260
Community Features 
PlaygroundPoolSidewalksStreet Lights
Financing Terms Available 
CashConventionalFHAVA Loan
HOA Fee Frequency 
Semi-Annually
Schools
School District
Unknown
Elementary School
Wake - Lockhart Elementary
Middle School
Wake - Neuse River Middle
High School
Wake - Knightdale High
Listing courtesy of Justin Burleson of Premier Agents Network


Listings that are marked with an icon are provided courtesy of the Triangle MLS, Inc. of North Carolina, Internet Data Exchange Database. Copyright 2026 Triangle MLS, Inc. of North Carolina. All rights reserved.

Last checked: 2026-08-22 05:21 PM UTC

Neighborhood & Commute
Source: Walkscore
Disclosure: Community information and market data powered by Constellation Data Labs. Information is deemed reliable but not guaranteed.
Save
Ask
Tour
Hide
Share