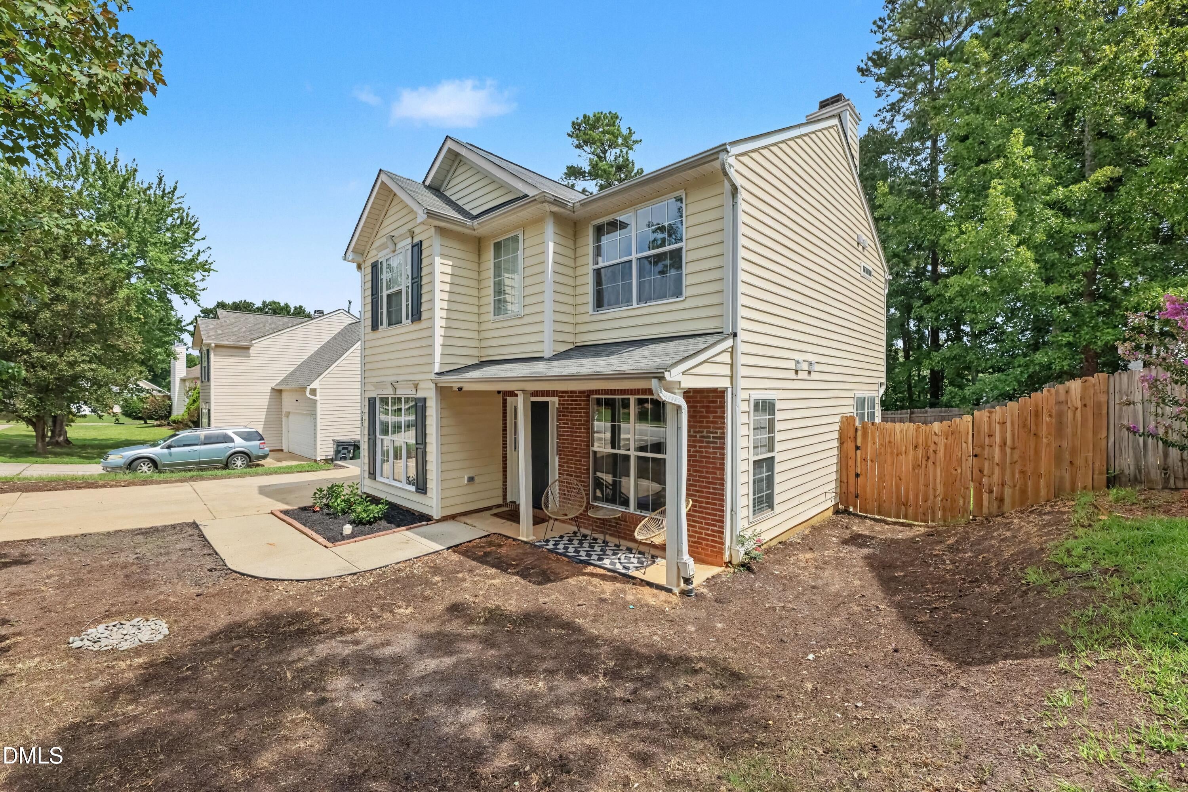
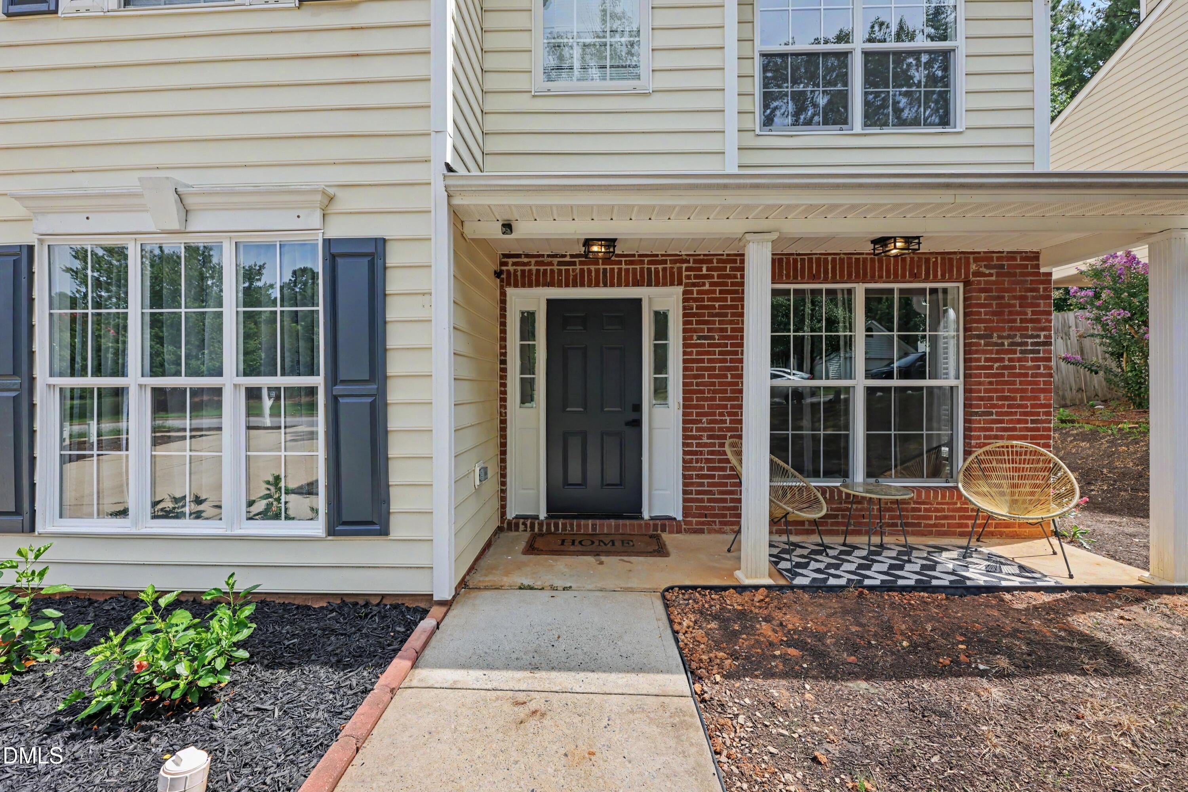
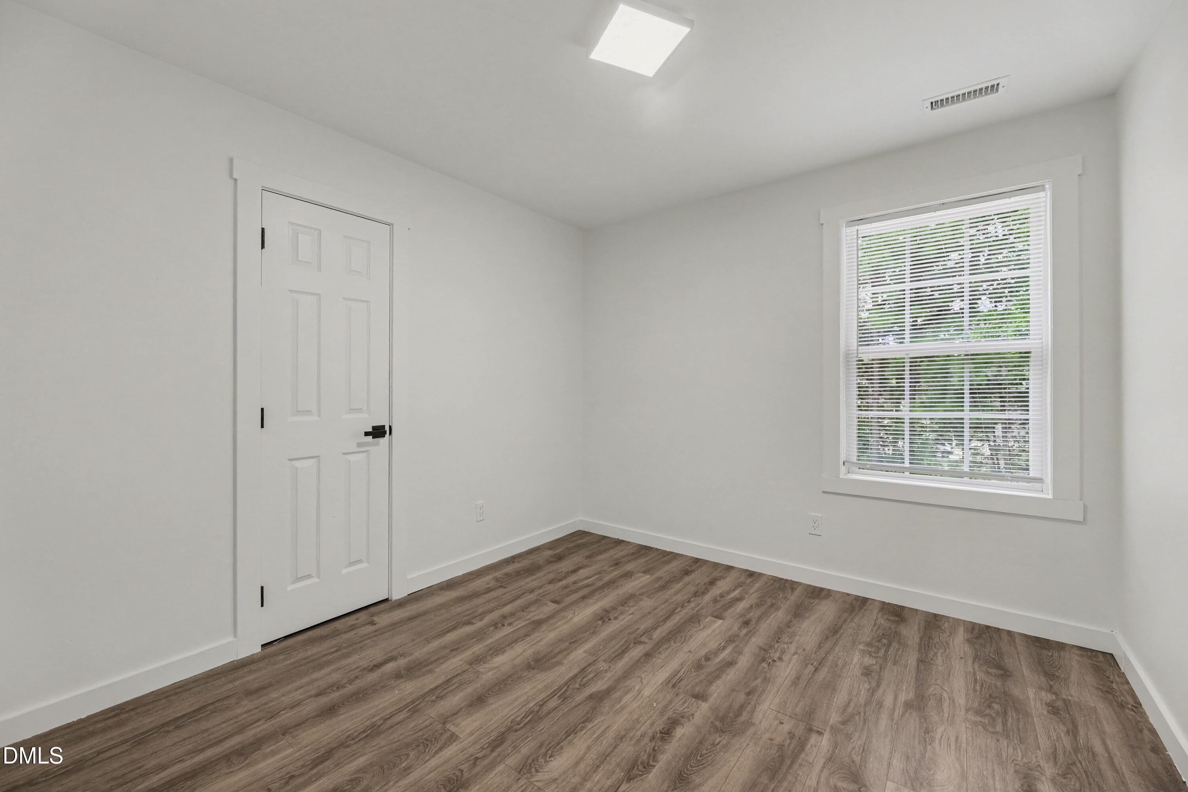
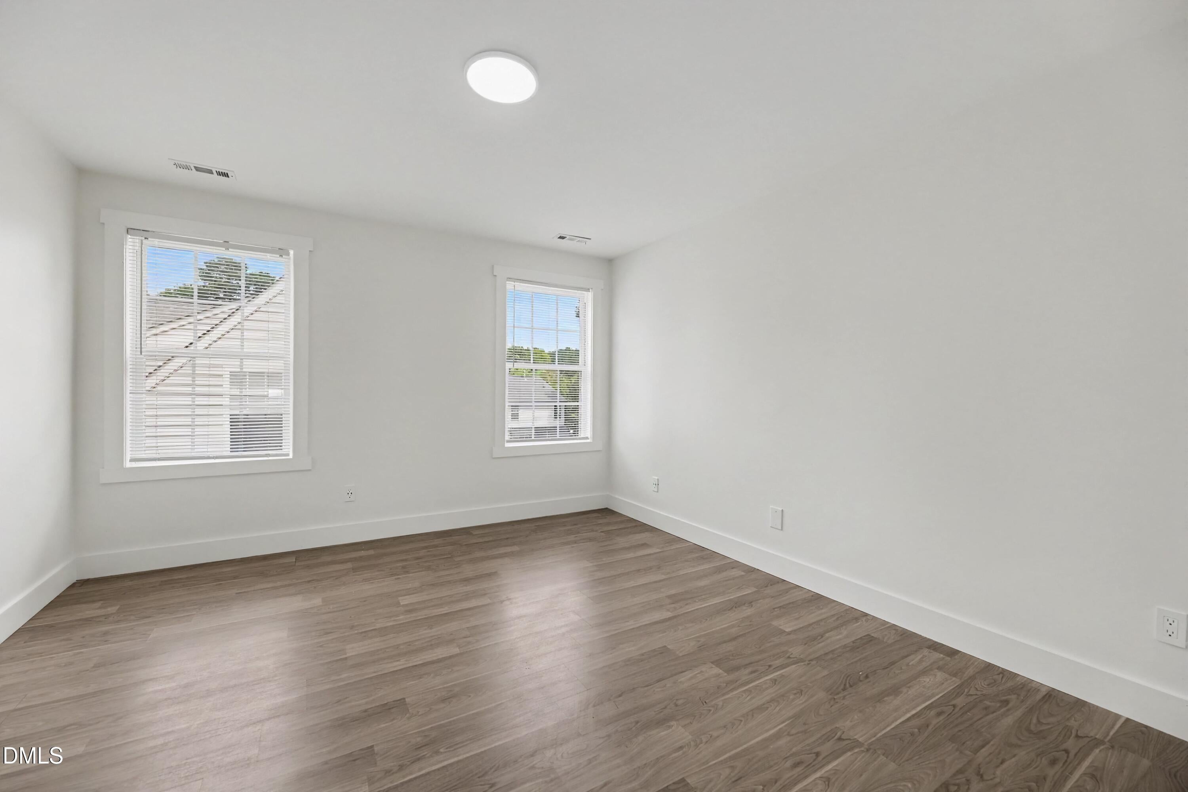
Welcome to 307 Ridge Lake Drive, a beautifully updated 4-bedroom, 2.5-bath home in the heart of Apex that combines modern style with everyday comfort. Freshly painted throughout and featuring thoughtful upgrades, this move-in-ready home is sure to impress. The partial open floor plan is ideal for both entertaining and daily living. The updated kitchen showcases elegant quartz countertops (Cambria brand with a lifetime warranty), ample cabinetry, and a seamless flow into the main living areas. New luxury vinyl plank (LVP) flooring adds a fresh, contemporary look and lasting durability, while additional modern updates throughout the home enhance its appeal. Upstairs, you'll find four spacious bedrooms, including a relaxing primary suite with an updated in-suite bath. The bathrooms have been tastefully refreshed with modern finishes, creating stylish and functional spaces. The additional bedrooms offer flexibility for family, guests, a home office, or a playroom. Step outside to a spacious patio overlooking the backyard, providing the perfect setting for outdoor dining, entertaining, or simply unwinding at the end of the day. Conveniently located near shopping, dining, parks, and major commuter routes, this exceptional Apex home offers the perfect balance of updated finishes, generous living space, and an unbeatable location. Don't miss the opportunity to make 307 Ridge Lake Drive your new home! The owners removed the fireplace to convert living area to a partial open floor plan. Support beams were added. Owners build the shed with electrical support and extended the back patio. No permits were pulled. Measurements conducted by a licensed assessor.
Save
Ask
Tour
Hide
Share
Listing Snapshot
Price
$429,000
Days On Site
16 Days
Bedrooms
4
Inside Area (SqFt)
1,876 sqft
Total Baths
3
Full Baths
2
Partial Baths
1
Lot Size
0.17 Acres
Year Built
1999
MLS® Number
10186251
Status
Pending
Property Tax
$3,351.98
HOA/Condo/Coop Fees
$42 monthly
Sq Ft Source
N/A
Friends & Family
React
Comment
Invite
No Comments Yet
Did you know? You can invite friends and family to your search. They can join your search, rate and discuss listings with you.
Recent Activity
a week ago
Listing updated with changes from the MLS®
a week ago
Status changed to Pending
2 weeks ago
Listing first seen on site
General Features
Acres
0.17
Attached Garage
Yes
Foundation
Concrete PerimeterSlab
Garage
Yes
Garage Spaces
2
Levels
Two
Parking
PavedAttachedDrivewayGarage
Parking Spaces
4
Property Condition
Updated/Remodeled
Property Sub Type
Single Family Residence
Security
Carbon Monoxide Detector(s)Smoke Detector(s)
Sewer
Public Sewer
Special Circumstances
Standard
SqFt Above
1876
SqFt Total
1876
Style
TraditionalTransitional
Water Source
Public
Zoning
HD SF
Interior Features
Appliances
Built-In Gas RangeBuilt-In RangeDishwasherDryerFree-Standing RefrigeratorGas RangeIce MakerMicrowaveRangeRange HoodRefrigeratorStainless Steel Appliance(s)WasherWasher/Dryer
Electric Dryer HookupIn HallInsideLaundry ClosetUpper LevelWasher Hookup
Window Features
BlindsWindow Treatments
Bathroom 2
Level - SecondDescription - Full Bath
Bathroom 3
Level - MainDescription - Half Bath
Bedroom 2
Dimensions - 13.9 x 12.4Level - Second
Bedroom 3
Dimensions - 10.6 x 10.0Level - Second
Bedroom 4
Dimensions - 10.9 x 10.2Level - Second
Breakfast Room
Dimensions - 10.3 x 6.0Level - Main
Den
Dimensions - 10.2 x 8.8Level - Main
Dining Room
Dimensions - 10.9 x 10.2Level - Main
Family Room
Dimensions - 14.4 x 12.2Level - Main
Kitchen
Dimensions - 11.8 x 11.5Level - Main
Master Bathroom
Dimensions - 10.6 x 8.3Level - SecondDescription - Full Bath
Master Bedroom
Dimensions - 16.5 x 11.8Level - Second
Save
Ask
Tour
Hide
Share
Exterior Features
Construction Details
BrickConcreteVinyl Siding
Exterior
Private YardRain GuttersStorage
Fencing
Back YardFencedPrivacyWood
Lot Features
ClearedBack Yard
Other Structures
OutbuildingShed(s)Storage
Patio And Porch
CoveredFront PorchPatioPorch
Road Frontage
City Street
Roof
Shingle
View
NeighborhoodTrees/Woods
Waterview
NeighborhoodTrees/Woods
Windows/Doors
BlindsWindow Treatments
Community Features
Association Dues
42
Community Features
PoolSidewalks
Financing Terms Available
CashConventionalFHAVA Loan
HOA Fee Frequency
Monthly
Roads
Paved
Schools
School District
Unknown
Elementary School
Wake - Woods Creek Elementary
Middle School
Wake - Lufkin Road Middle
High School
Wake - Felton Grove High
Listing courtesy of Imelda Harper of Coldwell Banker HPW
Listings that are marked with an icon are provided courtesy of the Triangle MLS, Inc. of North Carolina, Internet Data Exchange Database. Copyright 2026 Triangle MLS, Inc. of North Carolina. All rights reserved.
Last checked: 2026-08-30 05:17 PM UTC
Neighborhood & Commute
Source: Walkscore
Disclosure: Community information and market data powered by Constellation Data Labs. Information is deemed reliable but not guaranteed.


Did you know? You can invite friends and family to your search. They can join your search, rate and discuss listings with you.