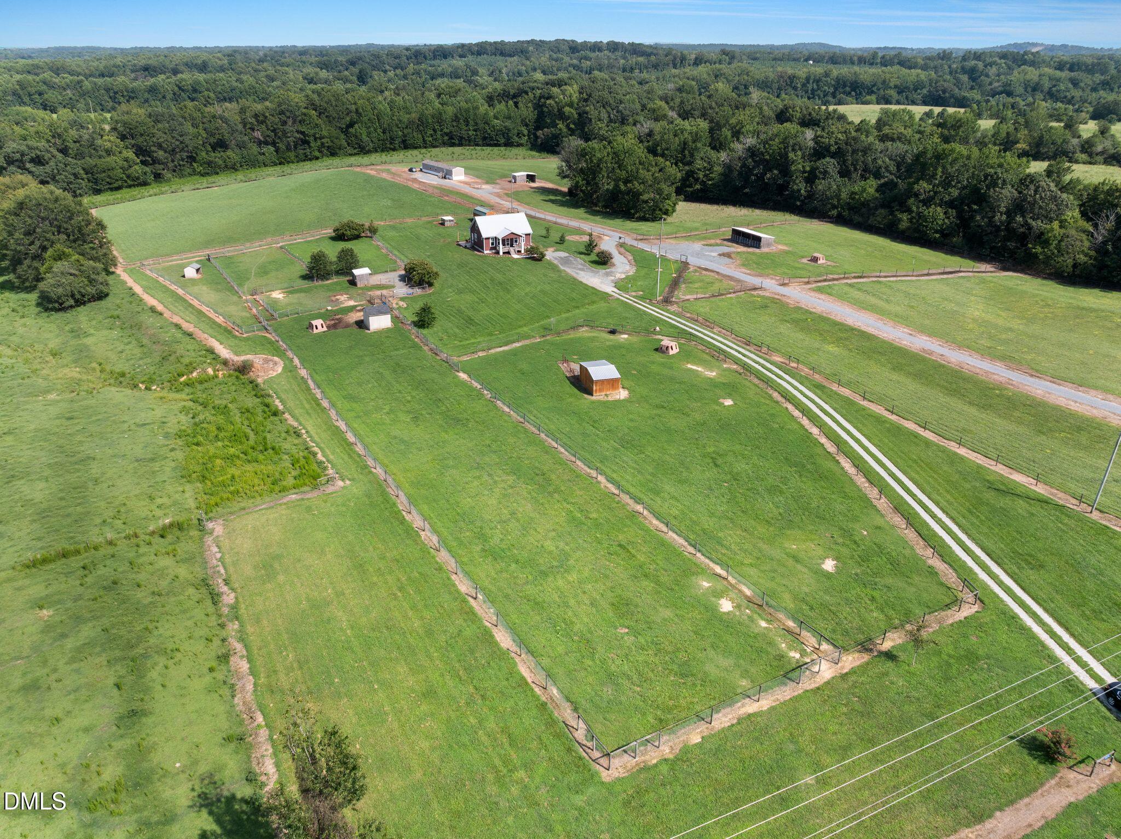
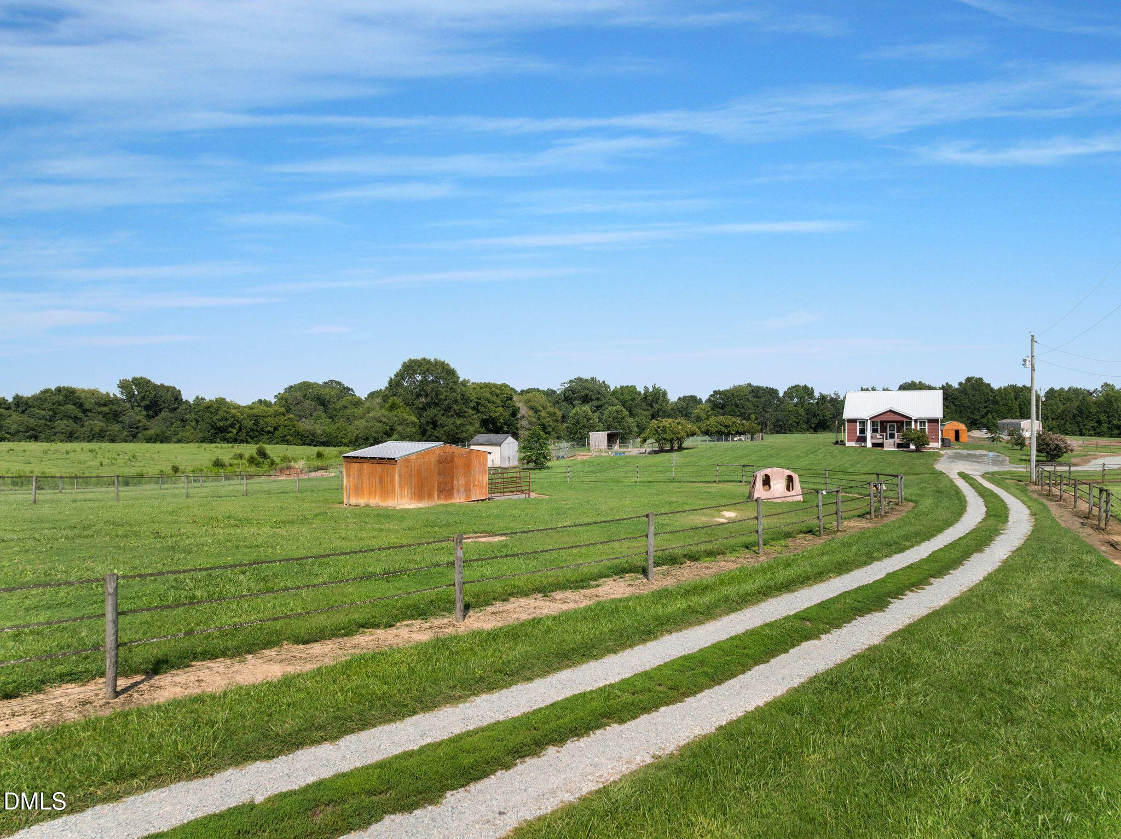
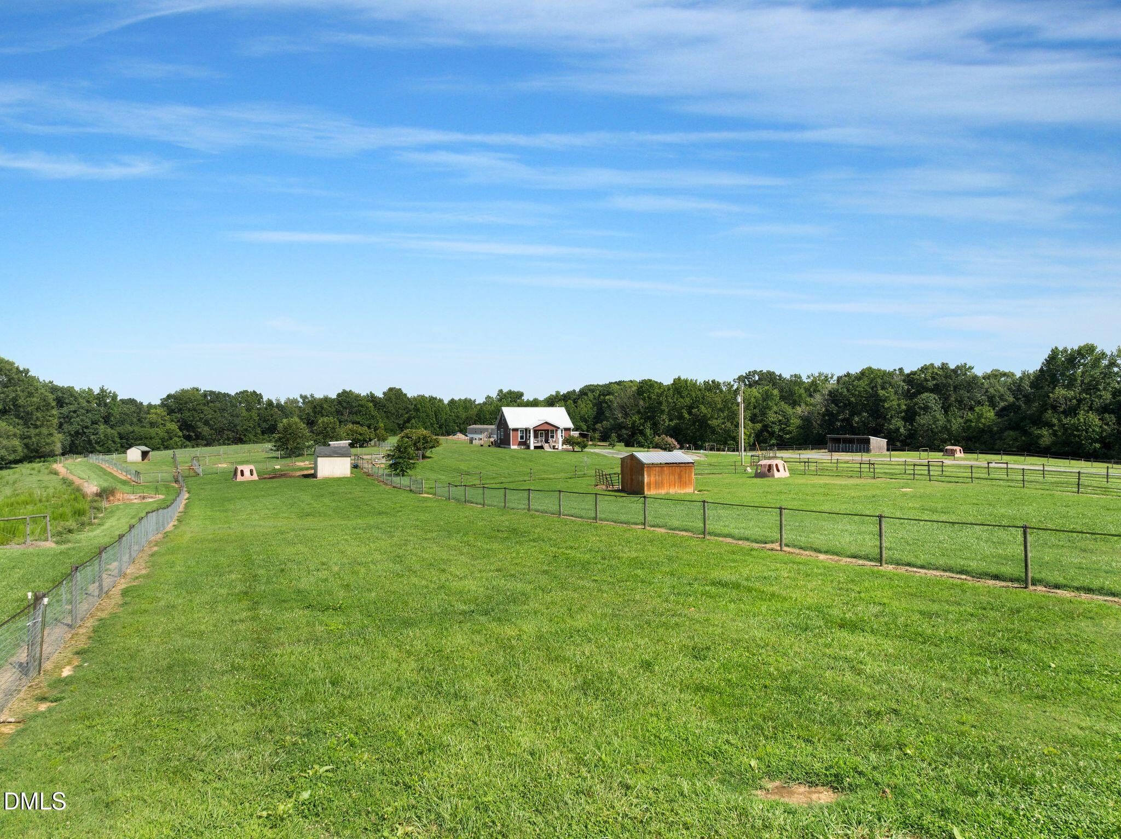
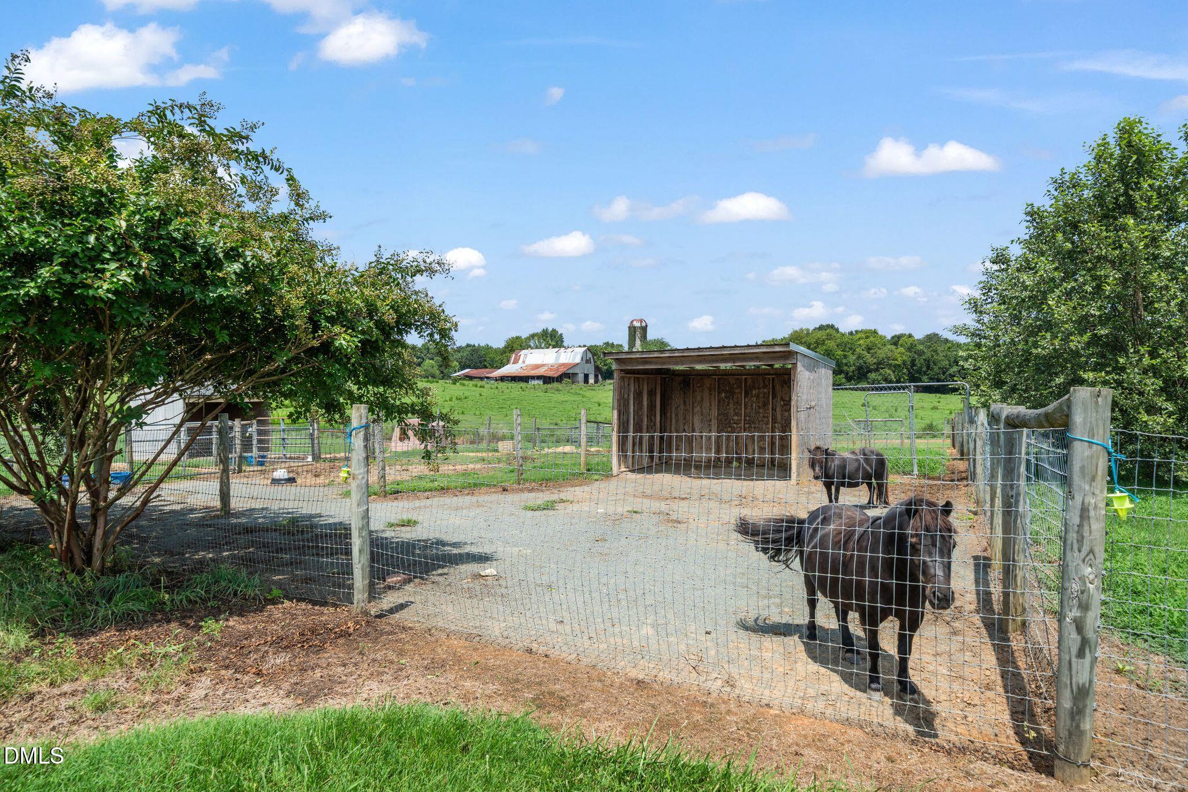
Fenced pastures, livestock sheds, an energy efficient home...all situated on over 7 beautiful acres! Multiple turnout areas include run-in sheds perfect for the horses. And there's plenty of room for expansion to add a barn or riding arena. This home includes two bedrooms on the main floor and a third suite upstairs for added privacy. The open floor plan provides a spacious area to relax and enjoy the slower pace of farm life. A Sun River Builders "Go Green" cottage, this home is Energy Star Certified. The insulated crawl space, septic pump in Aug. 2026, new 2024 heat pump and newer 2022 appliances give you added peace of mind. And the whole house water treatment system is an added bonus! If you're looking for country living that's still close to Chapel Hill, Burlington and Greensboro, you found it! Schedule a tour today!
Save
Ask
Tour
Hide
Share
Listing Snapshot
Price
$465,000
Days On Site
58 Days
Bedrooms
3
Inside Area (SqFt)
1,419 sqft
Total Baths
2
Full Baths
2
Partial Baths
N/A
Lot Size
7.14 Acres
Year Built
2013
MLS® Number
10186250
Status
Pending
Property Tax
$2,053.96
HOA/Condo/Coop Fees
N/A
Sq Ft Source
N/A
Friends & Family
React
Comment
Invite
No Comments Yet
Did you know? You can invite friends and family to your search. They can join your search, rate and discuss listings with you.
Recent Activity
2 weeks ago
Listing updated with changes from the MLS®
2 weeks ago
Status changed to Pending
2 weeks ago
Price changed to $465,000
2 months ago
Listing first seen on site
General Features
Acres
7.14
Disclosures
Seller Disclosure
Foundation
Concrete Perimeter
Levels
OneOne and One Half
Property Sub Type
Farm
Sewer
Septic Tank
Special Circumstances
Standard
SqFt Above
1419
SqFt Total
1419
Style
BungalowFarmhouse
Water Source
Well
Interior Features
Appliances
DryerDishwasherElectric RangeElectric Water HeaterFree-Standing Electric OvenFree-Standing Electric RangeFree-Standing RefrigeratorFree-Standing RangeMicrowaveRangeRefrigeratorWasherWater HeaterWater PurifierWater Softener
Basement
Crawl Space
Cooling
Central AirCeiling Fan(s)ENERGY STAR Qualified Equipment
BlindsDouble Pane WindowsENERGY STAR Qualified WindowsInsulated Windows
Community Features
Horse Property
BarnCorral(s)Hay StoragePaddocksPastureStable(s)
Financing Terms Available
CashConventionalFHAUSDA LoanVA Loan
Roads
Paved
Horse Allowed
Yes
Schools
School District
Unknown
Elementary School
Alamance Burlington - Sylvan Elementary
Middle School
Alamance Burlington - Southern Alamance Middle
High School
Alamance Burlington - Southern Alamance High
Listing courtesy of Laura Craven of R&B Legacy Group
Listings that are marked with an icon are provided courtesy of the Triangle MLS, Inc. of North Carolina, Internet Data Exchange Database. Copyright 2026 Triangle MLS, Inc. of North Carolina. All rights reserved.
Last checked: 2026-10-12 02:21 AM UTC
Neighborhood & Commute
Source: Walkscore
Disclosure: Community information and market data powered by Constellation Data Labs. Information is deemed reliable but not guaranteed.


Did you know? You can invite friends and family to your search. They can join your search, rate and discuss listings with you.